
53 Downing Lane
Greater Madawaska53 Downing Lane
Greater Madawaska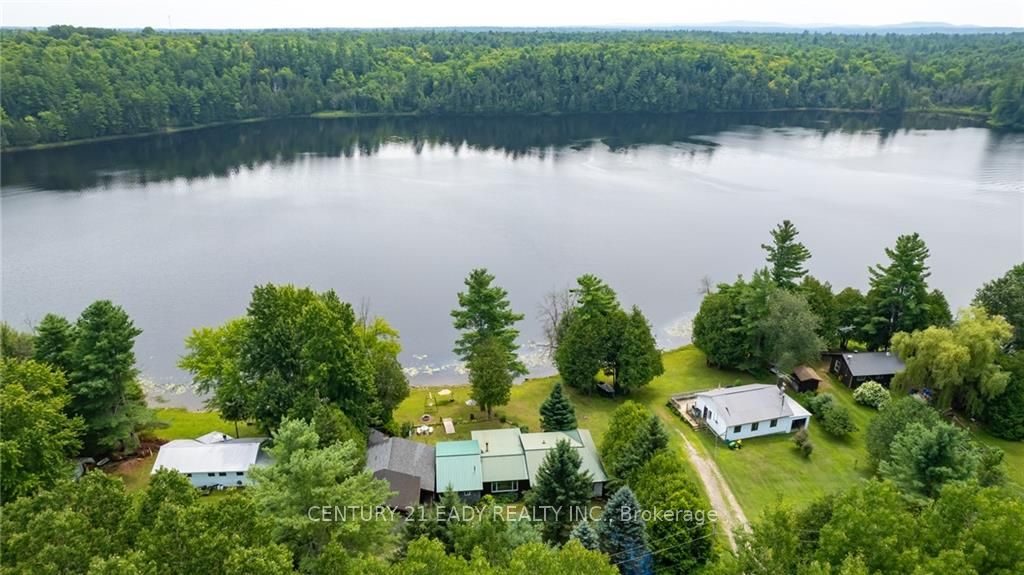
 See all 30 photos
Property history

This listing has ended. It is no longer available.
Property not available for sale or for rent.
Ask about this home
A HOMEH agent will answer your questions about this home.Ask HOMEH
About this home
53 Downing Lane, Greater Madawaska
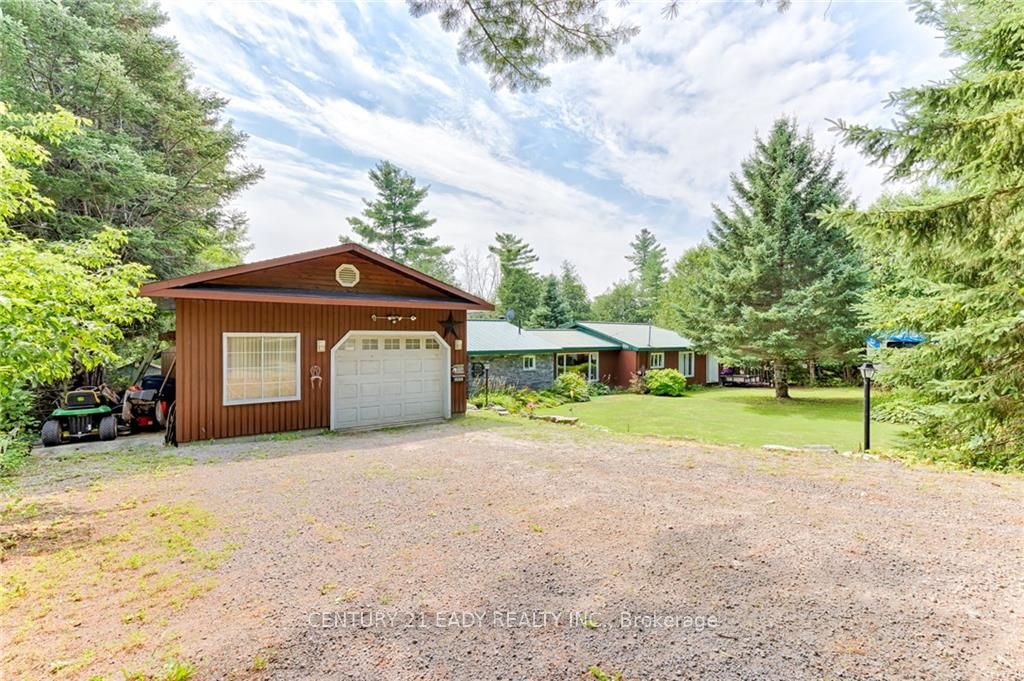
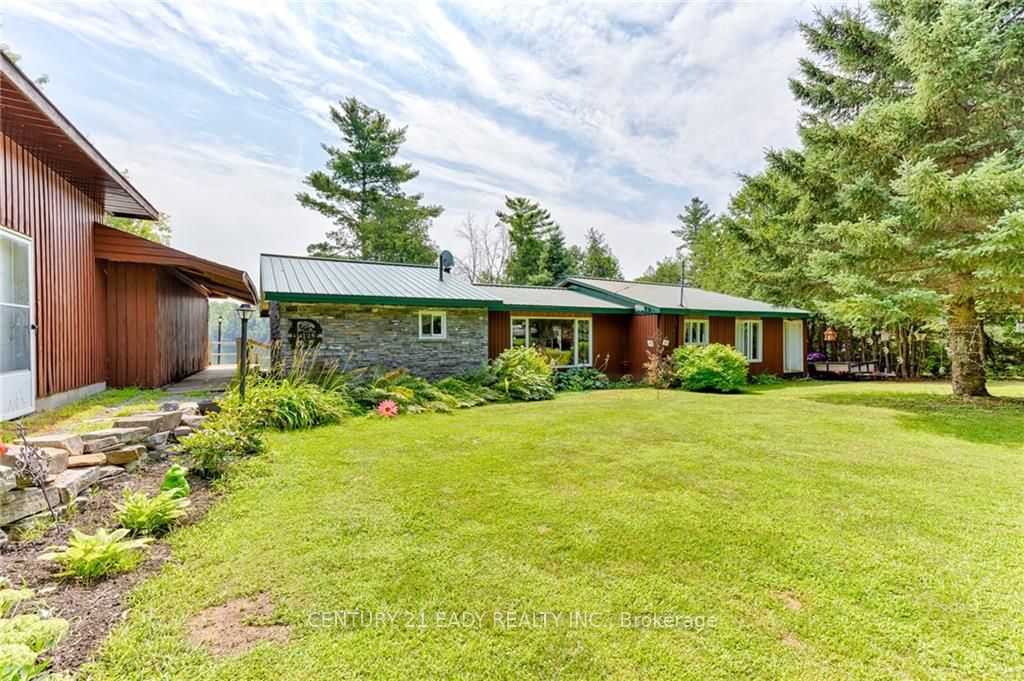
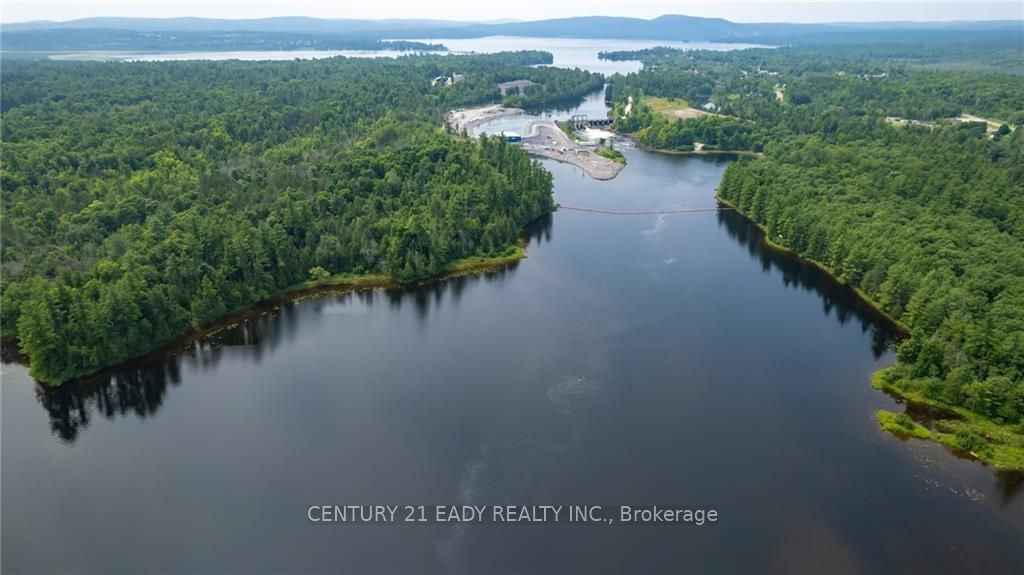
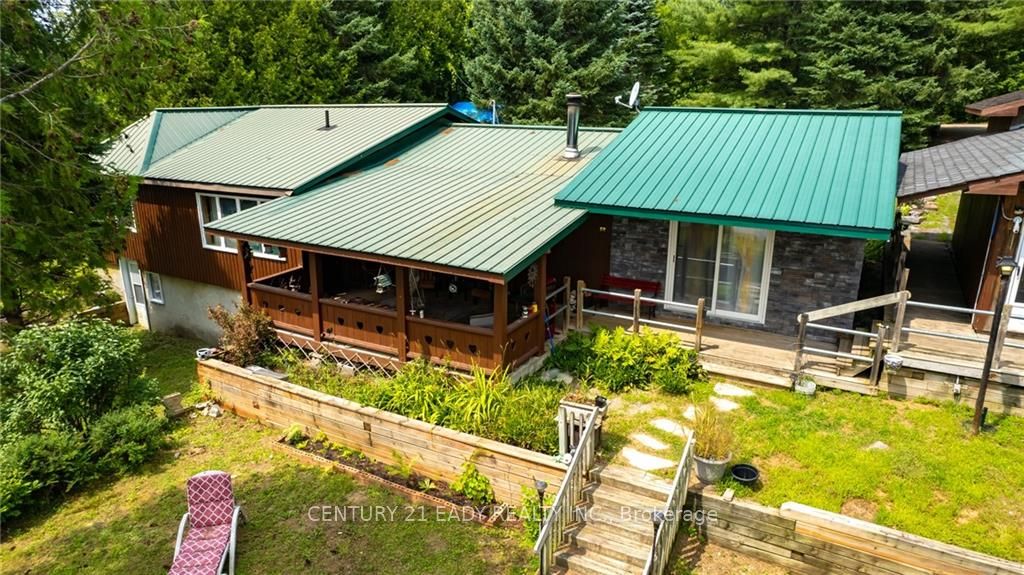
Flooring: Tile, Welcome to 53 Downing Lane a 4 season home nestled on the shores of the Madawaska River just below Calabogie. Downing lane is a quiet lane with no through traffic just off of the Calabogie Road. Located just an 8 minute drive to the Calabogie Peaks Resort, 3 mins to the village of Calabogie, and 10 mins to the Calabogie Motorsports Track. This area is home to cafe's, restaurants, pharmacy, hardware store, auto and small engine repair with Renfrew only 20mins drive for big city services and box stores. The home offers 2 bedrooms and full bath on the west end and a large separate addition for the Primary bedroom the has a large walk-in closet and ensuite. Although the home is equipped with propane furnace the Sellers heat with a pellet stove. Other features are the covered porch facing the water, covered breeze way and detached insulated garage. The property also has 2 storage sheds near the water. Book a showing now and come see our good nature! 24 hours irrevocable on all offers., Flooring: Carpet W/W & Mixed, Flooring: Laminate
Facts & features
Ask about this home
A HOMEH agent will answer your questions about this home.
Rooms
55 rooms · 2 bathrooms
- Foyer9′6″ × 10′11″103 sq.ft.
- Bathroom5′ × 9′7″48 sq.ft.
- Kitchen10′6″ × 14′3″149 sq.ft.
- Dining room10′6″ × 14′3″149 sq.ft.
- Pantry7′5″ × 5′4″39 sq.ft.
- Bedroom9′8″ × 11′7″112 sq.ft.
- Bedroom9′7″ × 11′5″109 sq.ft.
- Primary bedroom17′2″ × 14′8″252 sq.ft.
- Bathroom5′11″ × 8′4″49 sq.ft.
- Bathroom5′ × 9′7″48 sq.ft.
- Other6′ × 5′30 sq.ft.
Around this home
Listing details
Helpful tools
Your HOMEH agent
"I would see it this week."
Ask HOMEH about this home
Price, neighbourhood, monthly cost. Ask anything.
HOMEH Intelligent Agent is an AI, not a licensed representative. Check anything important with your agent.