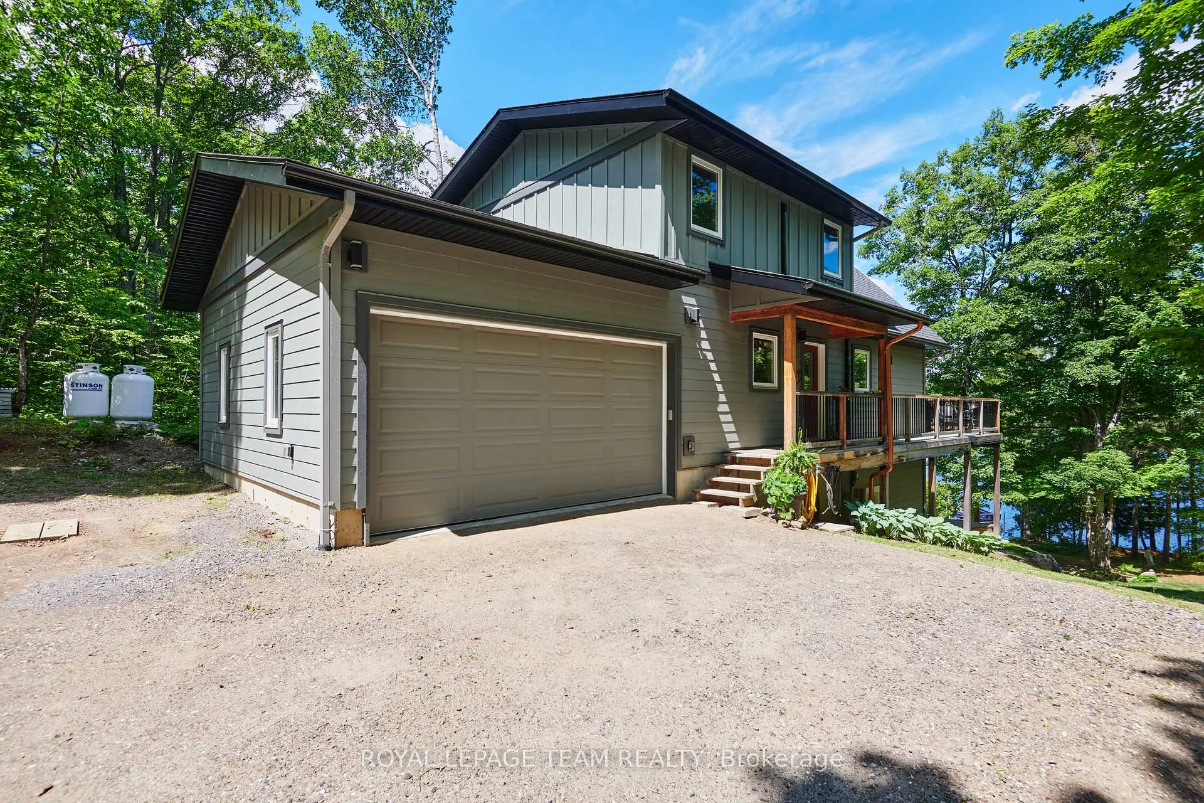
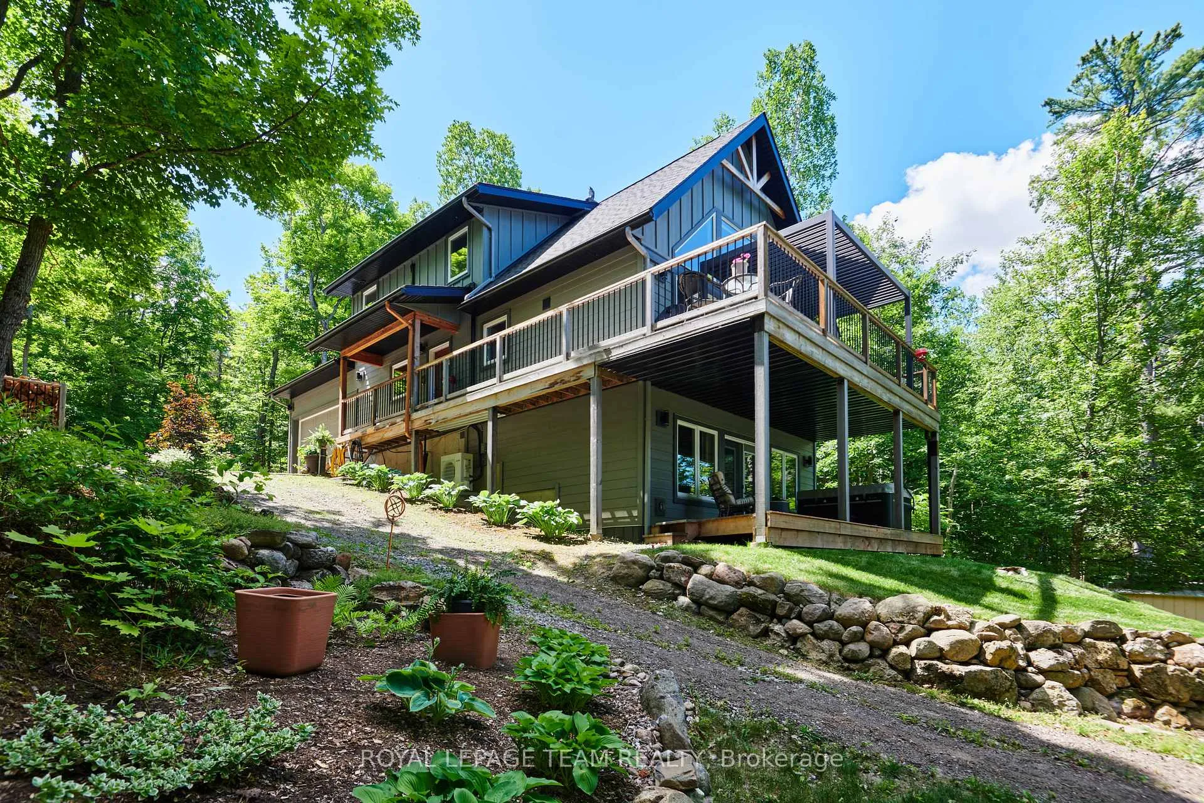
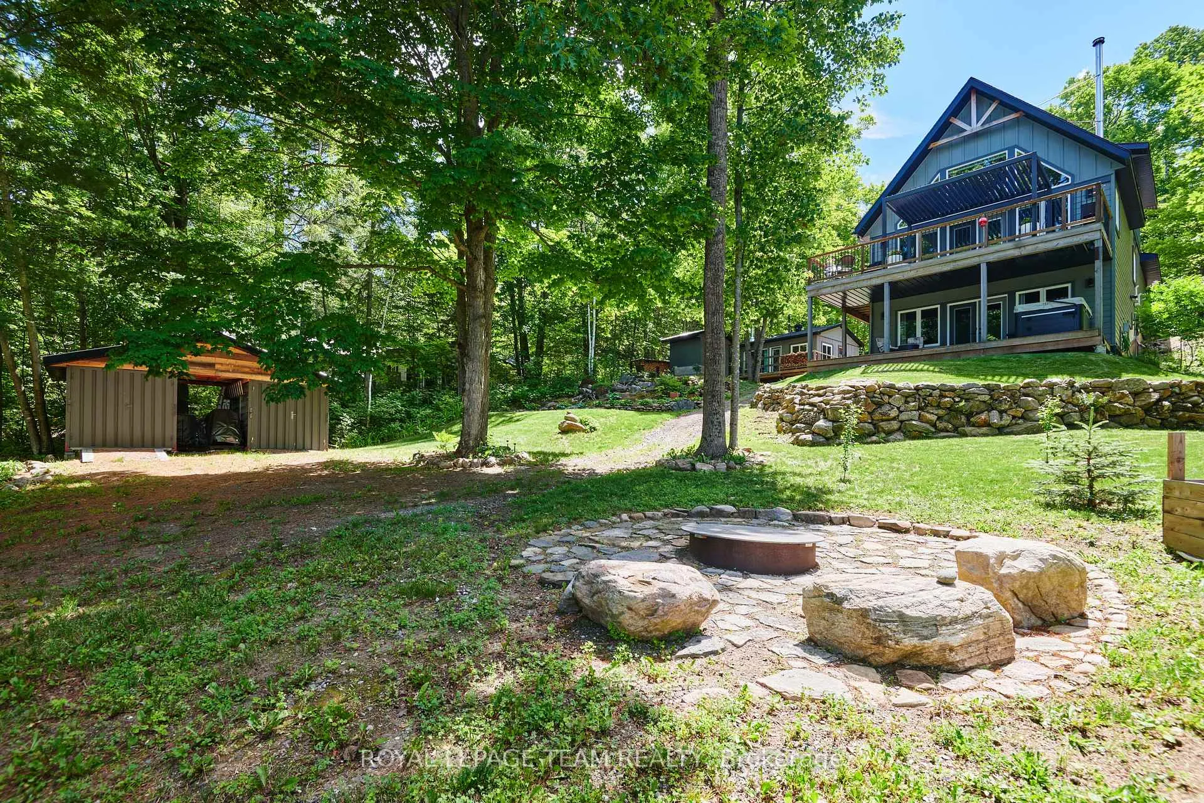
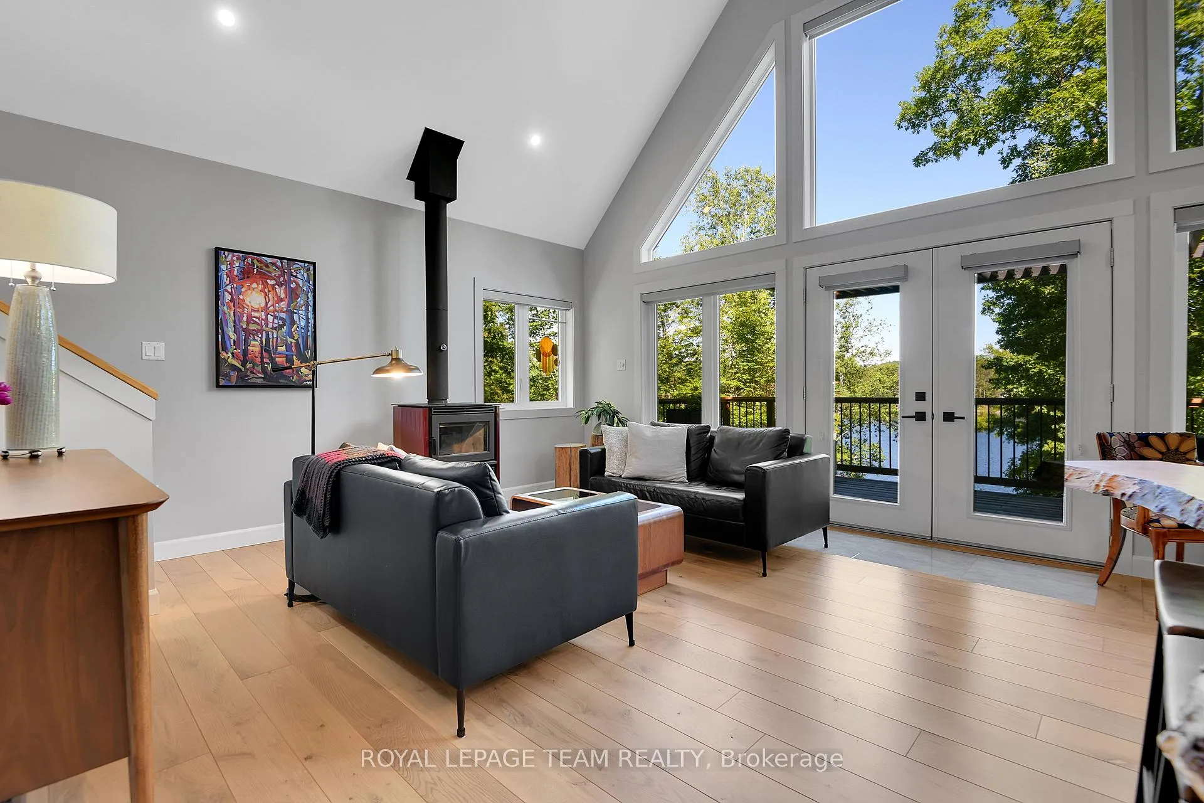
Welcome to this truly unique waterfront home on Elsie Lane. Built just five years ago, this stunning 3-bedroom residence with an attached 2-car garage offers breathtaking views of Black Donald Lake and an exceptional four-season lifestyle. The thoughtfully designed layout features a main-floor bedroom and full bathroom, ideal for guests or convenient single-level living. Upstairs, the spacious primary suite boasts a large walk-in closet and a generous ensuite bathroom. The walkout lower level offers an open-concept family room and bedroom area with direct access to the lower deck and waterfront. The main floor showcases an open-concept living and dining space designed for entertaining, complete with soaring ceilings, expansive windows, and abundant natural light. Enjoy seamless access from the garage into the home and step out onto the upper deck to take in the spectacular lake views. Outside, a gentle slope leads to over 100 feet of pristine shoreline, where deep, clear water awaits off the dock, perfect for swimming, boating, and enjoying the beauty of Black Donald Lake. Located just minutes from Calabogie Peaks Resort, this property offers easy access to skiing, hiking, ATV and snowmobile trails, golf, restaurants, local services, and the Calabogie Motorsports Park. Whether you're seeking a year-round residence or the ultimate waterfront retreat, this exceptional property delivers the very best of Calabogie living. Hydro owns the shoreline on this entire lake and river system, and use leases are easily available. Check the attachments.
Read more
Air ExchangerAuto Garage Door RemoteGenerator - PartialPropane TankBayLake
Facts & features
TypeRural Residential
Style2-storey
Built6-15
Size1.1K~1.5K Sq.Ft.
Lot102.5 x 240 ft
Tax$5,145 (2025)
HeatingForced air, propane
CoolingCentral air, wall unit(s)
BasementFinished, finished with walk-out
Parking6 drive
WaterWell
FireplaceYes, wood stove
Book a viewing
Wed28Oct
Thu29Oct
Fri30Oct
Sat31Oct
Sun1Nov
Pick a time
Rooms
9 rooms · 2 bathrooms
Main floor5 rooms
Living room15′4″ × 11′9″179 sq.ft.
Kitchen13′9″ × 11′4″156 sq.ft.
Laundry7′10″ × 5′9″45 sq.ft.
Dining room11′4″ × 5′5″61 sq.ft.
Bedroom 213′7″ × 11′1″150 sq.ft.
Second floor1 room
Primary bedroom23′ × 16′1″370 sq.ft.
Lower level3 rooms
Bedroom 312′7″ × 10′8″135 sq.ft.
Workshop15′ × 13′1″195 sq.ft.
Family room10′4″ × 5′52 sq.ft.
Bathrooms2
5-pcSecond3-pcMain
Thinking of selling your home?See what your home is worth today.


 See all 39 photos
