

5601 Centennial Lake Road
5601 Centennial Lake Road
 See all 44 photos
Property history
Facts and features
- BasementWalk-out
- Water, sewerWell, septic
- Lot shapeIrregular
- HeatingForced air
- Fireplace
- Central air
- Waterfront
The homeDetached, 1 1/2 storey, 1,500–2,000 sq ft
- Type: Detached
- Style: 1 1/2 storey
- Living space: 1,500–2,000 sq ft
- Basement: Full, finished, finished with walk-out
- Waterfront: Indirect
InsideFireplace Yes, wood stove, Primary bedroom - main floor, guest accommodations, in-law capability, auto garage door remote, Rooms above ground 4
- Fireplace: Yes, wood stove
- Features: Primary bedroom - main floor, guest accommodations, in-law capability, auto garage door remote
- Rooms above ground: 4
- Rooms in the basement: 3
- Bedrooms: 2 + 1 in the basement
- Bathrooms: 3
- Kitchens: 1
Outside and lotVinyl siding, Shingles, Concrete
- Exterior: Vinyl siding
- Roof: Shingles
- Foundation: Concrete
- Size: 166.99 × 291.15 ft
- Shape: Irregular
Parking2 Garage, Detached
- Spaces: 2 Garage
- Garage: Detached
Heating, water and powerForced air, propane, Central air, Well
- Heating: Forced air, propane
- Cooling: Central air
- Water: Well
- Sewer: Septic
Costs and taxesTaxes $2,300 a year, Plus HST, Hot water tank, stinsons. $23.18 a month for rental
- Taxes, 2025: $2,300 a year
- HST: Plus HST
- Rental items: Hot water tank, stinsons. $23.18 a month for rental
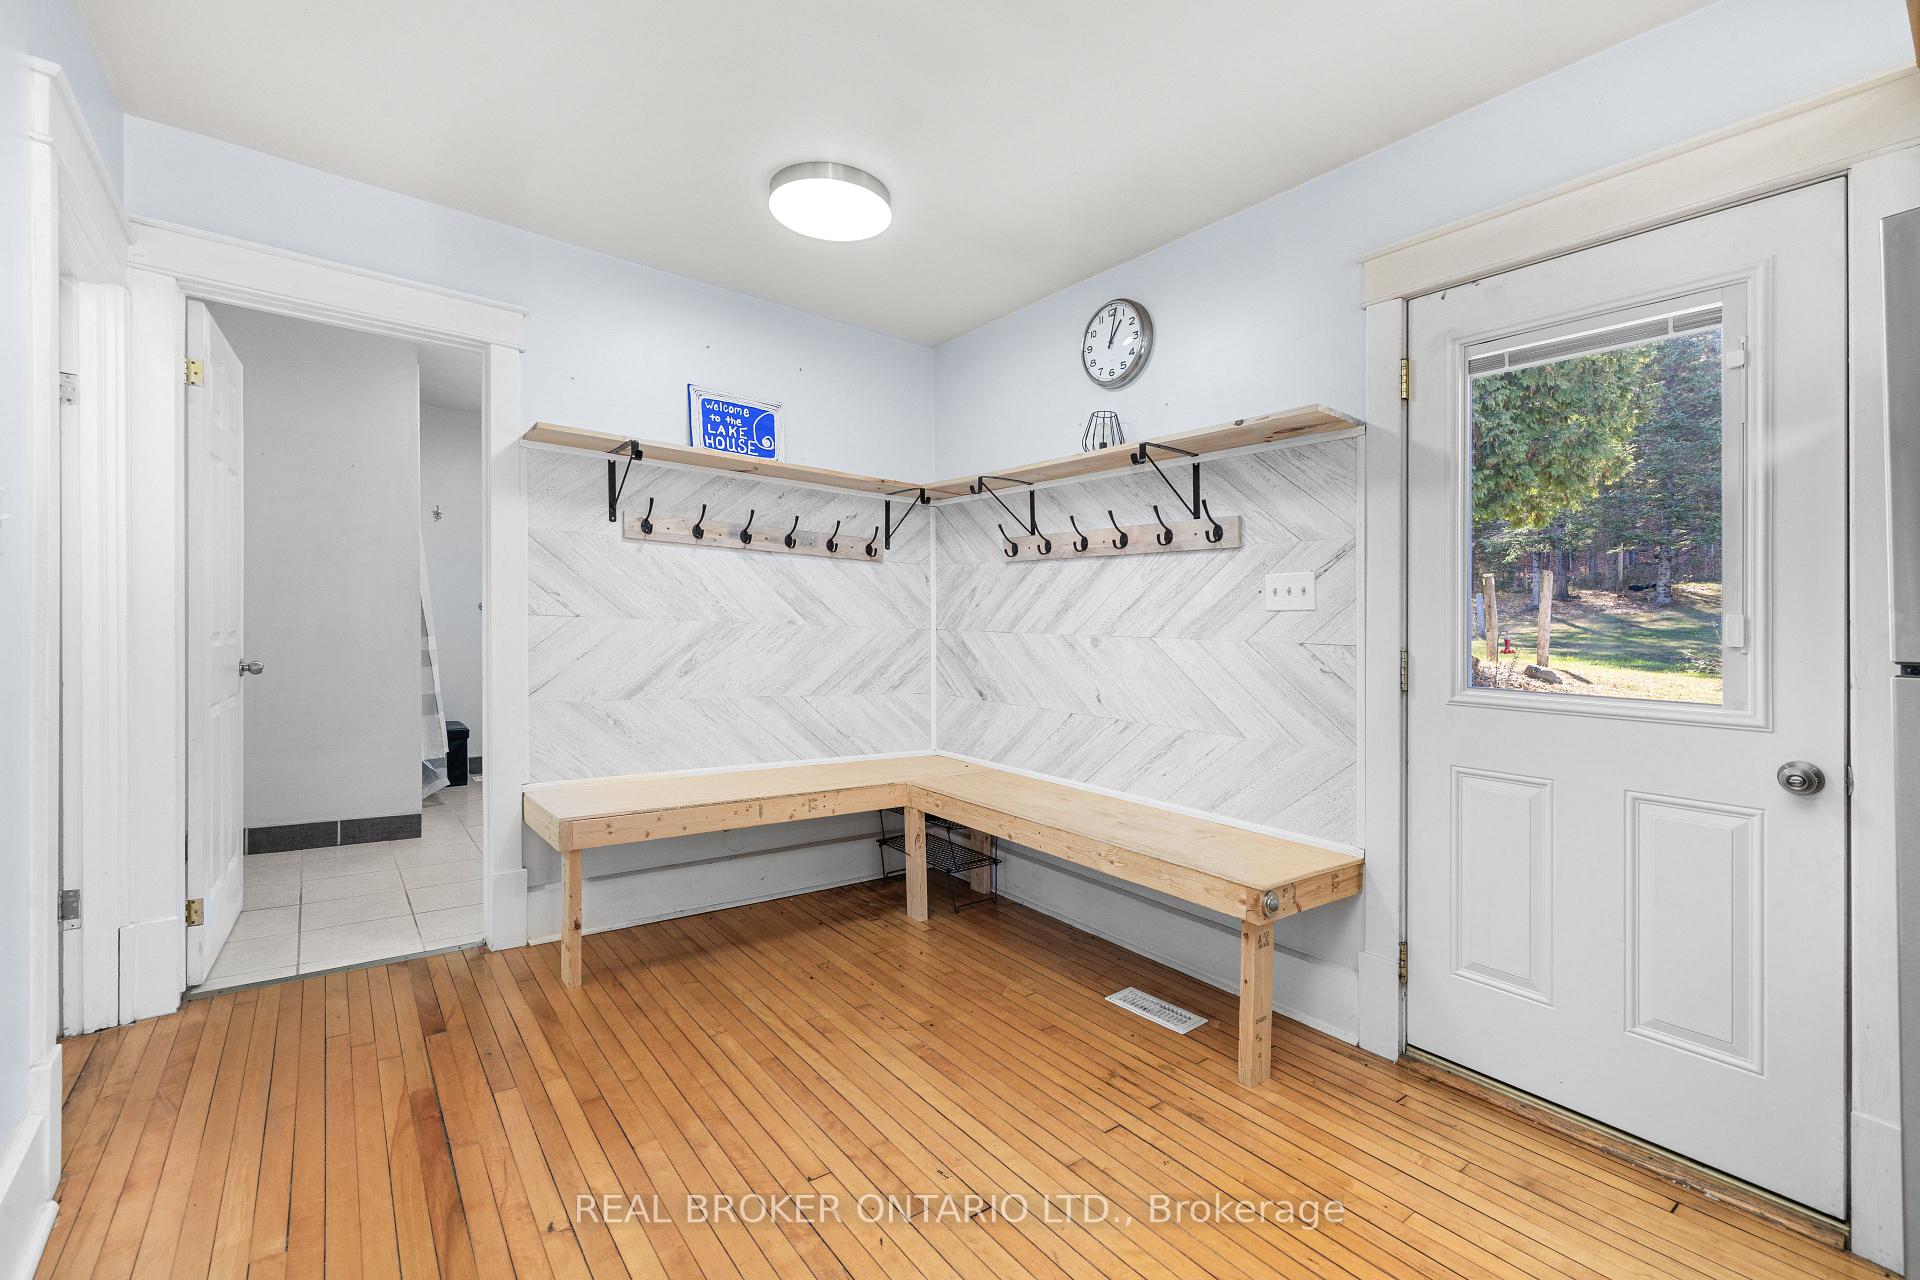
Included in the saleFridge, stove, dishwasher, washer, dryer, 2 couches and love seat. 1 single bed and a double bed. large bench in the dining room. hot tub. play structure. dock. workbench in the garage., King size bed and stand up freezer in the laundry room.
- Included: Fridge, stove, dishwasher, washer, dryer, 2 couches and love seat. 1 single bed and a double bed. large bench in the dining room. hot tub. play structure. dock. workbench in the garage.
- Not included: King size bed and stand up freezer in the laundry room.
Listing detailsX12491116, Sold, Oct 29, 2025
- MLS® number: X12491116
- Status: Sold
- Listed on: Oct 29, 2025
- Days on market: 26
- Updated: Nov 24, 2025
- Possession: Flexible
- Occupied by: Vacant
- Listing brokerage: REAL BROKER ONTARIO LTD.
About this home
5601 Centennial Lake Road, Greater Madawaska, ON K0J 2R0
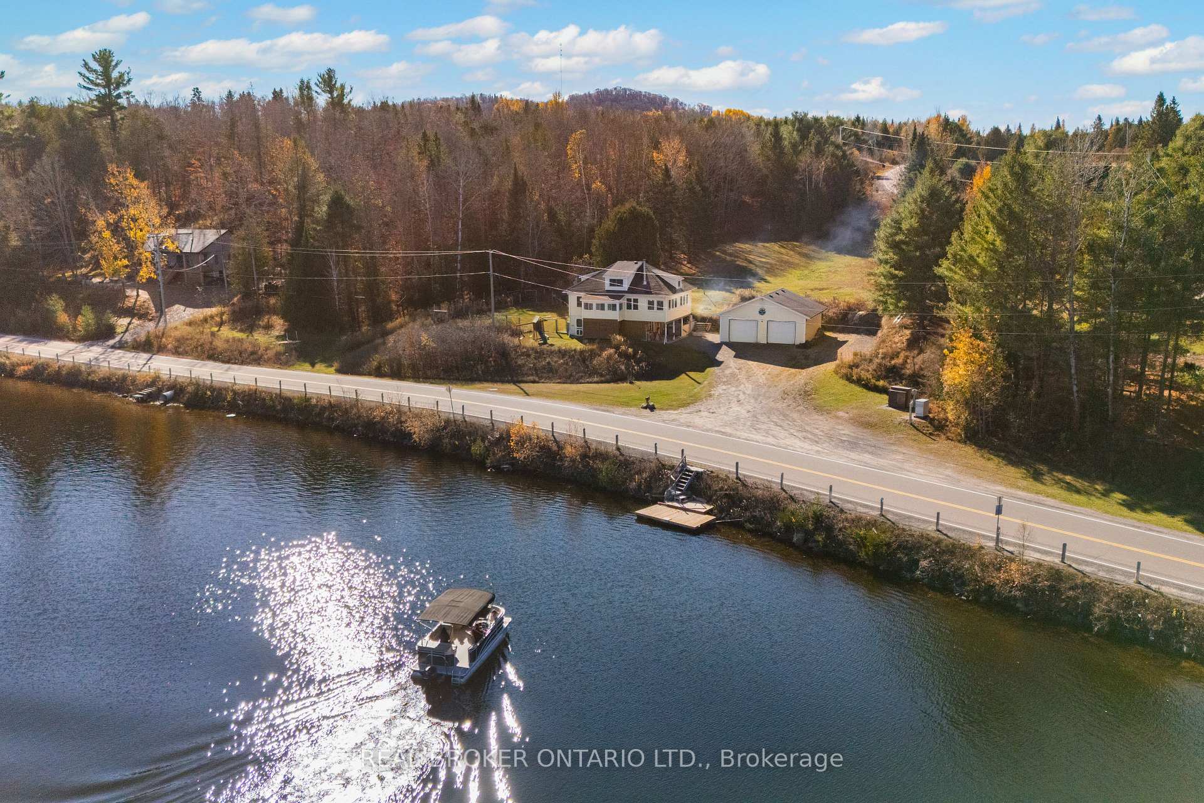
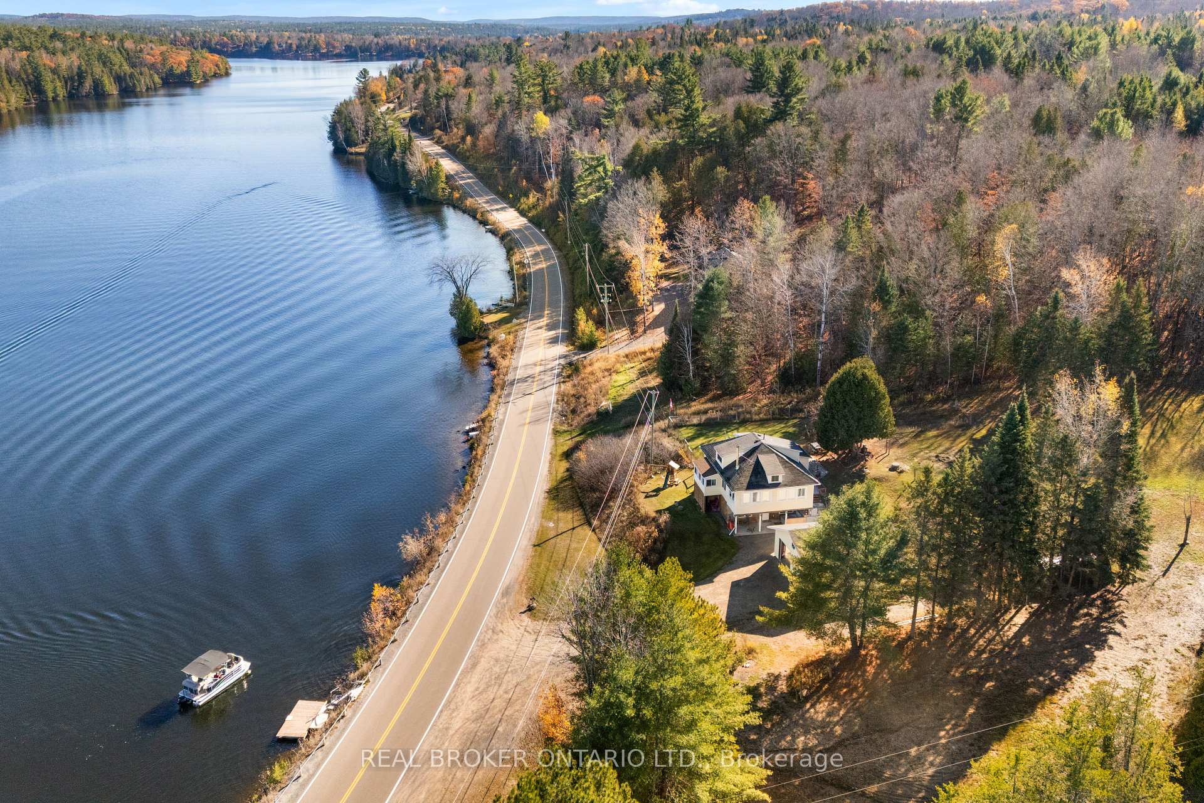
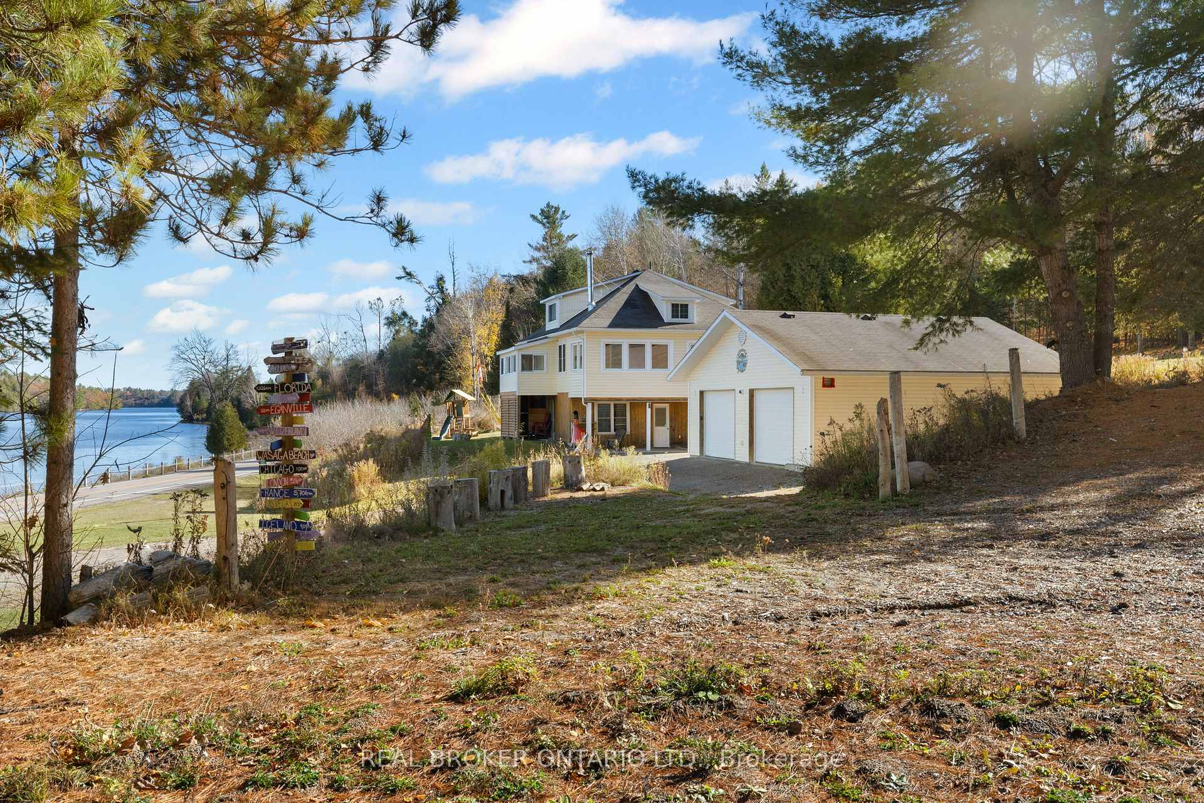
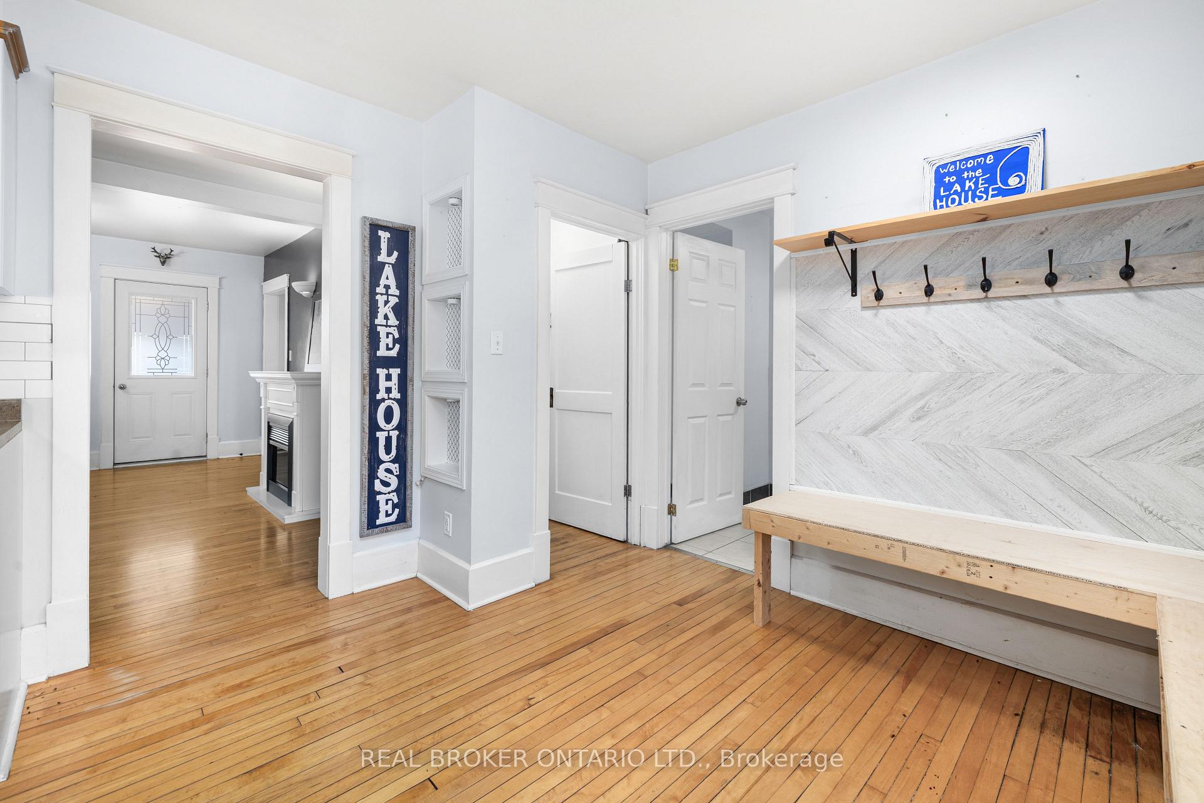
Welcome to 5601 Centennial Lake Road, a stunning four season lakehouse that perfectly captures the beauty of lake life in every season. Nestled along the shores of Centennial Lake, this property offers a lifestyle of peace, adventure, and connection to nature. Whether you choose to live here year round, host the whole family, or operate as a vacation rental, this home delivers the ultimate lakeside experience.Enjoy breathtaking views from every room and outdoor spaces designed for relaxation. The hot tub, outdoor shower, and chiminea overlooking the lake create your own private Nordic spa retreat. In winter, the frozen lake transforms into your personal skating rink, while nearby snowmobile and ATV trails add to the fun. Fall brings vibrant colours reflected on the water, and in summer, swim off your private dock where the water is clean and weed free, perfect for boating, kayaking, paddleboarding, and some of the best fishing around. The charming lakehouse features a walkout lower level that includes a cozy living area with a fireplace, bedroom, kitchenette, and bath, ideal for guests or rental income. The main floor offers comfortable living spaces, two sunrooms, and a bedroom with shared bath access. Upstairs, an open loft provides space for a gym, games room, or yoga studio. Additional highlights include a 30 by 30 heated garage, play structure, fenced dog run, and beautiful gardens.This property also offers the opportunity to purchase the adjacent lot, ideal for building a guest cabin or simply enjoying extra privacy. With the convenience of gas, groceries, and restaurants just 10 minutes away, and Calabogie Ski Hill only 30 minutes from your door, 5601 Centennial Lake Road is more than a home. It is a year round lakeside retreat where every day feels like a getaway.
Ask about this home
A HOMEH agent will answer your questions about this home.
Around this home
Helpful calculators
Your HOMEH agent

"Priced 5% over the Hestimate. I would see it this week."