
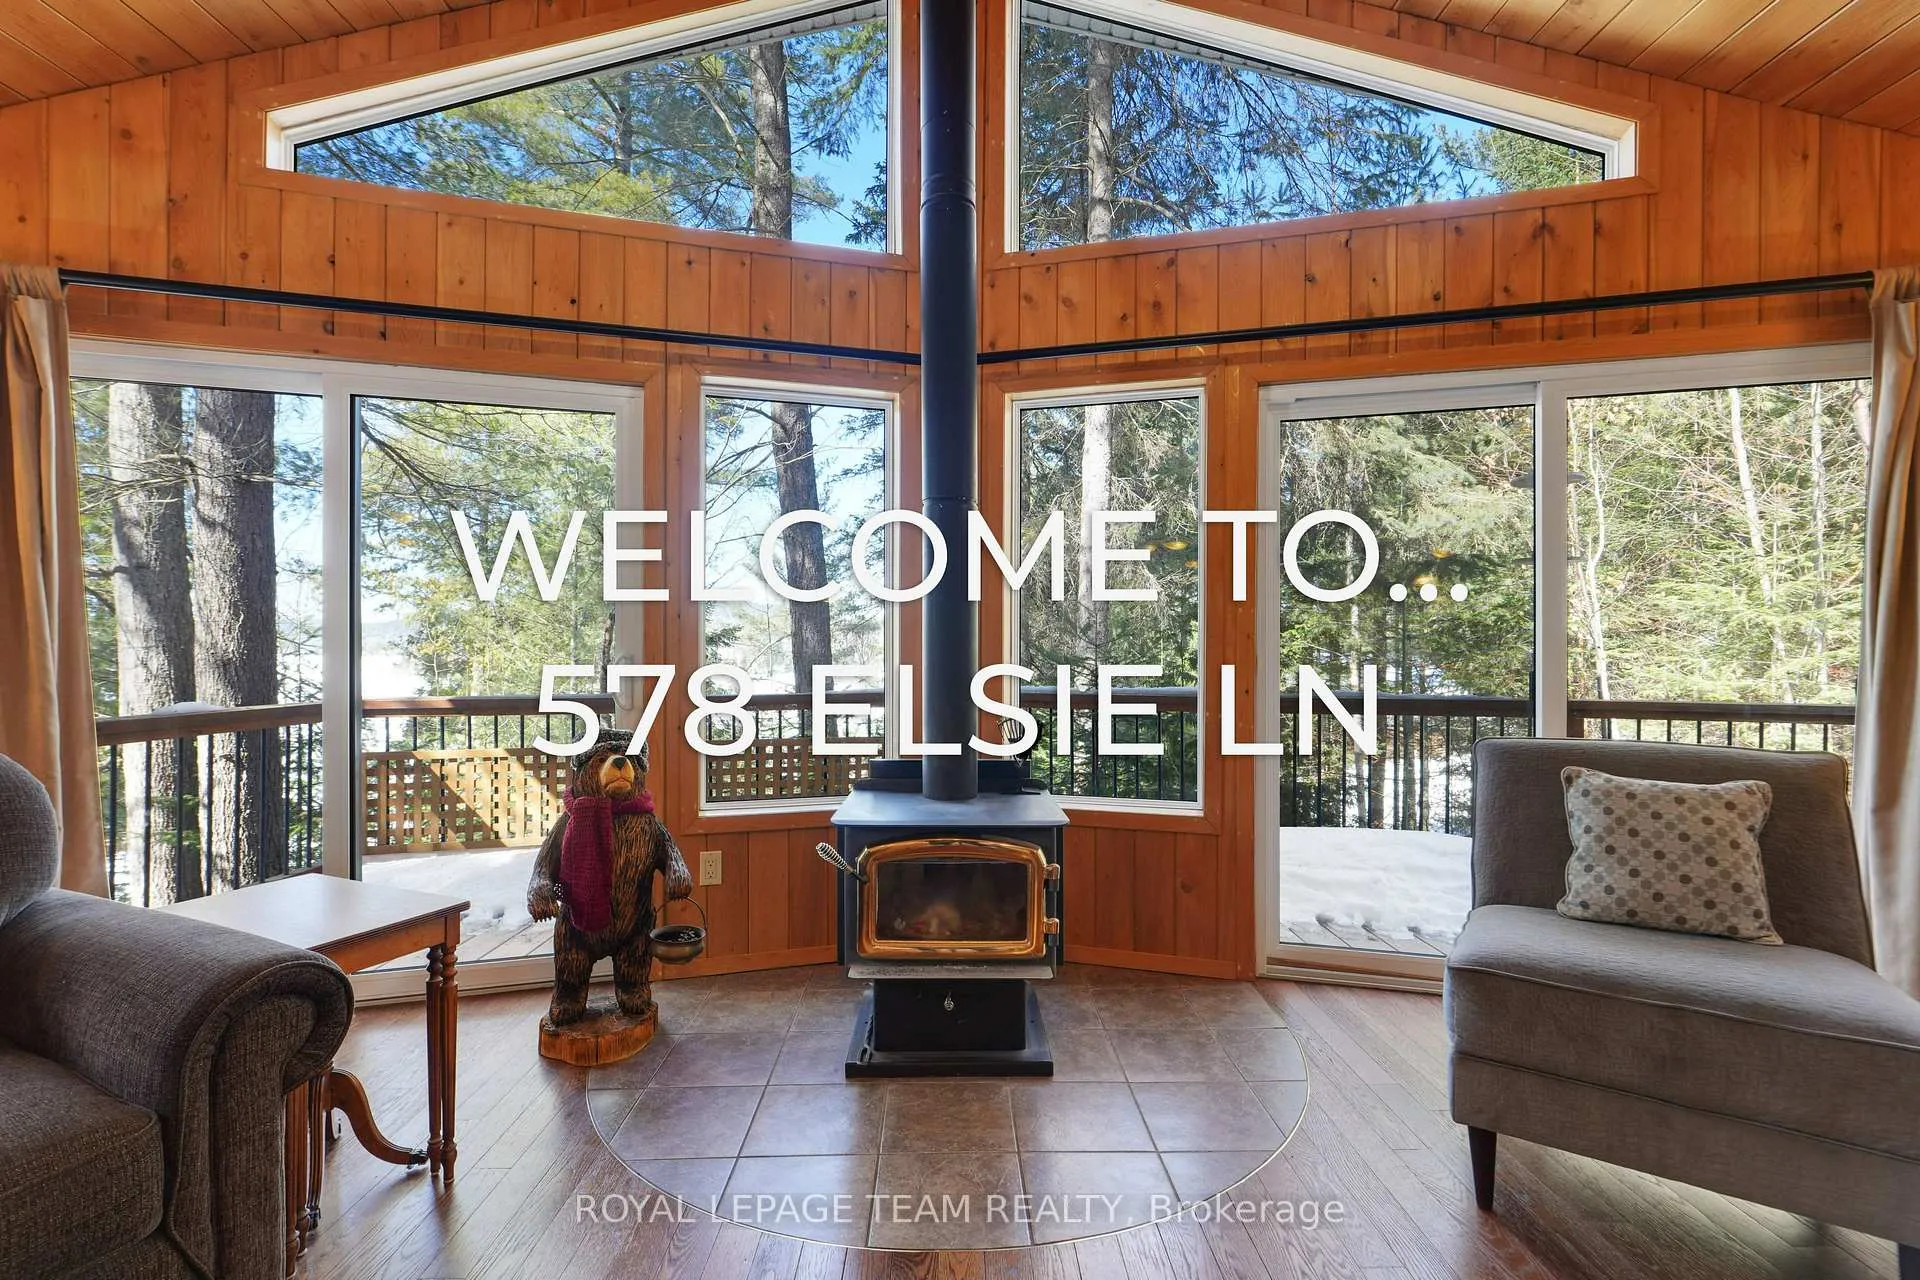
 See all 50 photos
Property history

This home has sold. It is no longer available.
Property not available for sale or for rent.
Ask about this home
A HOMEH agent will answer your questions about this home.Ask HOMEH
About this home
578B Elsie Lane, Greater Madawaska
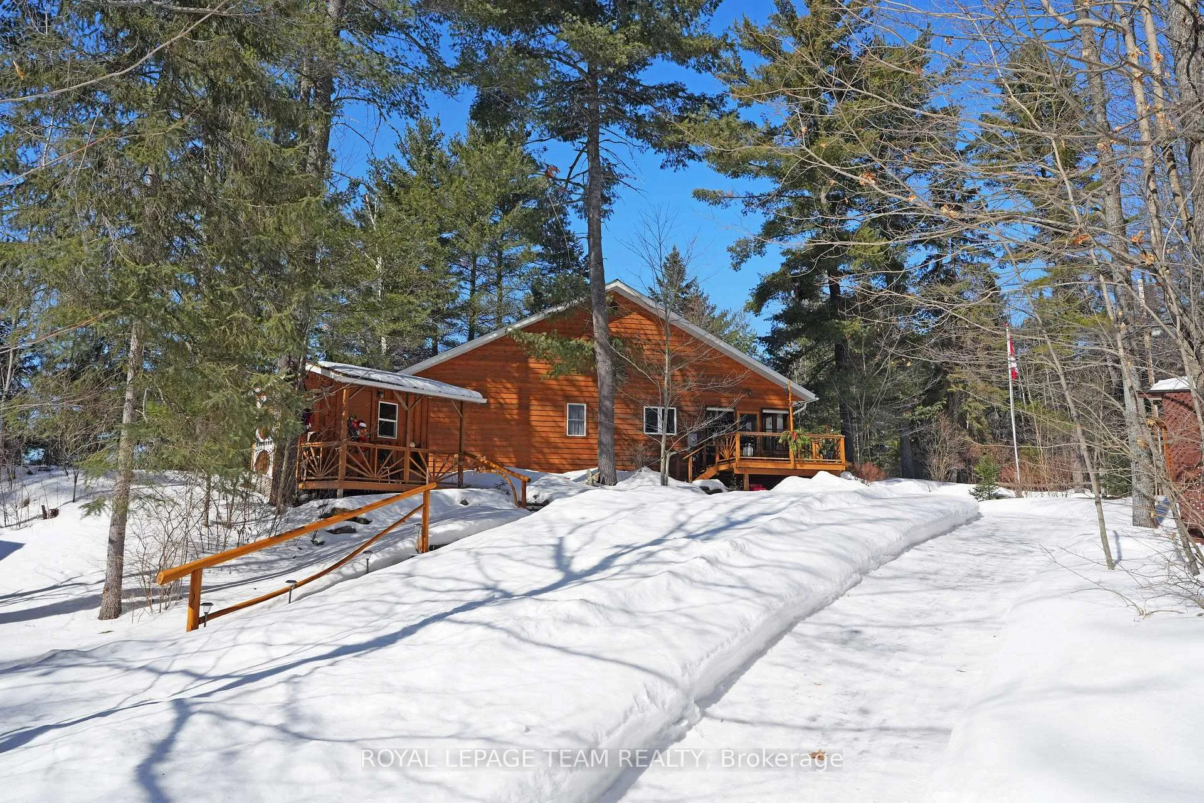
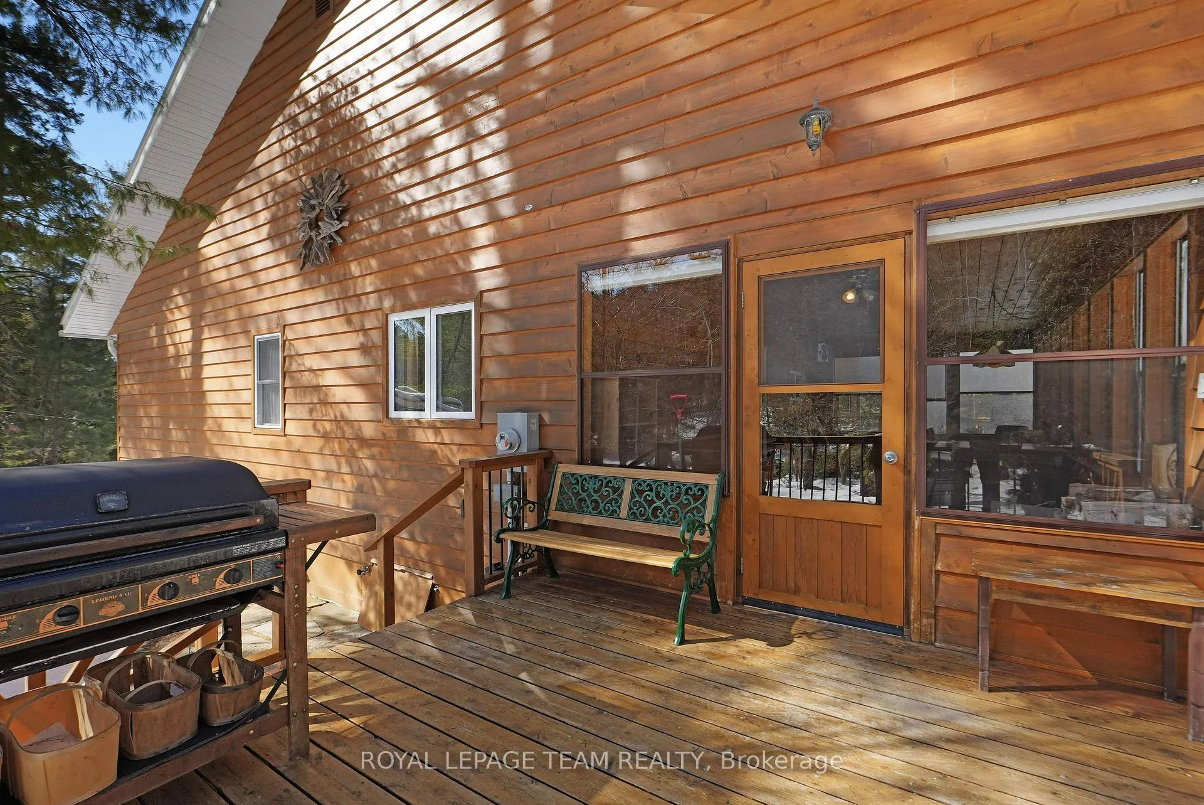
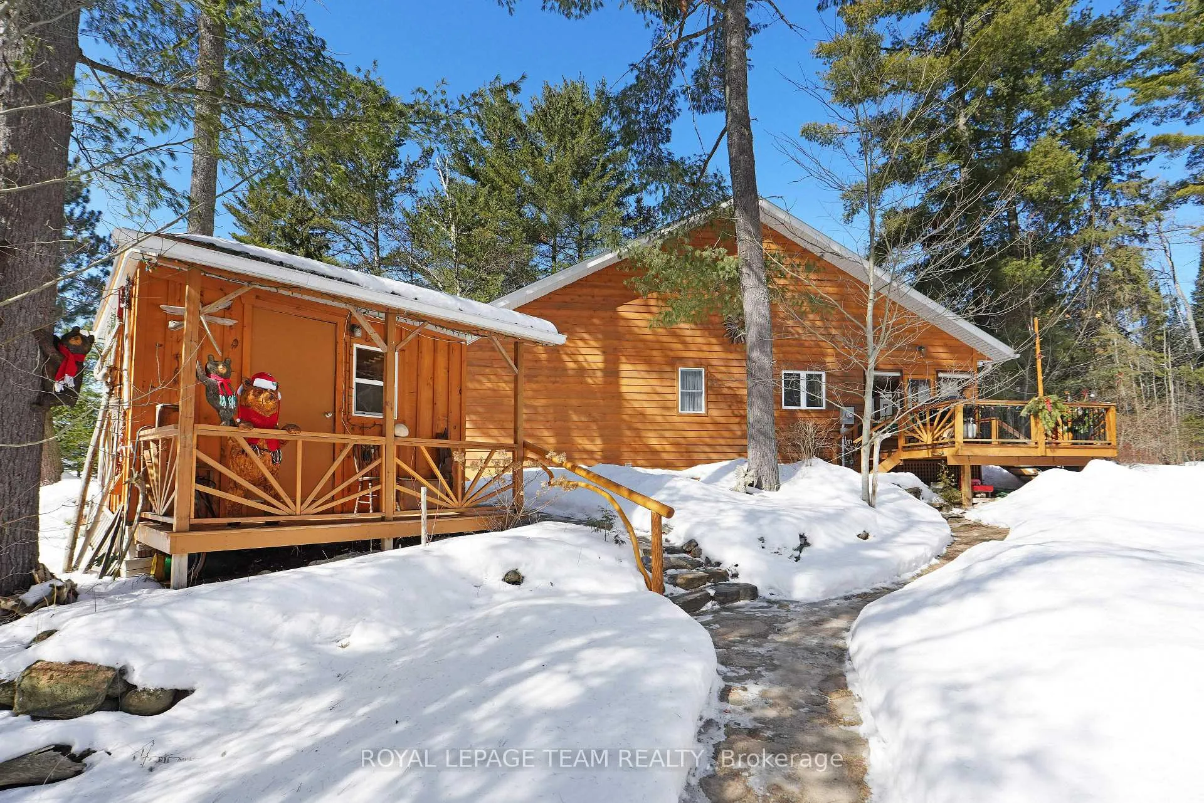
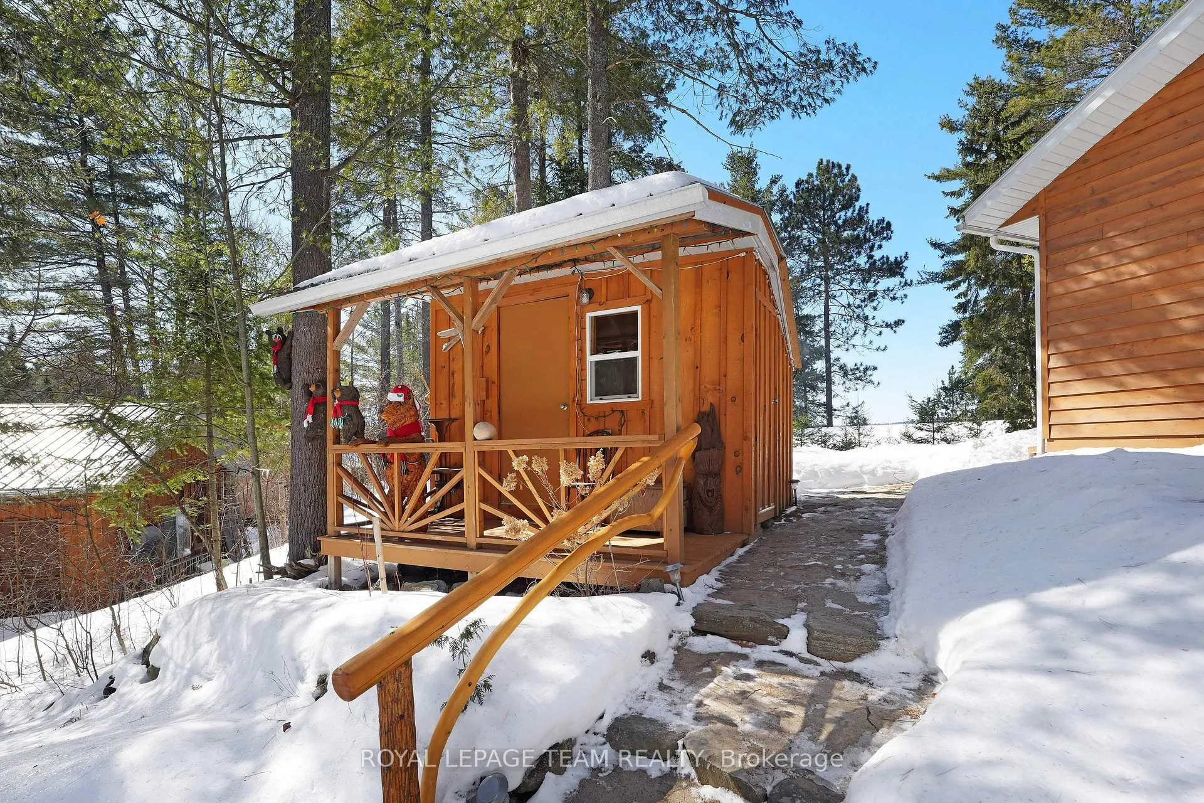
Welcome to your private retreat on the shores of Black Donald Lake - where comfort, craftsmanship, and classic Calabogie living come together. Built in 2010, this beautifully maintained 3-bedroom bungalow is tucked away in an exceptionally private setting, offering peace and tranquillity with stunning views across the lake. Floor-to-ceiling windows flood the open-concept living space with natural light and perfectly frame the sparkling water and breathtaking sunsets you'll enjoy every evening. Designed for both relaxation and entertaining, the home features a spacious three-season porch that extends your living space and opens onto generous decking surrounded by thoughtfully landscaped gardens. Whether hosting friends or enjoying a quiet morning coffee, the setting is nothing short of spectacular. Outdoors, you'll appreciate the detached oversized heated garage-ideal for vehicles, recreational toys, or workshop space - along with a separate sauna for the ultimate apres-lake or apres-ski experience. Located just minutes from the slopes at Calabogie Peaks and the heart of Calabogie, you're perfectly positioned to enjoy everything the area has to offer: restaurants, grocery and hardware store, services, golf, hiking trails, and the excitement of Calabogie Motorsports Park. This is more than a home-it's a lifestyle. Waterfront serenity paired with four-season adventure in one of Eastern Ontario's most sought after recreational communities.
Facts & features
Ask about this home
A HOMEH agent will answer your questions about this home.
Rooms
9 rooms · 2 bathrooms
- Living room19′ × 17′1″325 sq.ft.
- Dining room16′7″ × 10′1″168 sq.ft.
- Kitchen16′7″ × 8′1″135 sq.ft.
- Primary bedroom11′8″ × 11′4″132 sq.ft.
- Bedroom 211′8″ × 9′4″109 sq.ft.
- Bedroom 311′2″ × 8′4″93 sq.ft.
- Bathroom11′2″ × 8′90 sq.ft.
- Bathroom5′6″ × 4′6″25 sq.ft.
- Sunroom27′ × 11′7″313 sq.ft.
Around this home
Listing details
Helpful tools
Your HOMEH agent
"I would see it this week."
Ask HOMEH about this home
Price, neighbourhood, monthly cost. Ask anything.
HOMEH Intelligent Agent is an AI, not a licensed representative. Check anything important with your agent.