
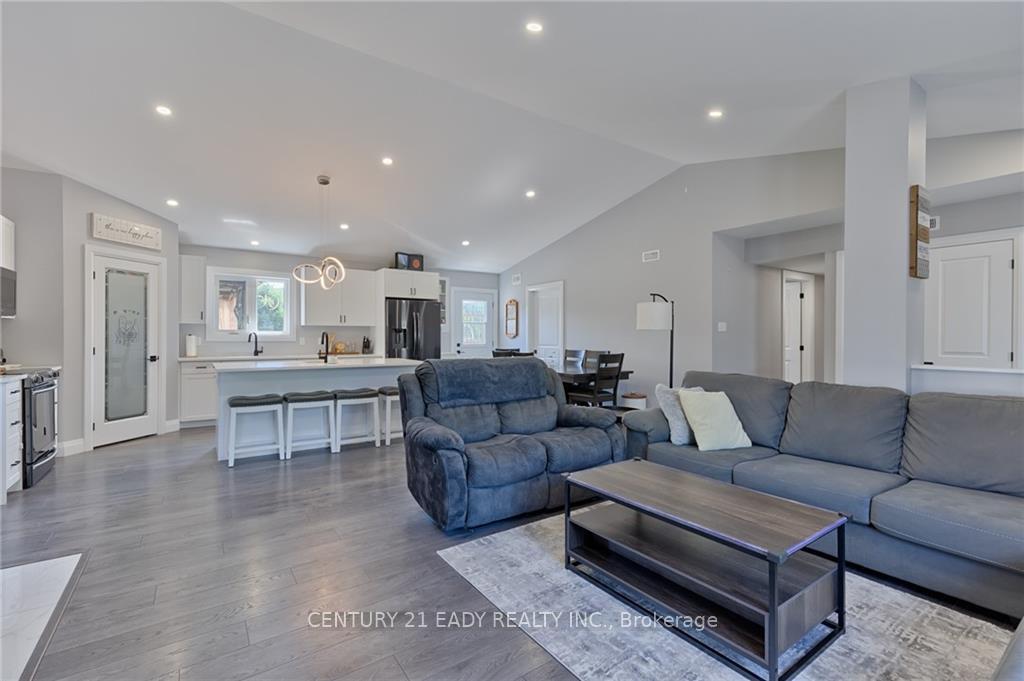
 See all 19 photos
Property history

This listing has ended. It is no longer available.
Property not available for sale or for rent.
Ask about this home
A HOMEH agent will answer your questions about this home.Ask HOMEH
About this home
64 Eastern Avenue, Greater Madawaska
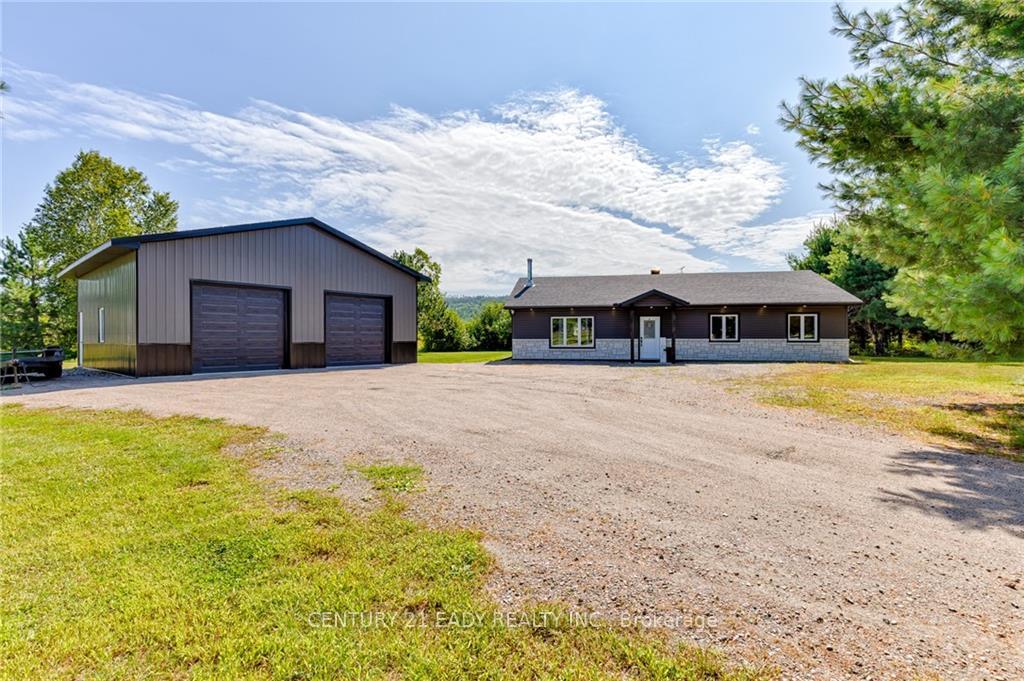
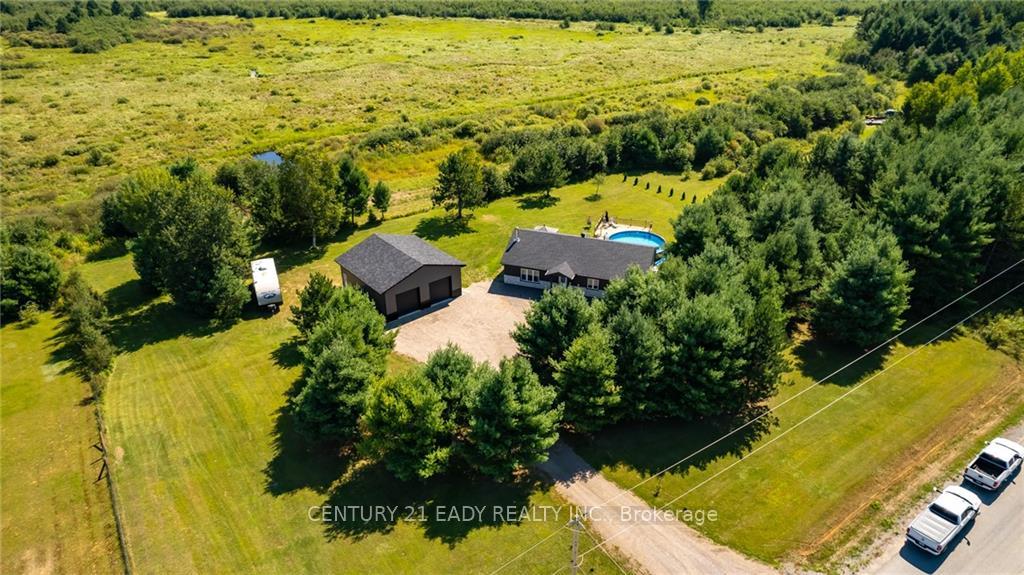
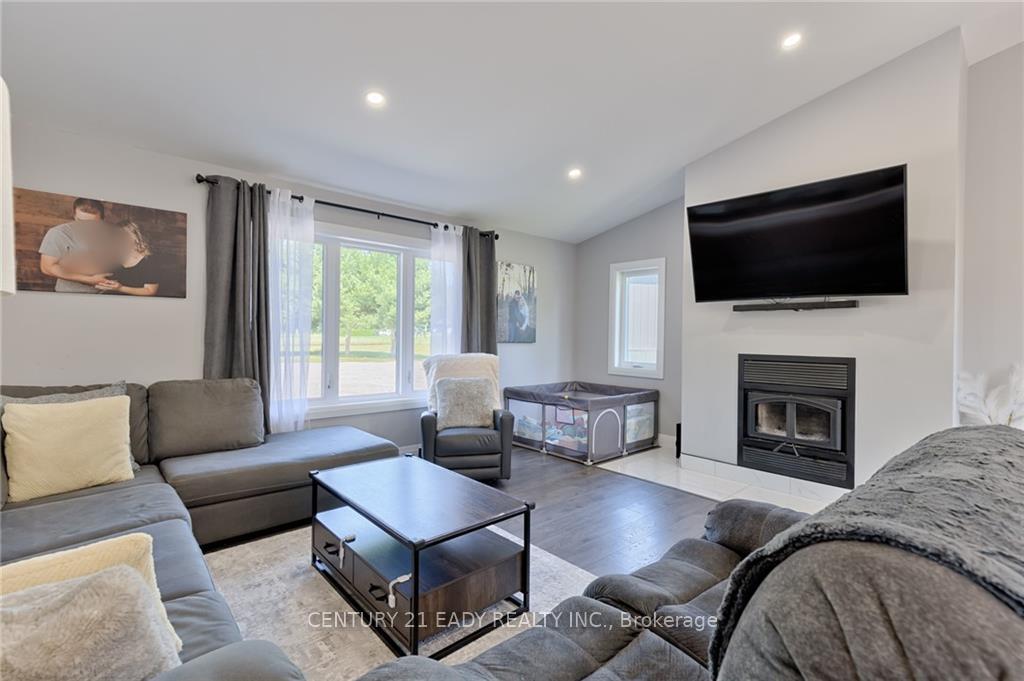
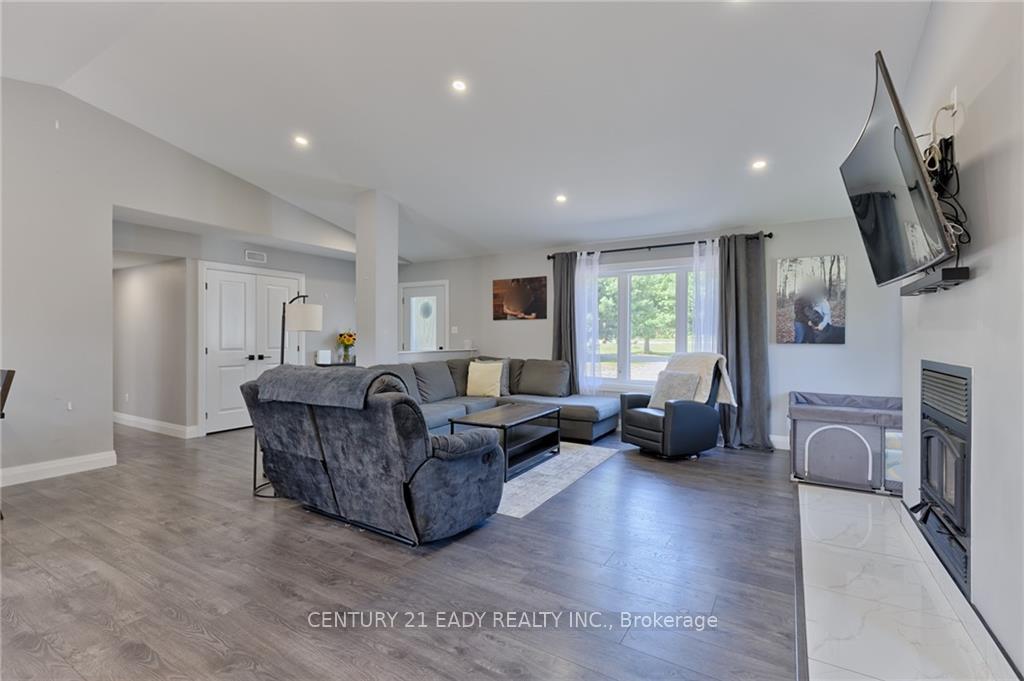
Flooring: Vinyl, Looking for a lifestyle change? This stunning 2021 home nestled amongst the pines on just under an acre not only meets all your wants in a home but offers country living within a community setting. A well-designed open concept floor plan offers a massive living/dining/kitchen complete with quartz counters & pantry. A primary with walk-in closet & ensuite, 2 additional BRs & full bath. Loads of closets along with the laundry/utility room. Warm up by the wood fireplace on a chilly day or relax & cool off around the pool with its expansive deck & huge backyard, an entertainer’s delight. Not only does it meet your needs in the home but the 32' x 32' garage with a loft will house all your toys & tales of the day’s adventures. Outdoor enthusiasts will love this area, trails for hiking, 4 wheeling, snowmobiling, whether a hunter or bird watcher you will find your niche. Madawaska River is just mins. away accessing Centennial & Black Donald lakes. 24hr notice for showing 24hr offer irrevocable
Facts & features
Ask about this home
A HOMEH agent will answer your questions about this home.
Rooms
60 rooms · 2 bathrooms
- Foyer6′3″ × 10′62 sq.ft.
- Living room13′7″ × 14′8″199 sq.ft.
- Kitchen15′2″ × 22′4″338 sq.ft.
- Utility room10′2″ × 9′10″99 sq.ft.
- Primary bedroom10′4″ × 15′3″157 sq.ft.
- Bathroom10′ × 5′50 sq.ft.
- Other7′ × 5′1″35 sq.ft.
- Bedroom10′ × 10′11″109 sq.ft.
- Bedroom10′ × 10′1″100 sq.ft.
- Bathroom8′5″ × 5′1″42 sq.ft.
Around this home
Listing details
Helpful tools
Your HOMEH agent
"I would see it this week."
Ask HOMEH about this home
Price, neighbourhood, monthly cost. Ask anything.
HOMEH Intelligent Agent is an AI, not a licensed representative. Check anything important with your agent.