
715 Long Point Way
Greater Madawaska715 Long Point Way
Greater Madawaska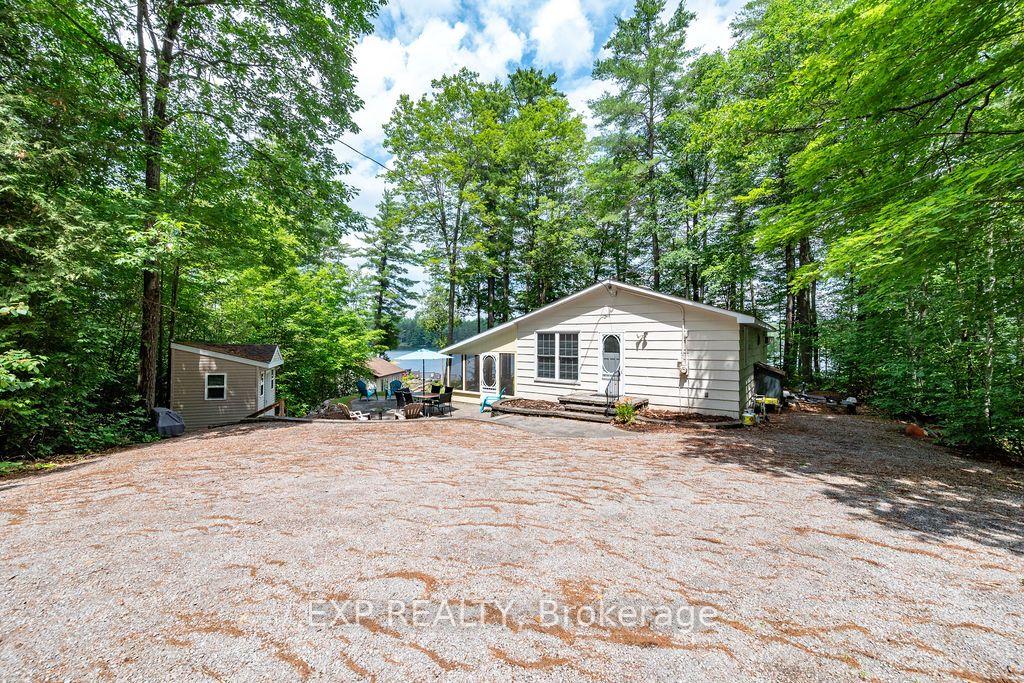
 See all 36 photos
Property history

This listing has ended. It is no longer available.
Property not available for sale or for rent.
About this home
715 Long Point Way, Greater Madawaska
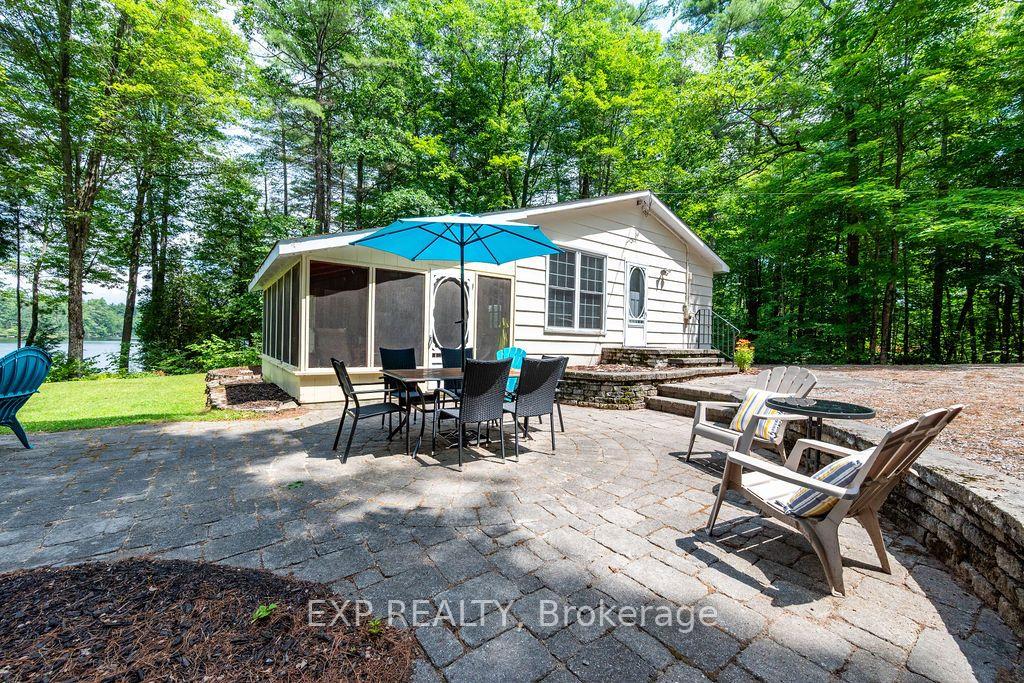
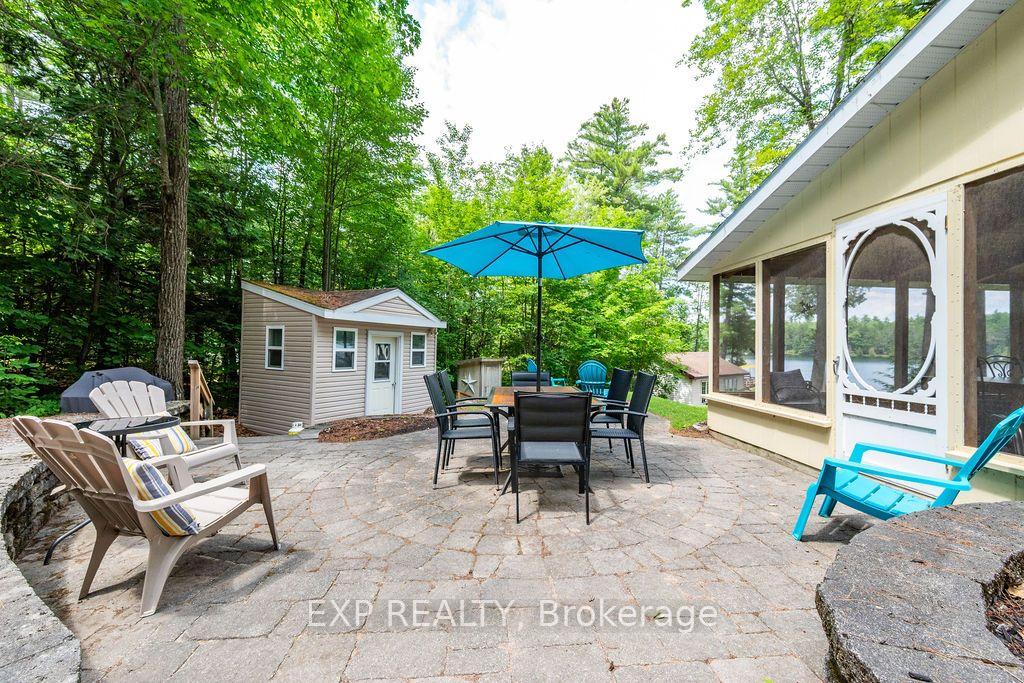
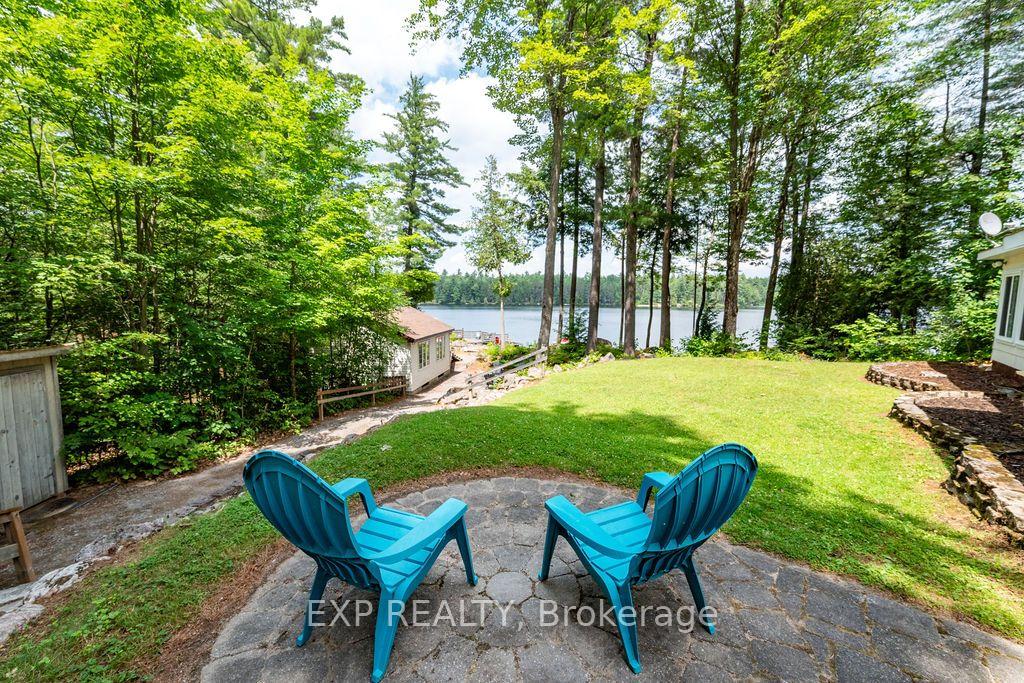
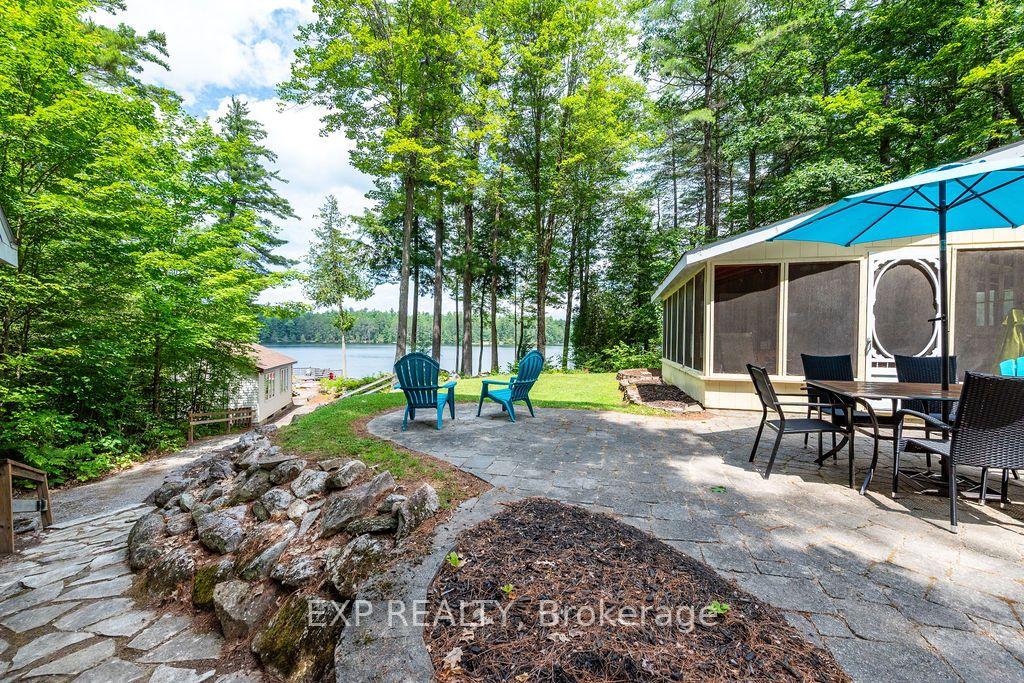
Enjoyed for many years as a multi family cottage property, the current owner with a heavy heart says it is time to pass on ownership of 715 Long Point Way. Located on a private lot of just under 1 acre this cottage property sits among majestic pines on a beautiful piece of rugged Canadian shield shoreline. The property offers so much for the large family or those that want to share a true Canadian Cottage experience with both family and friends. The main cottage is nicely appointed with a very functional kitchen with good cupboard and counter space. Open concept living and dining area. Primary bedroom is generous in size as are the other 2 bedrooms. Bonus of a screened in room for bug free dining. Additional sleeping or relaxing space in the attached closed in sunroom. Set among the landscape are 2 bunkies, one a perfect size for young children or grandchildren. The second bunkie is next to the waterfront, with the bonus of an attached 3 piece bath. This bunkie is large enough to sleep 8-10 very comfortable, what a great spot for teenagers or those guests that come and never want to leave. Generous sized patio and deck area at the waterfront where the swimming is excellent. This property is being sold turnkey, with the exception of a few personal items everything is included. Hurds Lake is a highly desirable body of water located just a few minutes from Renfrew and about 1 hour from Ottawa. It offers excellent boating, swimming and fishing. The lake is home to Pike, Bass and some nice Walleye are being caught. The Lake is developed in some areas but still offers lots of undeveloped shoreline to explore. There is no public access to the Lake so traffic on the lake is light.
Facts & features
Ask about this home
A HOMEH agent will answer your questions about this home.
Rooms
12 rooms · 1 bathroom
- Kitchen10′3″ × 9′11″101 sq.ft.
- Bedroom 210′7″ × 10′105 sq.ft.
- Primary bedroom10′11″ × 10′7″115 sq.ft.
- Dining room15′3″ × 12′11″196 sq.ft.
- Bedroom 310′7″ × 10′105 sq.ft.
- Living room14′3″ × 13′185 sq.ft.
- Other23′3″ × 7′6″174 sq.ft.
- Bedroom 521′3″ × 17′5″370 sq.ft.
- Bathroom11′4″ × 9′5″107 sq.ft.
- Sunroom17′9″ × 11′7″206 sq.ft.
- Bathroom9′10″ × 5′3″51 sq.ft.
- Bedroom 411′8″ × 7′3″85 sq.ft.
Around this home
Listing details
Helpful tools
Your HOMEH agent
"Priced 39% over our estimate. I would see it this week."
Ask HOMEH about this home
Price, neighbourhood, monthly cost. Ask anything.
HOMEH Intelligent Agent is an AI, not a licensed representative. Check anything important with your agent.