

104 Park Drive
104 Park Drive
 See all 45 photos
Property history
Facts and features
- BasementFinished
- Age of home51–99 years
- Water, sewerSeptic
- Lot shapeIrregular
- Central air
- Waterfront
- Inground pool
The homeDetached, Sidesplit 4, Age 51–99 years
- Type: Detached
- Style: Sidesplit 4
- Age: 51–99 years
- Living space: 1,500–2,000 sq ft
- Basement: Full, finished
- View: Trees/woods
- Waterfront: Indirect
InsideBuilt-in oven, countertop range, guest accommodations, in-law capability, separate heating controls, storage, sump pump, suspended ceilings, Smoke detector, carbon monoxide detectors, Rooms above ground 12
- Features: Built-in oven, countertop range, guest accommodations, in-law capability, separate heating controls, storage, sump pump, suspended ceilings
- Security: Smoke detector, carbon monoxide detectors
- Rooms above ground: 12
- Rooms in the basement: 3
- Bedrooms: 4
- Bathrooms: 2
- Kitchens: 1
Outside and lotBrick, aluminum siding, Metal, Block
- Exterior: Brick, aluminum siding
- Roof: Metal
- Foundation: Block
- Pool: Inground
- Features: Landscaped, lighting, porch, recreational area, year round living
- Other structures: Other, shed
- Size: 120 × 170 ft
- Shape: Irregular
Parking2 Garage, Attached, Available
- Spaces: 2 Garage
- Garage: Attached
- Driveway: Available
Heating, water and powerBaseboard, electric, Central air, Municipal water
- Heating: Baseboard, electric
- Cooling: Central air
- Water: Municipal water
- Sewer: Septic
- Natural gas: No
- Hydro: Yes
- Cable: Available
- Telephone: Yes
Costs and taxesTaxes $3,567 a year, HST included in the price, Hot water heater
- Taxes, 2025: $3,567 a year
- HST: HST included in the price
- Rental items: Hot water heater
- Under contract: Hot water heater
Included in the saleWasher, dryer, stove, fridge, window coverings
- Included: Washer, dryer, stove, fridge, window coverings
NearbyBeach, golf, hospital, lake access, school, waterfront
- Close to: Beach, golf, hospital, lake access, school, waterfront
Listing detailsX13024382, Sold, Apr 21, 2026
- MLS® number: X13024382
- Status: Sold
- Listed on: Apr 21, 2026
- Days on market: 21
- Updated: May 12, 2026
- Possession: Flexible
- Occupied by: Owner
- Listing brokerage: ROYAL LEPAGE PROALLIANCE REALTY, BROKERAGE
About this home
104 Park Drive, Napanee (Greater Napanee), ON K0H 1G0
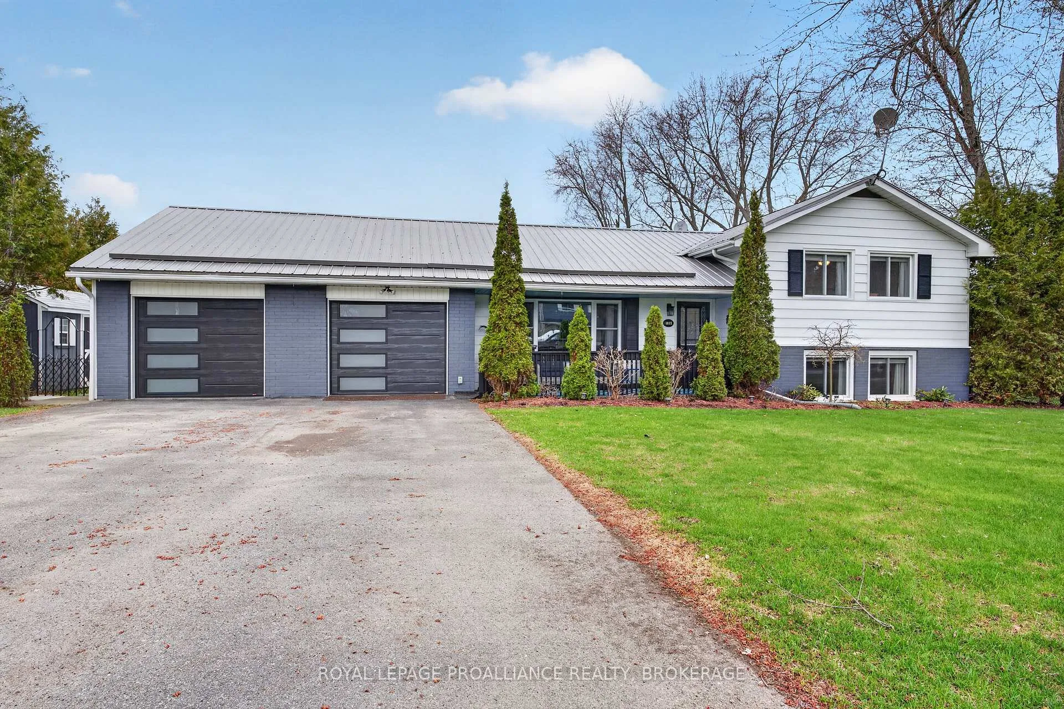
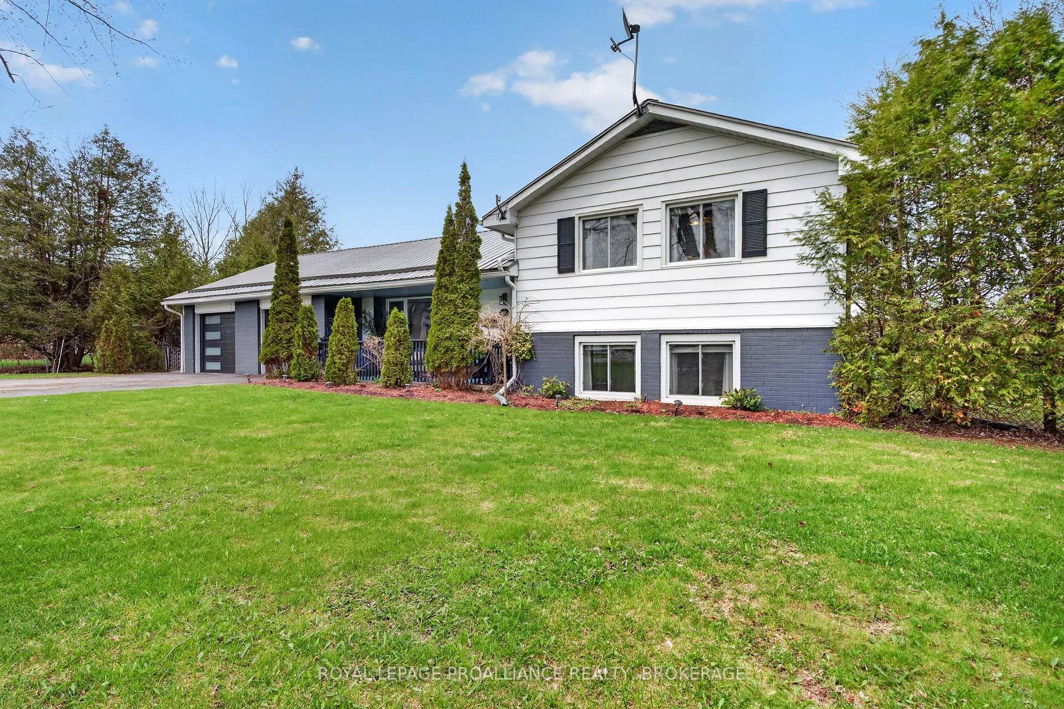
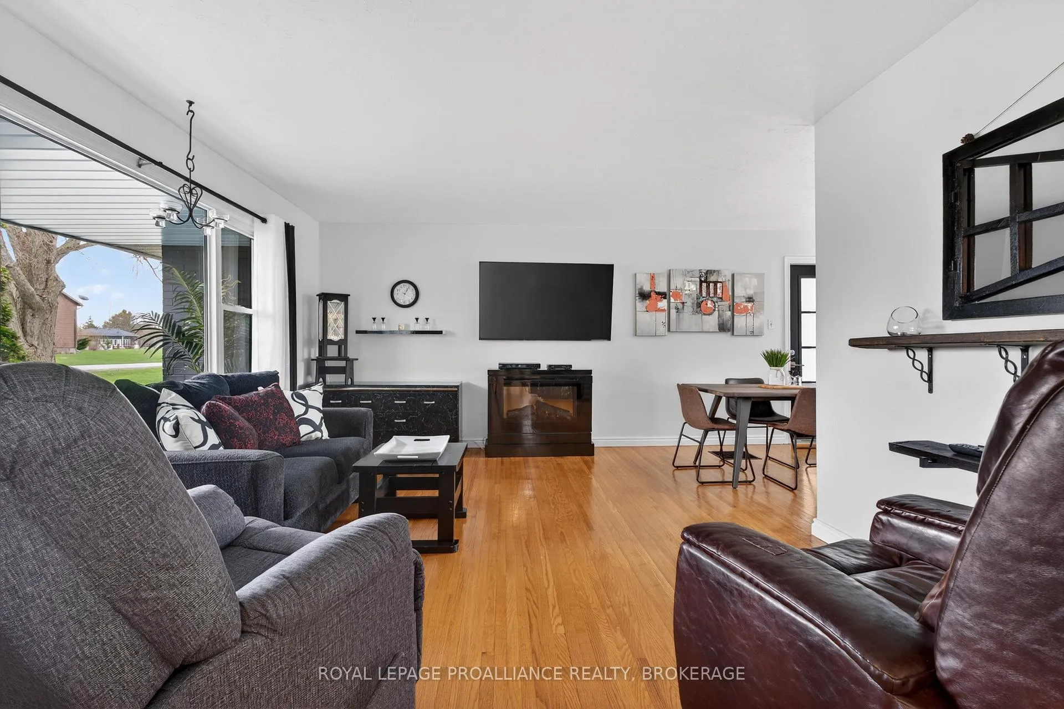
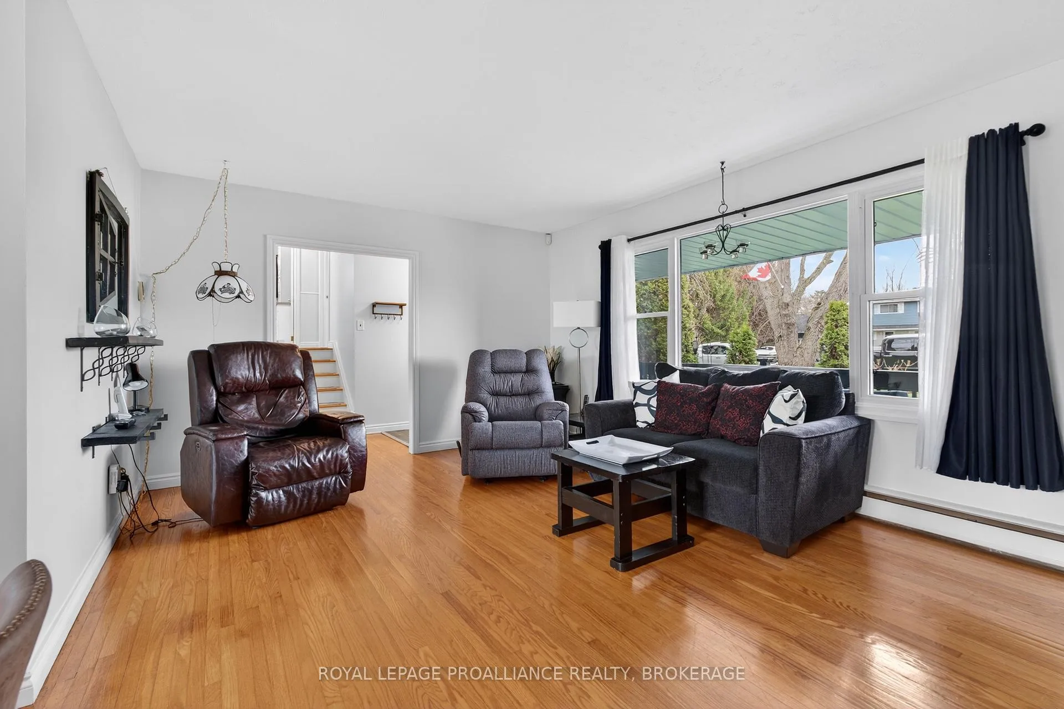
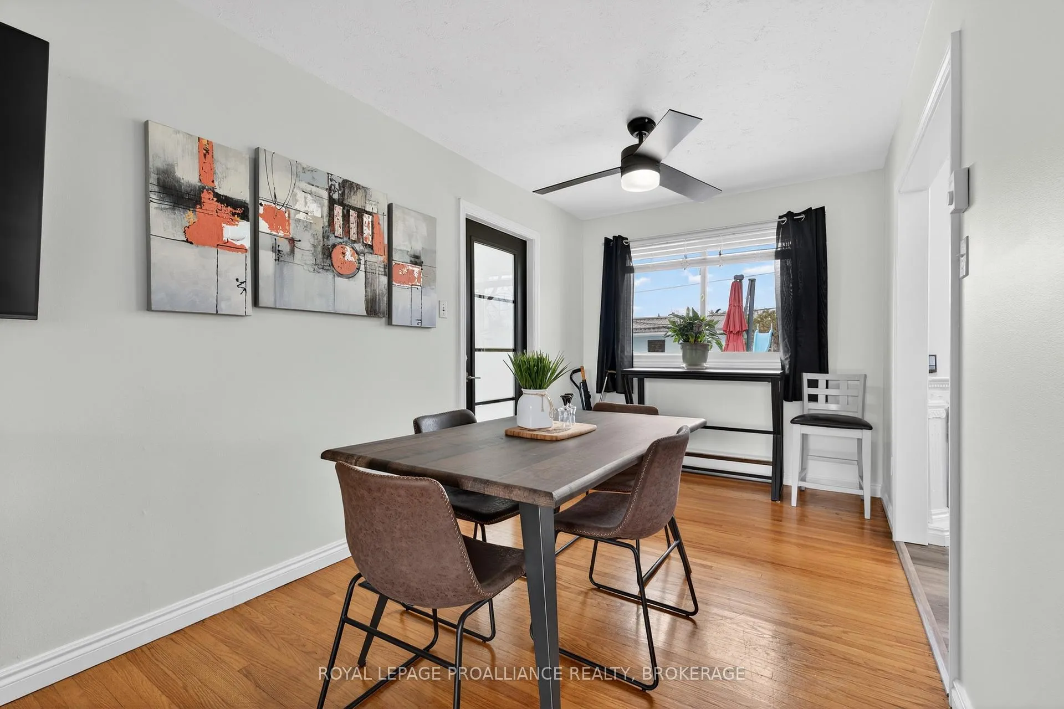
Welcome to Sandhurst Shores, a sought-after waterfront estate community on Lake Ontario, offering scenic views, peaceful parks, and a relaxed lifestyle just 10 minutes from the historic village of Bath and 20 minutes to Downtown Napanee. Set in a serene, country-like setting, this beautifully maintained four-level side split offers 4 bedrooms and 2 bathrooms, with a functional layout featuring 2 bedrooms up and 2 down-perfect for families or guests. The home has been thoughtfully updated and freshly painted, creating a bright, move-in ready space you'll love.The main level features a welcoming living room that flows into the dining area and a stunning sunroom filled with natural light, overlooking your private backyard oasis. The renovated eat-in kitchen is ideal for everyday living and entertaining, complete with a bay window offering views of the pool and yard, built-in oven and cooktop, a cozy fireplace for added ambiance, and ample updated cabinetry. Step outside to enjoy your own retreat, featuring an in-ground pool with solar heating, a charming pool shed, and a fully fenced yard lined with mature evergreens for ultimate privacy. The attached double car garage adds convenience, while the lower levels provide even more versatile living space, including two additional bedrooms, a full bathroom, a spacious recreation room, and a dedicated laundry area. Additional updates include newer windows, roof (2009), paved driveway (2011), pool safety cover (2009), refreshed bathrooms, septic tank and tile bed (2000), and more.This is a fantastic opportunity to enjoy space, comfort, and community living near the water-don't miss your chance to make it yours.
Ask about this home
A HOMEH agent will answer your questions about this home.
Around this home
Schools nearby
School rating, out of 10.
Helpful calculators
Your HOMEH agent

"Priced 3% over the Hestimate. I would see it this week."