

11056 Loyalist Parkway
11056 Loyalist Parkway
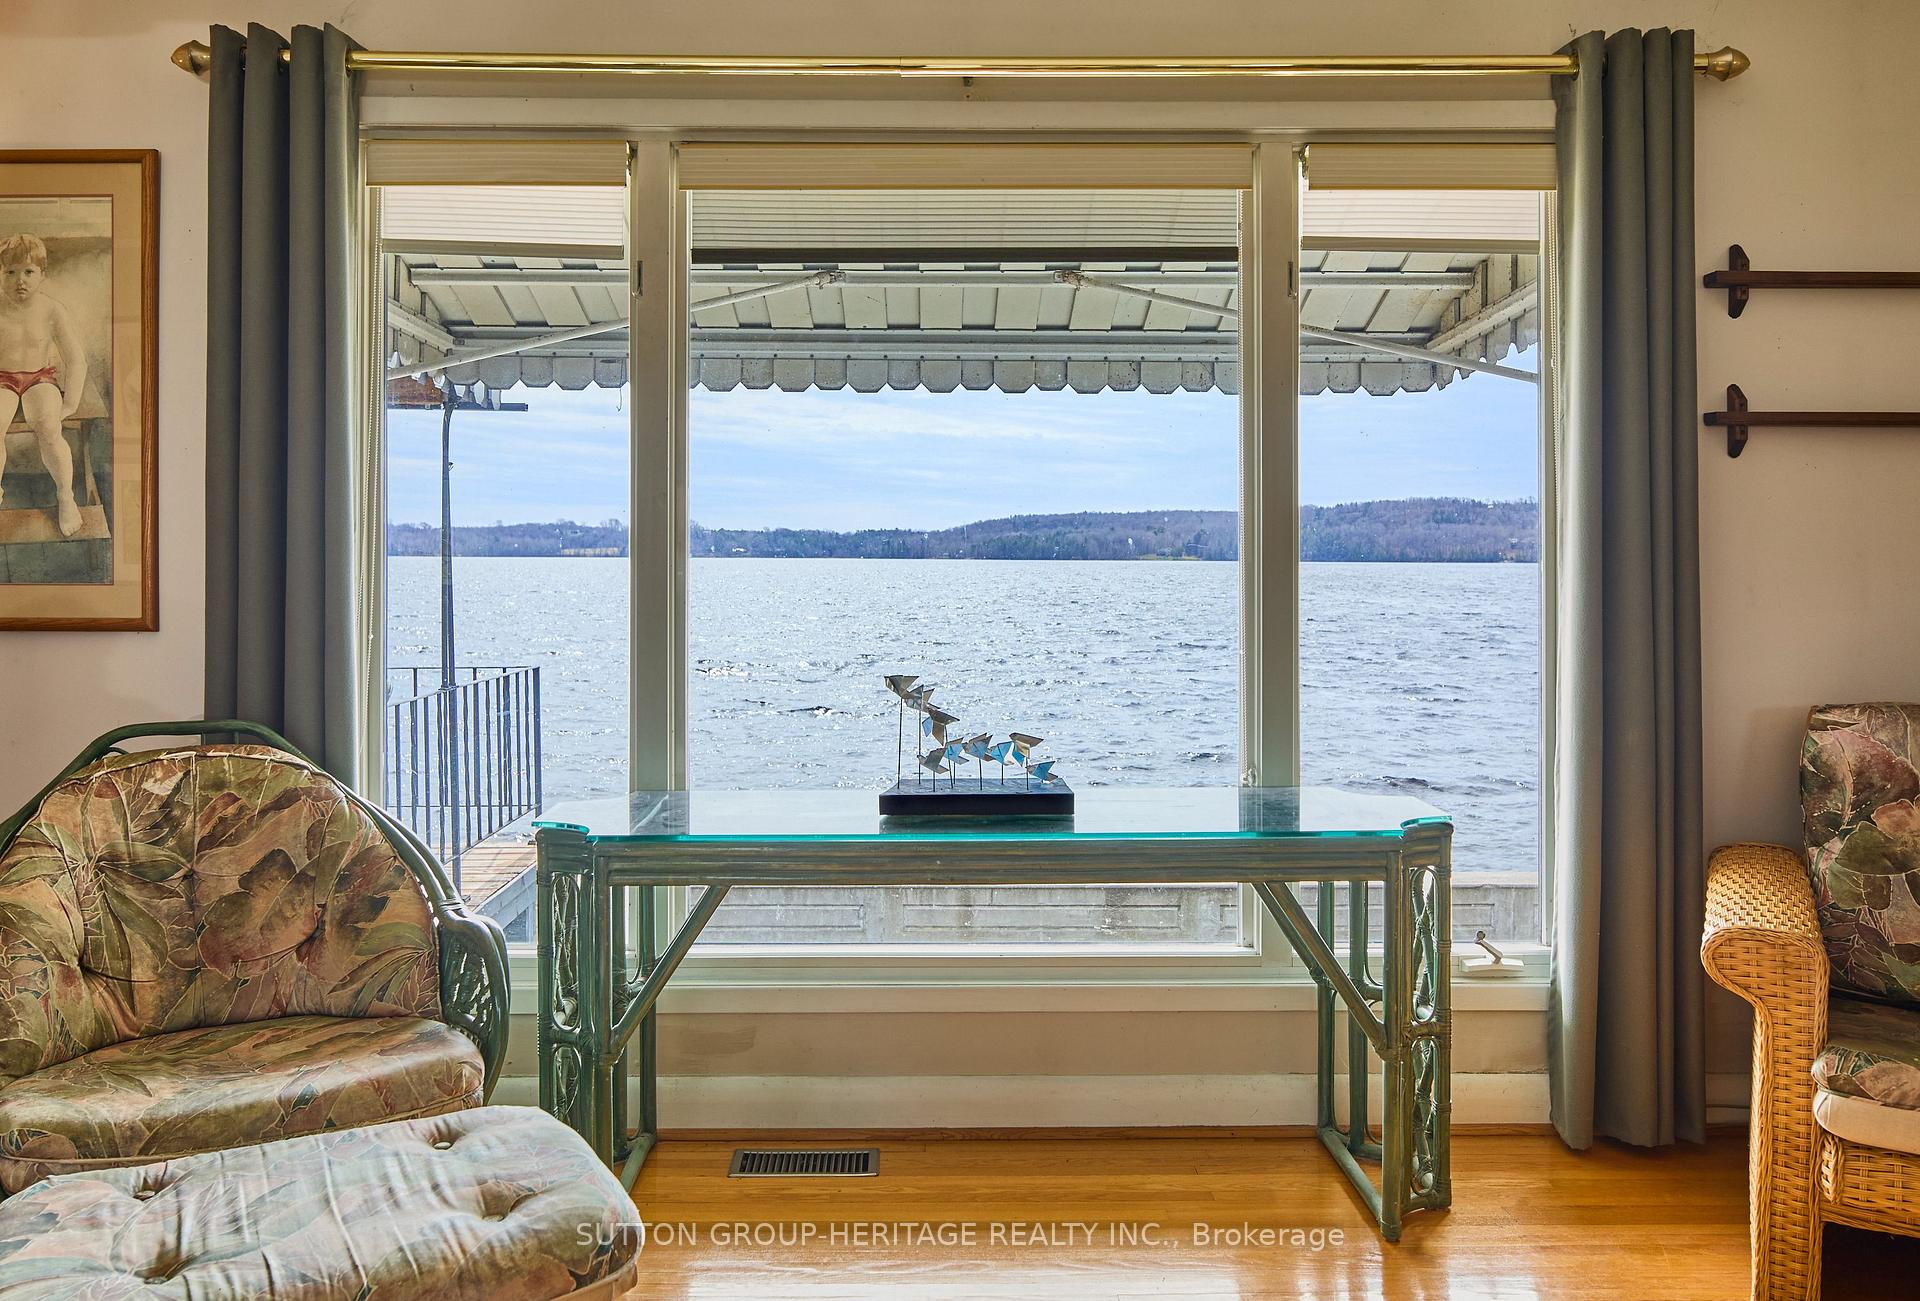 See all 27 photos
Property history
- $599,999ExpiredList: 2025-04-22|End: 2025-10-31|192 daysX12096972
Facts and features
- BasementWalk-out
- Price per sq ft~$667
- Water, sewerWell, septic
- HeatingForced air
- Fireplace
- Central air
- Waterfront
The homeDetached, Bungalow, 700–1,100 sq ft
- Type: Detached
- Style: Bungalow
- Living space: 700–1,100 sq ft
- Basement: Finished with walk-out
- View: Bay
- Waterfront: Direct
InsideFireplace Yes, wood, propane, Auto garage door remote, primary bedroom - main floor, water heater, water softener, Smoke detector
- Fireplace: Yes, wood, propane
- Features: Auto garage door remote, primary bedroom - main floor, water heater, water softener
- Security: Smoke detector
- Rooms above ground: 5
- Rooms in the basement: 2
- Bedrooms: 2 + 1 in the basement
- Bathrooms: 2
- Kitchens: 1
Outside and lotAluminum siding, Metal, Block
- Exterior: Aluminum siding
- Roof: Metal
- Foundation: Block
- Size: 119.7 × 116.1 ft
Parking1 Garage, Attached, Private
- Spaces: 1 Garage
- Garage: Attached
- Driveway: Private
Heating, water and powerForced air, propane, Central air, Well
- Heating: Forced air, propane
- Cooling: Central air
- Water: Well
- Sewer: Septic
- Natural gas: No
- Hydro: Yes
- Cable: No
- Telephone: Yes
Costs and taxesTaxes $3,832 a year, HST No HST, Propane tanks, water softener, hwt
- Taxes, 2024: $3,832 a year
- HST: No HST
- Rental items: Propane tanks, water softener, hwt
- Under contract: Water softener, hot water tank-propane
Included in the saleFridge, stove, dishwasher, microwave, washer, dryer, window coverings, light fixtures, basement fridge, basement freezer, garage door opener and 1 remote, security system as is, pool table and accessories, dingy and motor as is., Not included None
- Included: Fridge, stove, dishwasher, microwave, washer, dryer, window coverings, light fixtures, basement fridge, basement freezer, garage door opener and 1 remote, security system as is, pool table and accessories, dingy and motor as is.
- Not included: None
Listing detailsX12096972, Expired, Apr 22, 2025
- MLS® number: X12096972
- Status: Expired
- Listed on: Apr 22, 2025
- Days on market: 192
- Updated: Oct 31, 2025
- Possession: 90+ days
- Occupied by: Owner
- Listing brokerage: SUTTON GROUP-HERITAGE REALTY INC.
About this home
11056 Loyalist Parkway, Greater Napanee, ON K0H 1G0
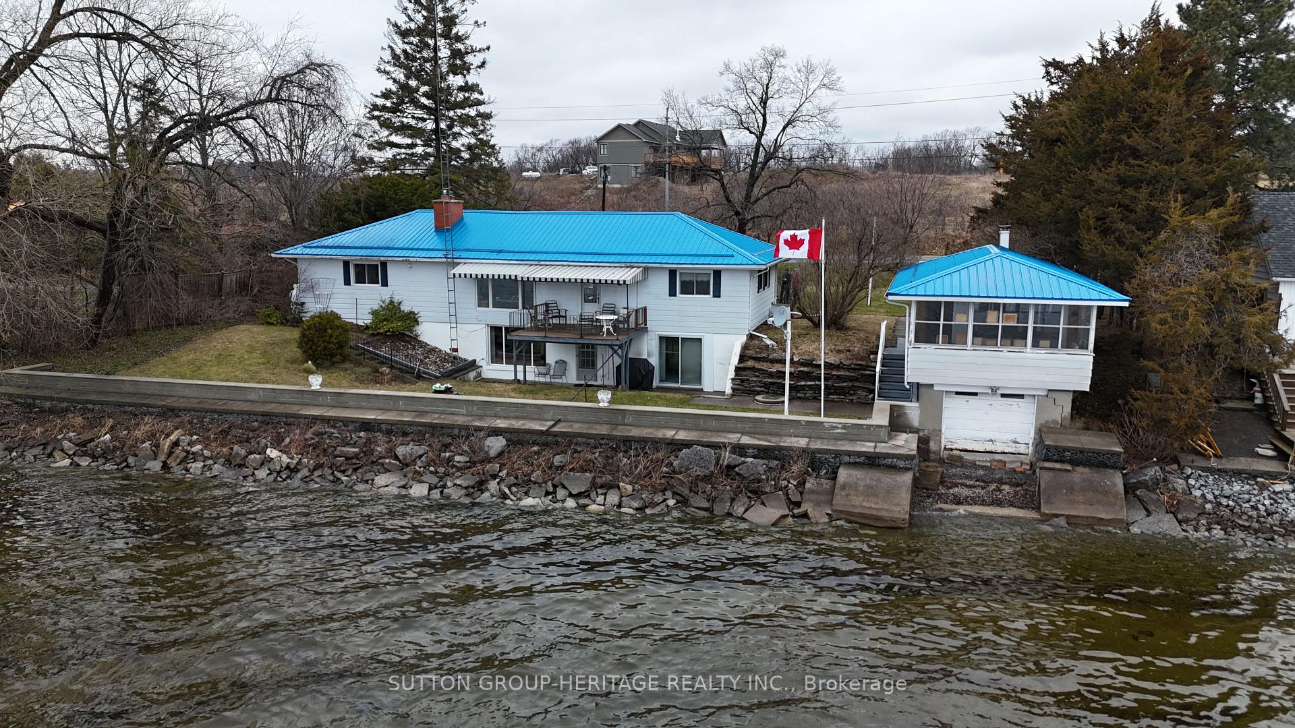
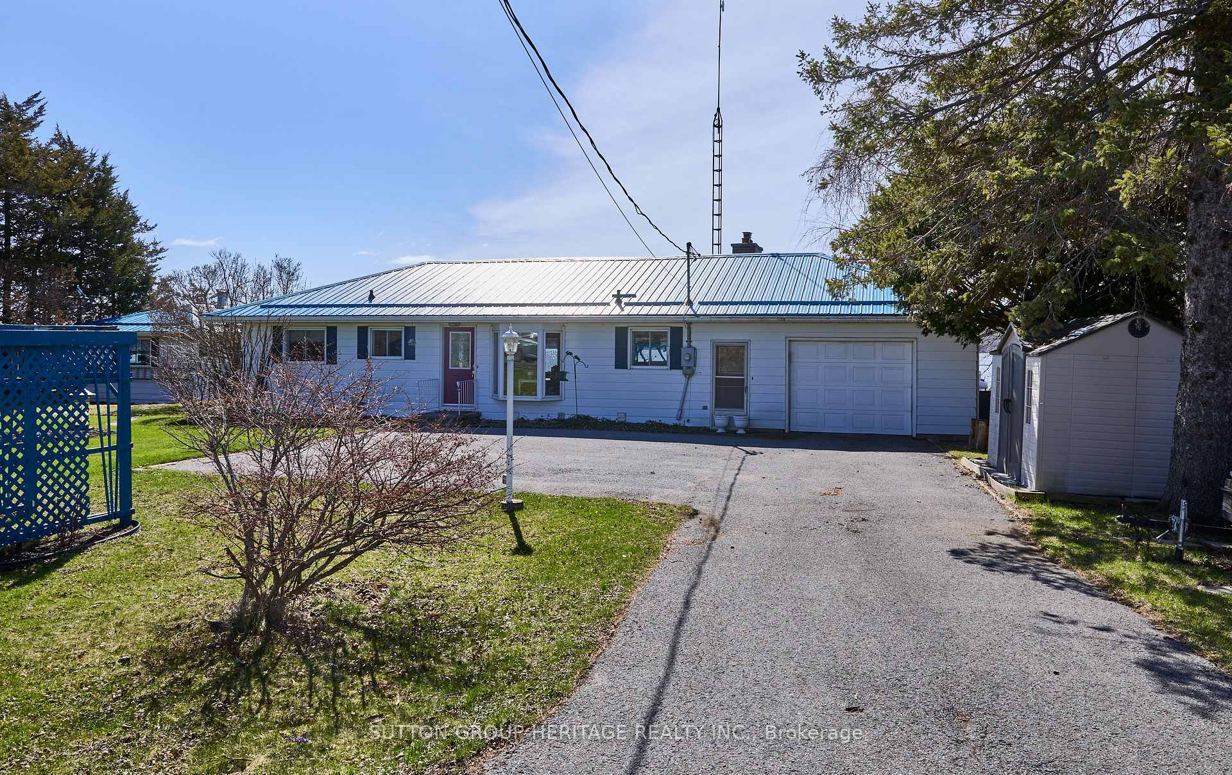
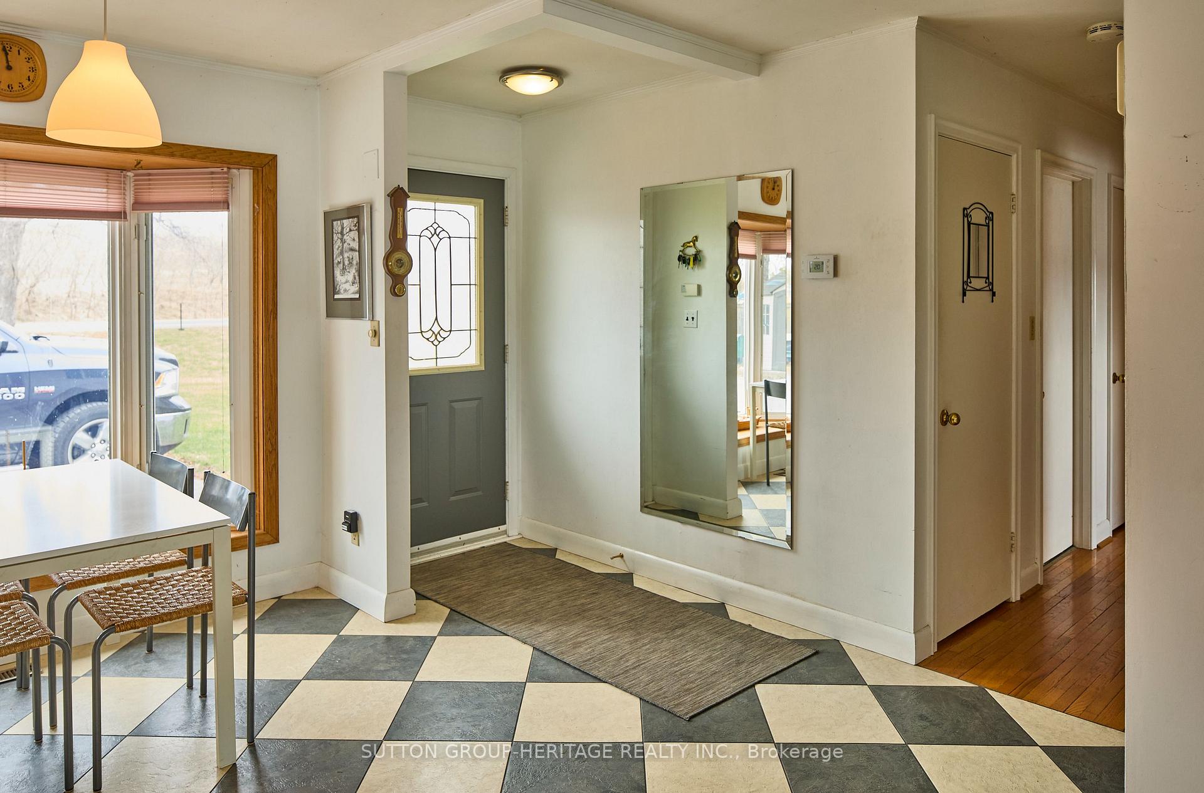
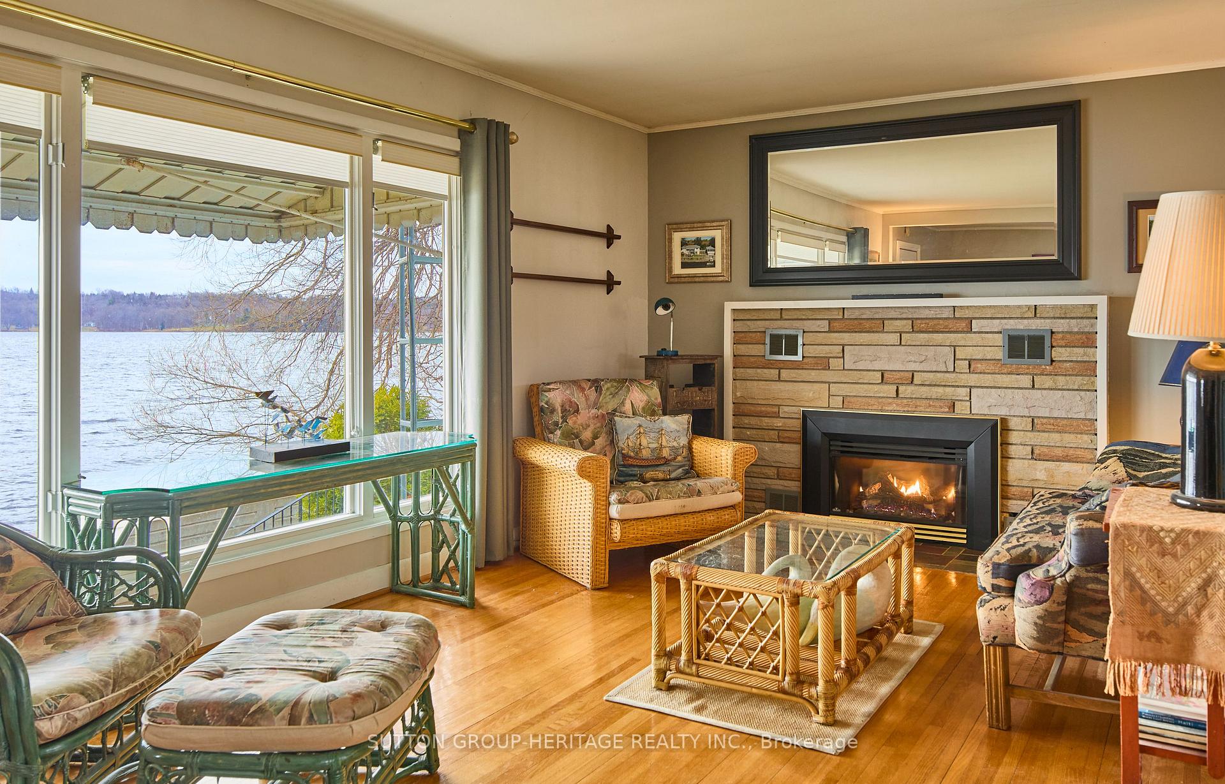
Welcome to 11056 Loyalist Parkway A Rare Waterfront Offering in Greater Napanee! This waterfront home is a true hidden gem, offering stunning southern views and a detached two level boathouse, all nestled along the picturesque shores of The Bay of Quinte. Perfectly designed for both everyday comfort and lakeside entertaining! Step inside to discover a bright and airy open-concept eat in kitchen with captivating water views, seamlessly flowing into a cozy living room, with the comfort of a gas fireplace to keep you warm on those cooler nights. The dining area features a walkout to a covered deck, ideal for morning coffee, evening drinks, or simply soaking in the serene surroundings. With 2+1 bedrooms, two bathrooms, a 1.5-car garage, and an extra-large driveway, this home offers space, function, and versatility for a variety of lifestyles. The finished walk-out basement adds an extra layer of living space, complete with a wood burning fireplace, a billiards table for entertaining, an additional bedroom nook, ample storage, and direct access to the backyard patio making it the perfect extension of your indoor-outdoor lifestyle. In the backyard, you'll find a reinforced sea wall that offers peace of mind from storm surge, while the detached two-level boathouse expands your waterfront possibilities. The upper level includes a sun-filled workshop and a relaxing sunroom, while the lower level provides secure boat storage with direct water access ideal for boating enthusiasts, hobbyists, or those seeking a creative space. Also a Boat Mooring is located in the water to secure larger vessels. Located just minutes from the Glenora Ferry, Lake on The Mountain Provincial Park, only a short scenic drive to both Napanee and Picton. This home offers a blend of tranquility, convenience, and waterfront living. Whether you're looking for a year-round residence or a lakeside retreat,
Ask about this home
A HOMEH agent will answer your questions about this home.
Around this home
Daily convenience, out of 100, from the distances below
Schools nearby
School rating, out of 10.
Helpful calculators
Your HOMEH agent

"Priced 16% over the Hestimate. I would see it this week."