
 See all 20 photos
Property history

This listing has ended. It is no longer available.
Property not available for sale or for rent.
Book a viewing
Ask HOMEH
About this home
1223 South Shore Road, Greater Napanee
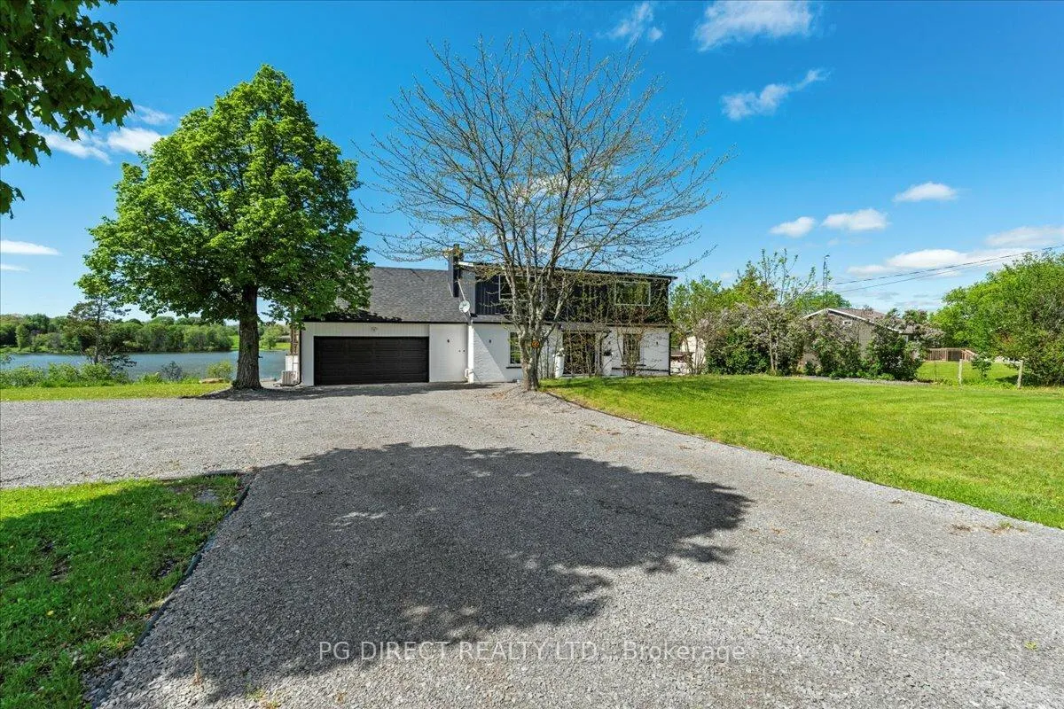
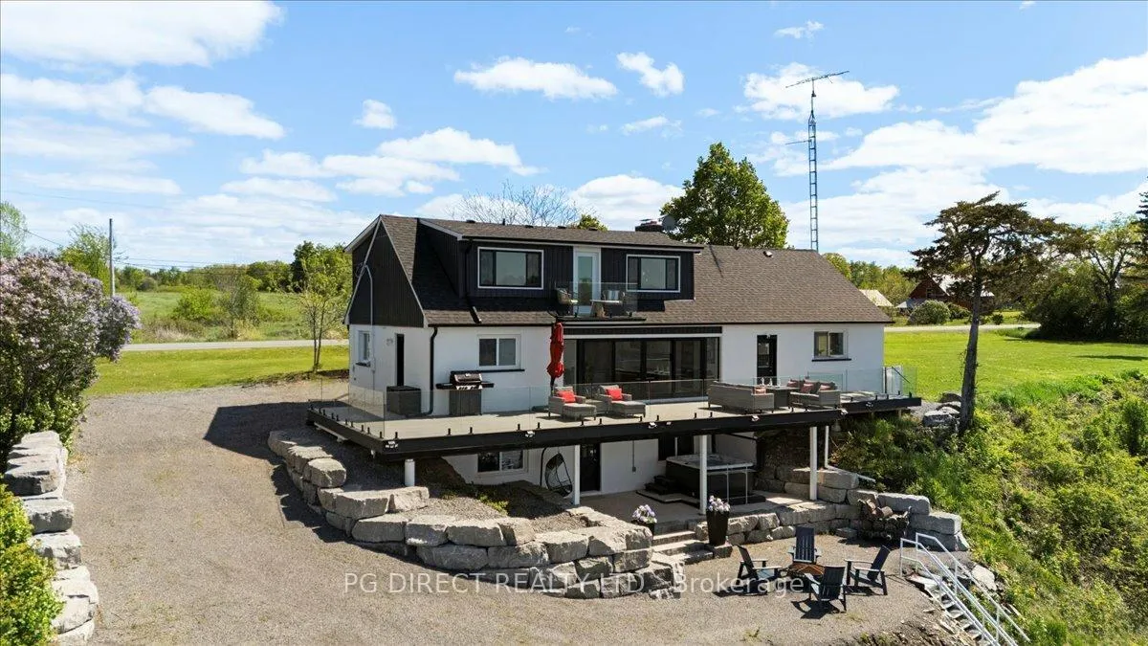
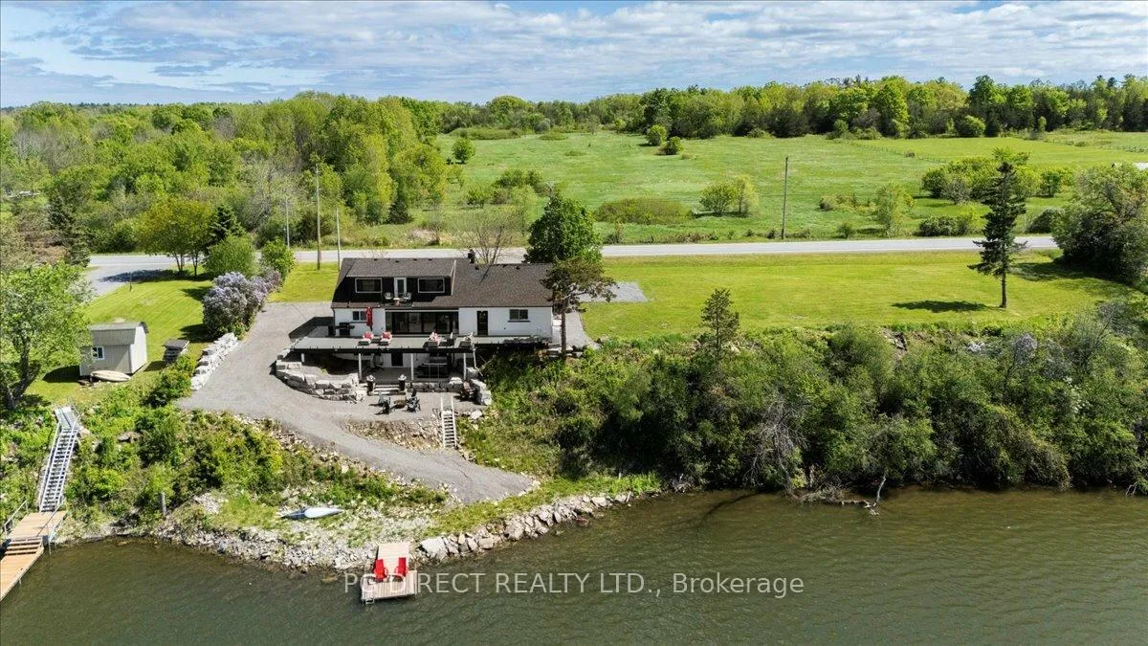
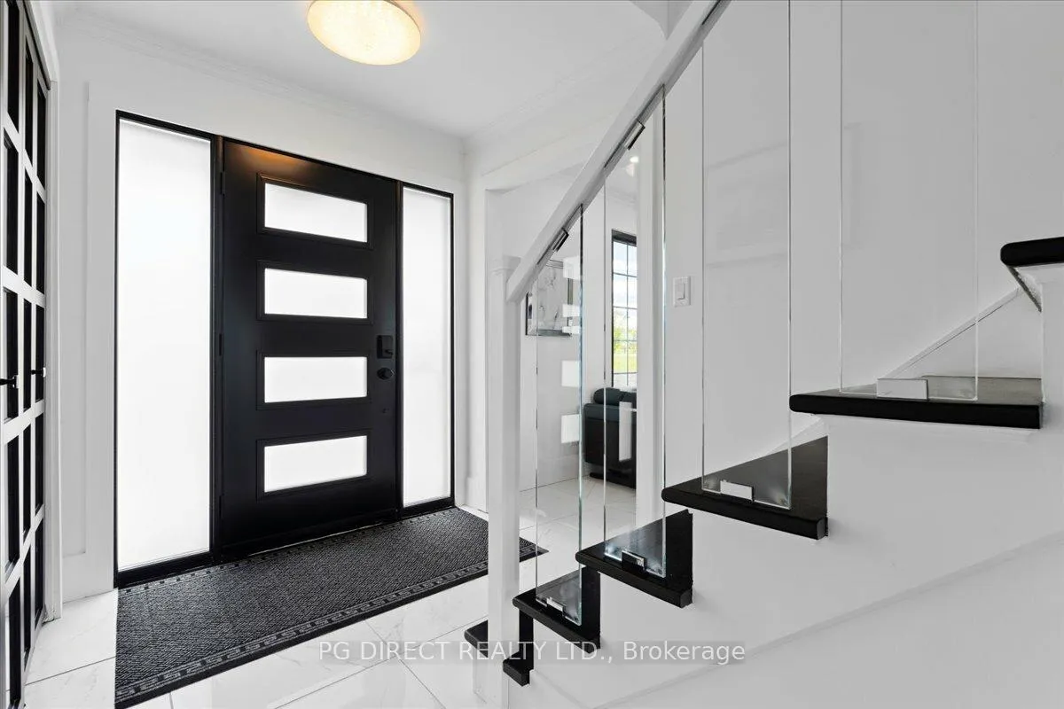
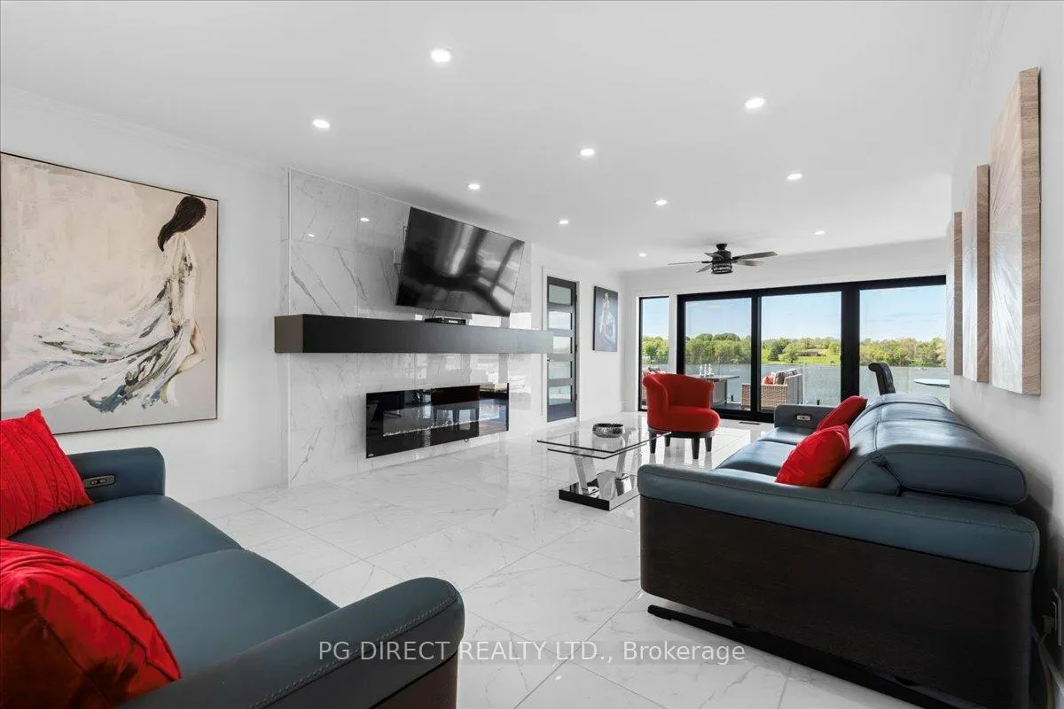
Visit REALTOR website for additional information. Spectacular four-season waterfront home near Prince Edward County, surrounded by renowned wineries, pristine beaches, marinas, and challenging golf courses. Set on beautifully landscaped grounds, this renovated home boasts elegant interior and exterior finishes throughout. Once inside the front doors, you are met with a welcoming floor-to-ceiling fireplace and a wall of glass that opens to an extensive composite maintenance-free deck and your very own private beachfront. This main level invites homeowners and guests to enjoy sun-filled rooms, including living/ dining rooms, Kitchen, full washroom, and a bedroom/den. The lower level of this magnificent home features 1+1 bedrooms, a cedar wine room, a kitchenette, a full bath, a living room, laundry facilities and a walkout to a Platinum Series Hot Tub, fire pit, and dock. The top level of this home includes two large bedrooms with exceptional closet space, a washroom and a cozy balcony overlooking the grandeur that is Hay Bay, a waterway leading to Lake Ontario and the mighty St. Lawerence Seaway and beyond. Smart home technology controls lighting, heating, and security. This property offers the buyer/ investor the opportunity to enjoy the home as a private getaway retreat, an Air BnB, or as a multi-generation home with independent apartment living access.
Facts & features
Book a viewing
Rooms
17 rooms · 3 bathrooms
- Bathroom5′ × 8′3″42 sq.ft.
- Kitchen12′ × 12′8″152 sq.ft.
- Foyer16′5″ × 6′7″108 sq.ft.
- Dining room9′7″ × 8′2″79 sq.ft.
- Living room26′5″ × 13′6″356 sq.ft.
- Bedroom11′1″ × 13′7″151 sq.ft.
- Primary bedroom24′5″ × 13′7″330 sq.ft.
- Bedroom24′5″ × 13′5″326 sq.ft.
- Bathroom10′2″ × 4′11″50 sq.ft.
- Recreation14′3″ × 13′3″189 sq.ft.
- Kitchen12′4″ × 7′6″92 sq.ft.
- Bathroom7′2″ × 7′2″51 sq.ft.
- Office11′6″ × 13′3″153 sq.ft.
- Utility room7′1″ × 5′1″36 sq.ft.
- Laundry13′3″ × 5′7″74 sq.ft.
- Bedroom12′4″ × 12′5″153 sq.ft.
- Other9′8″ × 2′3″22 sq.ft.
Around this home
Listing details
Helpful tools
Your HOMEH agent
"I would see it this week."
Ask HOMEH about this home
Price, neighbourhood, monthly cost. Ask anything.
HOMEH Intelligent Agent is an AI, not a licensed representative. Check anything important with your agent.