
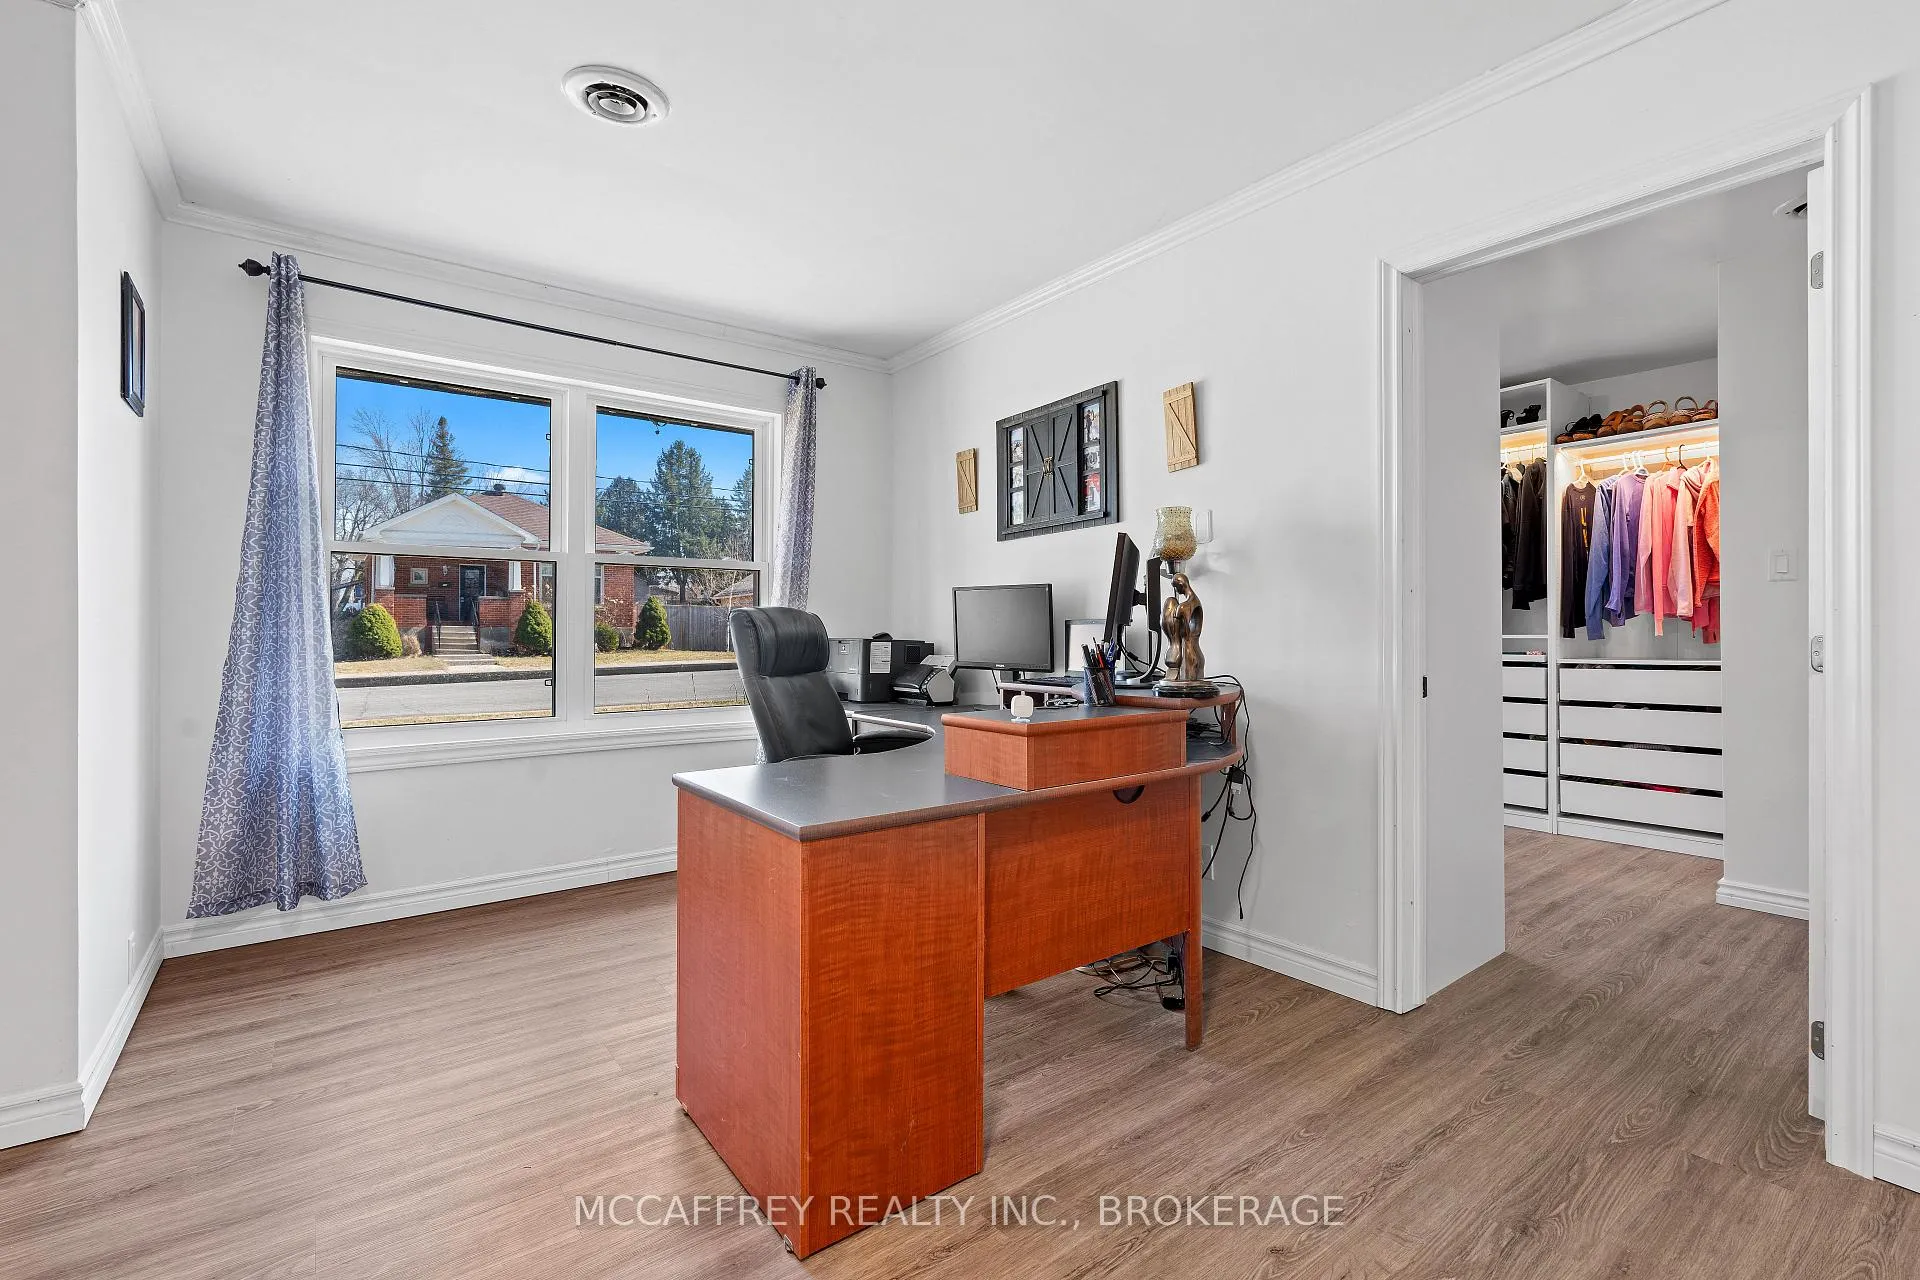
 See all 50 photos
Property history

This home has sold. It is no longer available.
Property not available for sale or for rent.
Ask about this home
A HOMEH agent will answer your questions about this home.Ask HOMEH
About this home
137 Thomas Street W, Greater Napanee
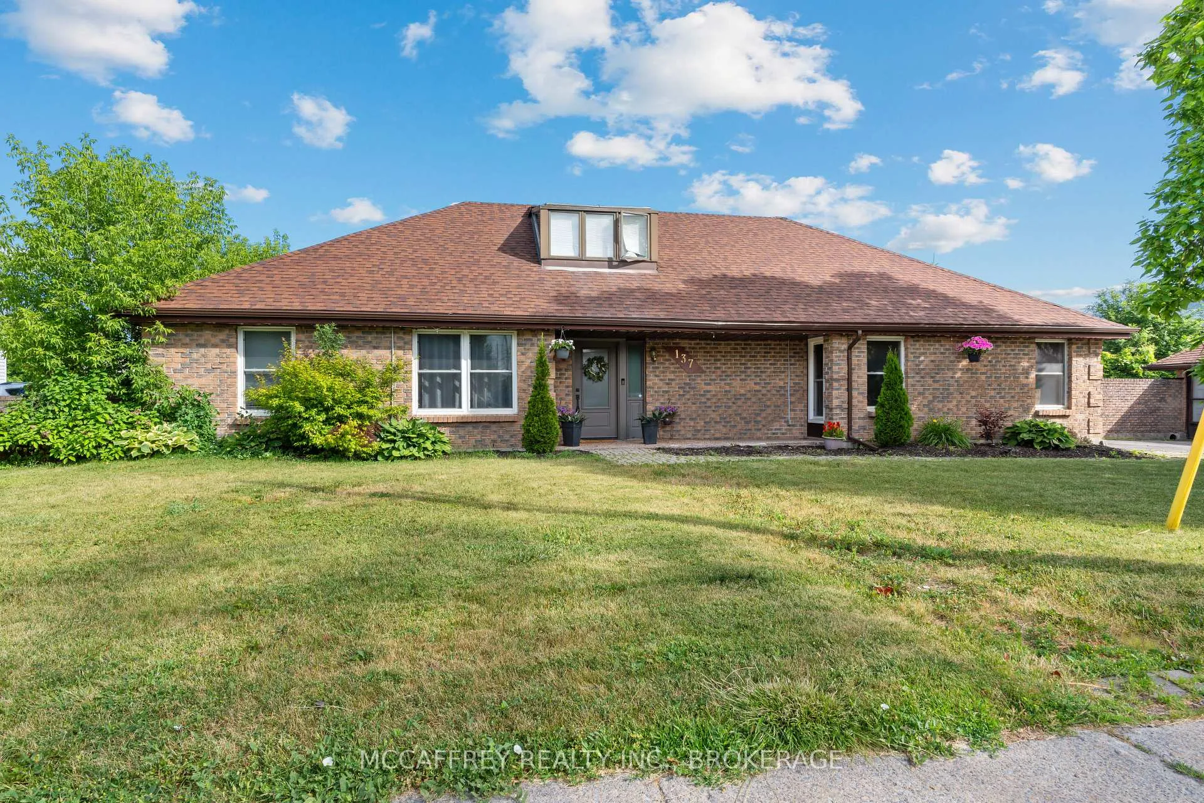
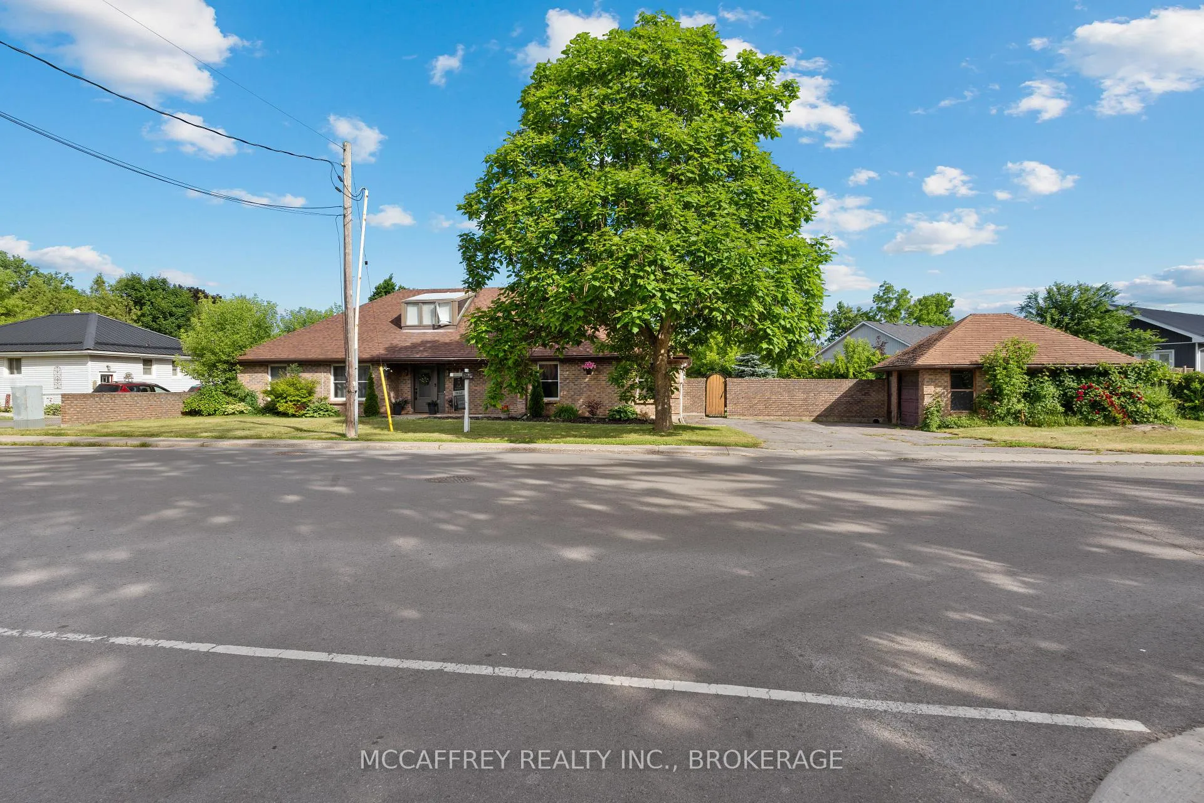
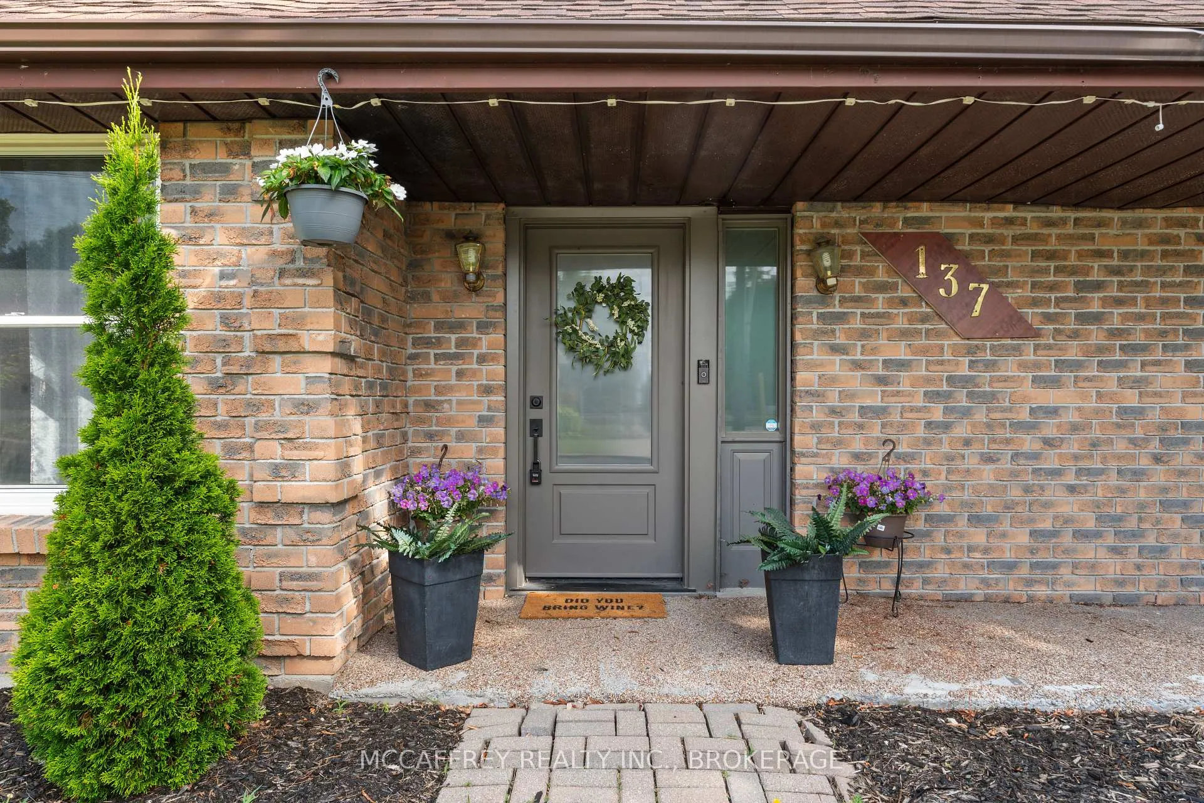
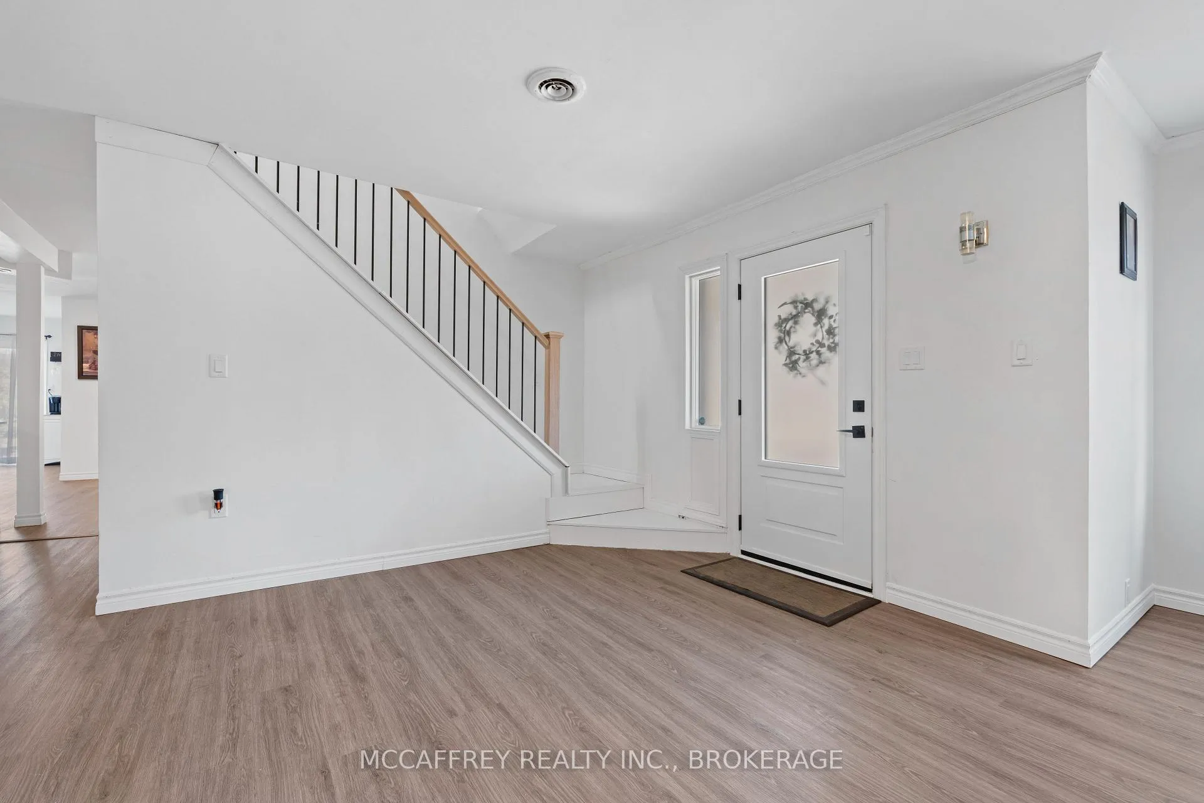
This beautifully updated 4-bedroom, 3-bathroom gem blends modern elegance with homey comfort in a serene neighborhood. Designed with luxury and functionality in mind, this 1.5-story residence is a true find. The spacious kitchen features exquisite quartz countertops and sleek black stainless-steel appliances. Enjoy slow-close drawers with hidden utensil compartments and a built-in garbage/recycling drawer, making it a chefs paradise. Luxury vinyl floors flow through the main living areas, complemented by all-new trim, while updated windows and doors, on the main level, provide abundant natural light. Entertain effortlessly in the large family room with a stylish bar area, perfect for gatherings. Two of the bedrooms boast plush new carpet, offering comfort and warmth. The primary bedroom is a retreat, featuring a lavish 5-piece ensuite with a deep soaker tub, dual waterfall shower heads with handheld attachment, and anti-fog backlit mirrors. Adjacent is a spacious his and hers walk-in closet with motion lighting. The additional 3-piece bathroom offers new flooring and a sleek shower stall for guests convenience. The backyard is a private haven designed for relaxation and entertainment. A beautiful brick privacy wall and pergola create the ideal setting for outdoor dining, while 15 newly planted cedar trees enhance the landscape, providing beauty and privacy. This property combines contemporary upgrades with timeless charm. Don't miss the chance to call this stunning house your home! Updates: Kitchen 2021-2025, Pergola 2022, New carpet in two bedrooms 2025, Main floor windows/doors 2021. All appliances are included.
Facts & features
Ask about this home
A HOMEH agent will answer your questions about this home.
Rooms
15 rooms · 3 bathrooms
- Family room44′4″ × 29′9″1318 sq.ft.
- Bedroom21′2″ × 14′5″305 sq.ft.
- Bedroom 29′8″ × 12′8″122 sq.ft.
- Bathroom11′3″ × 18′6″208 sq.ft.
- Utility room9′9″ × 9′8″94 sq.ft.
- Other11′3″ × 11′9″132 sq.ft.
- Living room18′11″ × 17′7″332 sq.ft.
- Dining room15′5″ × 15′5″238 sq.ft.
- Kitchen23′ × 18′10″433 sq.ft.
- Bathroom6′9″ × 10′6″71 sq.ft.
- Bedroom 314′ × 11′4″159 sq.ft.
- Mud room8′10″ × 7′10″69 sq.ft.
- Other4′7″ × 11′4″52 sq.ft.
- Primary bedroom23′5″ × 19′3″452 sq.ft.
- Bathroom6′8″ × 10′4″69 sq.ft.
Around this home
Schools nearby
School rating, out of 10.
Listing details
Helpful tools
Your HOMEH agent
"I would see it this week."
Ask HOMEH about this home
Price, neighbourhood, monthly cost. Ask anything.
HOMEH Intelligent Agent is an AI, not a licensed representative. Check anything important with your agent.