

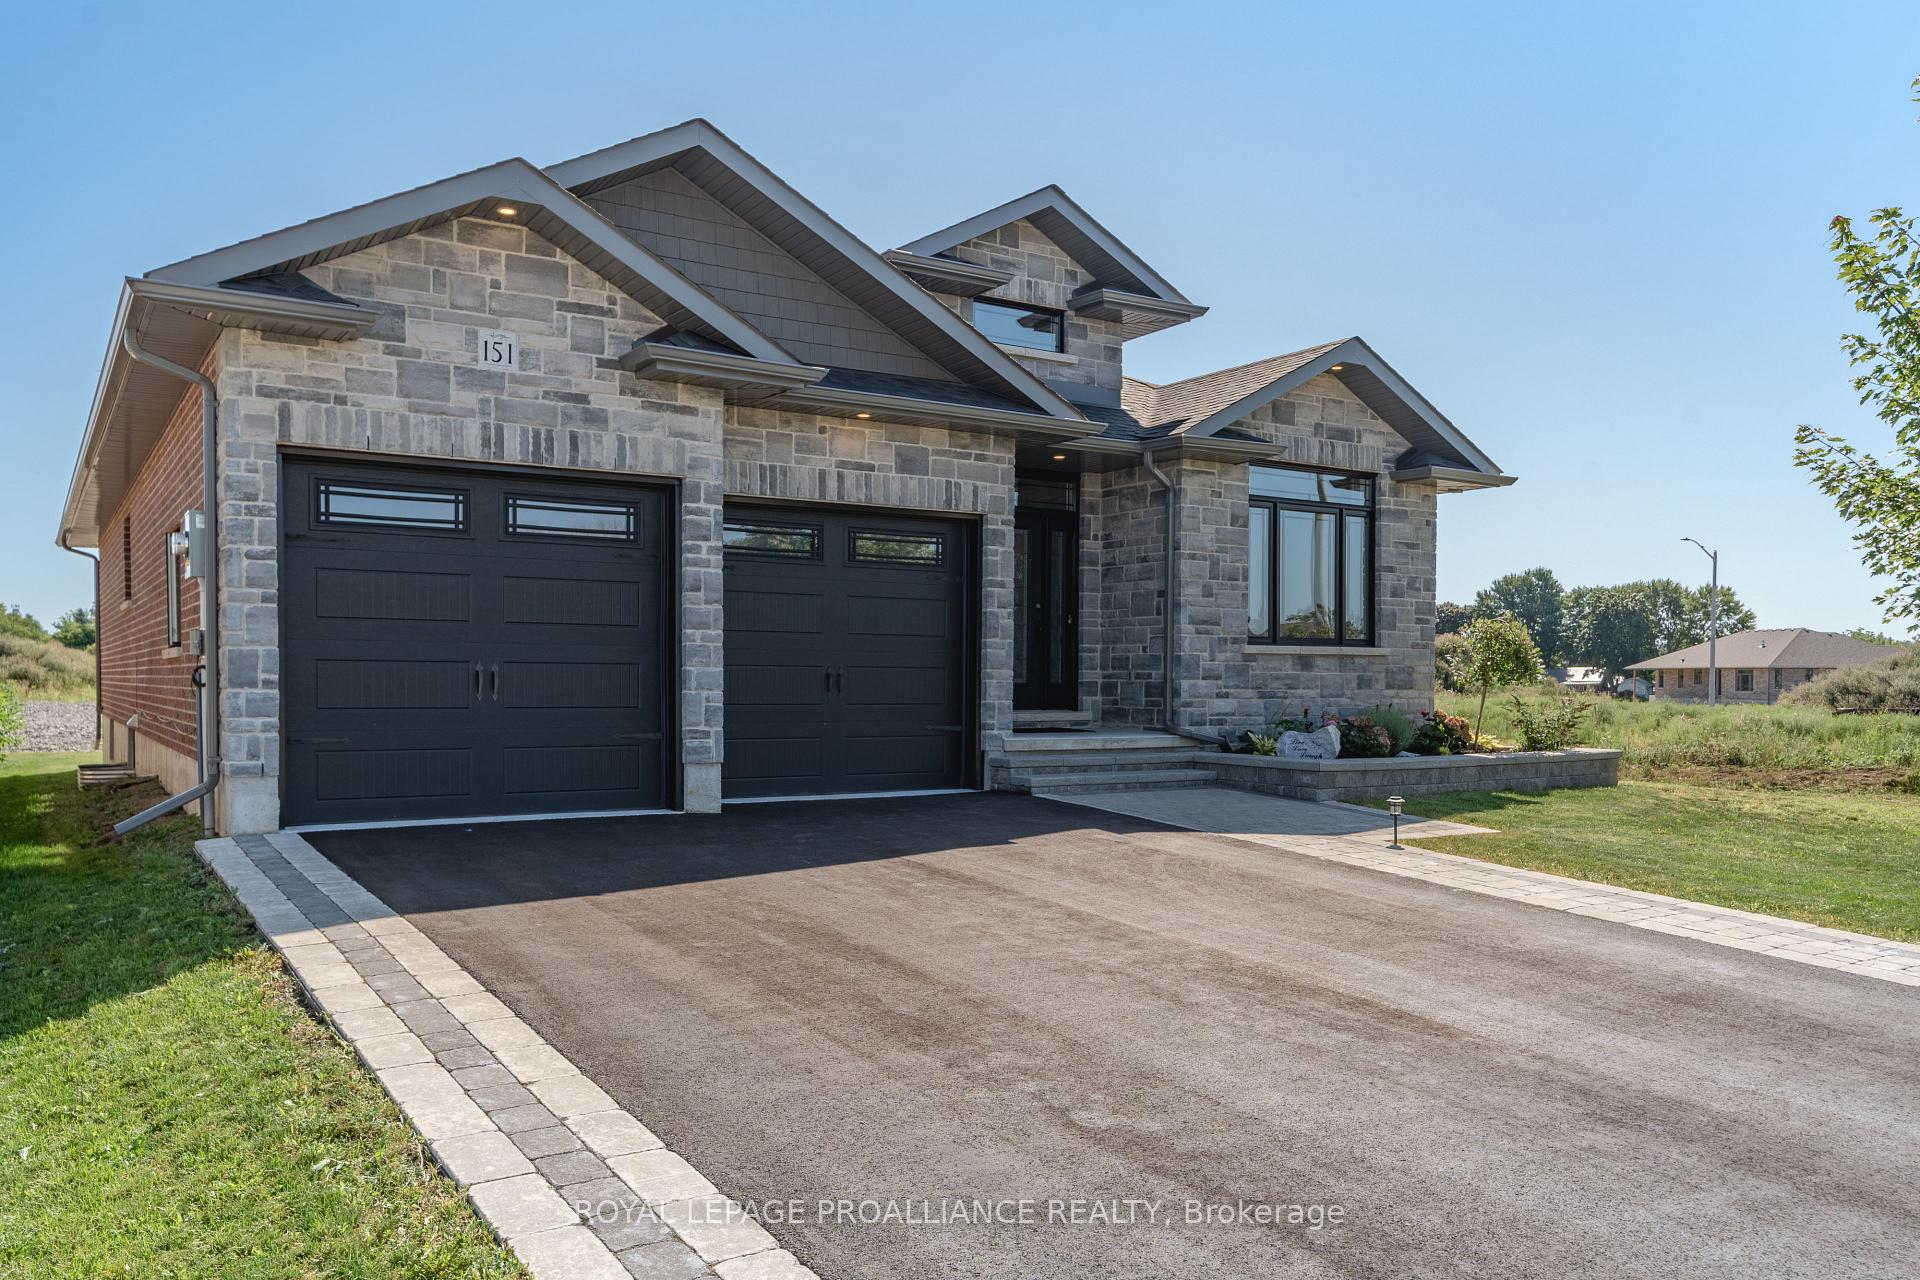
151 Cherrywood Parkway
151 Cherrywood Parkway
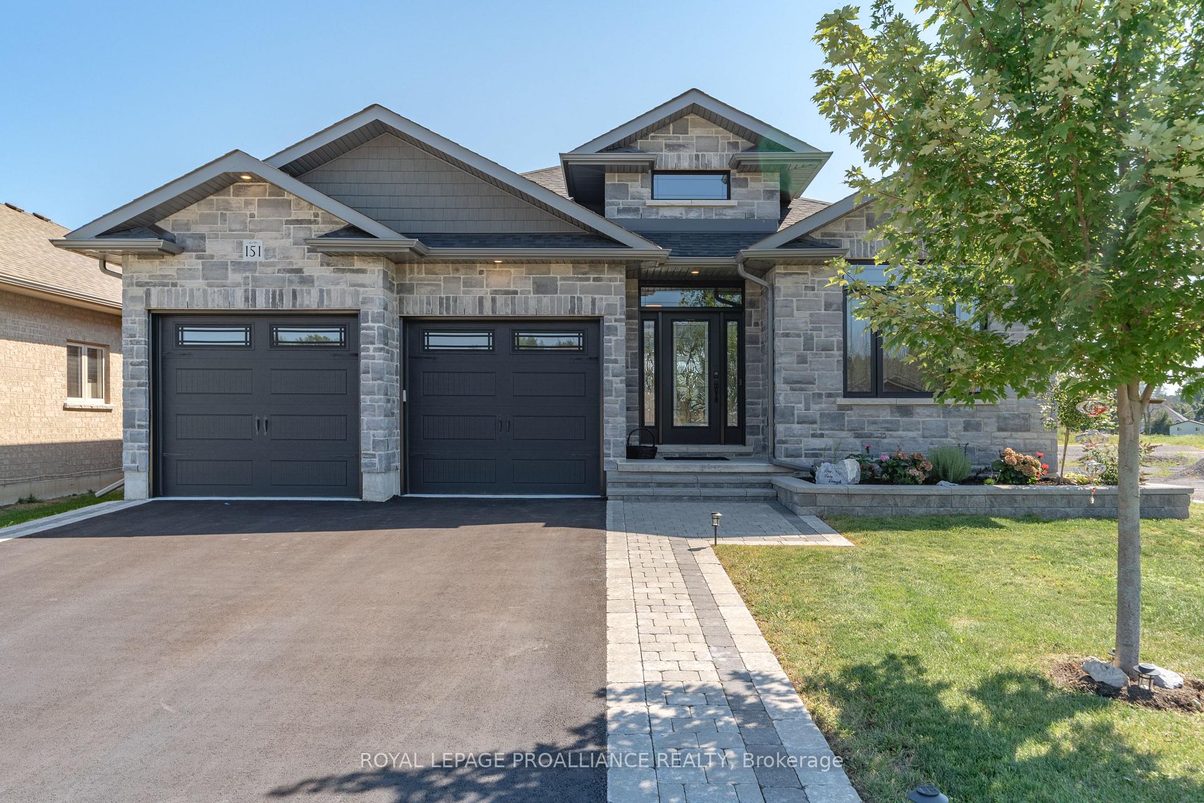
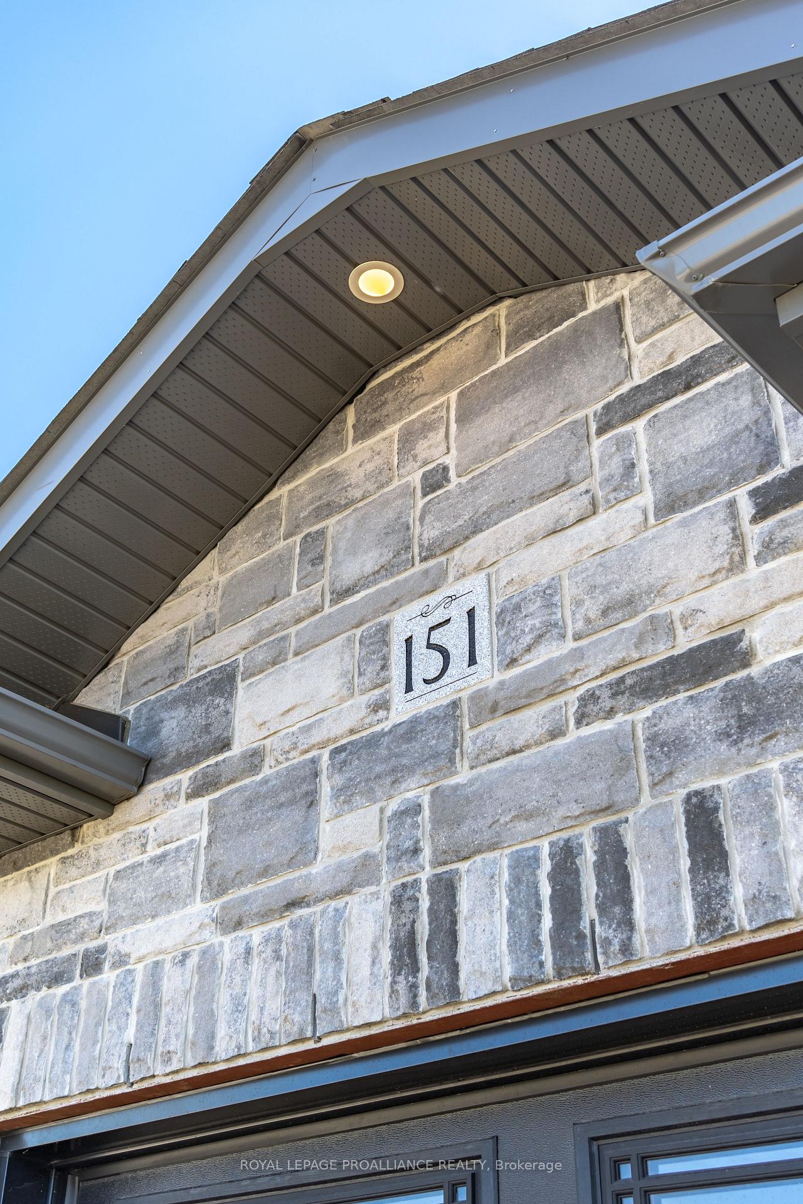
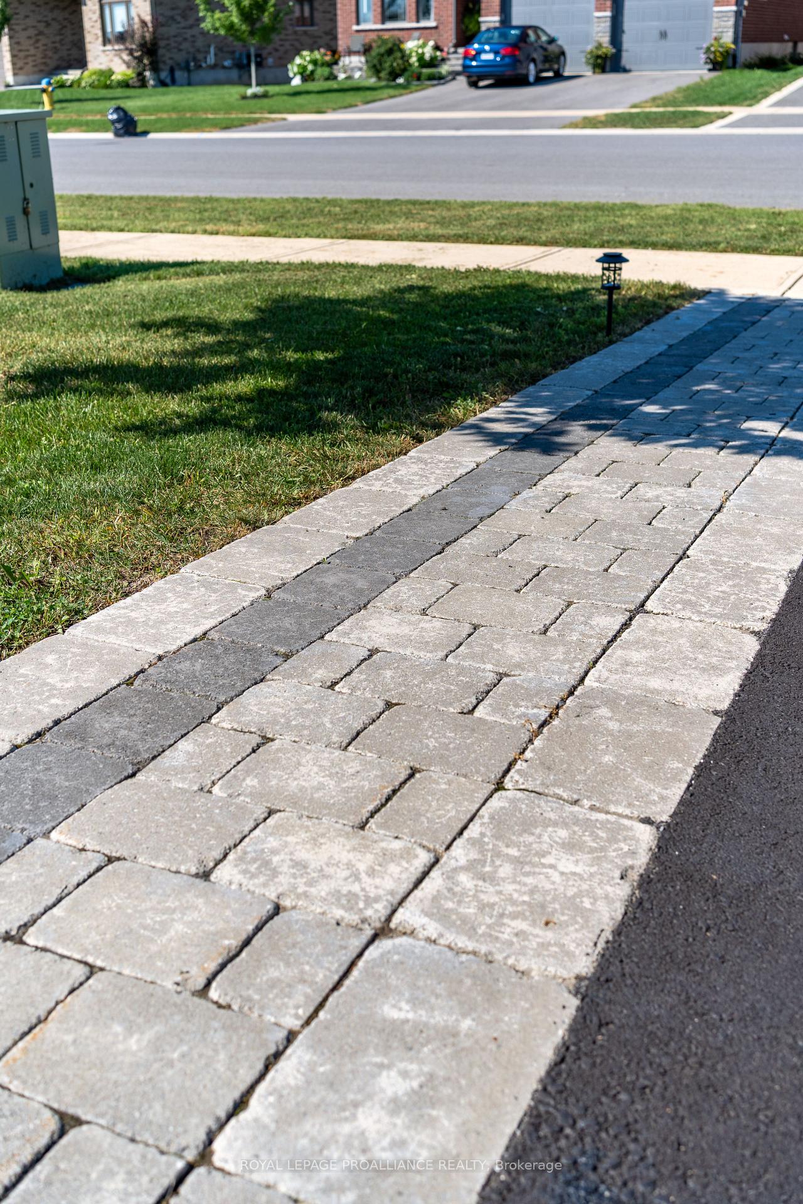
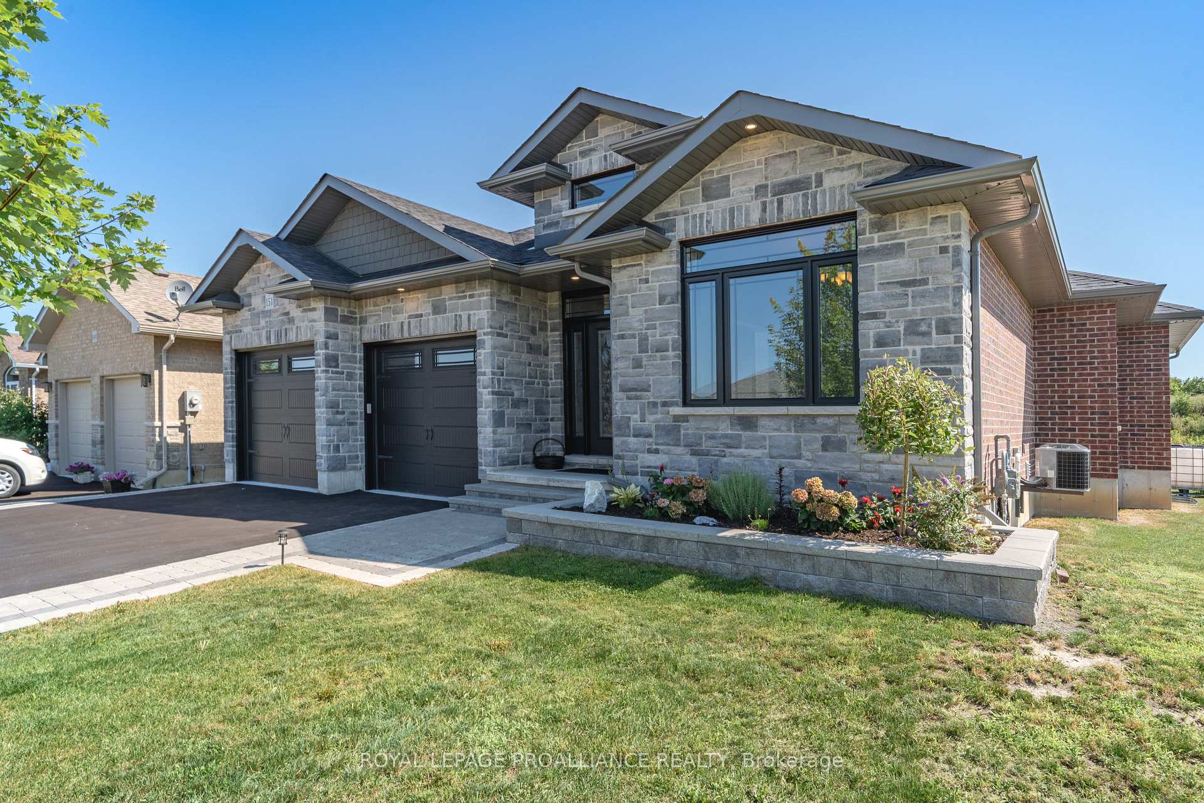 See all 40 photos
Property history
Facts and features
- BasementUnfinished
- Age of home0–5 years
- Water, sewerMunicipal
- Lot shapeIrregular
- Fireplace
- Central air
The homeDetached, Bungalow, Age 0–5 years
- Type: Detached
- Style: Bungalow
- Age: 0–5 years
- Living space: 1,500–2,000 sq ft
- Basement: Full, unfinished
InsideFireplace Yes, natural gas, living room, Air exchanger, auto garage door remote, water heater owned, on demand water heater, rough-in bath, Rooms above ground 10
- Fireplace: Yes, natural gas, living room
- Features: Air exchanger, auto garage door remote, water heater owned, on demand water heater, rough-in bath
- Rooms above ground: 10
- Bedrooms: 3
- Bathrooms: 2
- Kitchens: 1
Outside and lotBrick, stone, Asphalt shingle, Poured concrete
- Exterior: Brick, stone
- Roof: Asphalt shingle
- Foundation: Poured concrete
- Size: 40.22 × 114.55 ft
- Shape: Irregular
- Zoning: R4-6
Parking2 Garage, Attached, Private double
- Spaces: 2 Garage
- Garage: Attached
- Driveway: Private double
Heating, water and powerForced air, gas, Central air, Municipal water
- Heating: Forced air, gas
- Cooling: Central air
- Water: Municipal water
- Sewer: Municipal sewer
Costs and taxesTaxes $5,369 a year, HST included in the price, Hot water on demand
- Taxes, 2024: $5,369 a year
- HST: HST included in the price
- Rental items: Hot water on demand
- Under contract: On demand water heater
Included in the saleRefrigerator, stove, range hood, dishwasher, washer, dryer, garage door openers, all electric light fixtures, all window coverings.
- Included: Refrigerator, stove, range hood, dishwasher, washer, dryer, garage door openers, all electric light fixtures, all window coverings.
NearbyHospital, park, school, school bus route
- Close to: Hospital, park, school, school bus route
Listing detailsX9248632, Sold, Aug 9, 2024
- MLS® number: X9248632
- Status: Sold
- Listed on: Aug 9, 2024
- Days on market: 119
- Updated: Dec 6, 2024
- Possession: Flexible
- Occupied by: Owner
- Listing brokerage: ROYAL LEPAGE PROALLIANCE REALTY
About this home
151 Cherrywood Parkway, Greater Napanee, ON K7R 2B9
OPEN HOUSE | SATURDAY NOVEMBER 16TH From 1:00pm to 2:30pm. Welcome to 151 Cherrywood Parkway, an elegant custom-built bungalow in the prestigious West Bridge Estates of Napanee. Constructed by Staikos in 2021, this exceptional 1,860 sq. ft. home showcases luxury living with premium upgrades and thoughtful design. From first glance, youll be captivated by the impressive curb appeal, featuring a sophisticated stone faade and classic brick accents that lend timeless charm. Inside, an inviting open-concept layout awaits, with a stunning coffered ceiling, soft pot lighting, and rich engineered hardwood floors throughout. At the heart of the home, the cozy living room centers around a charming gas fireplace, perfect for intimate evenings and gatherings alike. The gourmet kitchen is truly a chefs delight, boasting quartz countertops, a stylish backsplash, and cabinetry extended to the ceiling, complete with crown molding for a polished finish. Seamlessly connected to the dining and living spaces, this kitchen makes entertaining effortless. With three generous bedrooms and two sleek bathrooms, the homes layout is both functional and luxurious. The primary suite is a retreat of its own, with a spacious walk-in closet and ample storage. Convenience is key with main floor laundry, adding ease to everyday living. Outside, the composite deck with durable aluminum railing is perfect for outdoor relaxation, offering views of the peaceful, well-kept neighborhood. The unfinished basement presents endless possibilities, ready for your vision and complete with a rough-in for an additional bathroom. Located just minutes from the riverfront, shopping, hospital, and a community park, this home balances serene suburban life with close proximity to essential amenities. Don't miss your opportunity to own this modern masterpiece!
Ask about this home
A HOMEH agent will answer your questions about this home.
Around this home
Daily convenience, out of 100, from the distances below
Schools nearby
School rating, out of 10.
Helpful calculators
Your HOMEH agent

"I would see it this week."