
 See all 48 photos
Book a viewing
Ask HOMEH
About this home
1548 County Road 9, Greater Napanee
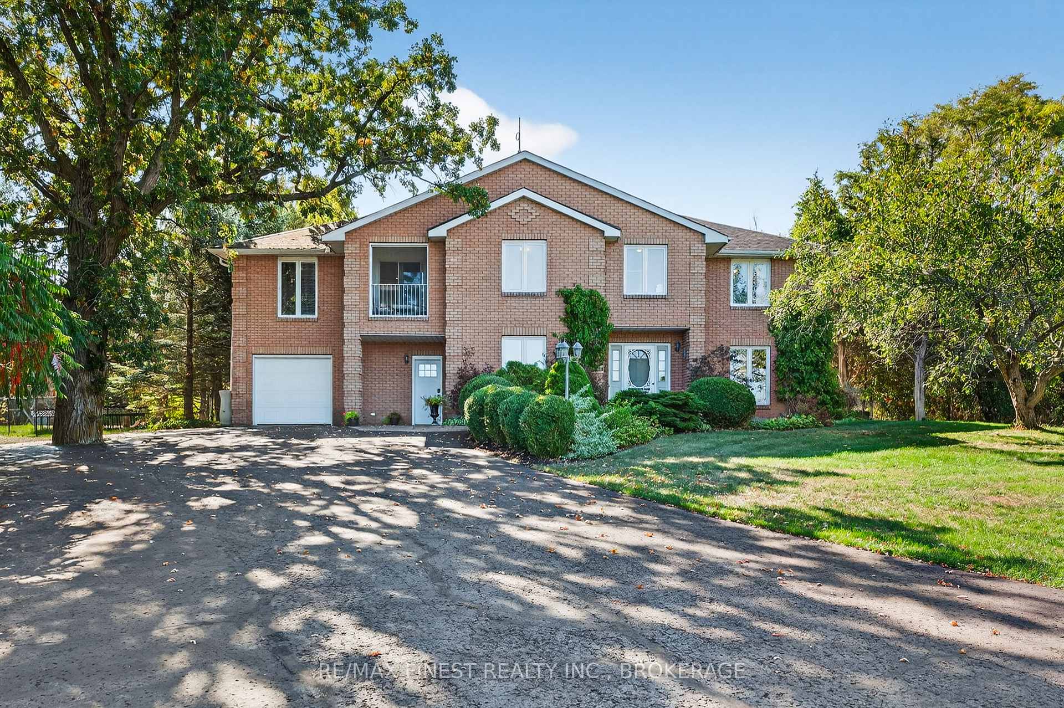
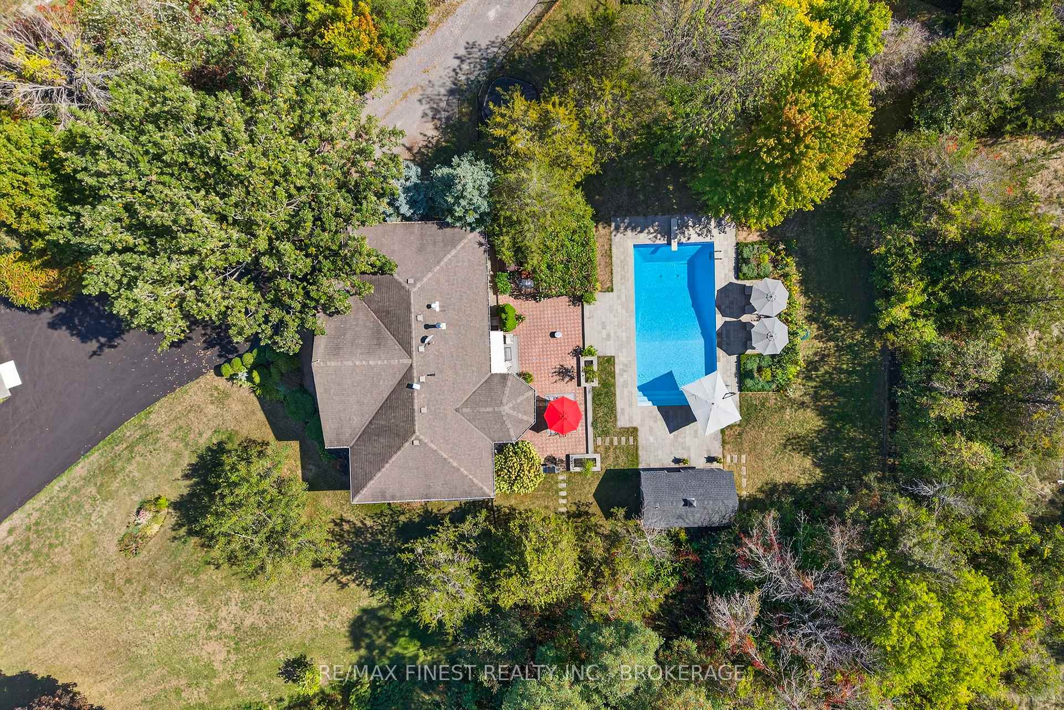
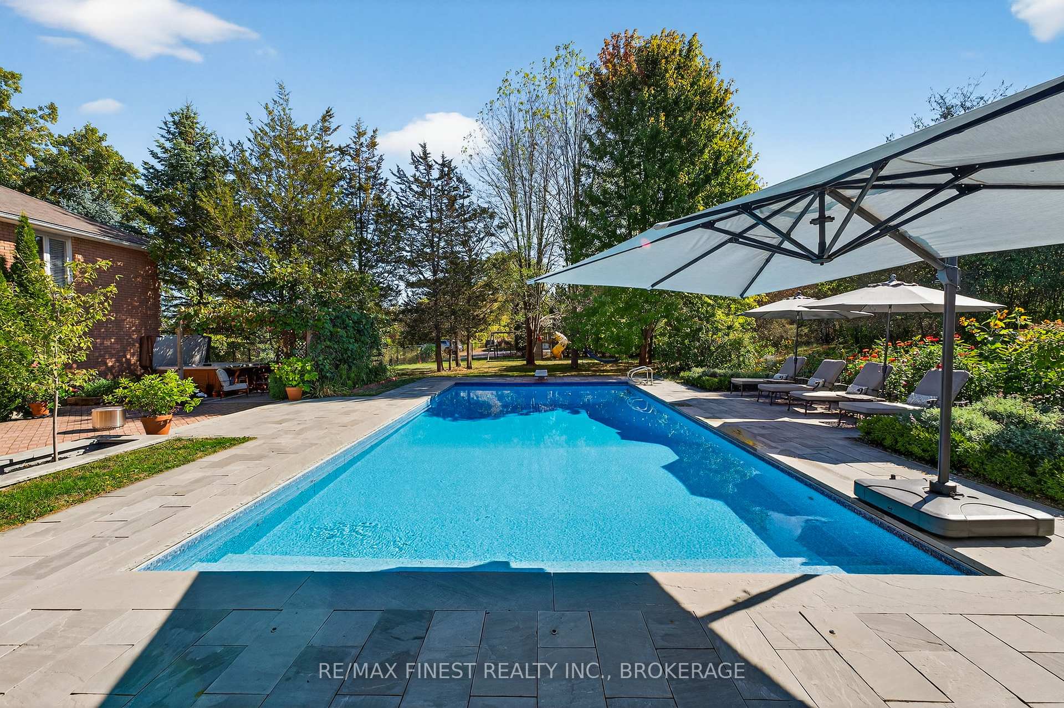
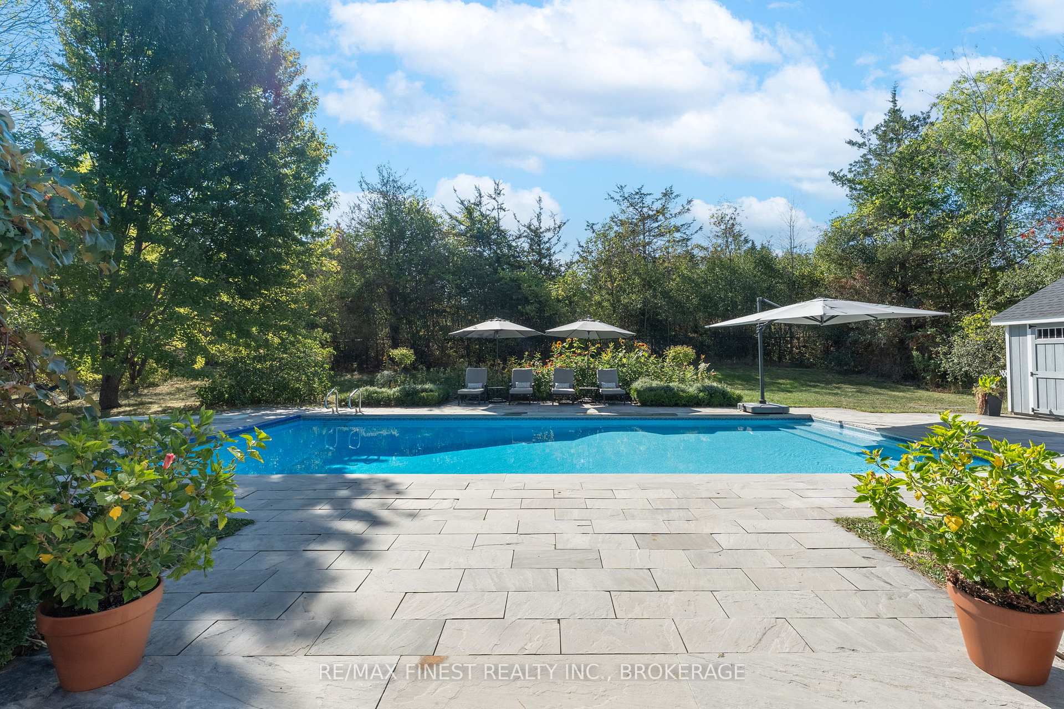
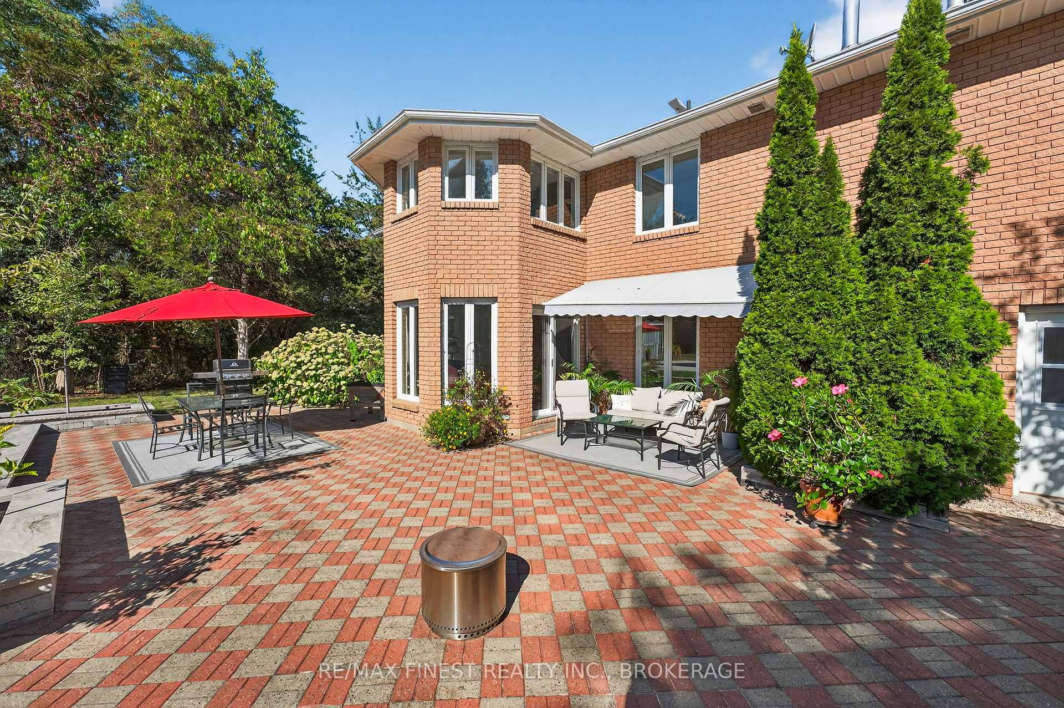
Welcome to 1548 County Road 9 in Greater Napanee! This beautiful property is set down a long, winding driveway where you find a home that feels like its own private retreat. Tucked away on almost three acres of peaceful countryside, this property offers the perfect blend of comfort, recreation and tranquility. The true showpiece of this remarkable property is the spectacular backyard oasis. At its centre is a stunning 20' x 40' in-ground pool, complete with elegant water fountains that create a peaceful resort like atmosphere. A charming grapevine covered pergola provides the perfect shaded retreat for warm summer afternoons, while the pool house, complete with a change room and convenient two piece bathroom, makes hosting family and friends effortless. Whether enjoying your morning coffee by the sound of cascading water, entertaining poolside on a sunny afternoon, or unwinding with an evening swim under the stars, this outdoor space has been designed to create unforgettable memories. Inside, the home is equally impressive, offering 4 spacious bedrooms and 3.5 bathrooms with a warm, inviting layout that perfectly balances comfort and functionality. A generous recreation room with a dedicated home gym provides ample space for family living, entertaining, and recreation. Thoughtfully updated for year round comfort, the home features in-floor radiant heating, a new high efficiency electric heat pump, and propane backup heating, providing both efficiency and peace of mind. For those needing additional space, the property includes an attached two car garage for everyday convenience, as well as a detached garage/workshop that is ideal for hobbies, storage, recreational vehicles, or future projects.This is far more than a home it's a lifestyle. A place where beautifully landscaped grounds, the soothing sound of poolside fountains, and the privacy of country living combine with modern conveniences to create an extraordinary property!
Facts & features
Book a viewing
Rooms
17 rooms · 4 bathrooms
- Living room14′8″ × 12′176 sq.ft.
- Office8′2″ × 12′5″101 sq.ft.
- Kitchen24′5″ × 9′10″239 sq.ft.
- Utility room16′ × 5′11″94 sq.ft.
- Other6′4″ × 15′1″95 sq.ft.
- Bathroom3′2″ × 7′22 sq.ft.
- Dining room11′10″ × 11′11″140 sq.ft.
- Family room16′9″ × 12′200 sq.ft.
- Bathroom4′11″ × 9′11″48 sq.ft.
- Primary bedroom16′11″ × 11′186 sq.ft.
- Bedroom11′ × 12′4″135 sq.ft.
- Bedroom11′1″ × 12′132 sq.ft.
- Bathroom14′3″ × 12′3″174 sq.ft.
- Bathroom4′10″ × 8′2″39 sq.ft.
- Bedroom11′10″ × 12′3″145 sq.ft.
- Laundry10′4″ × 9′1″93 sq.ft.
- Recreation26′4″ × 21′7″567 sq.ft.
Around this home
Listing details
Helpful tools
Your HOMEH agent

"Priced 5% under our estimate. I would see it this week."
Ask HOMEH about this home
Price, neighbourhood, monthly cost. Ask anything.
HOMEH Intelligent Agent is an AI, not a licensed representative. Check anything important with your agent.