

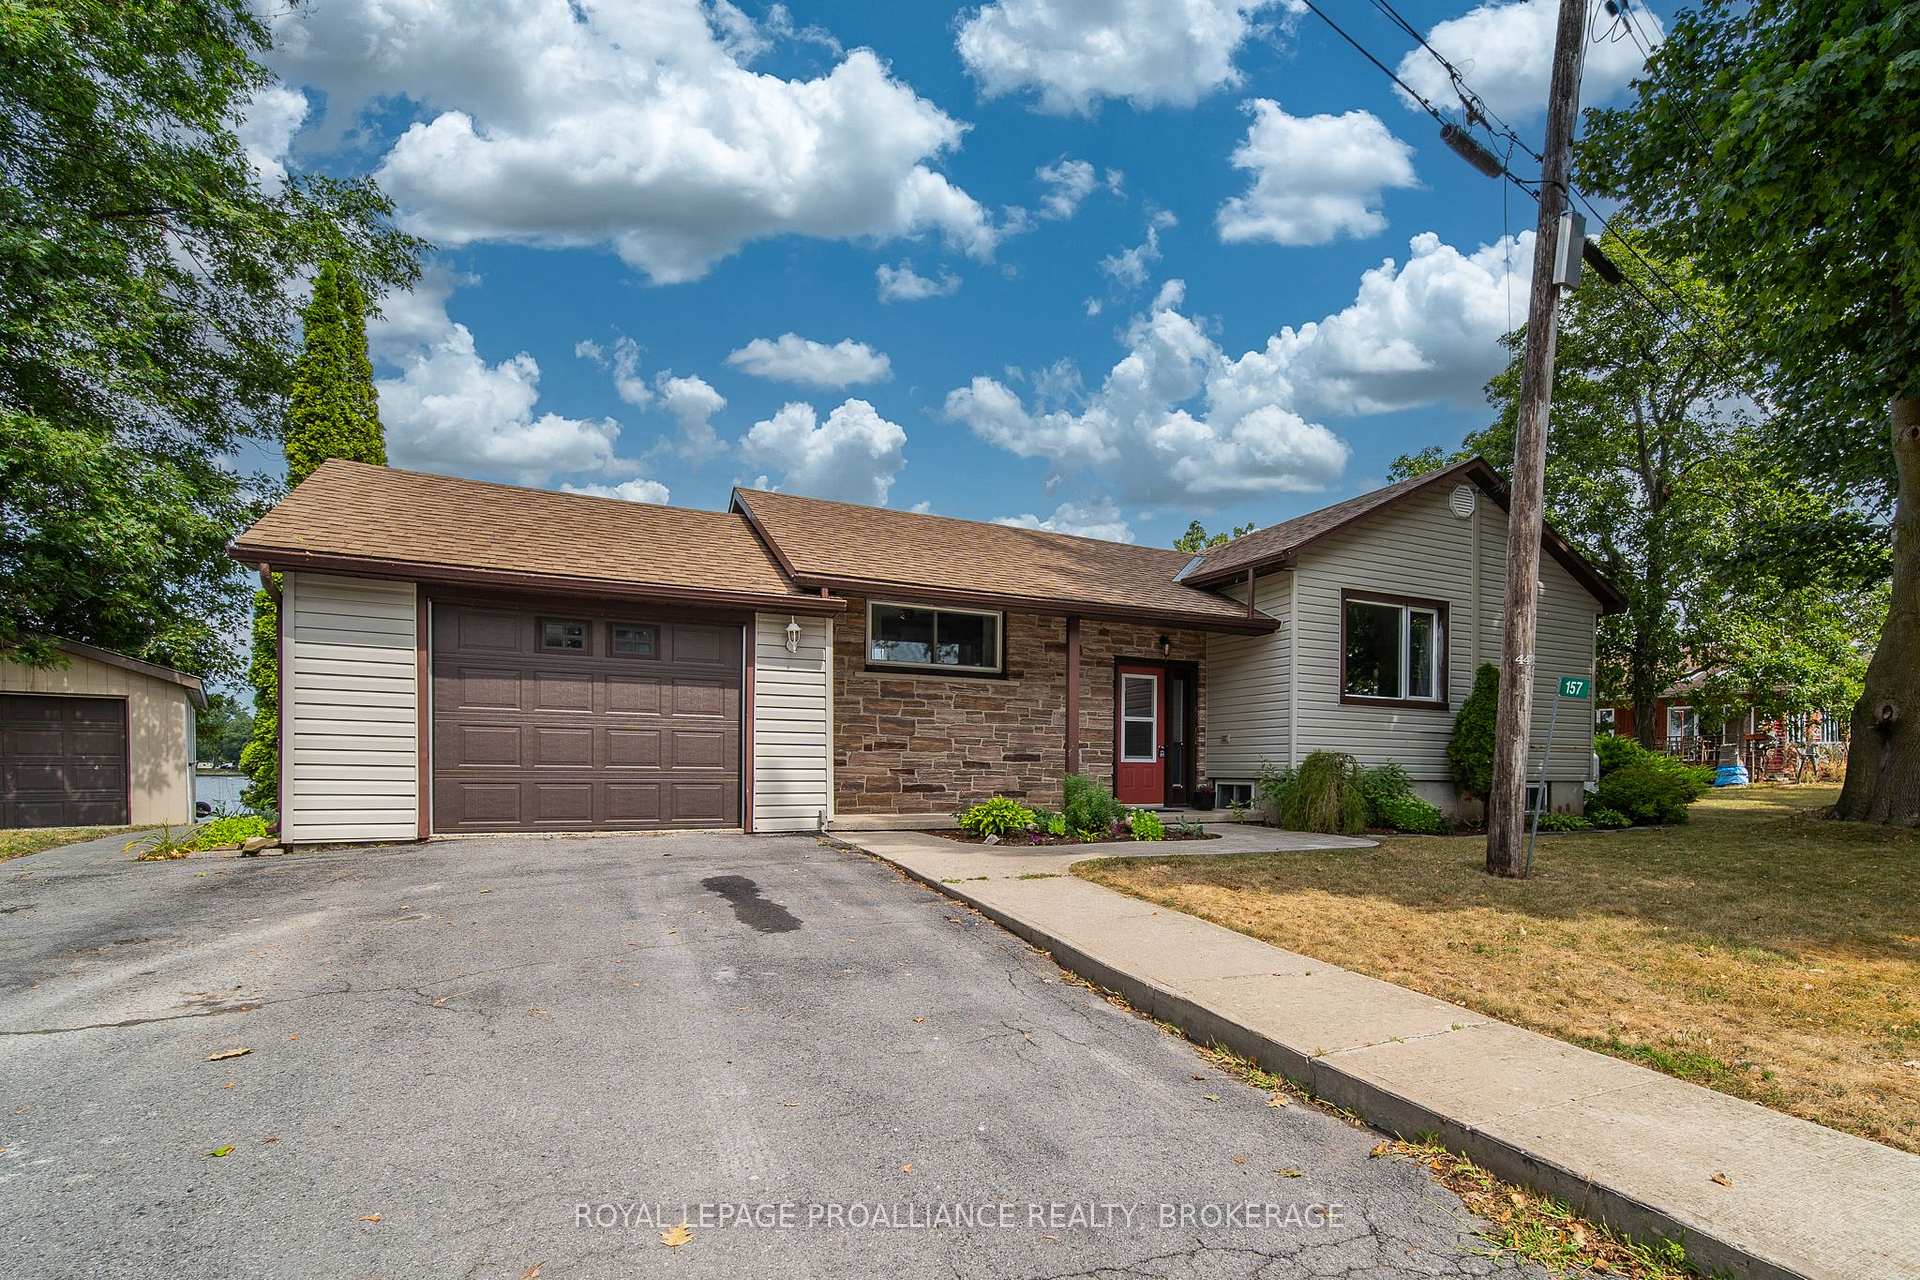
157 Unger Island Road
157 Unger Island Road
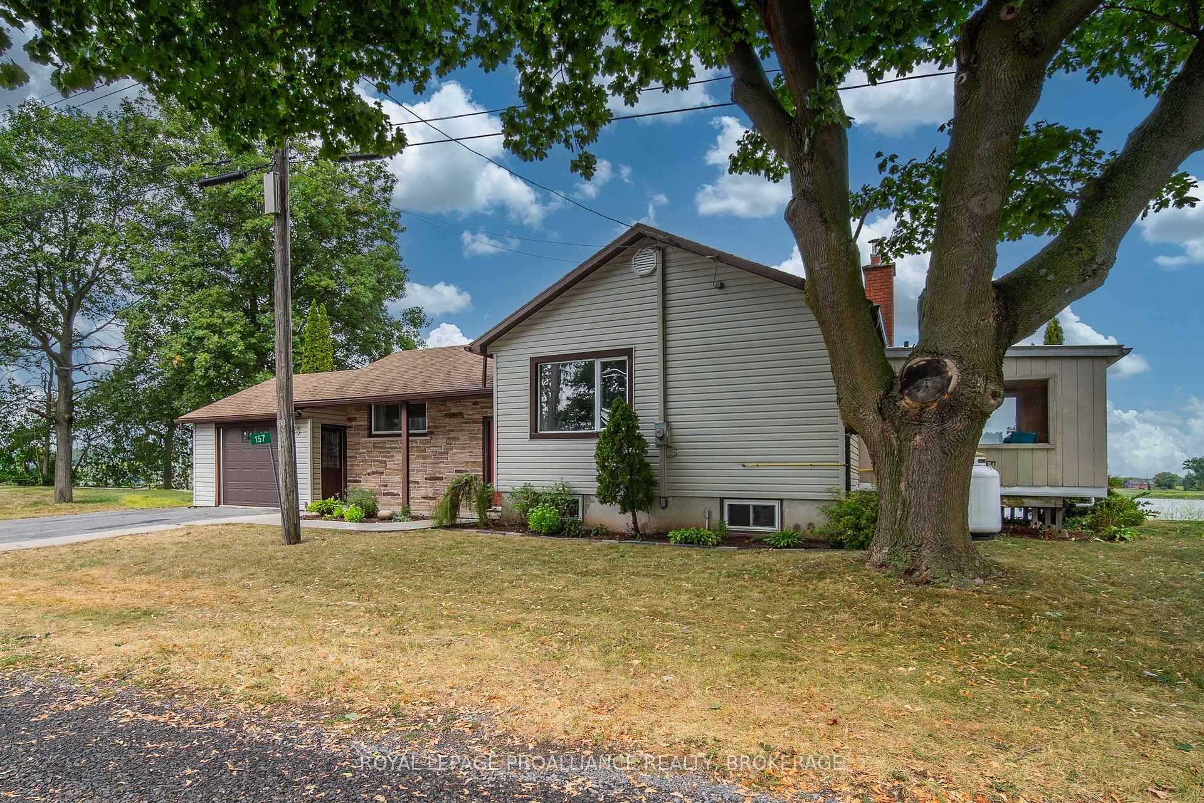
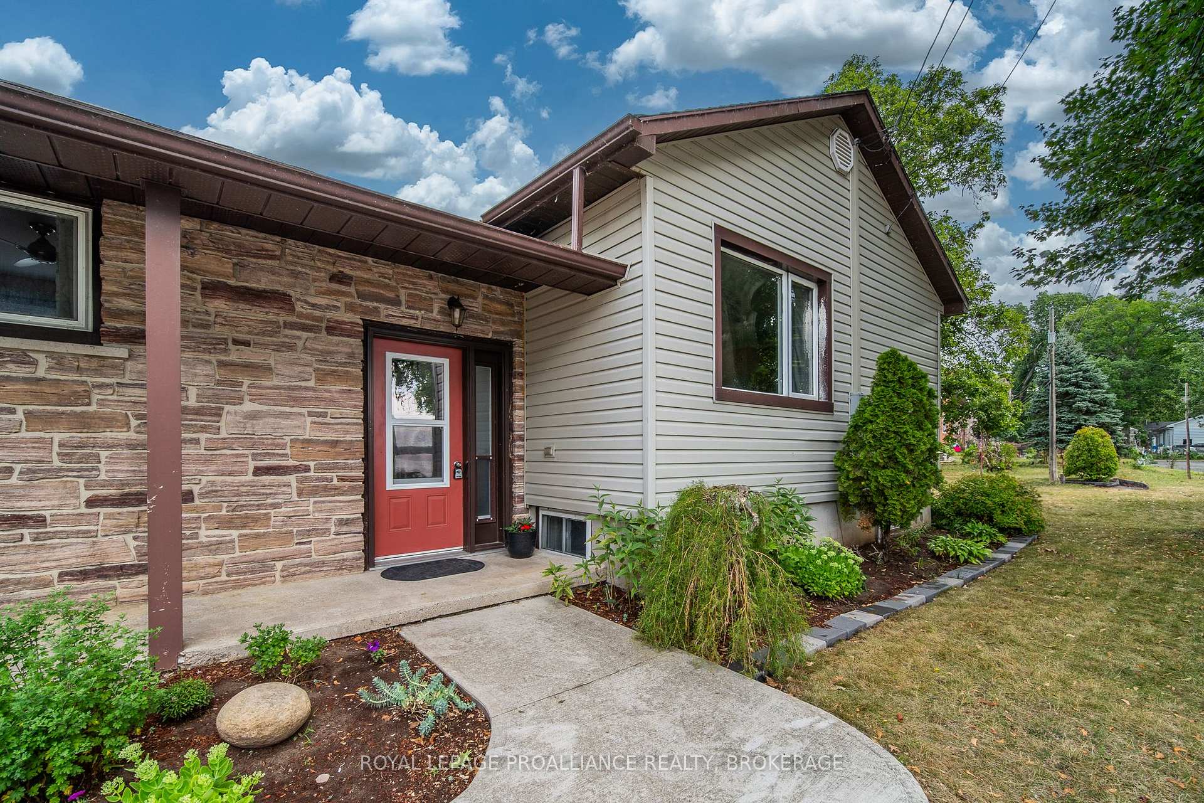
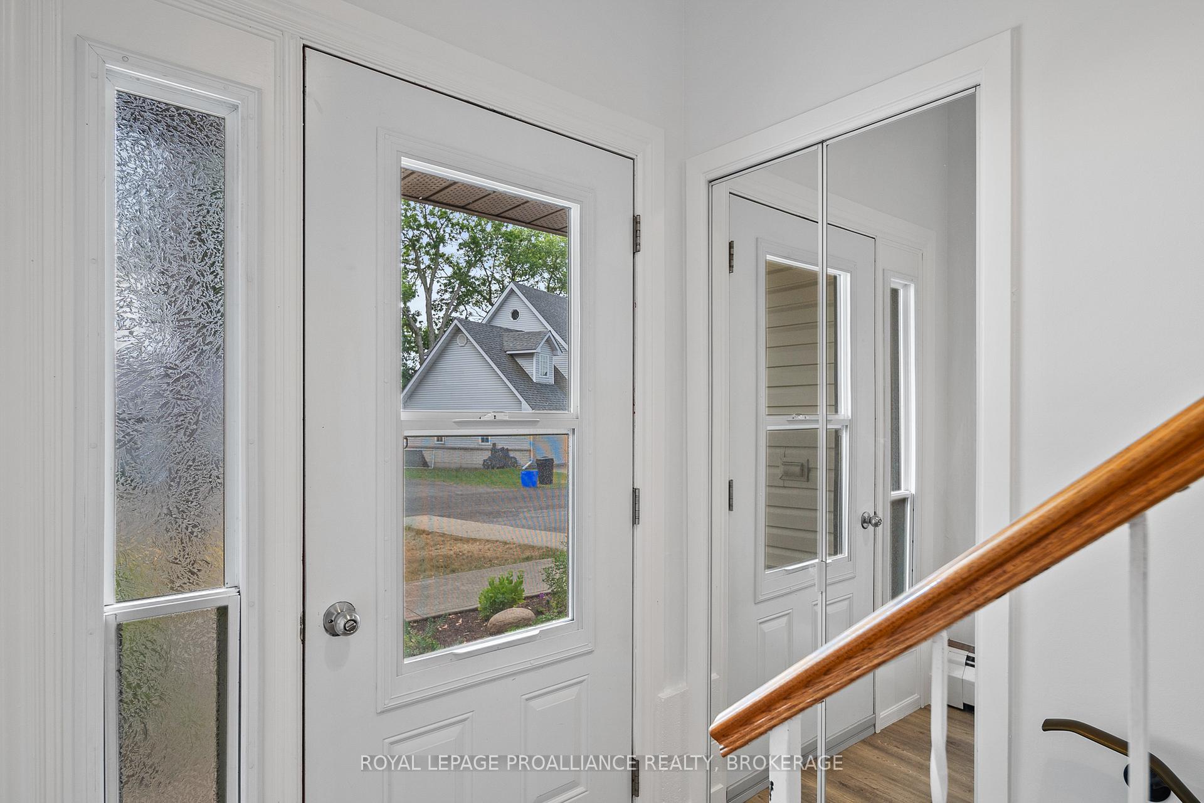
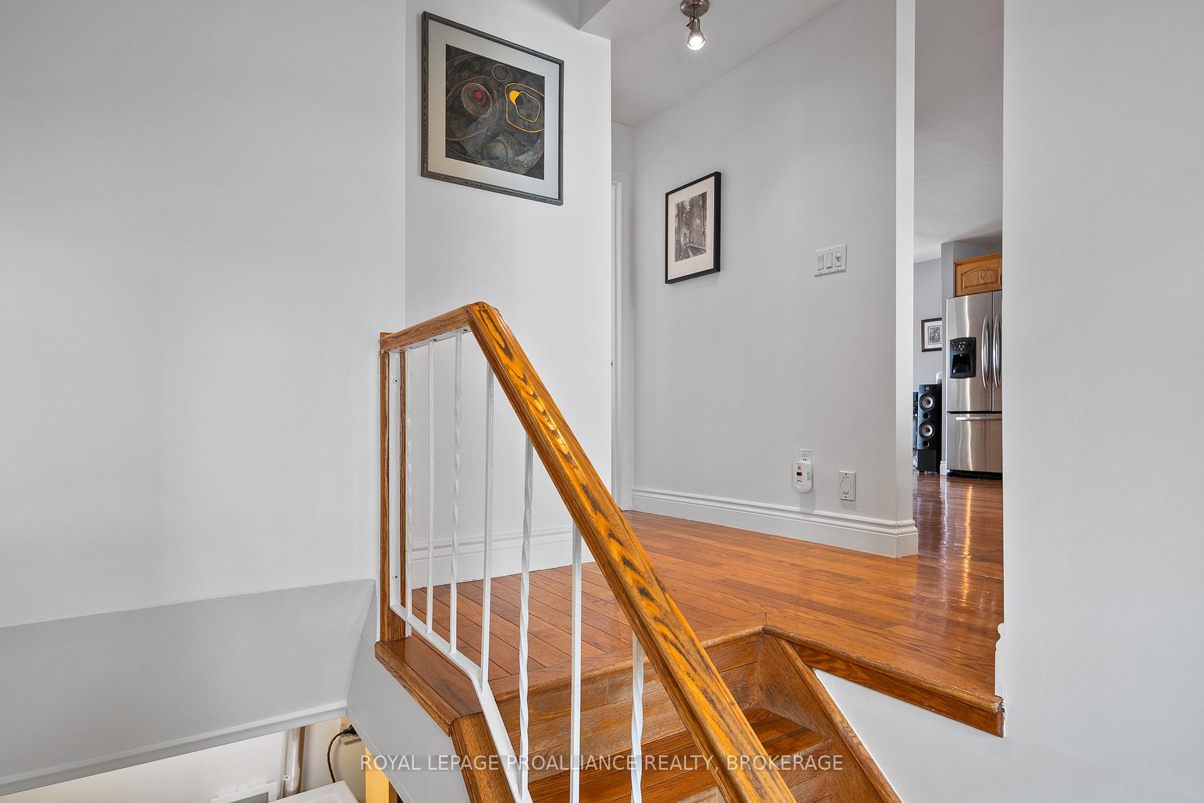 See all 49 photos
Property history
Facts and features
- BasementApartment
- Age of home51–99 years
- Water, sewerWell, septic
- HeatingHeat pump
- Second kitchen
- Fireplace
- Waterfront
The homeDetached, Bungalow, Age 51–99 years
- Type: Detached
- Style: Bungalow
- Age: 51–99 years
- Living space: 700–1,100 sq ft
- Basement: Apartment, full
- View: Bay, panoramic, trees/woods, water
- Waterfront: Direct
InsideFireplace Yes, family room, propane, rec room, Auto garage door remote, built-in oven, central vacuum, countertop range, in-law suite, on demand water heater, primary bedroom - main floor, sewage pump, sump pump, water softener, Smoke detector
- Fireplace: Yes, family room, propane, rec room
- Features: Auto garage door remote, built-in oven, central vacuum, countertop range, in-law suite, on demand water heater, primary bedroom - main floor, sewage pump, sump pump, water softener
- Security: Smoke detector
- Rooms above ground: 13
- Bedrooms: 1 + 2 in the basement
- Bathrooms: 2
- Kitchens: 2
- Family room: Yes
Outside and lotStone, vinyl siding, Asphalt shingle, Concrete block
- Exterior: Stone, vinyl siding
- Roof: Asphalt shingle
- Foundation: Concrete block
- Features: Deck, fishing, patio, porch enclosed, recreational area, year round living
- Other structures: Shed
- Size: 131.15 × 114.8 ft
- Zoning: SR1
Parking1 Garage, Attached, Front yard parking
- Spaces: 1 Garage
- Garage: Attached
- Driveway: Front yard parking
Heating, water and powerHeat pump, electric, Wall unit(s), Well
- Heating: Heat pump, electric
- Cooling: Wall unit(s)
- Water: Well
- Sewer: Septic
- Natural gas: No
- Hydro: Yes
- Cable: Yes
- Telephone: Yes
Costs and taxesTaxes $3,604 a year, HST included in the price, On demand hot water heater, propane tank, water softener, water treatment
- Taxes, 2025: $3,604 a year
- HST: HST included in the price
- Rental items: On demand hot water heater, propane tank, water softener, water treatment
- Under contract: On demand water heater, propane tank, water softener, water treatment
Included in the saleBuilt in microwave, dishwasher, fridge (x2), stove, wall oven (x2), cooktop, washer, dryer
- Included: Built in microwave, dishwasher, fridge (x2), stove, wall oven (x2), cooktop, washer, dryer
NearbyCampground, clear view, cul de sac/dead end, greenbelt/conservation, lake/pond, level
- Close to: Campground, clear view, cul de sac/dead end, greenbelt/conservation, lake/pond, level
Listing detailsX12345285, Sold, Aug 14, 2025
- MLS® number: X12345285
- Status: Sold
- Listed on: Aug 14, 2025
- Days on market: 74
- Updated: Oct 27, 2025
- Possession: Flexible
- Occupied by: Owner
- Listing brokerage: ROYAL LEPAGE PROALLIANCE REALTY, BROKERAGE
About this home
157 Unger Island Road, Greater Napanee, ON K7R 3L1
Welcome to Your Dream Waterfront Retreat ten minutes from Napanee on Unger Island! Set on the peaceful shores of Unger Island, this beautifully maintained open-concept home combines modern comfort, relaxed waterfront living, and breathtaking natural surroundings. Inside, gleaming hardwood floors flow throughout a spacious layout that includes a luxurious main-floor primary bedroom and a stunning sunporch perfect for enjoying panoramic views. Step out onto the expansive wrap-around deck, ideal for entertaining or enjoying your morning coffee in tranquility. The fully finished walkout basement with in-law set up offers additional rooms perfect for hosting guests, accommodating a growing family, and investment potential. An insulated, attached garage adds everyday convenience. Whether you're looking for a year-round residence or a serene getaway, this property truly has it all. Don't miss the opportunity to own a slice of waterfront paradise -- with comfort & convenience.
Ask about this home
A HOMEH agent will answer your questions about this home.
Around this home
Daily convenience, out of 100, from the distances below
Schools nearby
School rating, out of 10.
Helpful calculators
Your HOMEH agent

"I would see it this week."