

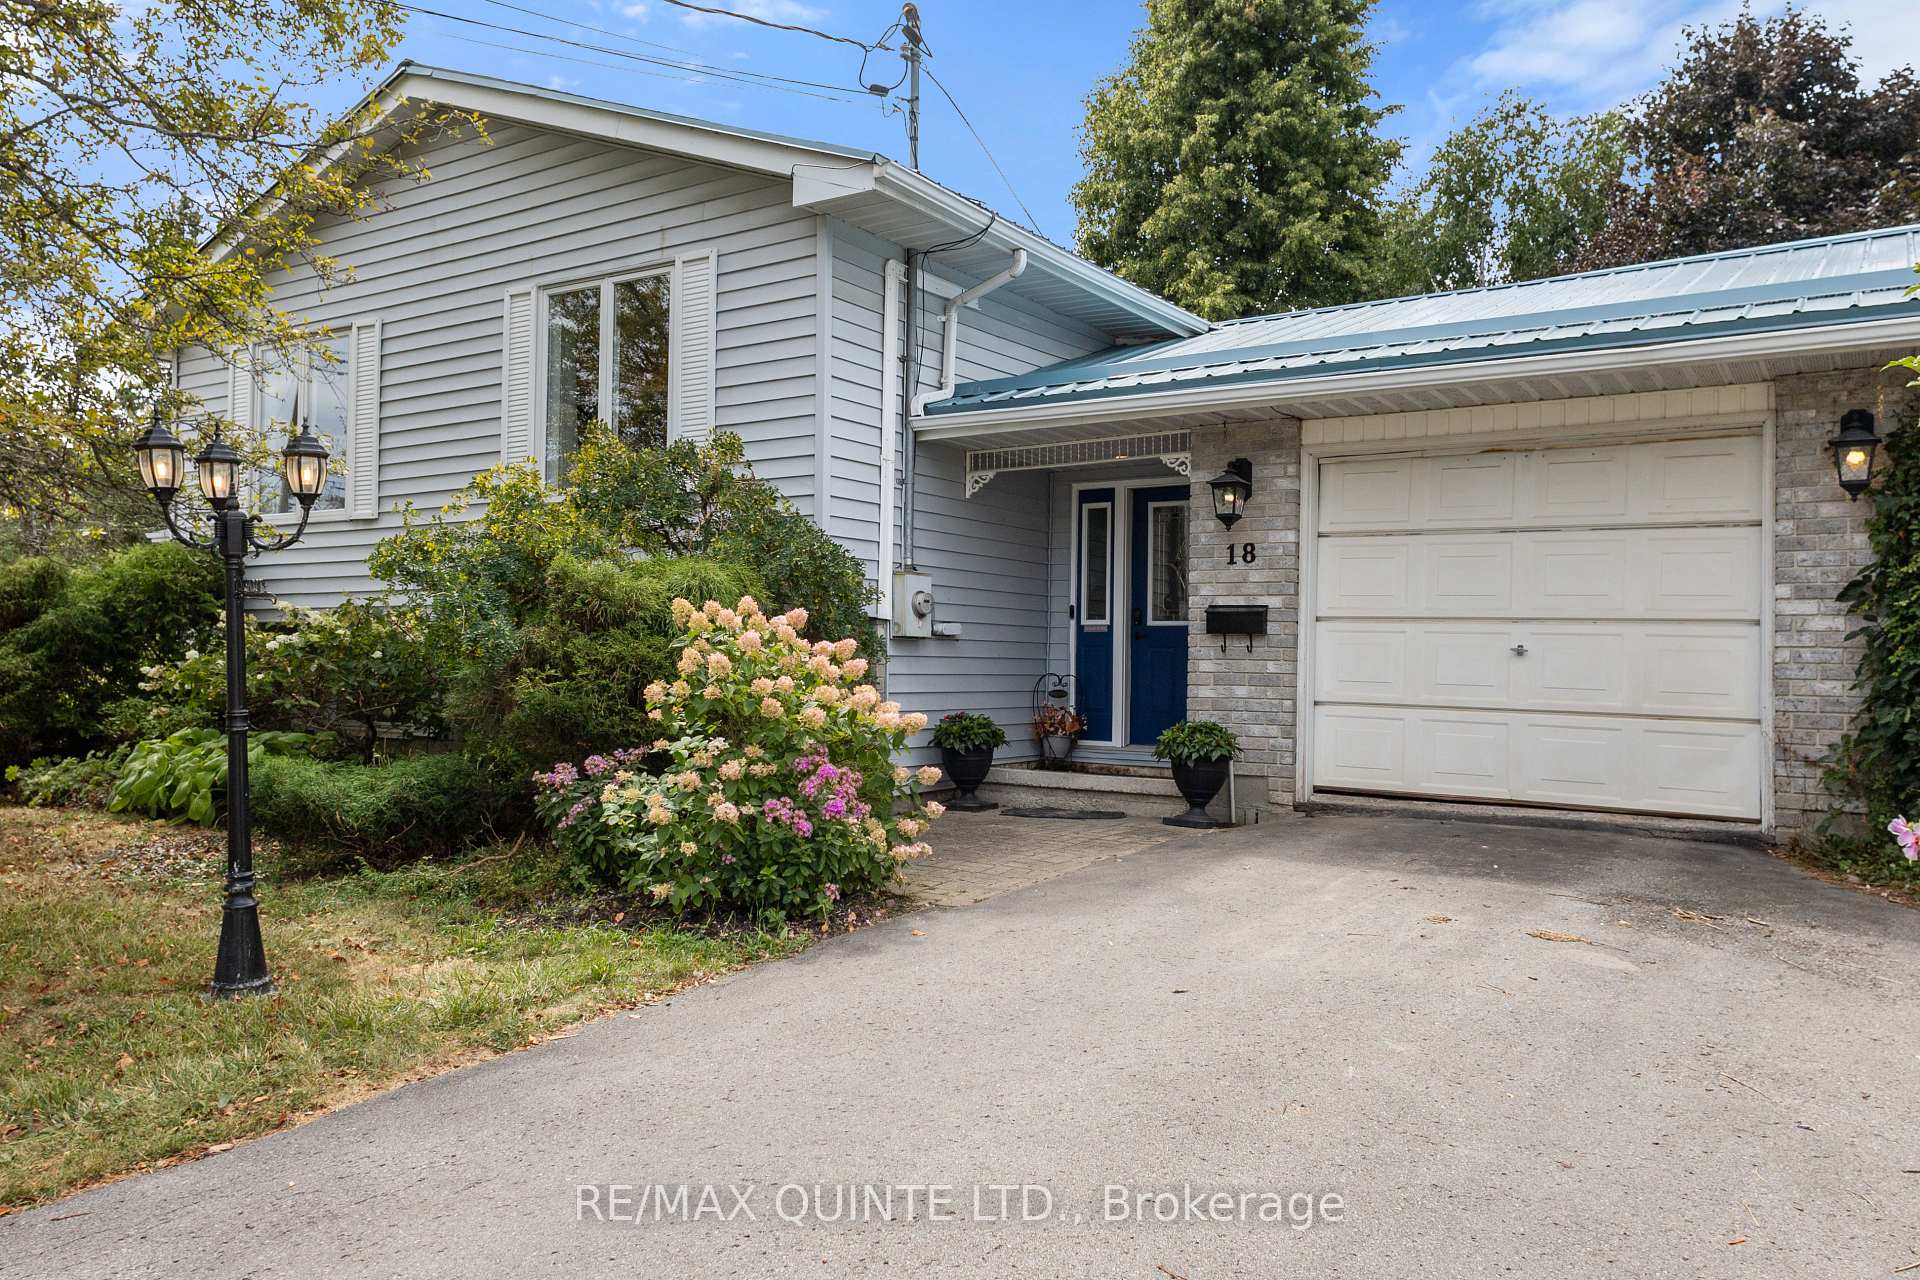
18 Blake Street
18 Blake Street
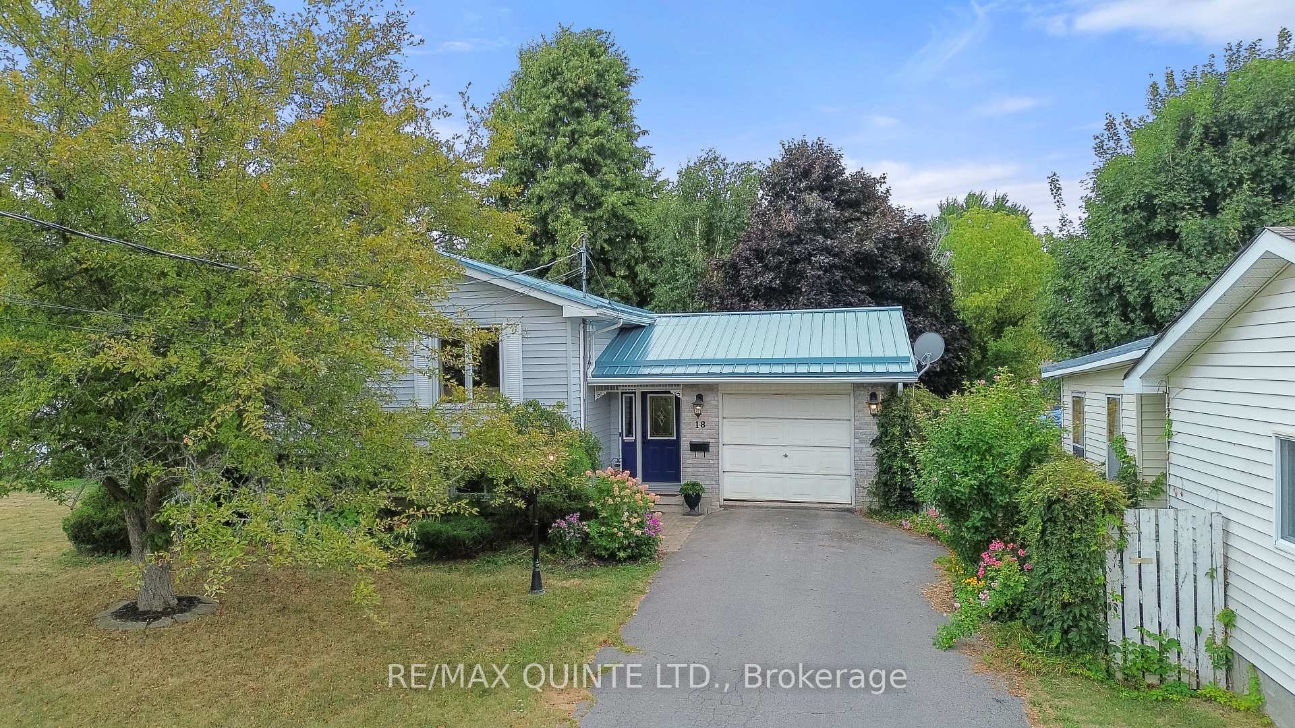
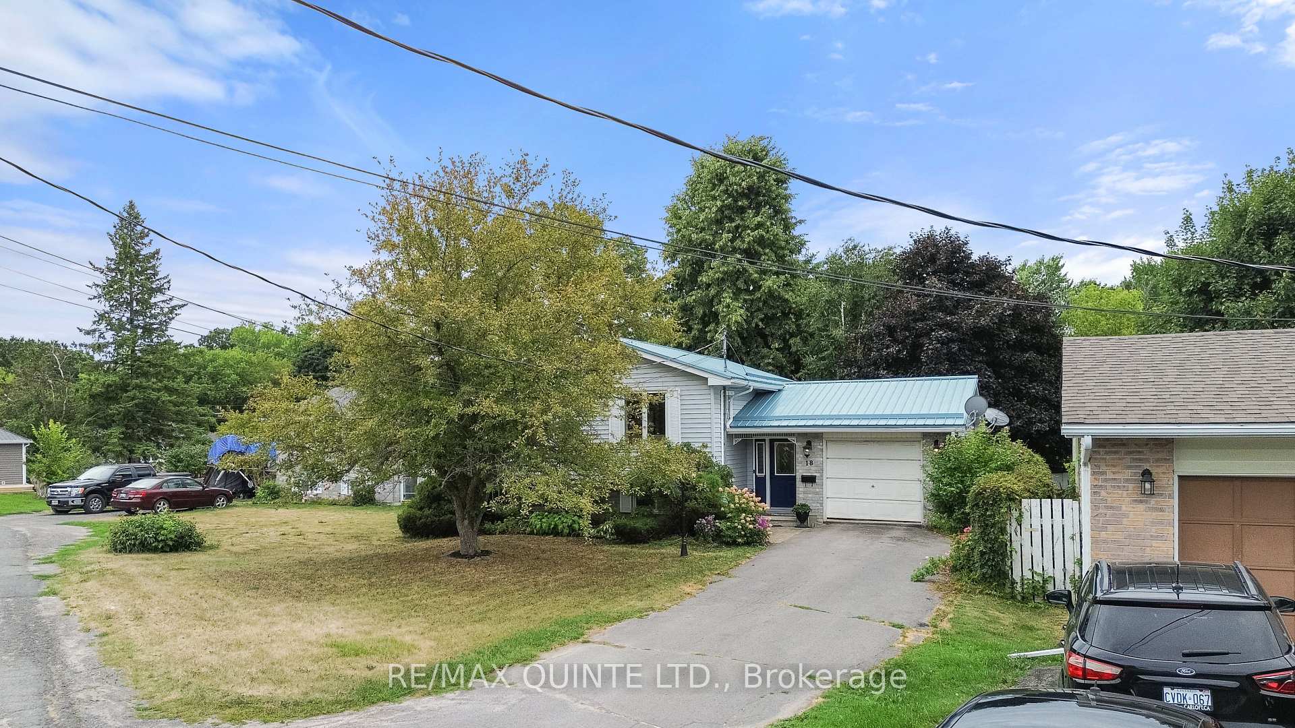
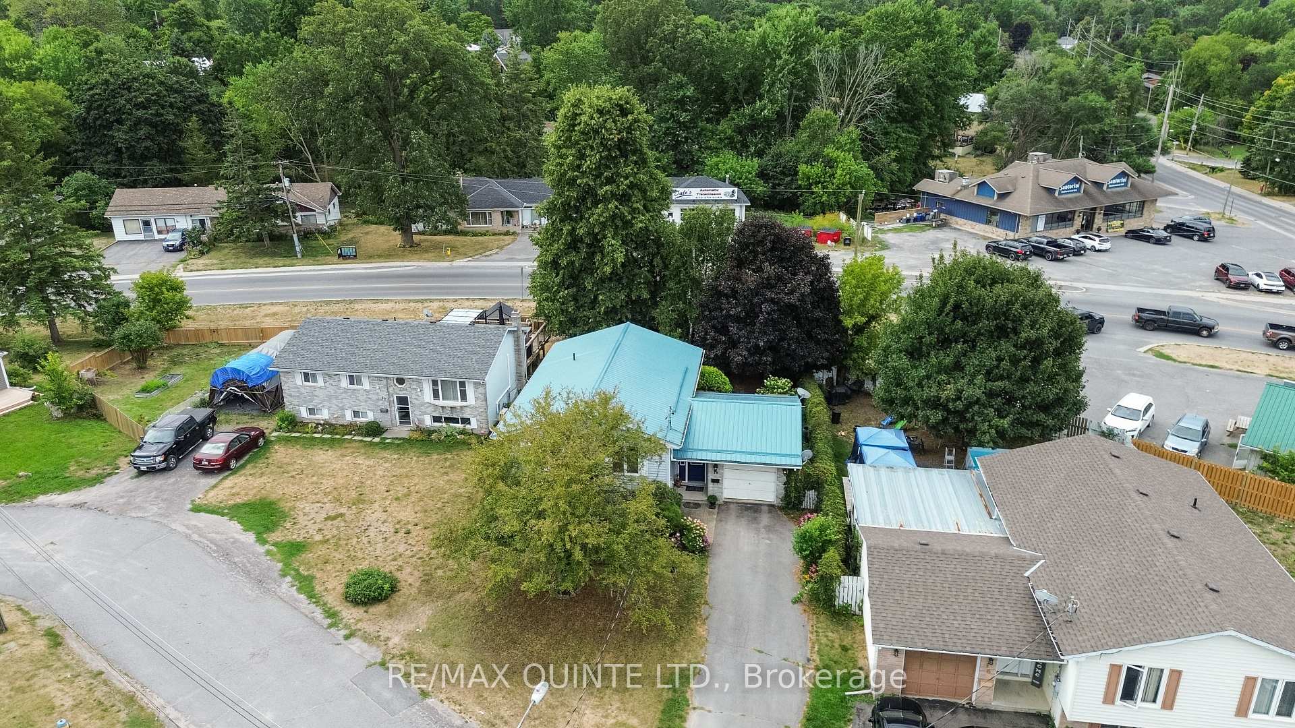
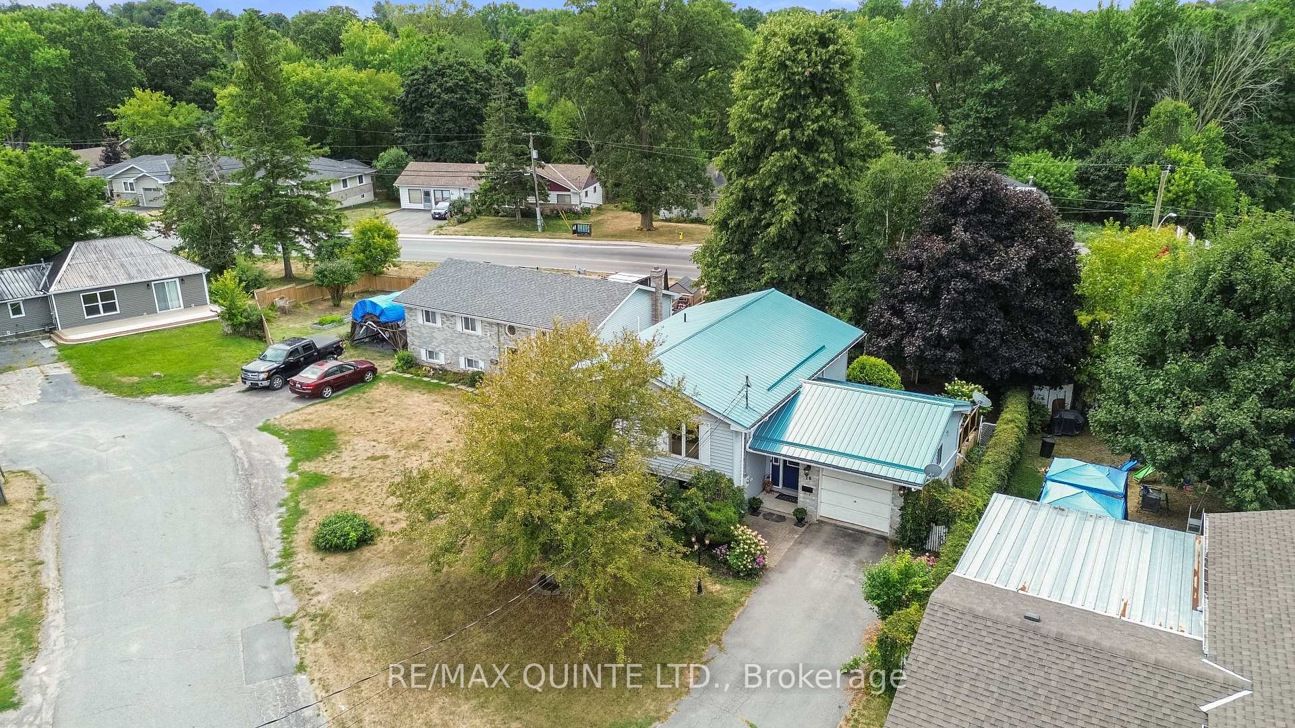 See all 49 photos
Property history
Facts and features
- BasementPart finished
- Water, sewerMunicipal
- HeatingForced air
- Type of homeDetached
The homeDetached, Bungalow-raised, 700–1,100 sq ft
- Type: Detached
- Style: Bungalow-raised
- Living space: 700–1,100 sq ft
- Basement: Partially finished
InsideWater heater, Rooms above ground 8, Rooms in the basement 4
- Features: Water heater
- Rooms above ground: 8
- Rooms in the basement: 4
- Bedrooms: 2 + 1 in the basement
- Bathrooms: 1
- Kitchens: 1
- Family room: Yes
Outside and lotBrick, vinyl siding, Metal, Concrete block
- Exterior: Brick, vinyl siding
- Roof: Metal
- Foundation: Concrete block
- Features: Patio, privacy, porch
- Size: 63.36 × 132 ft
Parking1 Garage, Attached, Private
- Spaces: 1 Garage
- Garage: Attached
- Driveway: Private
Heating, water and powerForced air, gas, Municipal water, Municipal sewer
- Heating: Forced air, gas
- Water: Municipal water
- Sewer: Municipal sewer
Costs and taxesTaxes $3,220 a year, HST included in the price
- Taxes, 2025: $3,220 a year
- HST: HST included in the price
Included in the saleFridge, stove, dishwasher, washer, dryer, fireplace, window coverings, kitchen island
- Included: Fridge, stove, dishwasher, washer, dryer, fireplace, window coverings, kitchen island
NearbyCul de sac/dead end, golf, hospital, library, school bus route, wooded/treed
- Close to: Cul de sac/dead end, golf, hospital, library, school bus route, wooded/treed
Listing detailsX12364969, Sold, Aug 26, 2025
- MLS® number: X12364969
- Status: Sold
- Listed on: Aug 26, 2025
- Days on market: 15
- Updated: Sep 10, 2025
- Possession: Flexible
- Occupied by: Owner
- Listing brokerage: RE/MAX QUINTE LTD.
About this home
18 Blake Street, Greater Napanee, ON K7R 3E3
Charming raised bungalow on a quiet dead-end street in the heart of Napanee, offering a private treed lot while being close to parks, downtown amenities, and the waterfront trail. The main level features a bright open kitchen and living area with hardwood flooring, two bedrooms, a full bathroom, and a generous laundry room, all accessed from a spacious foyer with entry to the attached garage. The lower level adds versatility with a finished rec room, third bedroom, and an unfinished area with a rough-in for a two-piece bathroom. Outside, enjoy a spacious deck and a private backyard surrounded by mature trees.
Ask about this home
A HOMEH agent will answer your questions about this home.
Around this home
Daily convenience, out of 100, from the distances below
Schools nearby
School rating, out of 10.
Helpful calculators
Your HOMEH agent

"I would see it this week."