
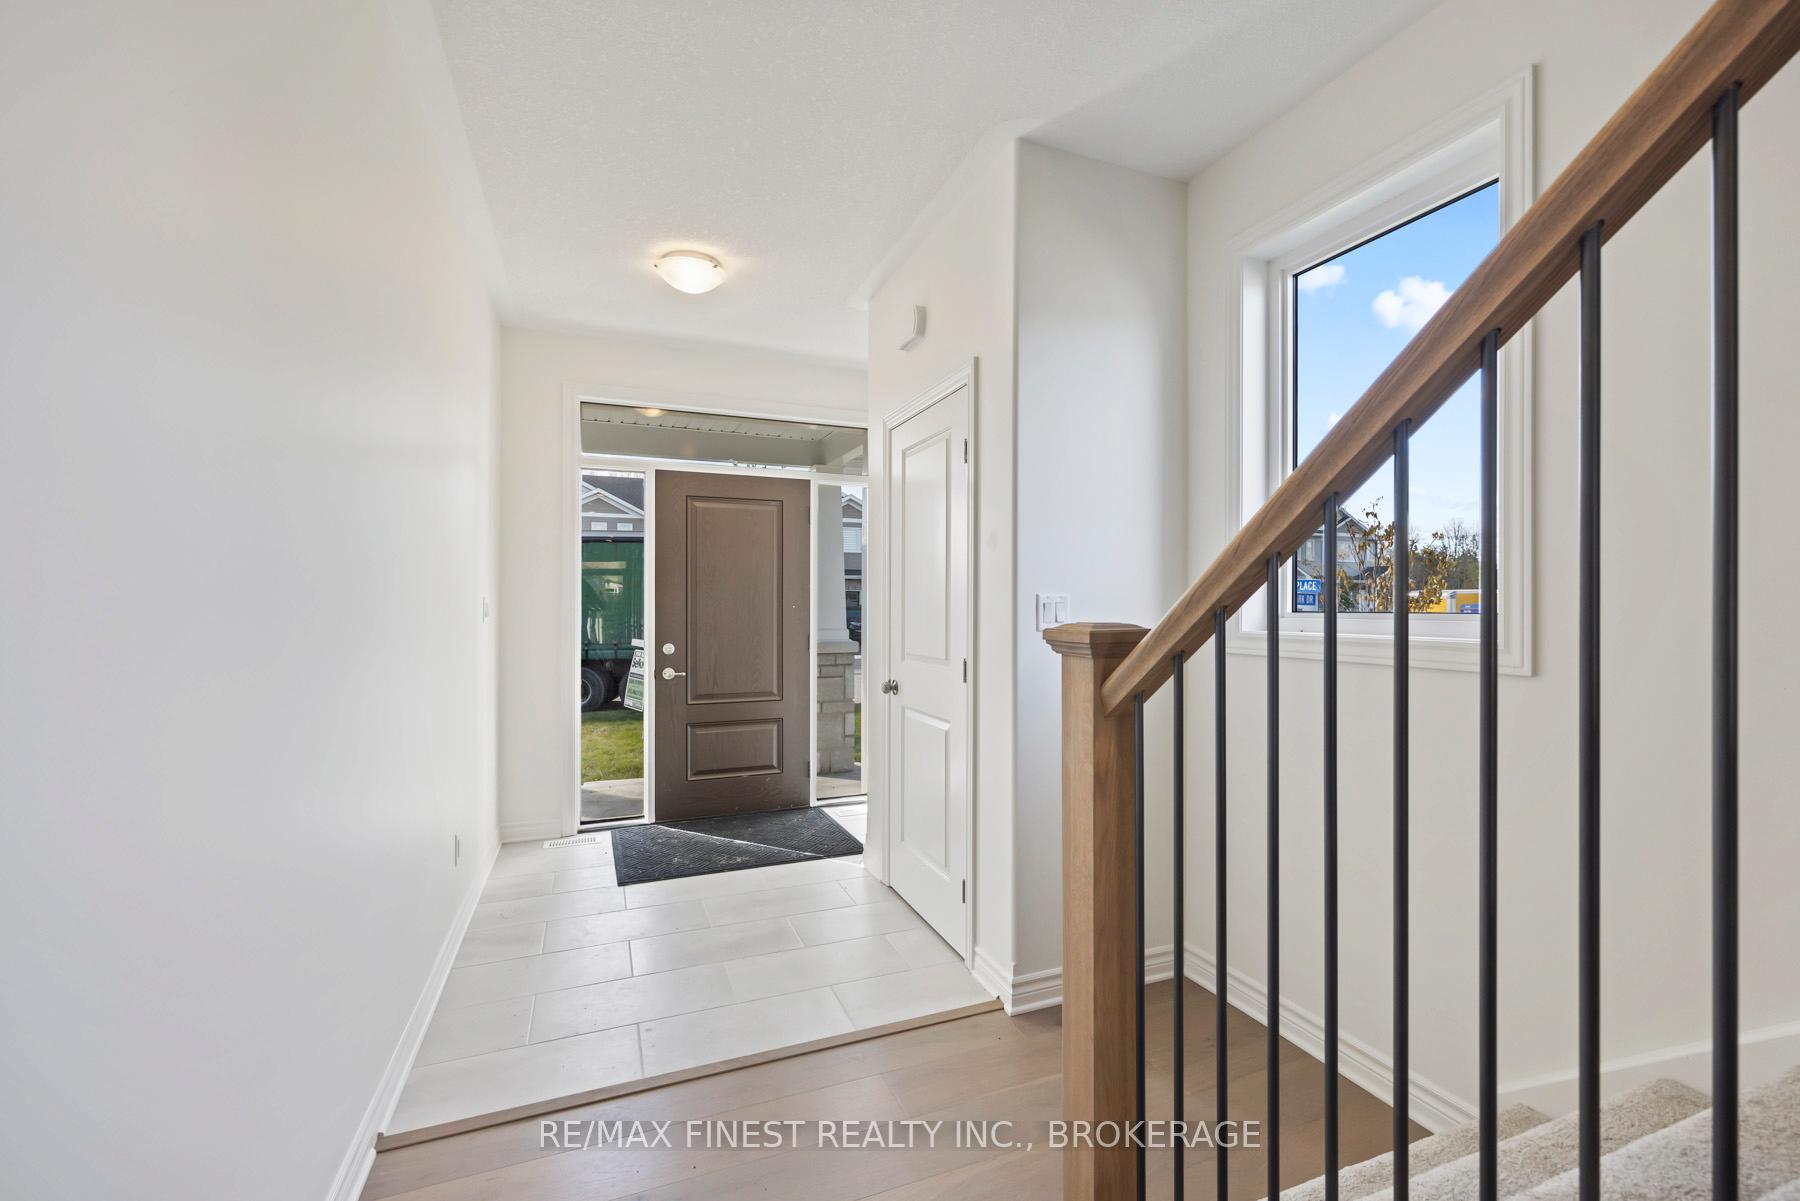
 See all 32 photos
Book a viewing
Ask HOMEH
About this home
188 Heritage Park Drive, Greater Napanee
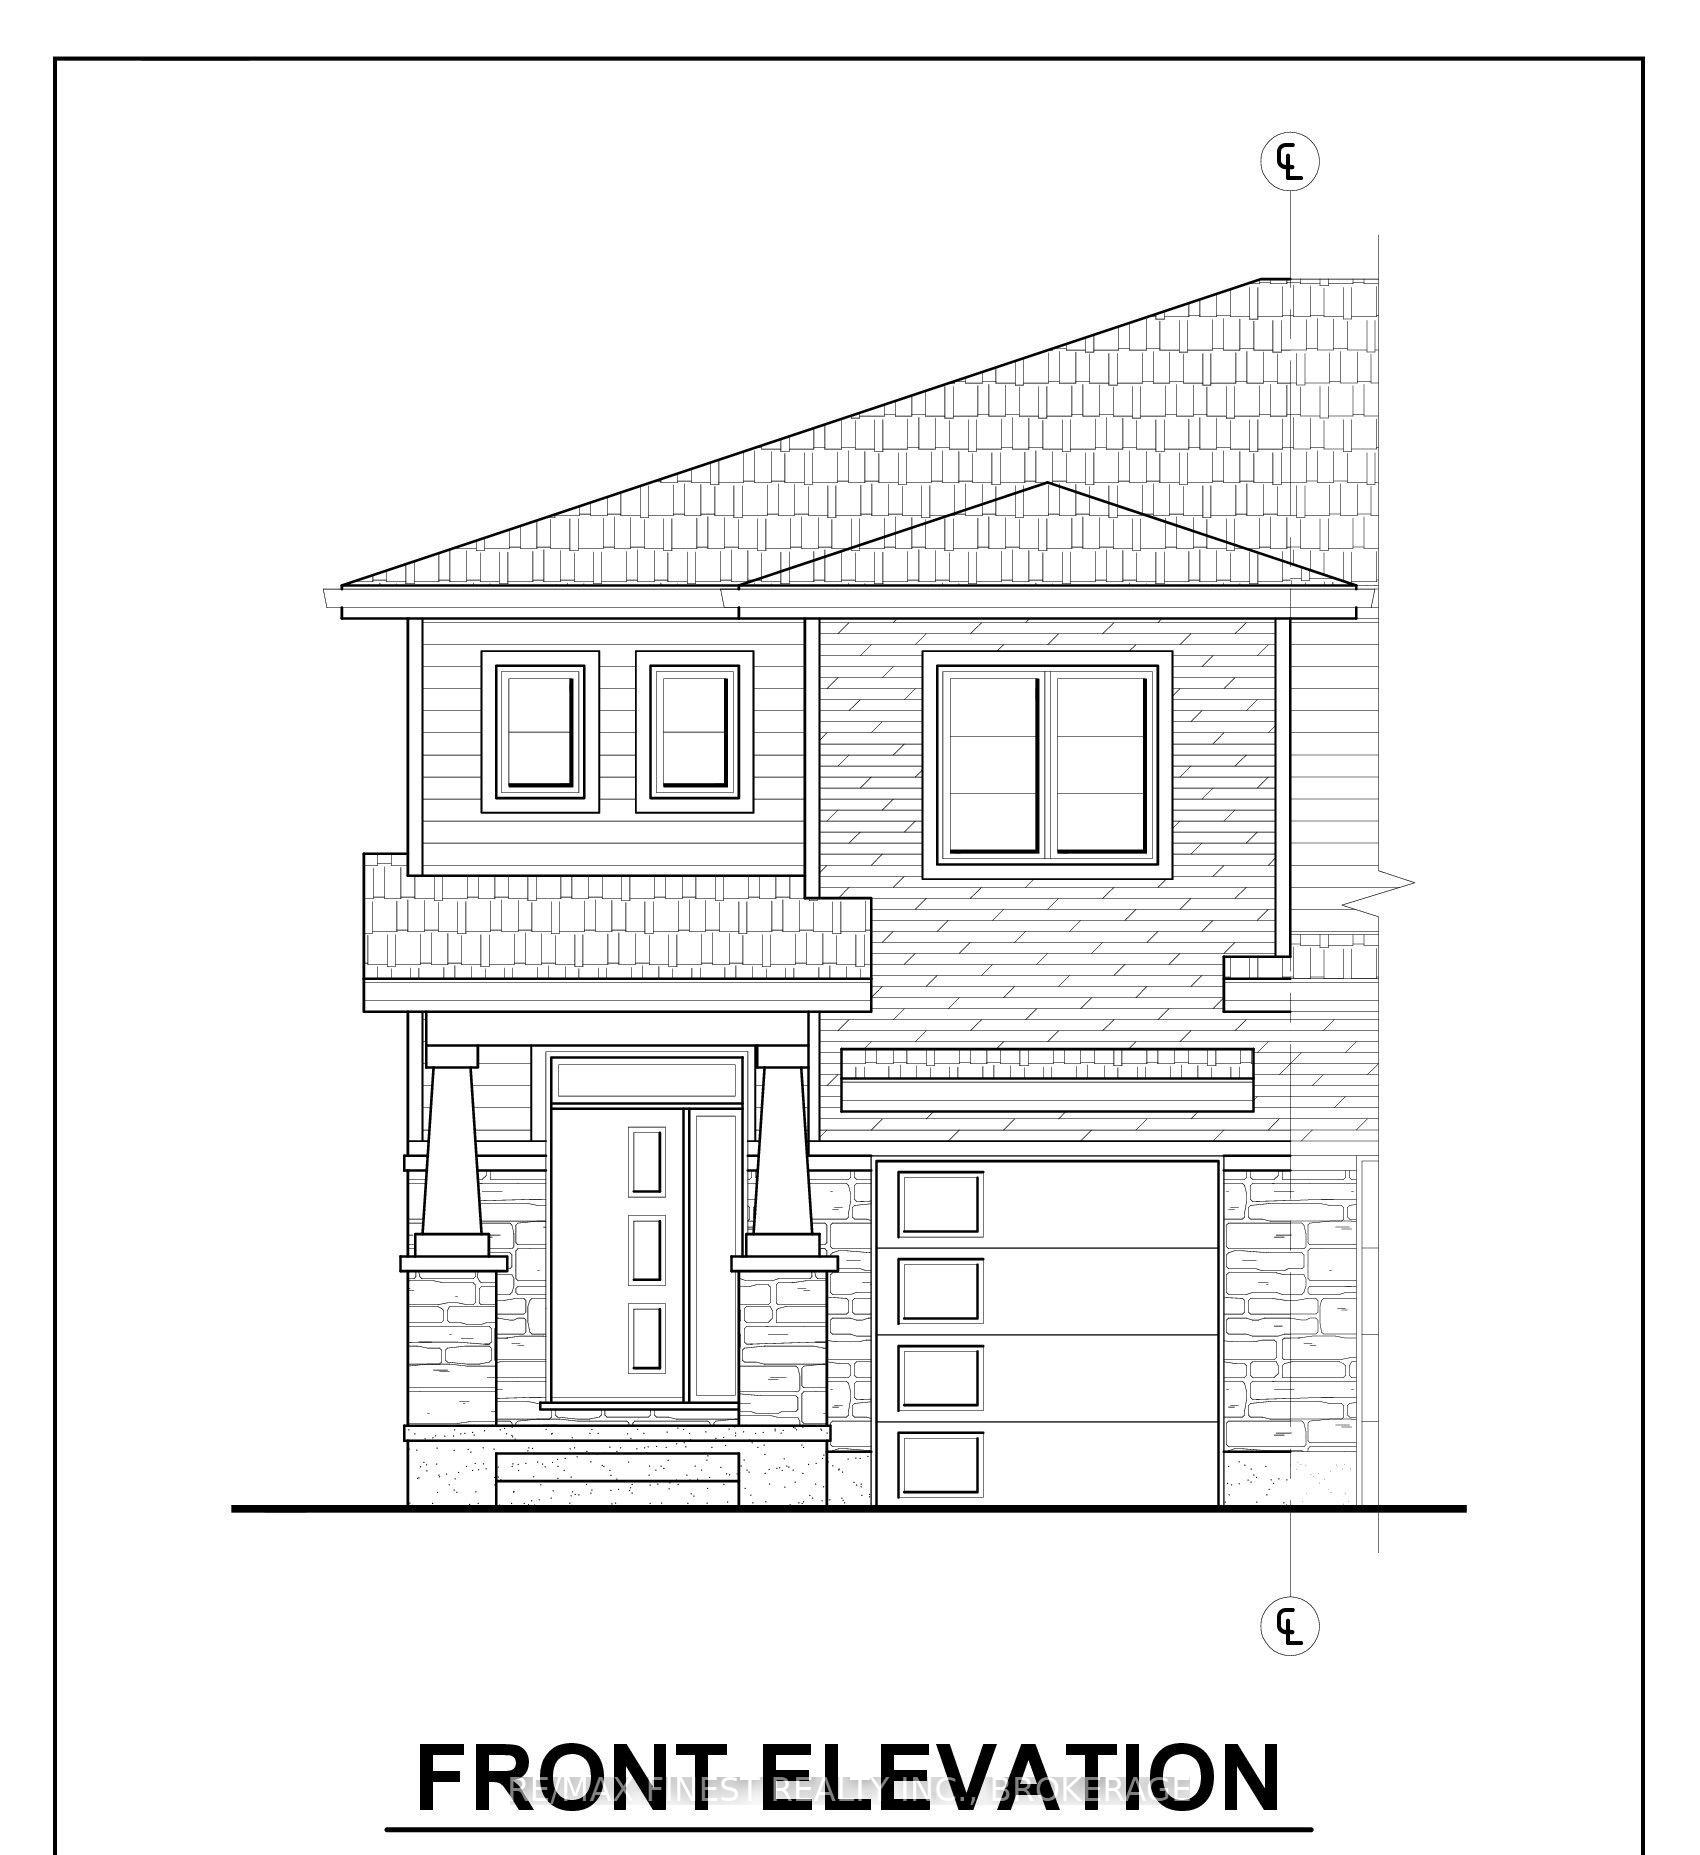
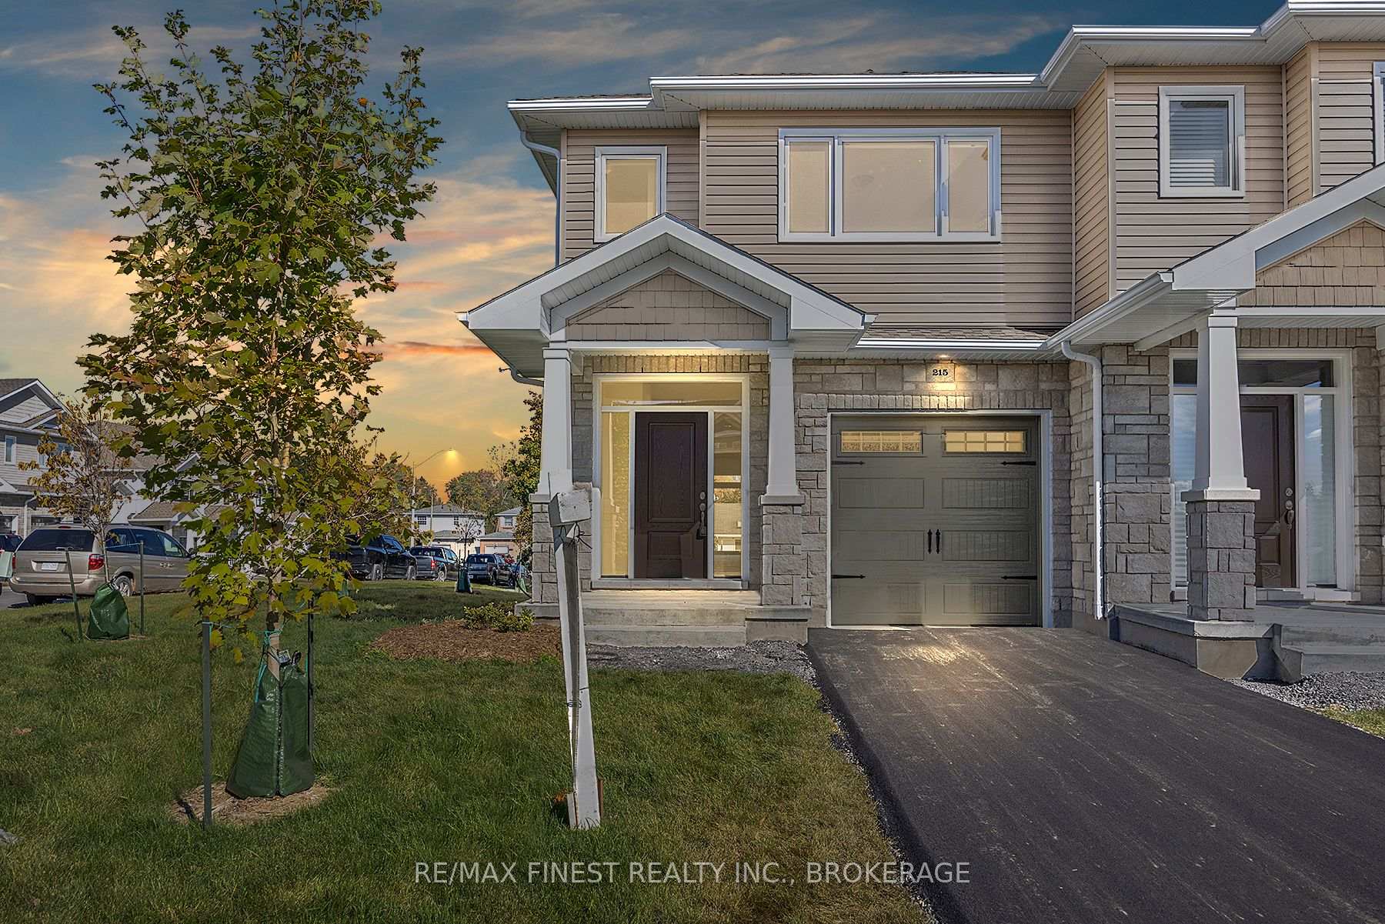
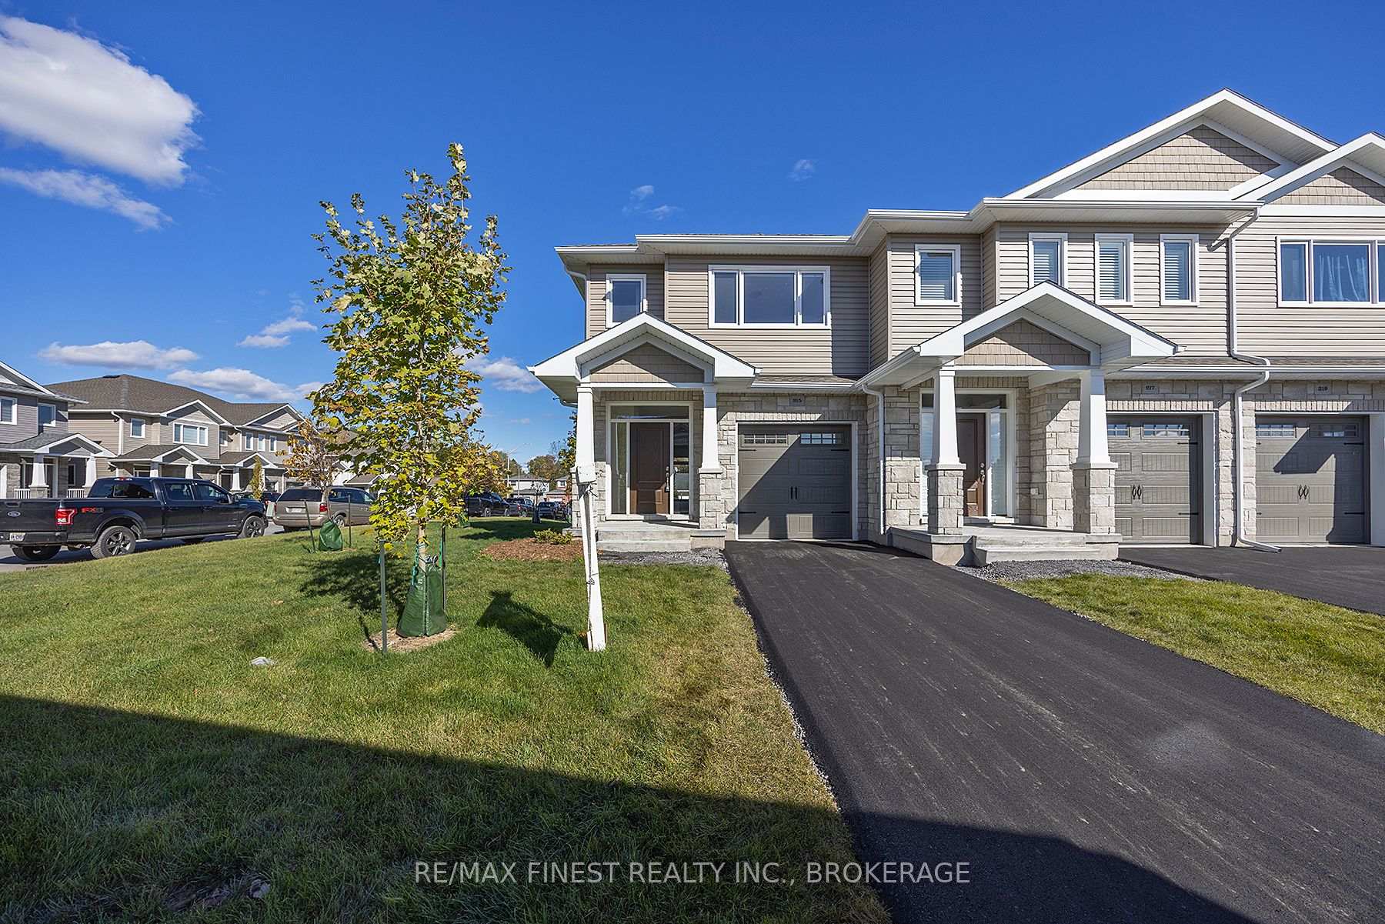
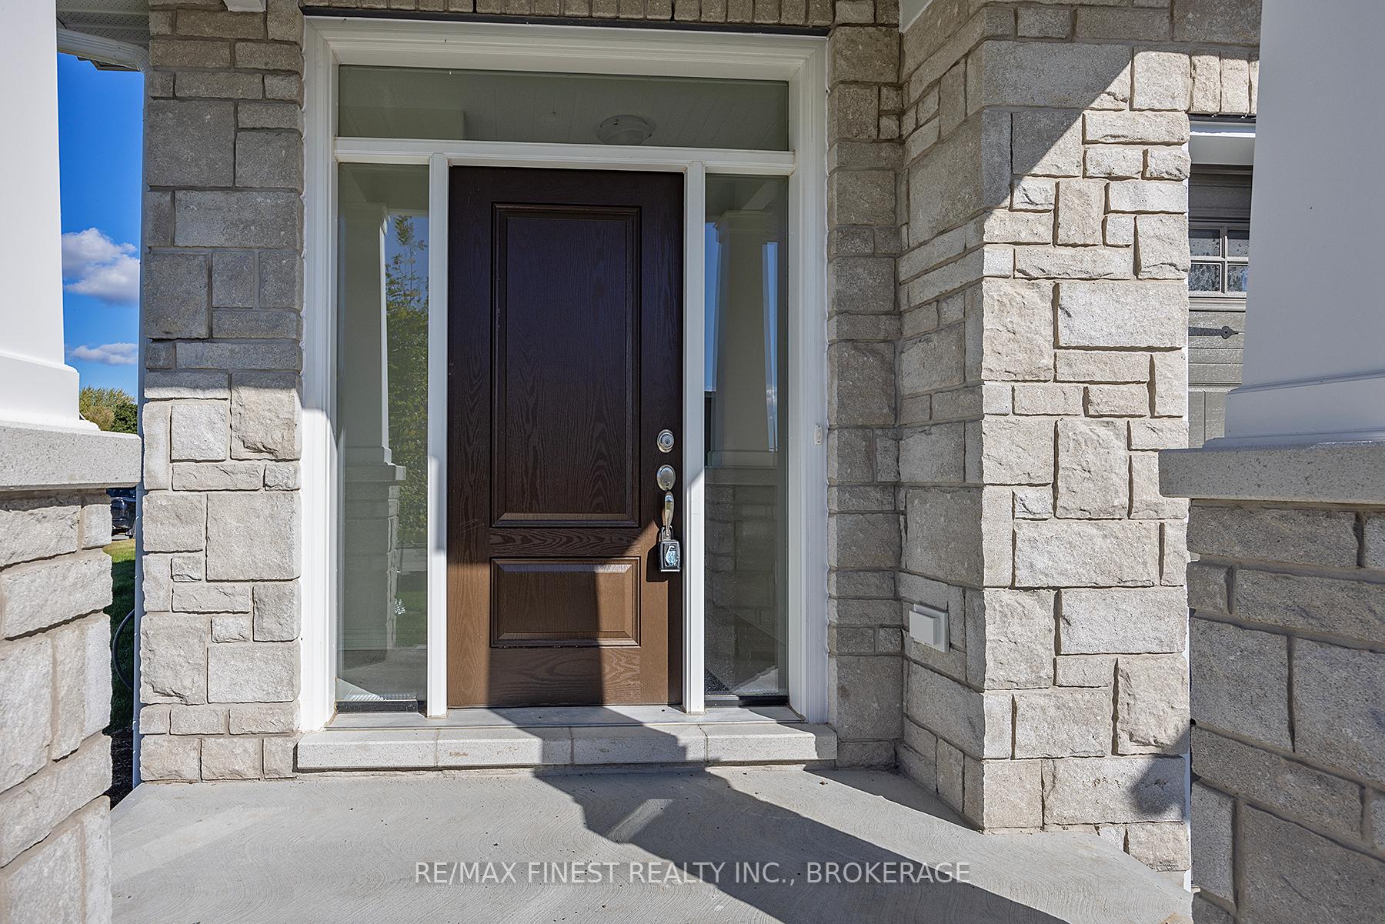
Welcome Home! Discover modern living in this brand-new, 1,695 sq. ft. two-storey executive end-unit townhome. Thoughtfully designed with style, comfort, and functionality in mind, this beautiful home features 3 spacious bedrooms, 2 full bathrooms, and 1 half bath. The generous primary suite offers a large ensuite complete with a double vanity, creating the perfect space to unwind. Enjoy the convenience of second-floor laundry and a bright, open-concept main floor featuring a spacious kitchen ideal for everyday living and entertaining. With its desirable end-unit location, contemporary design, and well-planned layout, this home is the perfect place to begin your next chapter!
Facts & features
Book a viewing
Rooms
21 rooms · 3 bathrooms
- Dining room9′9″ × 9′8″94 sq.ft.
- Mud room10′6″ × 6′11″72 sq.ft.
- Mud room8′2″ × 6′49 sq.ft.
- Kitchen10′6″ × 6′7″69 sq.ft.
- Foyer6′7″ × 68′11″452 sq.ft.
- Great room18′8″ × 12′6″233 sq.ft.
- Bathroom5′ × 5′25 sq.ft.
- Kitchen9′3″ × 10′93 sq.ft.
- Dining room8′6″ × 8′6″73 sq.ft.
- Powder room6′7″ × 3′3″22 sq.ft.
- Bathroom5′7″ × 12′6″70 sq.ft.
- Primary bedroom12′10″ × 14′9″189 sq.ft.
- Bedroom9′6″ × 12′2″115 sq.ft.
- Bathroom9′6″ × 5′7″53 sq.ft.
- Bedroom 29′6″ × 12′2″115 sq.ft.
- Primary bedroom12′8″ × 11′6″146 sq.ft.
- Bathroom6′ × 11′1″67 sq.ft.
- Bedroom 39′4″ × 11′102 sq.ft.
- Bedroom 29′4″ × 10′93 sq.ft.
- Bathroom5′4″ × 5′9″31 sq.ft.
- Laundry4′ × 5′6″22 sq.ft.
Around this home
Schools nearby
School rating, out of 10.
Listing details
Helpful tools
Your HOMEH agent

"Priced 5% under our estimate. I would see it this week."
Ask HOMEH about this home
Price, neighbourhood, monthly cost. Ask anything.
HOMEH Intelligent Agent is an AI, not a licensed representative. Check anything important with your agent.