

1943 South Shore Road
1943 South Shore Road
 See all 48 photos
Property history
- $499,900ExpiredList: 2025-06-05|End: 2025-10-04|121 daysX12200496
Facts and features
- BasementNone
- Price per sq ft~$555
- Water, sewerSeptic
- Lot shapeIrregular
- Fireplace
- Waterfront
The homeDetached, Bungalow, 700–1,100 sq ft
- Type: Detached
- Style: Bungalow
- Living space: 700–1,100 sq ft
- Basement: None
- View: Lake, trees/woods
- Waterfront: Direct
InsideFireplace Yes, wood stove, Upgraded insulation, water heater owned, Rooms above ground 5
- Fireplace: Yes, wood stove
- Features: Upgraded insulation, water heater owned
- Rooms above ground: 5
- Bedrooms: 2
- Bathrooms: 1
- Kitchens: 1
Outside and lotVinyl siding, Asphalt shingle, Post & pad
- Exterior: Vinyl siding
- Roof: Asphalt shingle
- Foundation: Post & pad
- Features: Deck, fishing
- Other structures: Shed
- Size: 88.43 × 175.42 ft
- Shape: Irregular
Parking4 Parking, Private
- Spaces: 4 Parking
- Driveway: Private
Heating, water and powerBaseboard, electric, Window unit(s), Other
- Heating: Baseboard, electric
- Cooling: Window unit(s)
- Water: Other
- Sewer: Septic
- Natural gas: No
- Hydro: Yes
- Cable: No
- Telephone: Available
Costs and taxesTaxes $2,214 a year, HST included in the price, N/a
- Taxes, 2024: $2,214 a year
- HST: HST included in the price
- Rental items: N/a
Included in the saleAll furnishings, Sellers personal belongings
- Included: All furnishings
- Not included: Sellers personal belongings
NearbyCampground, clear view, lake/pond
- Close to: Campground, clear view, lake/pond
Listing detailsX12200496, Expired, Jun 5, 2025
- MLS® number: X12200496
- Status: Expired
- Listed on: Jun 5, 2025
- Days on market: 121
- Updated: Oct 4, 2025
- Possession: Flexible
- Occupied by: Owner
- Listing brokerage: MCCAFFREY REALTY INC., BROKERAGE
About this home
1943 South Shore Road, Greater Napanee, ON K7R 3K7
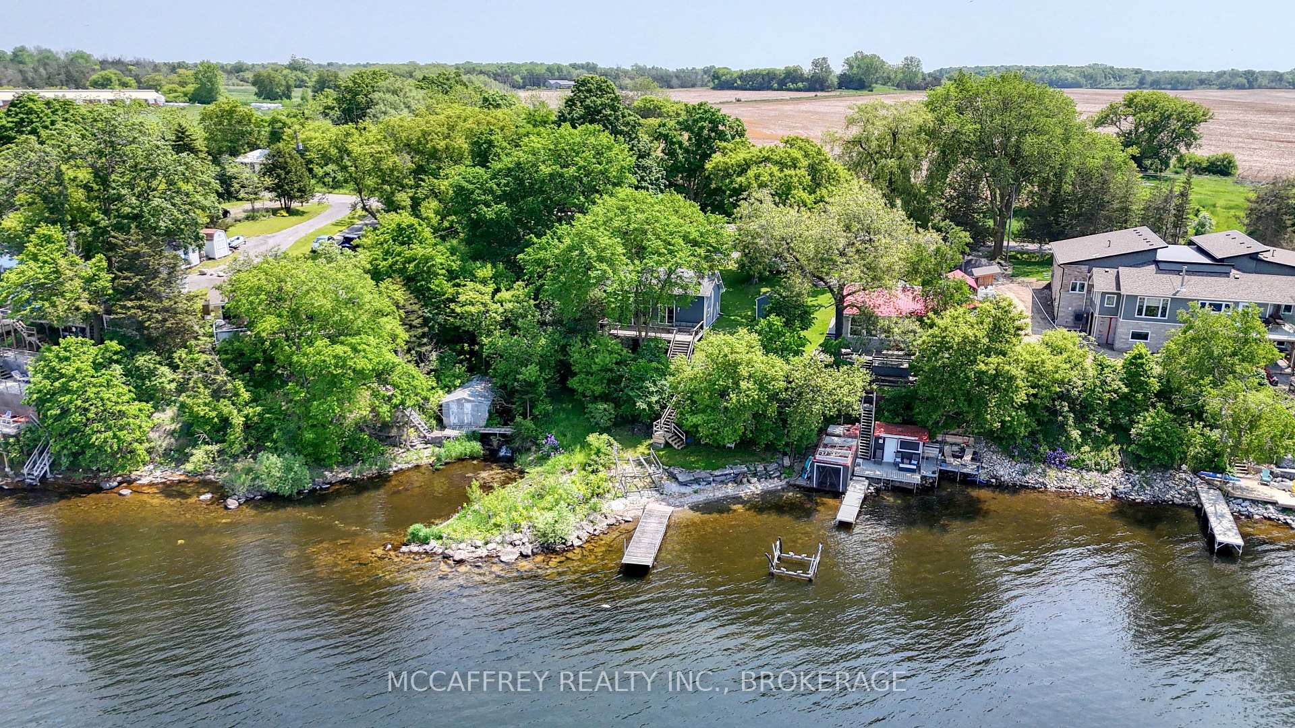
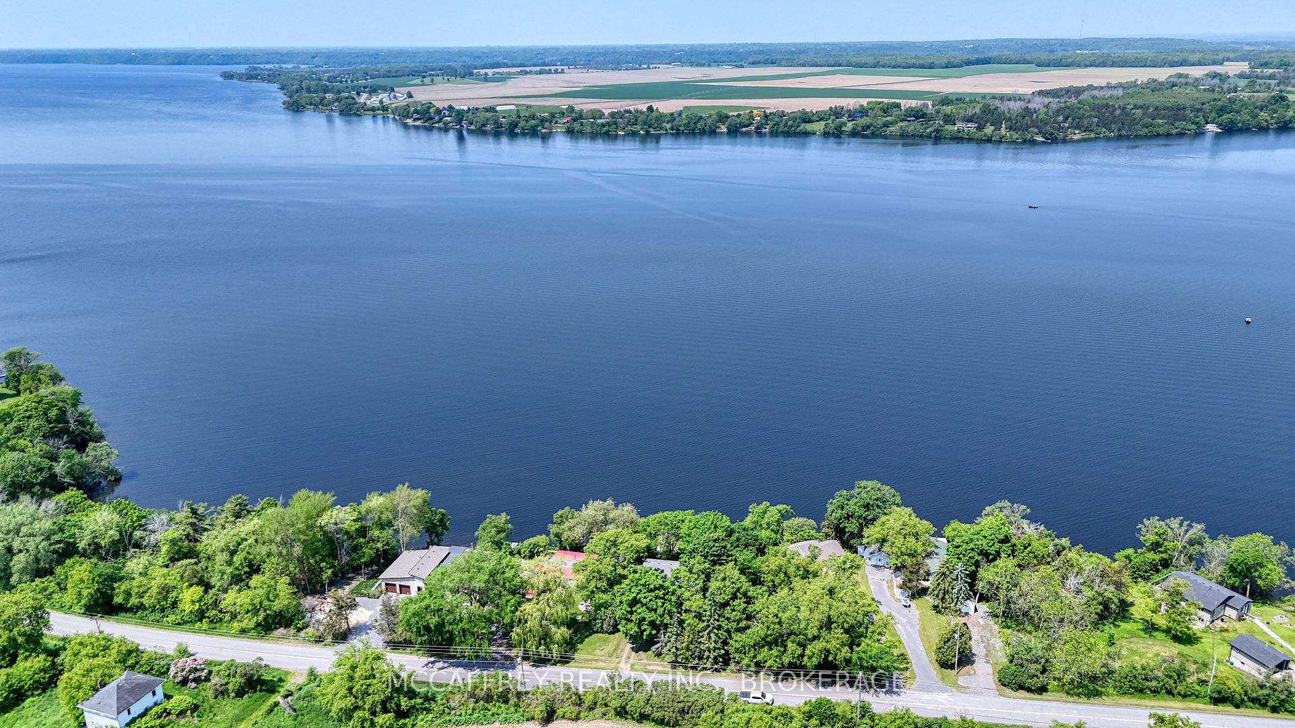
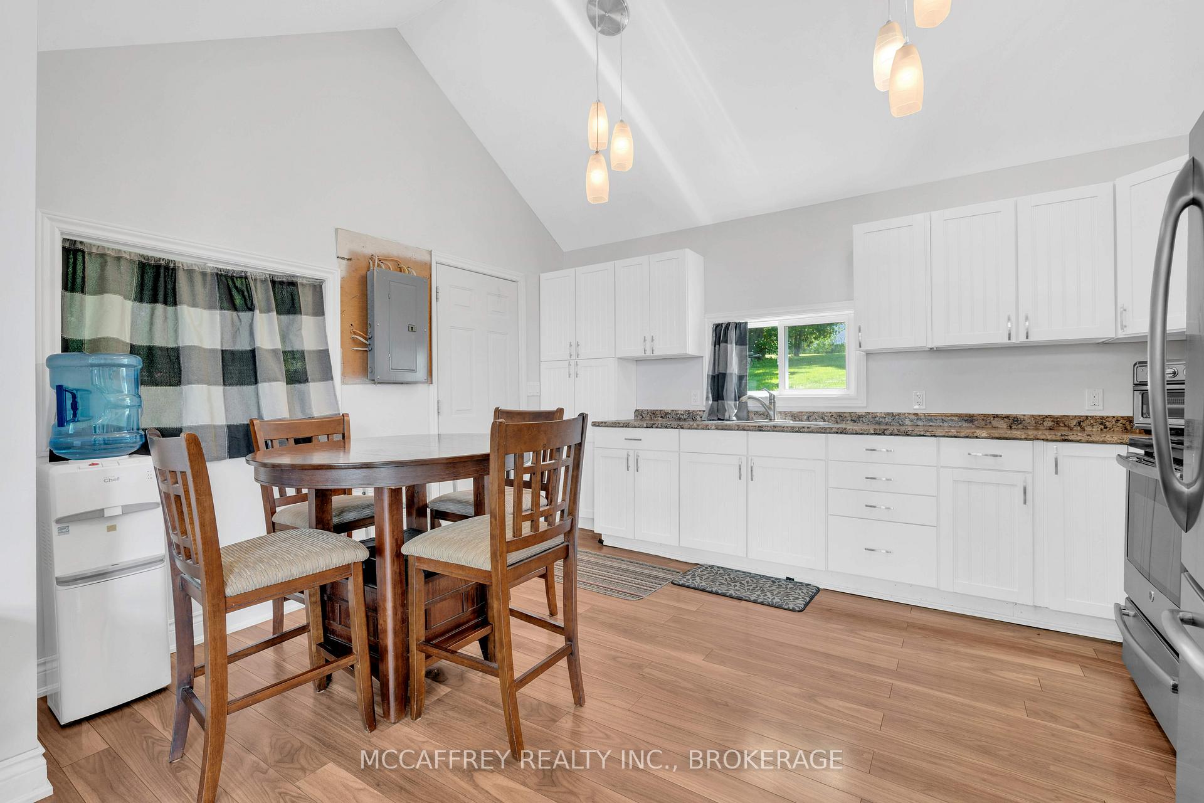
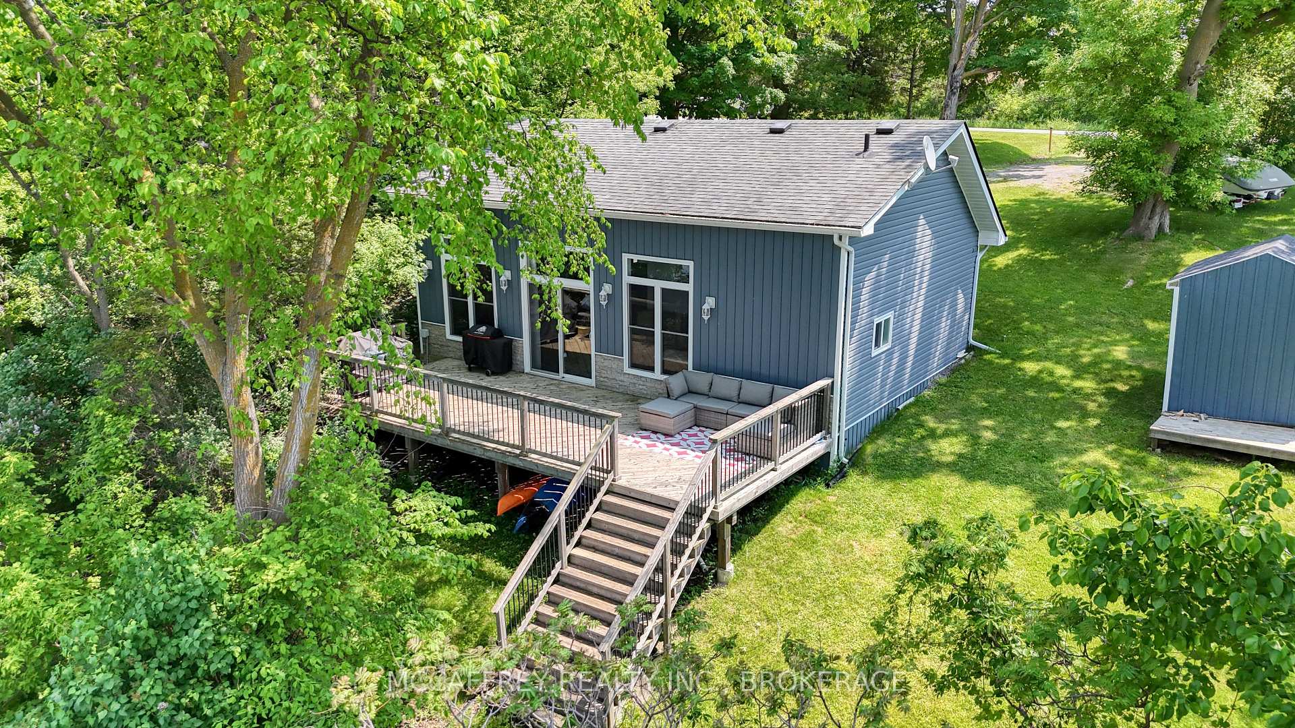
Welcome to your dream waterfront retreat on beautiful Hay Bay! This charming 2-bedroom, 1-bath cottage offers a perfect blend of cozy comfort and modern updates, all nestled right on the water's edge. Imagine waking up each morning to breathtaking views across the bay, looking through the large living room windows that overlook the sparkling water. Unwind in the welcoming living room, where the wall of windows fill the space with natural light and create a seamless connection to the outdoors. A wood stove adds warmth and charm, making this the ideal spot to relax. Step through the sliding glass doors onto your spacious deck, perfect for morning coffee, summer BBQs, or simply soaking in the peaceful scenery. The updated bathroom features a modern and spacious glass shower, a luxurious touch after a day of boating, fishing, or swimming. The kitchen is both functional and stylish, equipped with newer cabinets and sleek stainless steel appliances, making meal prep a pleasure. Thoughtful upgrades set this cottage apart: spray foam insulation in the walls and floors maximizes comfort and energy efficiency, so you can enjoy your waterfront oasis on those cool nights. Spend your days by the clear water, relaxing on your very own dock, ideal for swimming, boating, launching a kayak, or basking in the sun with family and friends. Plus, you're perfectly situated with the ferry to Picton just a 10-minute drive away, offering easy access to Prince Edward County's wineries, markets, and charming shops. Ideal as a weekend escape or investment rental, this Hay Bay cottage promises all the joys of lakeside living. Don't miss your chance to own a turn-key property with direct, private water access and unforgettable views. Start making memories on the bay - book your showing today!
Ask about this home
A HOMEH agent will answer your questions about this home.
Around this home
Helpful calculators
Your HOMEH agent

"I would see it this week."