

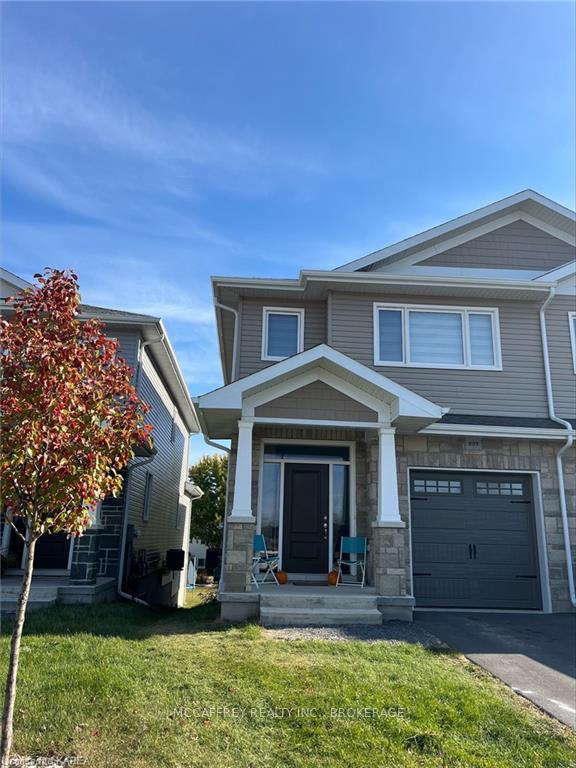
237 Heritage Park Drive
237 Heritage Park Drive
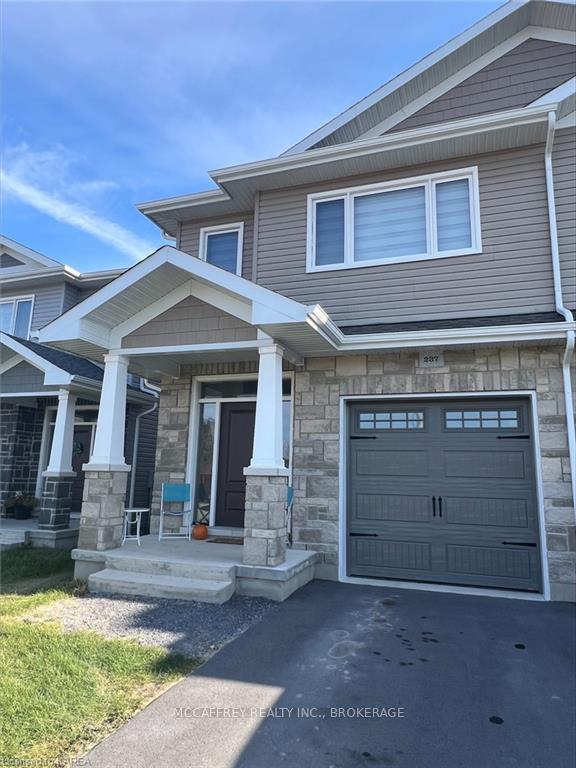
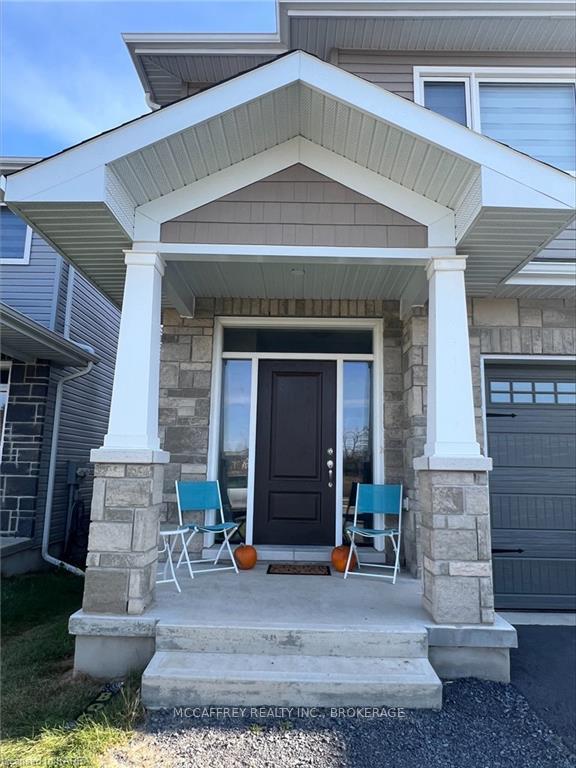
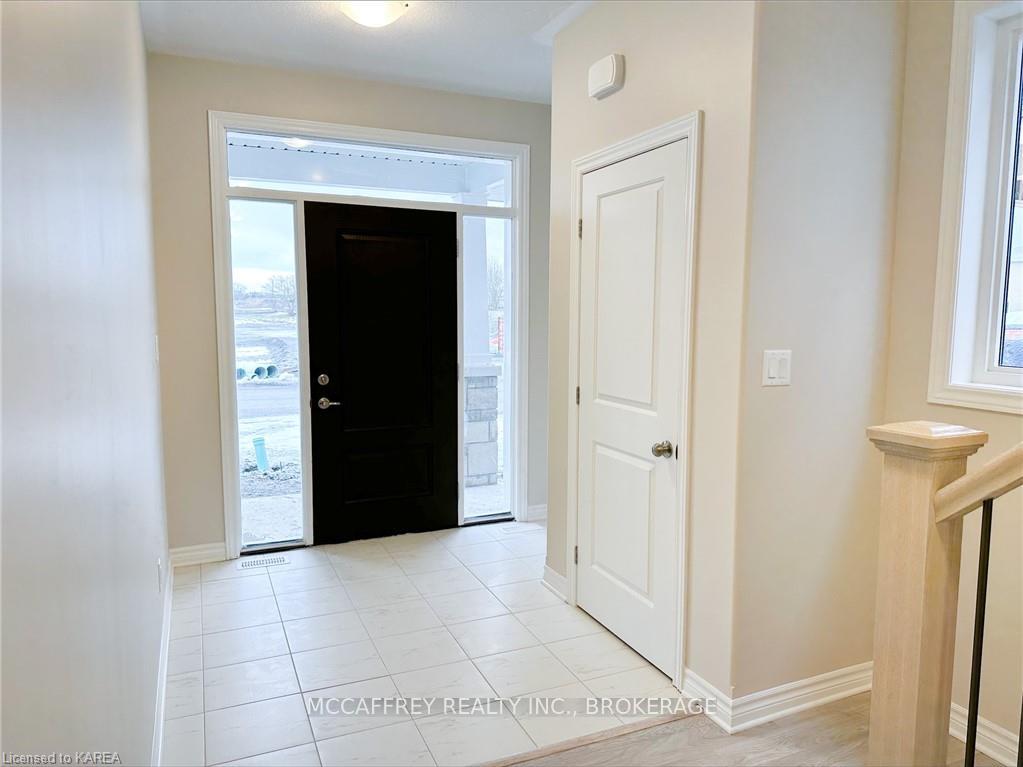
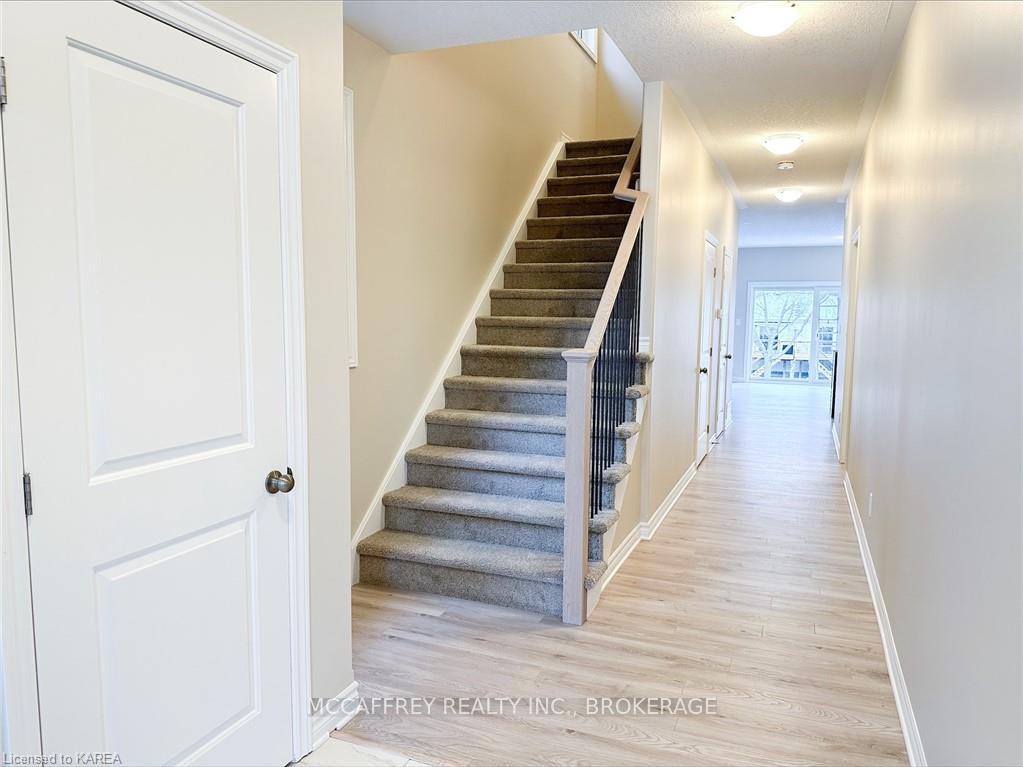 See all 37 photos
Property history
Facts and features
- BasementWalk-out
- Lot size24 × 167 ft
- Lease term12 months
- FurnishedUnfurnished
- Central air
The homeFreehold Townhouse, 2-storey, Age 0–5 years
- Type: Freehold Townhouse
- Style: 2-storey
- Age: 0–5 years
- Living space: 1,500–2,000 sq ft
- Basement: Unfinished, walk-out
- Waterfront: None
InsideIn building, main level, Rooms above ground 10, Rooms in the basement 1
- Laundry: In building, main level
- Rooms above ground: 10
- Rooms in the basement: 1
- Bedrooms: 3
- Bathrooms: 3
- Kitchens: 1
Outside and lotBrick, vinyl siding, Asphalt shingle, Concrete
- Exterior: Brick, vinyl siding
- Roof: Asphalt shingle
- Foundation: Concrete
- Size: 23.99 × 166.84 ft
Parking1 Garage, Attached, Private
- Spaces: 1 Garage
- Garage: Attached
- Driveway: Private
Heating, water and powerForced air, gas, Central air, Municipal water
- Heating: Forced air, gas
- Cooling: Central air
- Water: Municipal water
- Sewer: Municipal sewer
- Natural gas: Yes
- Hydro: Yes
- Cable: Available
- Telephone: Available
Rent and termsRent $2,600 a month, Entire property, Unfurnished
- Rent: $2,600 a month
- Space for rent: Entire property
- Furnished: Unfurnished
- Lease: 12 months
- Paid: Monthly
- Rent includes: Parking
- Deposit: Required
- Credit check: Required
- Employment letter: Required
- Rental application: Required
- References: Required
- Rental items: Hot water tank
IncludedBuilt-in microwave, dishwasher, refridgerator, stove, washer
- Included: Built-in microwave, dishwasher, refridgerator, stove, washer
NearbyGolf, hospital, place of worship
- Close to: Golf, hospital, place of worship
Listing detailsX12380015, Rented, Sep 4, 2025
- MLS® number: X12380015
- Status: Rented
- Listed on: Sep 4, 2025
- Days on market: 43
- Updated: Oct 17, 2025
- Possession: 2025-11-01 / 30-59 days
- Occupied by: Tenant
- Listing brokerage: MCCAFFREY REALTY INC., BROKERAGE
About this home
237 Heritage Park Drive, Greater Napanee, ON K7R 3Y1
Available for lease November 1st, 2025, this stunning 2-storey end unit attached home in Napanee's newest subdivision offers the perfect blend of modern style and practical living. Designed with families and professionals in mind, this property features a paved driveway leading to an attached 1-car garage, ensuring both convenience and excellent curb appeal. The bright and inviting main floor is sure to impress, featuring an open-concept design that seamlessly combines the living and dining areas. Abundant natural light fills the space, creating a warm and welcoming atmosphere. The well-equipped kitchen boasts an island and all included appliances, making meal prep enjoyable and efficient. For ultimate convenience, you'll find a main floor laundry room and direct access to the garage. A 2-piece bathroom completes the main level. On the second floor, you'll discover a thoughtful design with two generously sized bedrooms and a full 4-piece bathroom, perfect for family or guests. The highlight is the luxurious Primary suite, featuring a spacious walk-in closet and a private 4-piece ensuite, offering a peaceful retreat for relaxation. The unfinished lower level provides ample storage space and includes a walk-out to the backyard, offering potential for additional living or recreational areas tailored to your needs. Situated in a prime location, this home is just minutes from essential amenities such as schools, grocery stores, and a variety of shopping and dining options. It's an ideal setting for those seeking a balance of suburban tranquility with urban conveniences. Don't miss the opportunity to lease this beautiful home in a vibrant new community!
Ask about this home
A HOMEH agent will answer your questions about this home.
Around this home
Daily convenience, out of 100, from the distances below
Schools nearby
School rating, out of 10.
Helpful calculators
Your HOMEH agent

"I would see it this week."