

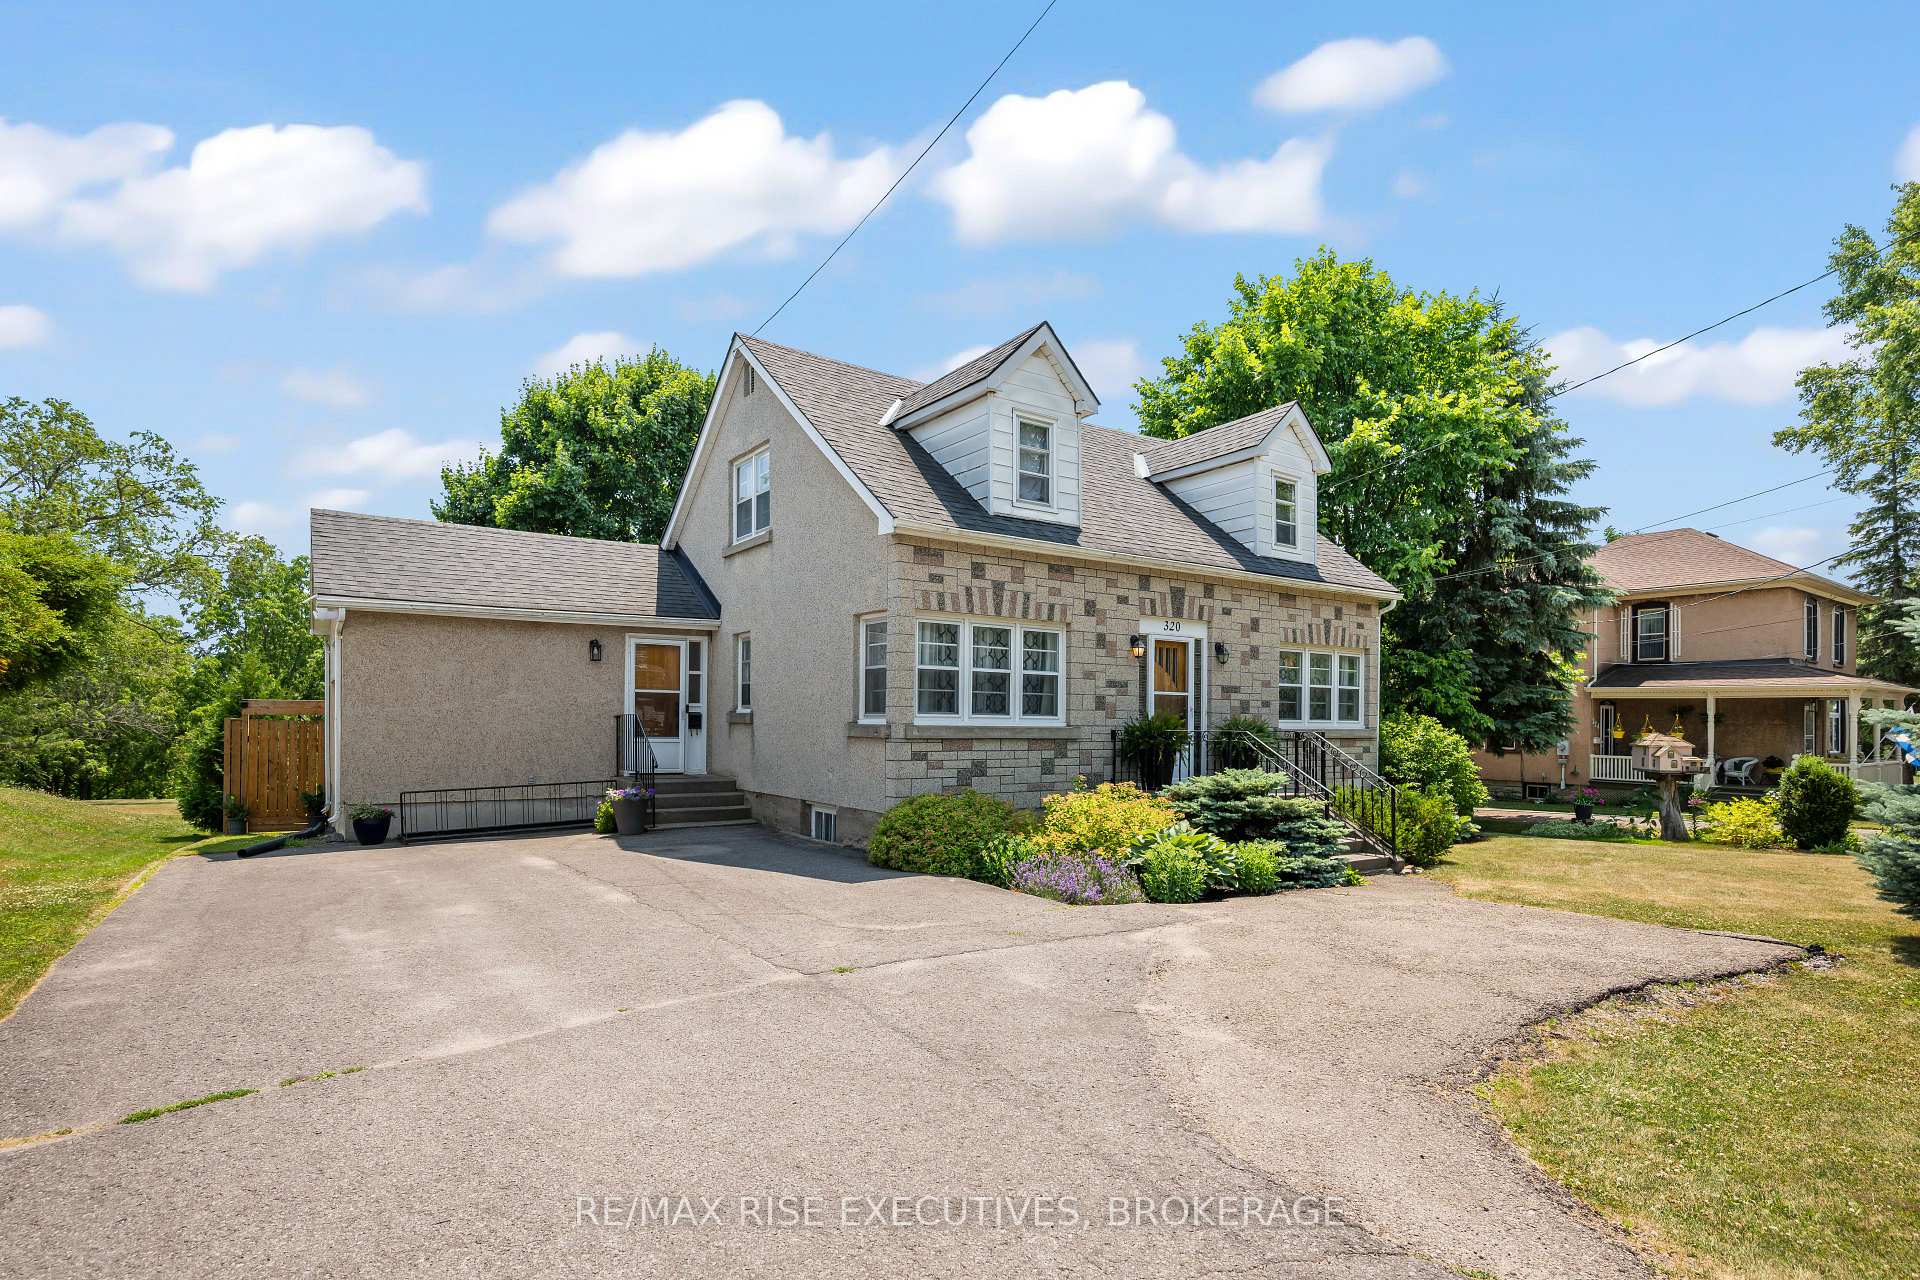
320 Dundas Street W
320 Dundas Street W
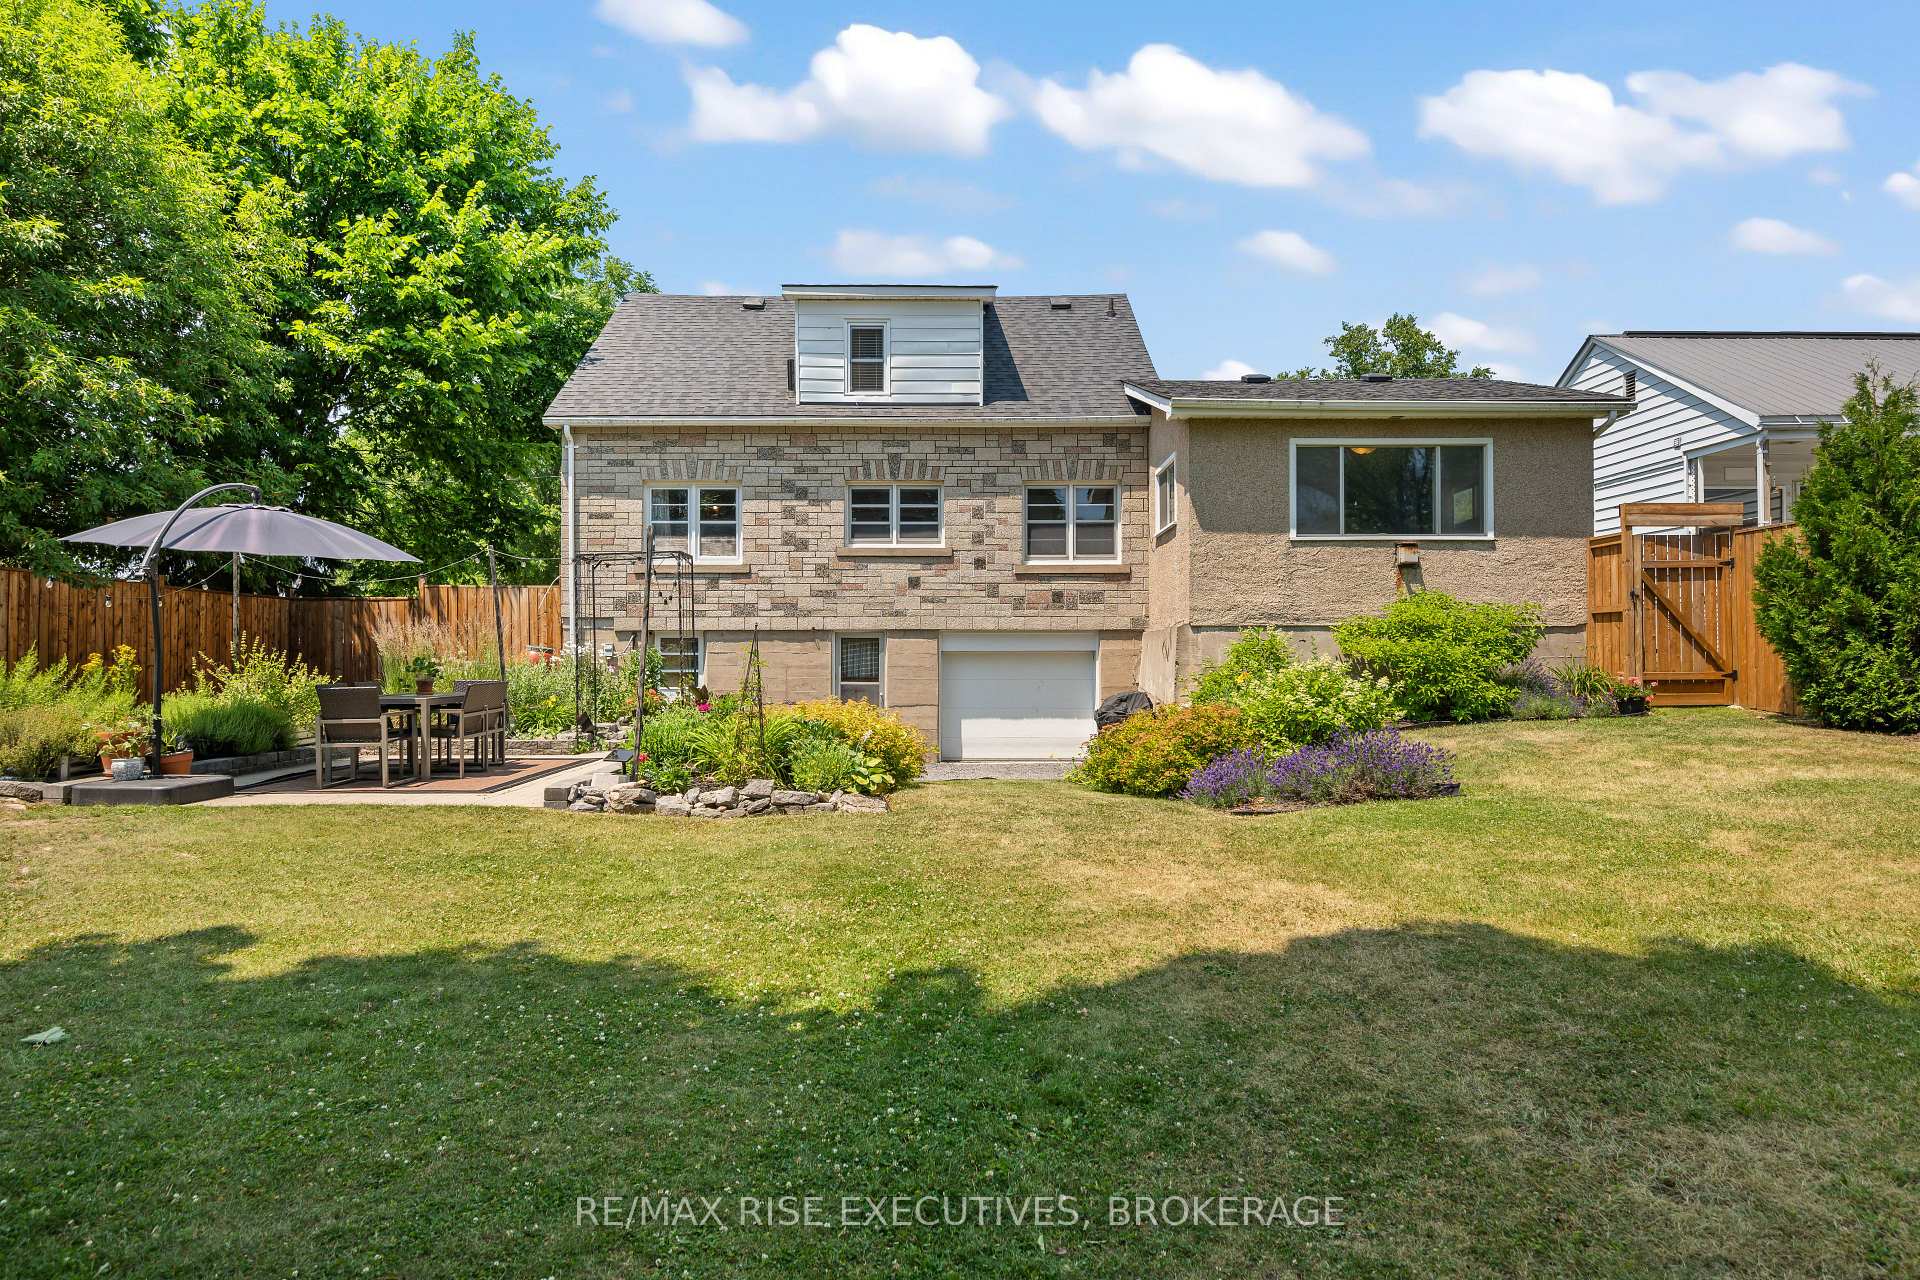 See all 48 photos
Property history
Facts and features
- BasementUnfinished
- Age of home51–99 years
- Water, sewerMunicipal
- HeatingForced air
- Central air
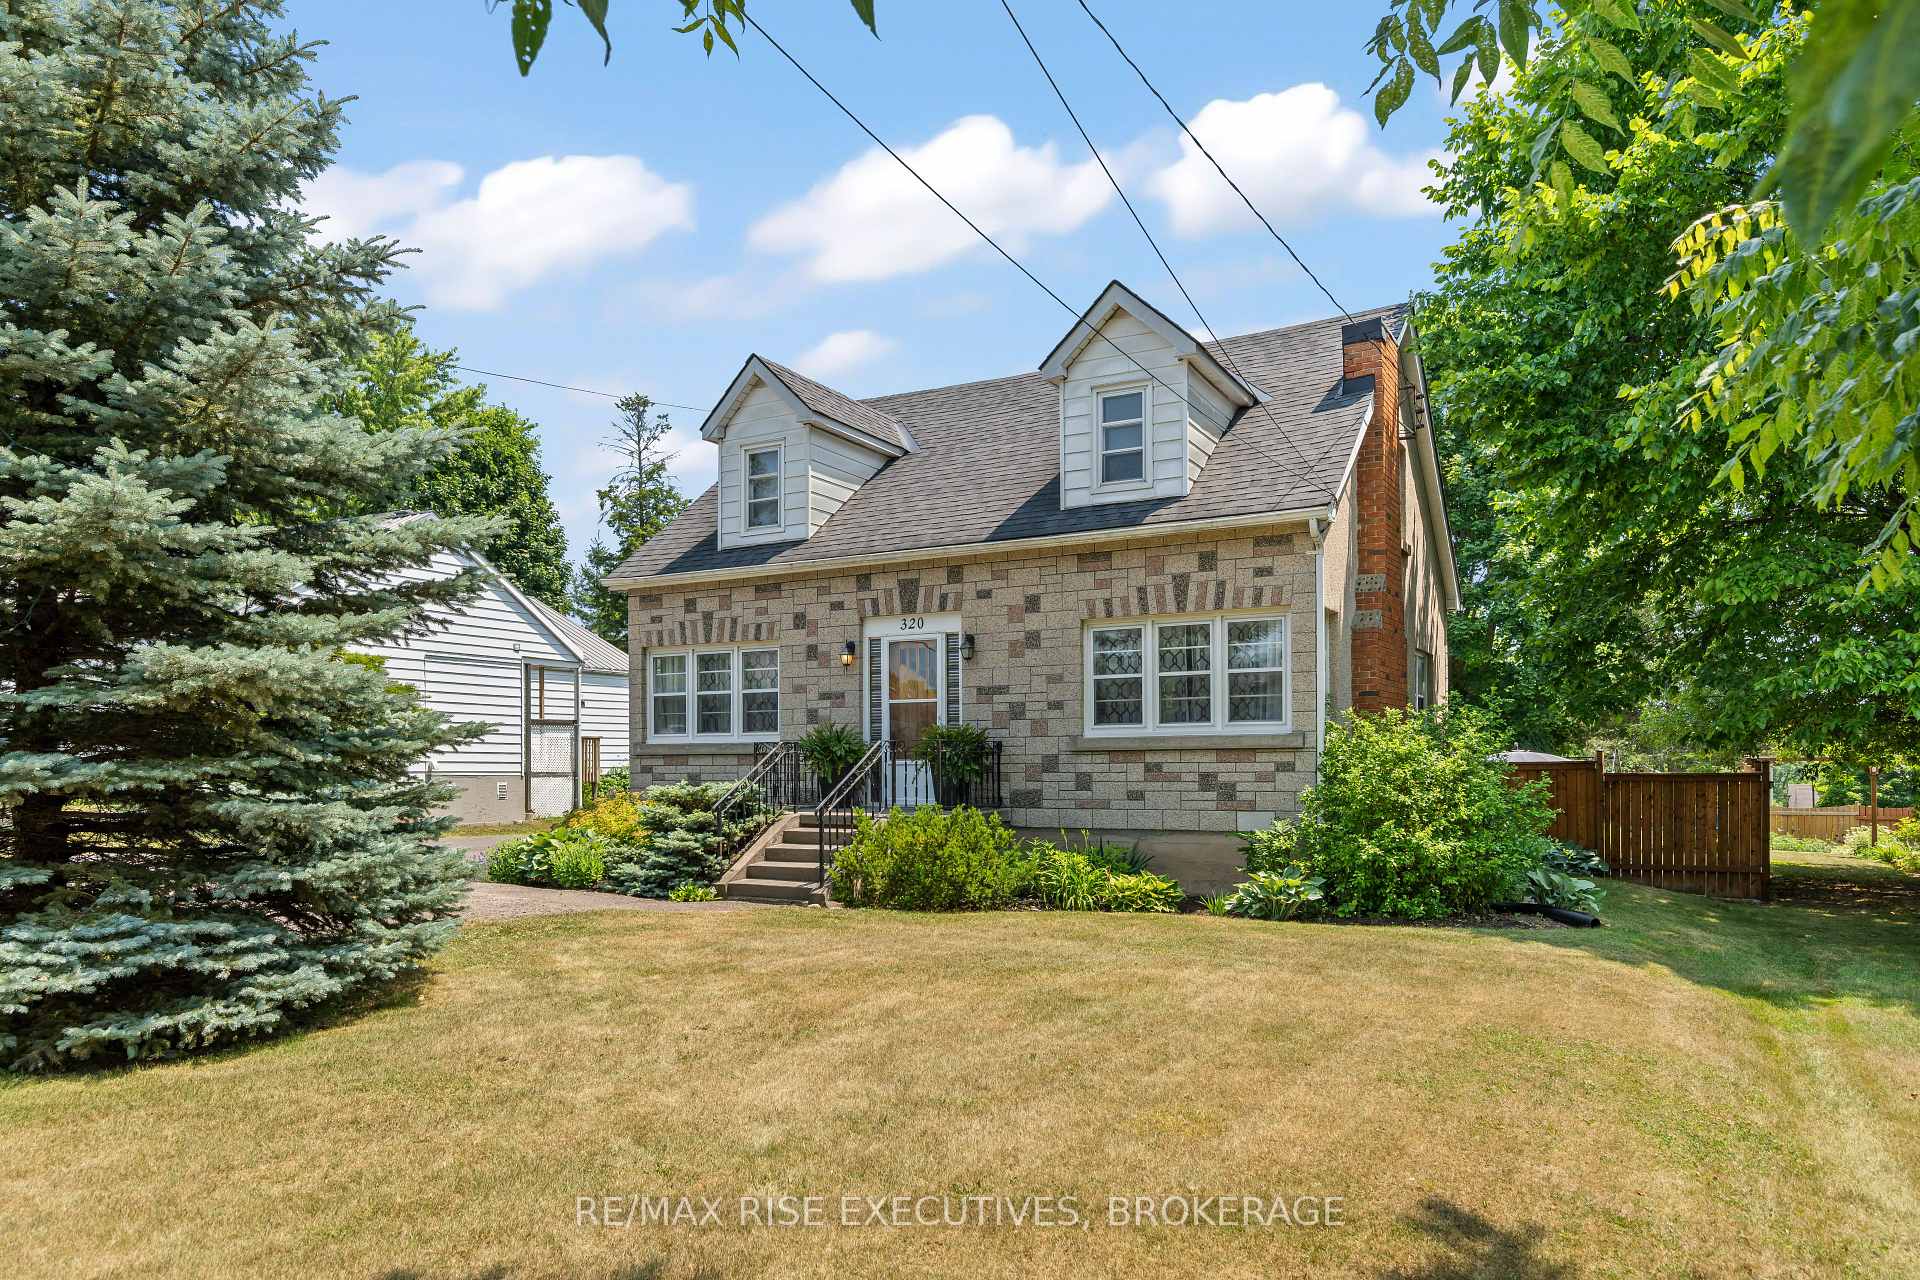
The homeDetached, 2-storey, Age 51–99 years
- Type: Detached
- Style: 2-storey
- Age: 51–99 years
- Living space: 1,500–2,000 sq ft
- Basement: Half, unfinished
- View: Canal, creek/stream, forest, garden, trees/woods
- Waterfront: None
InsideLower level, Carpet free, floor drain, storage, water heater, Monitored, carbon monoxide detectors, smoke detector
- Laundry: Lower level
- Features: Carpet free, floor drain, storage, water heater
- Security: Monitored, carbon monoxide detectors, smoke detector
- Rooms above ground: 12
- Bedrooms: 3
- Bathrooms: 2
- Kitchens: 1
- Family room: Yes
Outside and lotStucco (plaster), aluminum siding, Asphalt shingle, Block
- Exterior: Stucco (plaster), aluminum siding
- Roof: Asphalt shingle
- Foundation: Block
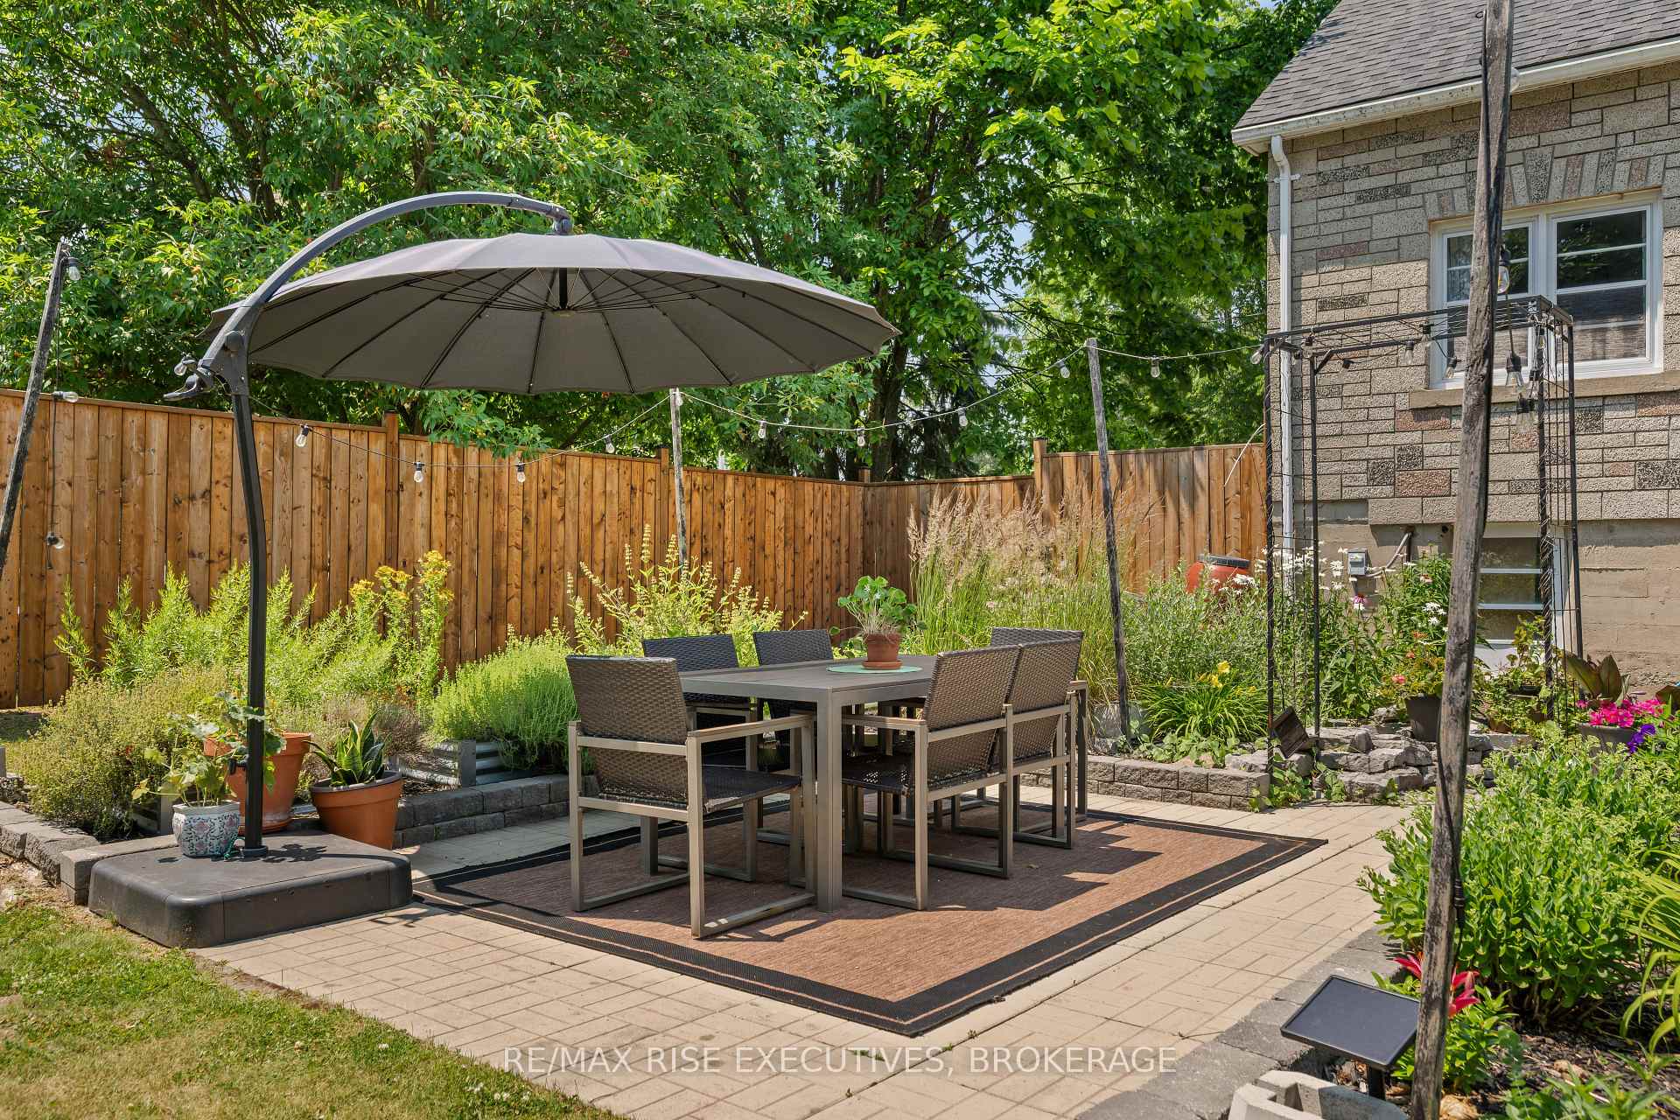
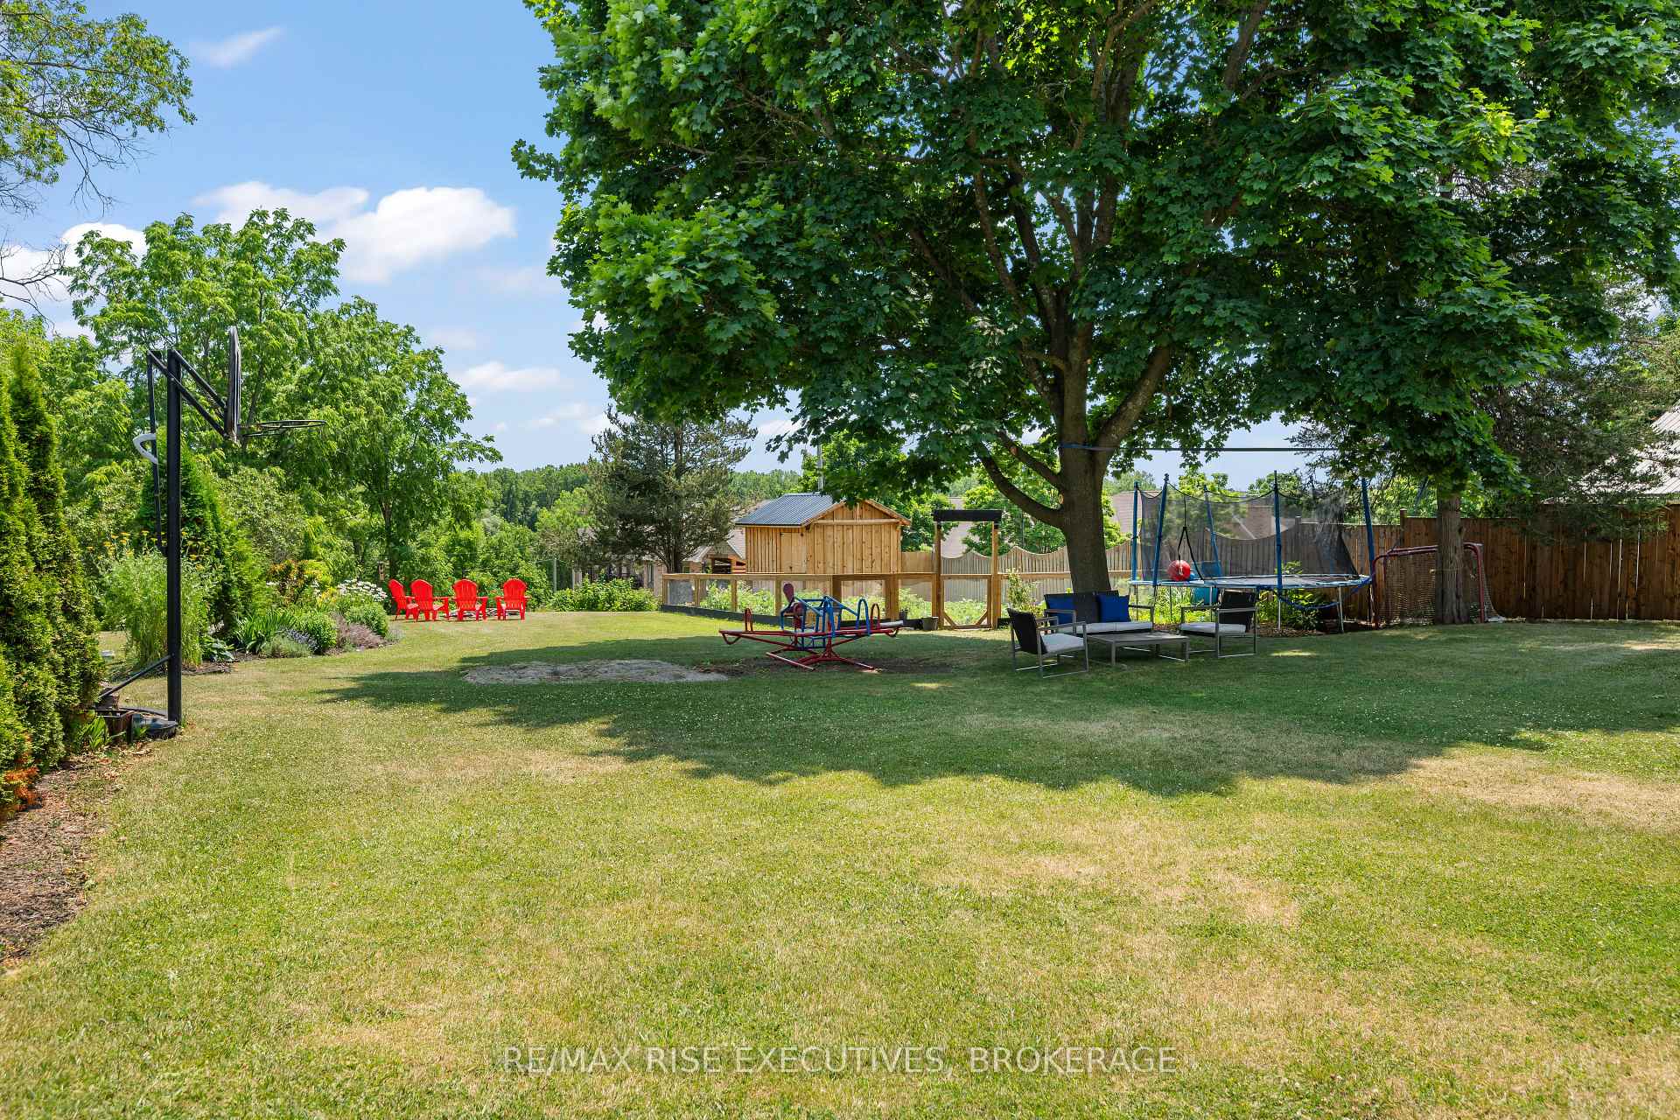
- Features: Awnings, landscaped, patio, recreational area
- Size: 62.75 × 405.35 ft
Parking5 Parking, Private double
- Spaces: 5 Parking
- Driveway: Private double
Heating, water and powerForced air, gas, Central air, Municipal water
- Heating: Forced air, gas
- Cooling: Central air
- Water: Municipal water
- Sewer: Municipal sewer
- Natural gas: Yes
- Cable: Yes
Costs and taxesTaxes $2,668 a year, HST included in the price, Hot water heater
- Taxes, 2024: $2,668 a year
- HST: HST included in the price
- Rental items: Hot water heater
NearbyFenced yard, golf, hospital, level, ravine, river/stream
- Close to: Fenced yard, golf, hospital, level, ravine, river/stream
Listing detailsX12516000, Sold, Nov 6, 2025
- MLS® number: X12516000
- Status: Sold
- Listed on: Nov 6, 2025
- Days on market: 68
- Updated: Jan 13, 2026
- Possession: 30-59 days
- Occupied by: Owner
- Listing brokerage: RE/MAX RISE EXECUTIVES, BROKERAGE
About this home
320 Dundas Street W, Greater Napanee, ON K7R 2B4
Discover the perfect family retreat in Napanee's vibrant West End. Fully renovated since 2018, this beautifully maintained home sits on an impressive 62 by 405 lot offering rare space designed for family life and well-being. Inside, you'll find 3 spacious bedrooms and 1.5 updated bathrooms. The bright, south-facing family room welcomes natural light, creating a perfect space for kids to play, relax, or study. A cozy living room with large windows offers an inviting atmosphere for unwinding or spending time with loved ones. Enjoy meals in the charming breakfast nook, which flows into a formal dining room ideal for family dinners or gatherings with friends. Step outside into a backyard oasis designed for outdoor living. The expansive, landscaped yard features mature trees, vibrant flower beds, and raised garden beds perfect for growing vegetables and herbs while promoting a healthy, sustainable lifestyle. Relax on the patio with your morning coffee or host summer barbecues while kids play safely in the massive yard. The space is perfect for bonfires, games, or simply enjoying the fresh air. Modern upgrades include updated electrical and plumbing, a high-efficiency gas furnace, and a heated underground garage tunnel for year-round convenience. Bonus features include ample built-in storage, a dedicated workshop, for all your garden and yard upkeep. This exceptional West End home blends timeless charm with thoughtful updates for a family-centered lifestyle. Book your private showing today!
Ask about this home
A HOMEH agent will answer your questions about this home.
Around this home
Daily convenience, out of 100, from the distances below
Schools nearby
School rating, out of 10.
Helpful calculators
Your HOMEH agent

"I would see it this week."