

77 Bridge Street E
77 Bridge Street E
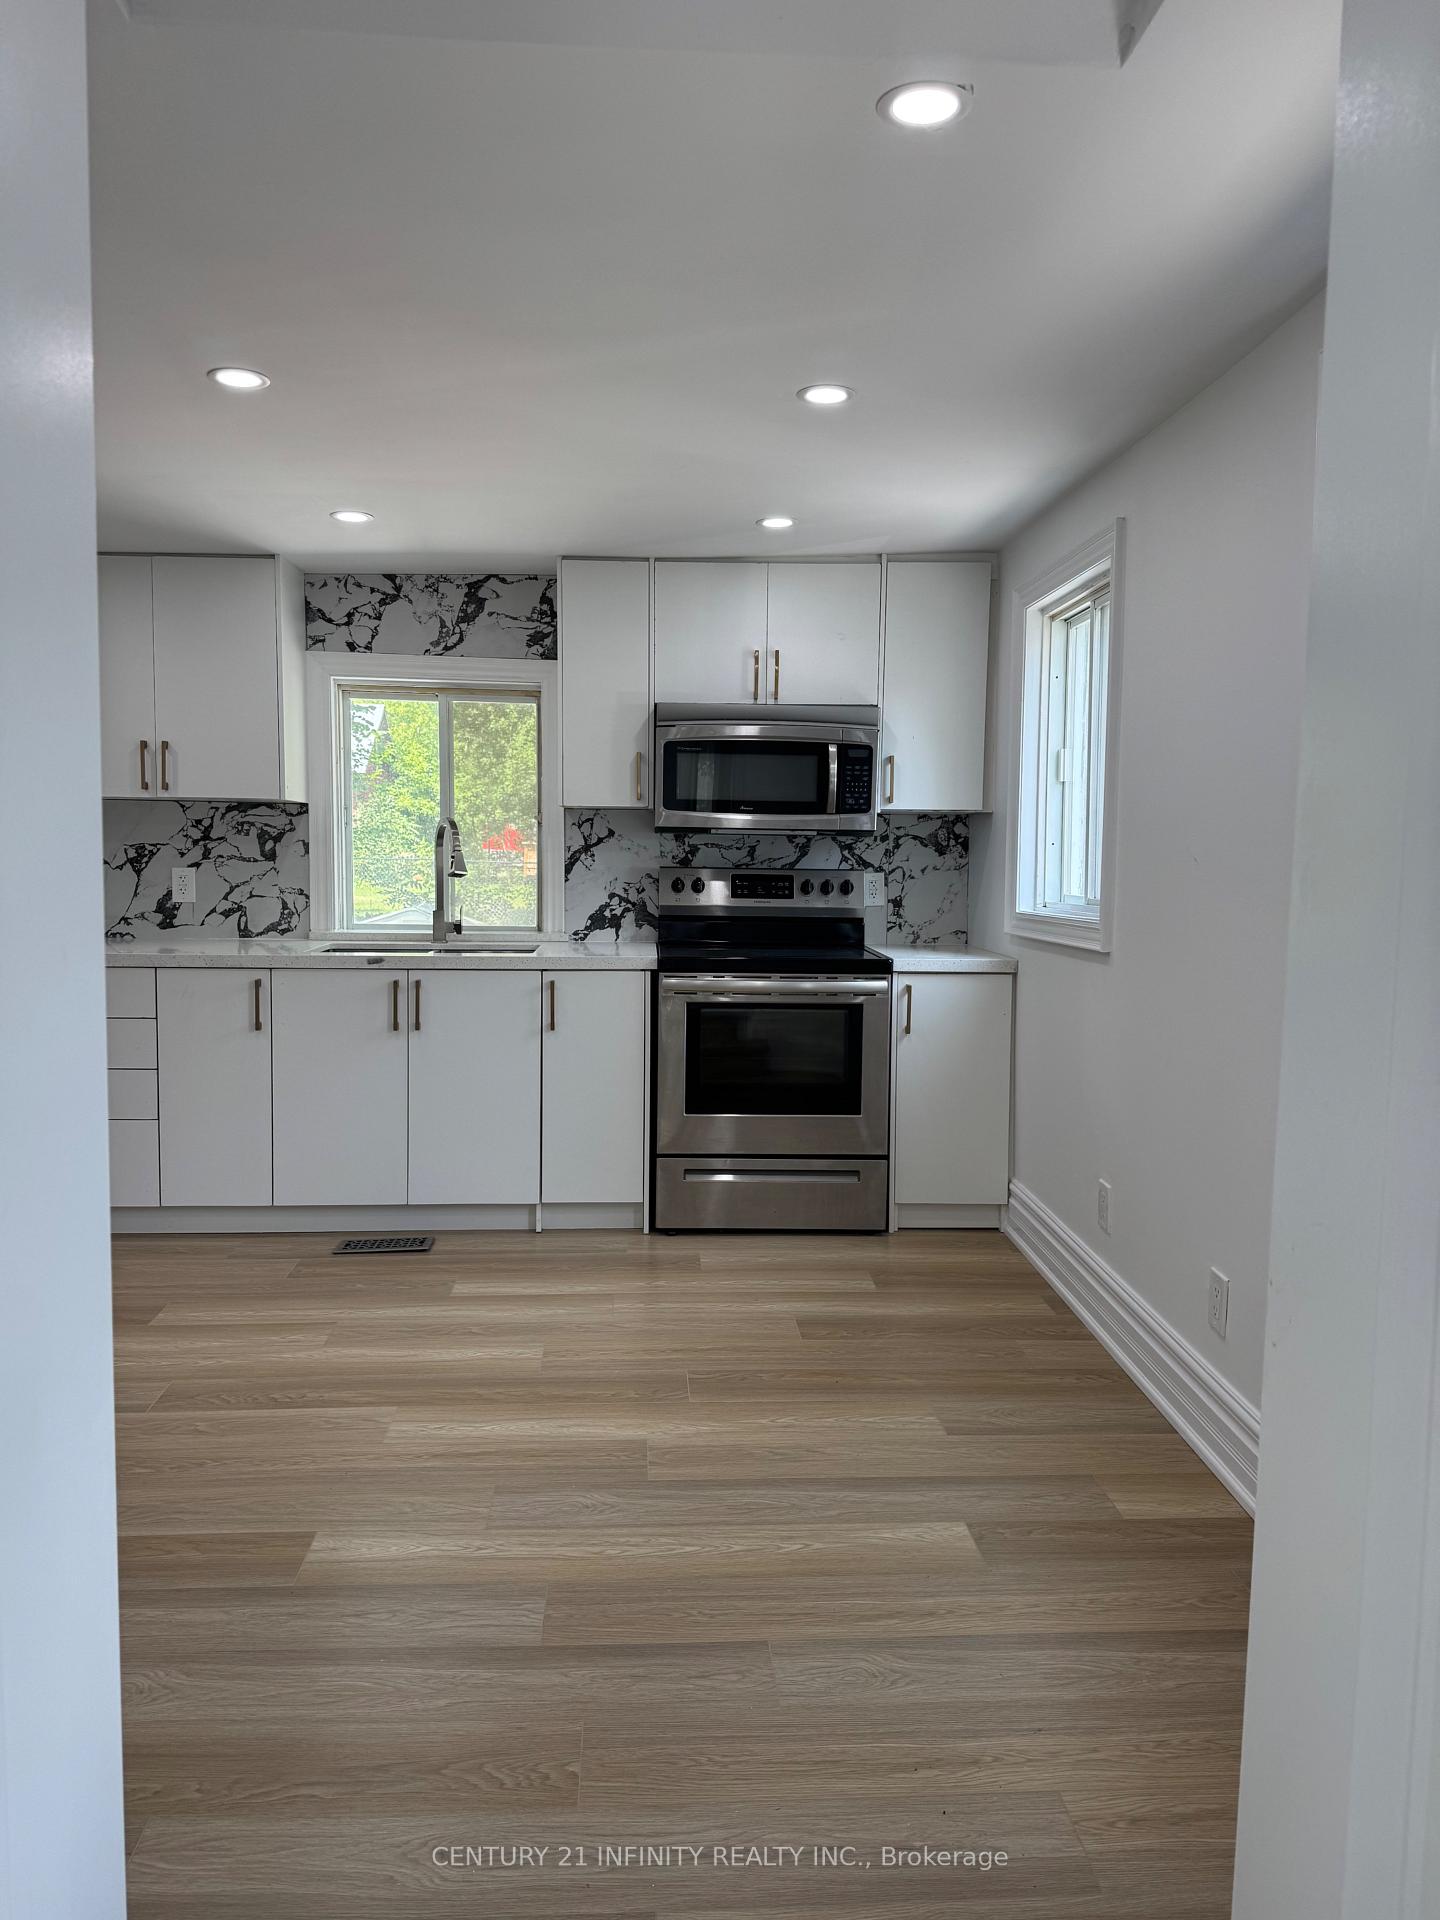 See all 17 photos
Property history
Facts and features
- BasementCrawl space
- Lot size33 × 132 ft
- Lease term12 months
- FurnishedUnfurnished
- Second kitchen
- Hardwood floors
- Central air
The homeDetached, 2-storey, 100+
- Type: Detached
- Style: 2-storey
- Age: 100+
- Living space: 1,500–2,000 sq ft
- Basement: Crawl space
InsideHardwood, Tile, Common area, main level, Accessory apartment, in-law suite
- Flooring: Hardwood, Tile
- Laundry: Common area, main level
- Features: Accessory apartment, in-law suite
- Rooms above ground: 8
- Bedrooms: 5
- Bathrooms: 4
- Kitchens: 2
Outside and lotBrick, Asphalt shingle, Concrete
- Exterior: Brick
- Roof: Asphalt shingle
- Foundation: Concrete
- Size: 33 × 132 ft
Parking4 Parking, Mutual
- Spaces: 4 Parking
- Driveway: Mutual
Heating, water and powerForced air, gas, Central air, Municipal water
- Heating: Forced air, gas
- Cooling: Central air
- Water: Municipal water
- Sewer: Municipal sewer
- Natural gas: Yes
- Hydro: Yes
Rent and termsRent $2,800 a month, Entire property, Unfurnished
- Rent: $2,800 a month
- Space for rent: Entire property
- Furnished: Unfurnished
- Lease: 12 months
- Paid: Monthly
- Rent includes: Parking
- Deposit: Required
- Employment letter: Required
- Rental application: Required
IncludedAll existing appliances, Not included None
- Included: All existing appliances
- Not included: None
Listing detailsX12275065, Rented, Jul 10, 2025
- MLS® number: X12275065
- Status: Rented
- Listed on: Jul 10, 2025
- Days on market: 42
- Updated: Aug 21, 2025
- Possession: Immediate
- Occupied by: Vacant
- Listing brokerage: CENTURY 21 INFINITY REALTY INC.
About this home
77 Bridge Street E, Greater Napanee, ON K7R 1J9
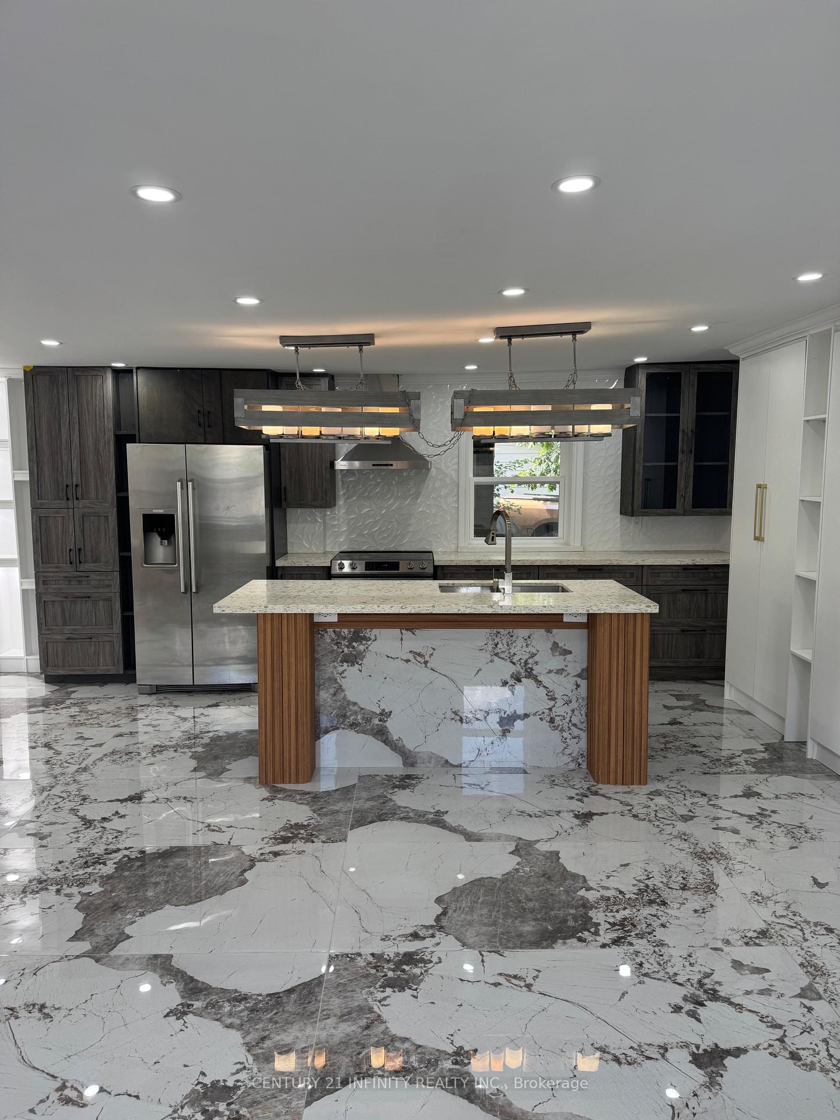
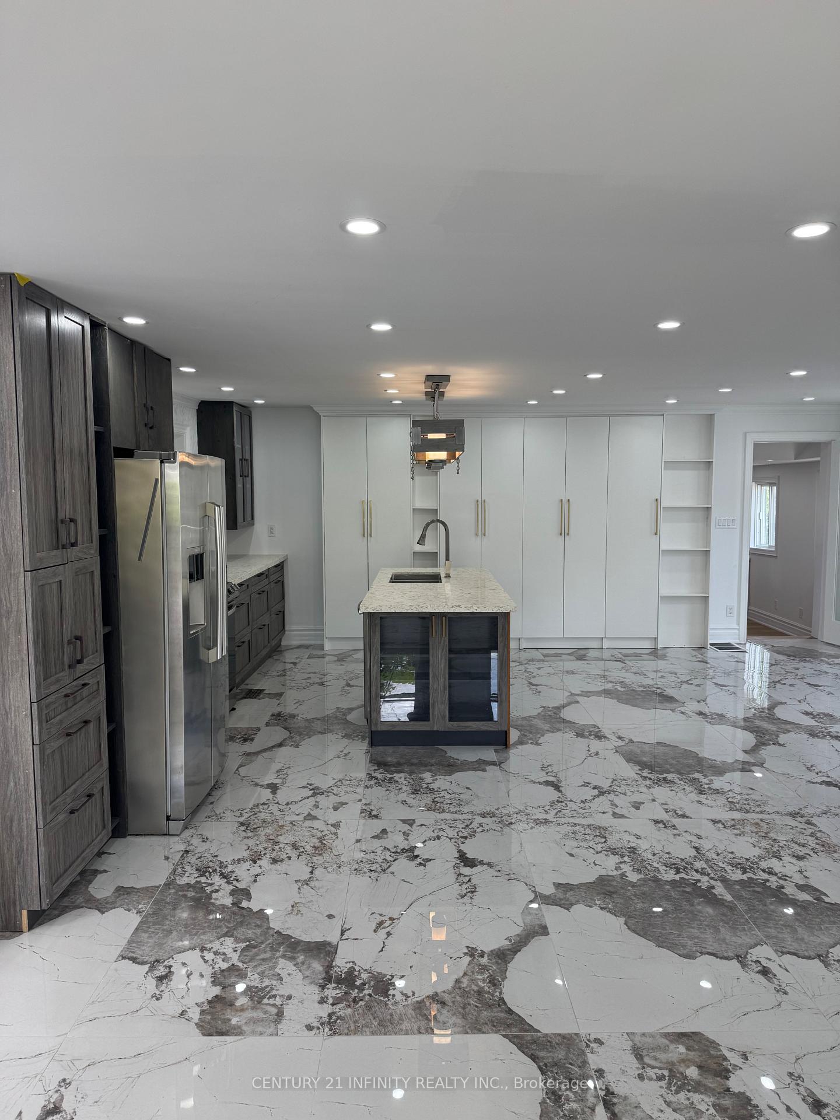
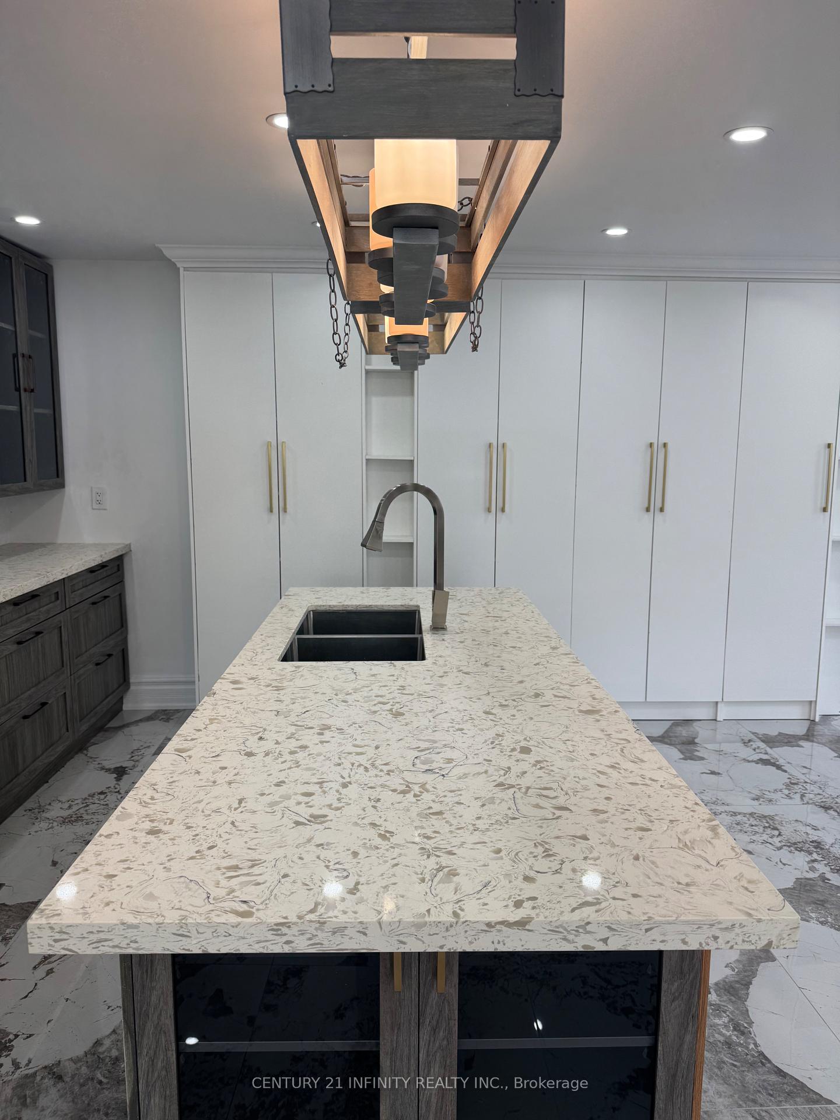
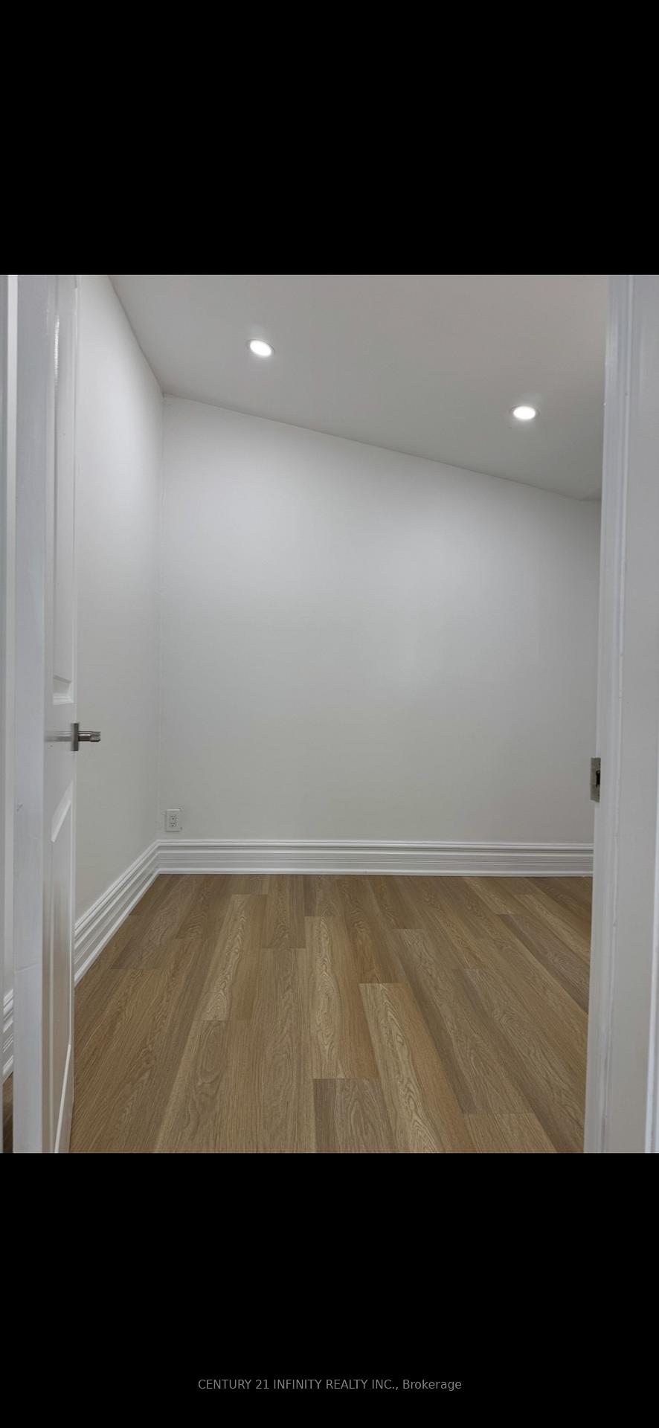
This Beautifully Upgraded Home Offers Luxury And Functionality With High End Finishes Throughout, Including Tile Flooring And Engineered Hardwood. Boasting Two Kitchens, Two Separate Entrances, And Two Ensuite Bedrooms, This Property Is Ideal For Extended Families Or Multi-Generational Living. The Main Floor Bedroom Features A Vaulted Ceiling And Private Entrance, Creating A Unique And Versatile Space. Conveniently Located Beside A Second Kitchen And Main Floor Laundry, This Setup Is Perfect For An In-Law Suite Or Guest Accommodation. The Main Kitchen Is Thoughtfully Designed With A Center Island, Ample Cupboard Space, Soft Close Drawers, Stainless Steel Appliances, Quartz Countertops, And Stylish Fixtures. Large Energy Efficient Windows And Pot Lights Fill The Home With Natural Light Throughout The Day. The Spacious Living Room Offers Flexible Layout Options To Suit Your Lifestyle. Upstairs, You'll Find Four Bedrooms, Including Two With Private Ensuites And A Shared Bathroom For The Remaining Rooms. All Bedrooms Comfortably Accommodate Queen Sized Beds. Parking For Up To Four Vehicles. Walking Distance To Prince Charles Public School And Napanee District Secondary School. Tenant Responsible For All Utilities. A True Must See!
Ask about this home
A HOMEH agent will answer your questions about this home.
Around this home
Daily convenience, out of 100, from the distances below
Schools nearby
School rating, out of 10.
Helpful calculators
Your HOMEH agent

"I would see it this week."