Front of 50 Bayview Drive

50 Bayview Drive
Greater Napanee
Detached Rented
1/31
Front of 50 Bayview Drive

50 Bayview Drive
Greater Napanee
Detached Rented
Photo 2 of 31 – 50 Bayview Drive, Greater NapaneePhoto 3 of 31 – 50 Bayview Drive, Greater NapaneePhoto 4 of 31 – 50 Bayview Drive, Greater NapaneePhoto 5 of 31 – 50 Bayview Drive, Greater NapaneeSee all 31 photos
Asked for: $3,000Rented Sep 1, 2025

Included in rent: Parking

4 Bedrooms
3 Bathrooms
1 Garage
2K–2.5K sq.ft
Entire Home
— Unit

Property history

  1. $799,000ExpiredList: 2025-04-07End: 2025-10-31207 daysX12066906

Facts and features

  • BasementNone
  • Lease term12 months
  • FurnishedFurnished
  • LaundryEnsuite
What stands out
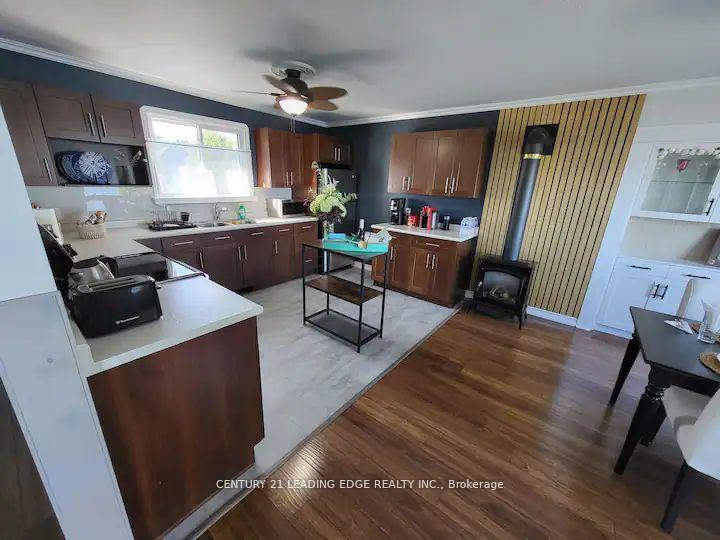
  • Hardwood floors
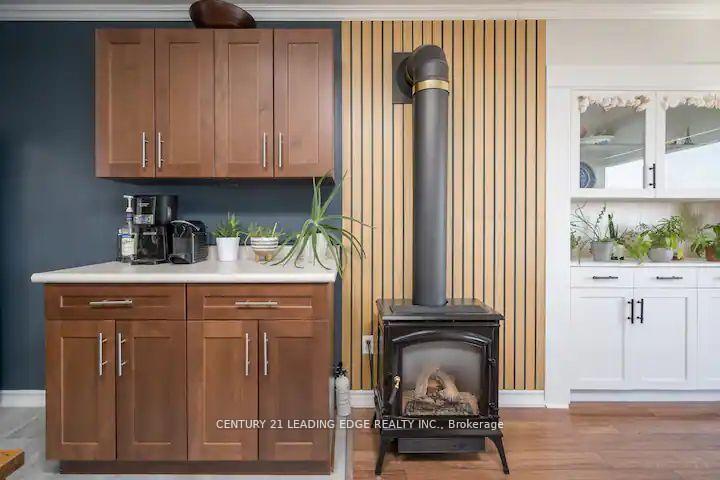
  • Fireplace
  • Central air
  • Waterfront
The homeDetached, 3-storey, 2,000–2,500 sq ft
  • Type: Detached
  • Style: 3-storey
  • Living space: 2,000–2,500 sq ft
  • Basement: None
  • Special designation: Other
  • Waterfront: Direct
InsideFireplace Yes, Tile, Hardwood, Ensuite, main level
  • Fireplace: Yes
  • Flooring: Tile, Hardwood
  • Laundry: Ensuite, main level
  • Features: Other
Rooms
  • Rooms above ground: 11
  • Bedrooms: 4
  • Bathrooms: 3
  • Kitchens: 1
  • Family room: Yes
Outside and lotAluminum siding, Other, Other
  • Exterior: Aluminum siding
  • Roof: Other
  • Foundation: Other
Parking1 Garage, Carport, Private
  • Spaces: 1 Garage
  • Garage: Carport
  • Driveway: Private
Heating, water and powerBaseboard, propane, Central air, Other
  • Heating: Baseboard, propane
  • Cooling: Central air
  • Water: Other
  • Sewer: Septic
Rent and termsRent $3,000 a month, Entire property, Furnished
  • Rent: $3,000 a month
  • Space for rent: Entire property
  • Furnished: Furnished
  • Lease: 12 months
  • Paid: Monthly
  • Rent includes: Parking
  • Deposit: Required
  • Credit check: Required
  • Employment letter: Required
  • Rental application: Required
  • References: Required
IncludedFridge, stove, fireplace, washer, dryer, furniture
  • Included: Fridge, stove, fireplace, washer, dryer, furniture
Listing detailsX12322958, Rented, Aug 4, 2025
  • MLS® number: X12322958
  • Status: Rented
  • Listed on: Aug 4, 2025
  • Days on market: 28
  • Updated: Sep 1, 2025
  • Possession: Flexible
  • Occupied by: Vacant
  • Listing brokerage: CENTURY 21 LEADING EDGE REALTY INC.

About this home

50 Bayview Drive, Greater Napanee, ON K7R 3K8

Other

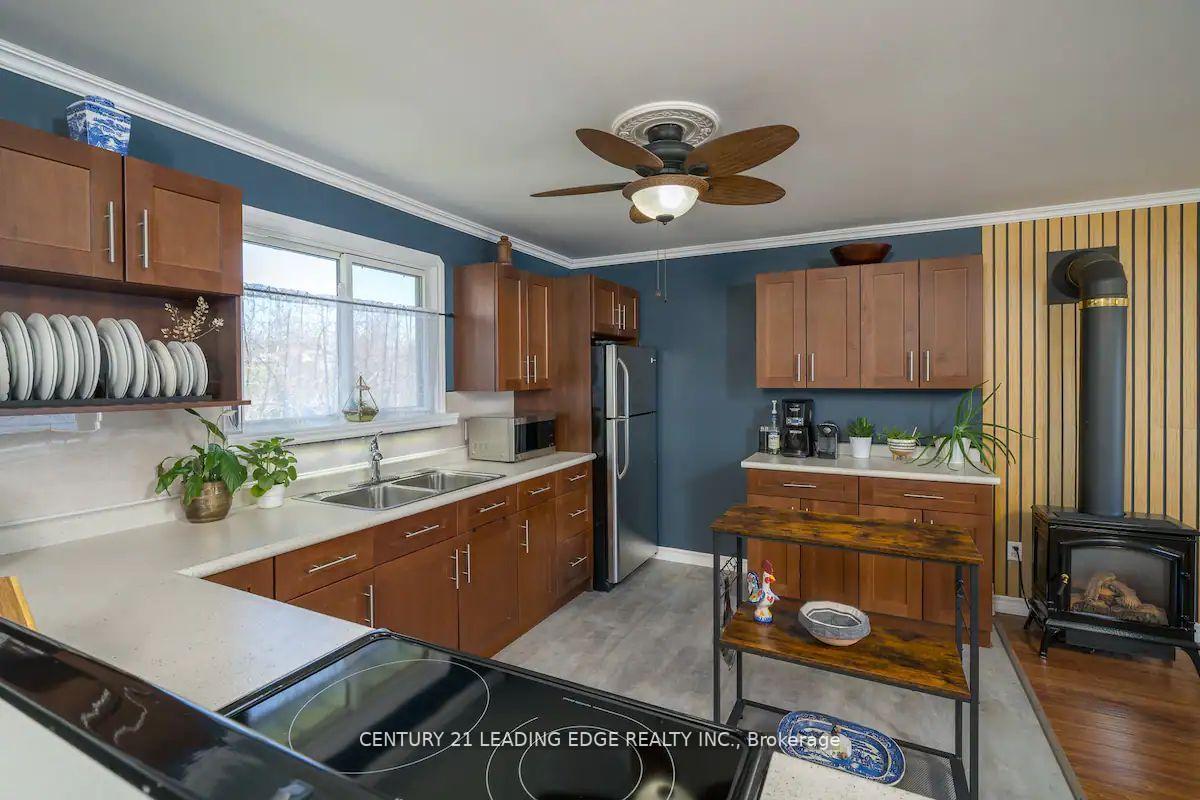
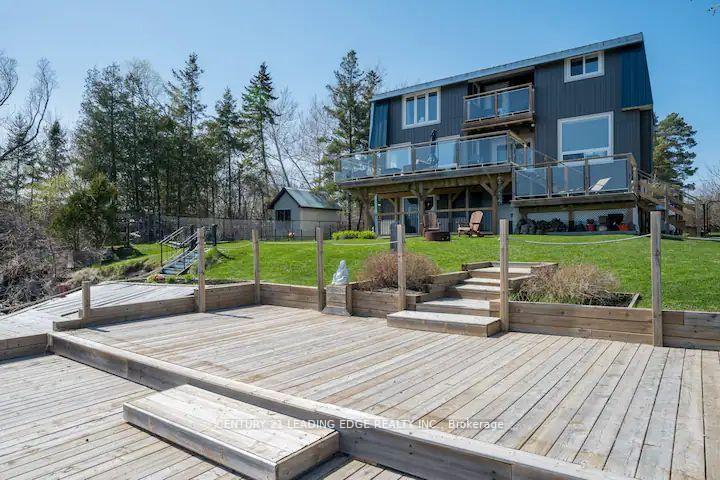
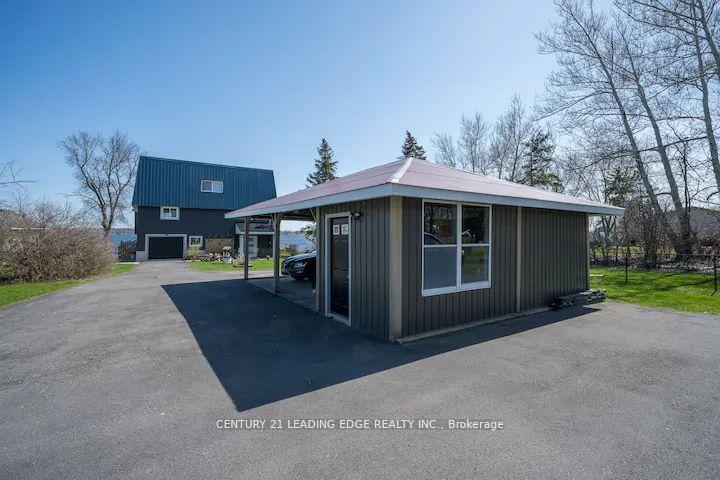
Accepting short term stays, Preferably Lease to End May 31st, 2026! Welcome to your very own year round waterfront oasis. A short drive or boat ride to prince edward county, where you can enjoy its abundance of wineries, restaurants, and beautiful beaches. A must see. You will fall in love with this sun-drenched property with over 2000 sqft of living space. A short drive from the 401, 2.5 hours from the GTA, Ottawa and Montreal. Hay bay is renowned for some of the best walleys, bass and pike fishing in south eastern ontario! Spend the mornings fishing from your massive waterfront dock or take the boat into Napanee for breakfast. You can even make a full day of boating on Lake Ontario and the thousand islands. Your options are endless! This stunning waterfront home features 4 bdrms and 3 bthrms, large multi use teir deck, private balcony, covered ground terrace, massive permanent waterfront dock, carport, storage area, insulated garage and much more.

Ask about this home

A HOMEH agent will answer your questions about this home.

Ask a question

Around this home

BAYVIEW/COUNTY RD 9
Contact agent

Helpful calculators

Rent vs buy
Affordability
Mortgage
Down payment
Stress test
CMHC insurance

Your HOMEH agent

NimaHOMEH agent · Greater Napanee

"I would see it this week."

Ask Nima

© 2026 HOMEH Inc., Brokerage · RECO Registration #6000380 · 505 Highway 7 East, Unit 308, Thornhill, ON L3T 7T1 · Listing data courtesy of the MLS® System of the listing brokerage, deemed reliable but not guaranteed.

Disclaimers and terms

HOMEH is operated by HOMEH Inc., a licensed Ontario real estate brokerage regulated by the Real Estate Council of Ontario (RECO) under the Trust in Real Estate Services Act, 2002 (TRESA). Under TRESA, consumers are entitled to the RECO Information Guide before entering into a representation agreement. Broker of Record Licence #5034208. Toronto Regional Real Estate Board Member #20004000.

Mortgage. Payment figures are estimates for illustration only, not an offer to lend; all financing is on approved credit (OAC). HOMEH Inc., Brokerage is not a mortgage broker, agent or lender; mortgage products and advice come from independent professionals licensed by the Financial Services Regulatory Authority of Ontario (FSRA).

Hestimate. Worked out with automated tools from recent nearby sales of similar homes. For information only, not an appraisal.

Accuracy. Listings, market data, photos, school, transit and neighbourhood information come from sources believed reliable, including the MLS® System and the Toronto Regional Real Estate Board (TRREB), but are not warranted accurate, current or complete. MLS® listing data is copyright TRREB. It must only be used by consumers with a bona fide interest in the purchase, sale or lease of real estate, and not for any commercial purpose.

Programs. Programs, incentives and benefits on this website are privately administered, may change or end without notice, and imply no government authority, endorsement or affiliation.

Not intended to solicit clients currently under contract with another brokerage.

The trademarks REALTOR®, REALTORS® and the REALTOR® logo are controlled by The Canadian Real Estate Association (CREA) and identify real estate professionals who are members of CREA. The trademarks MLS®, Multiple Listing Service® and the associated logos are owned by CREA and identify the quality of services provided by real estate professionals who are members of CREA. Used under licence.