

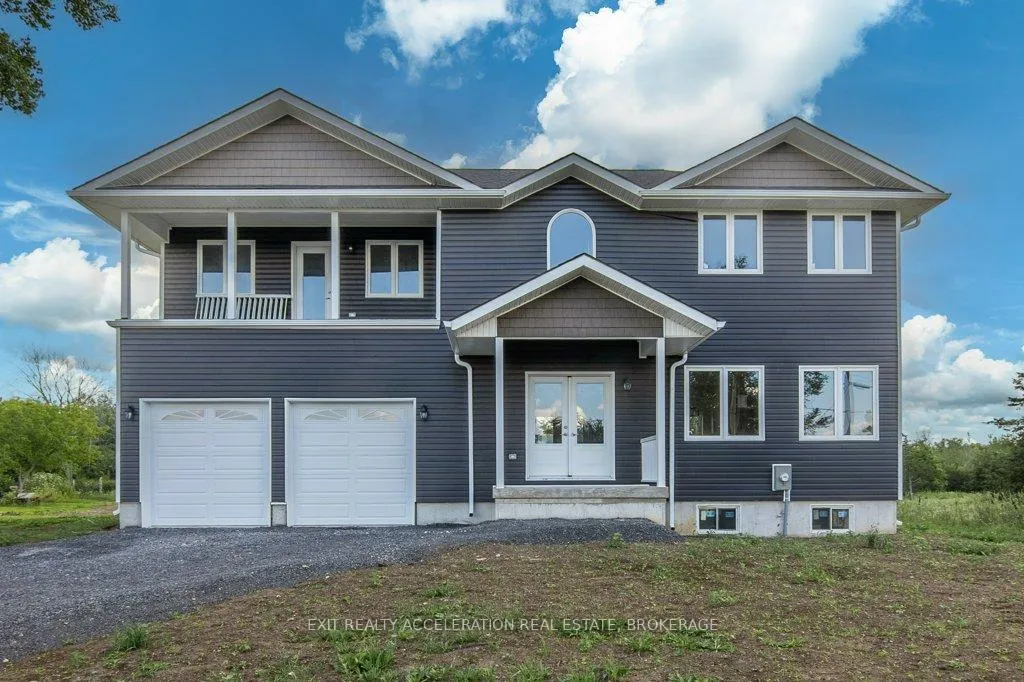
3268 County Rd 9
3268 County Rd 9
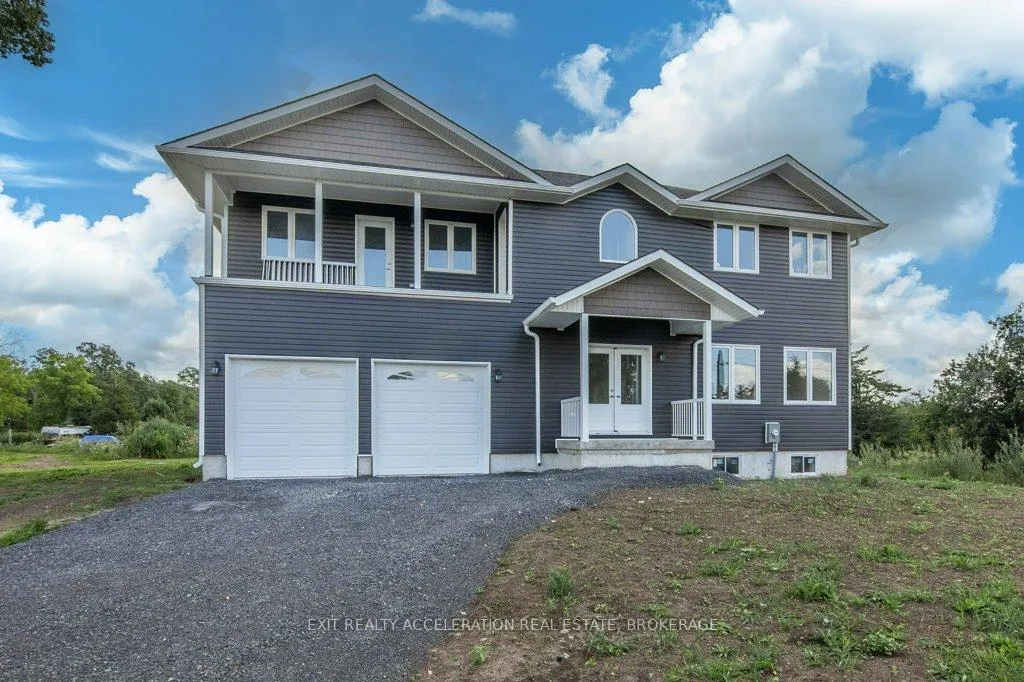
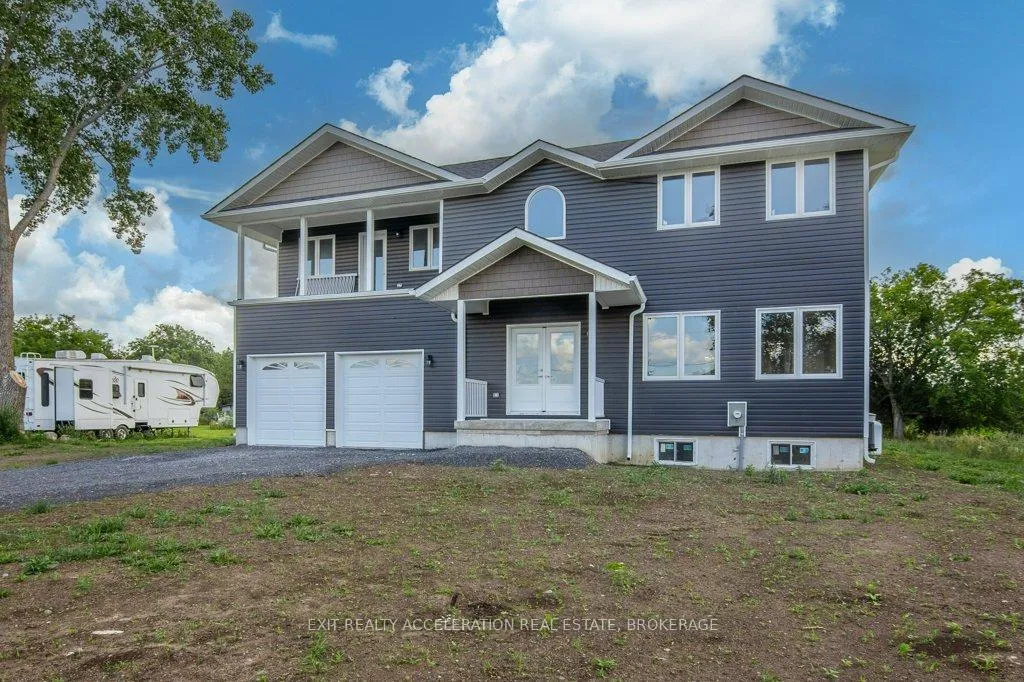
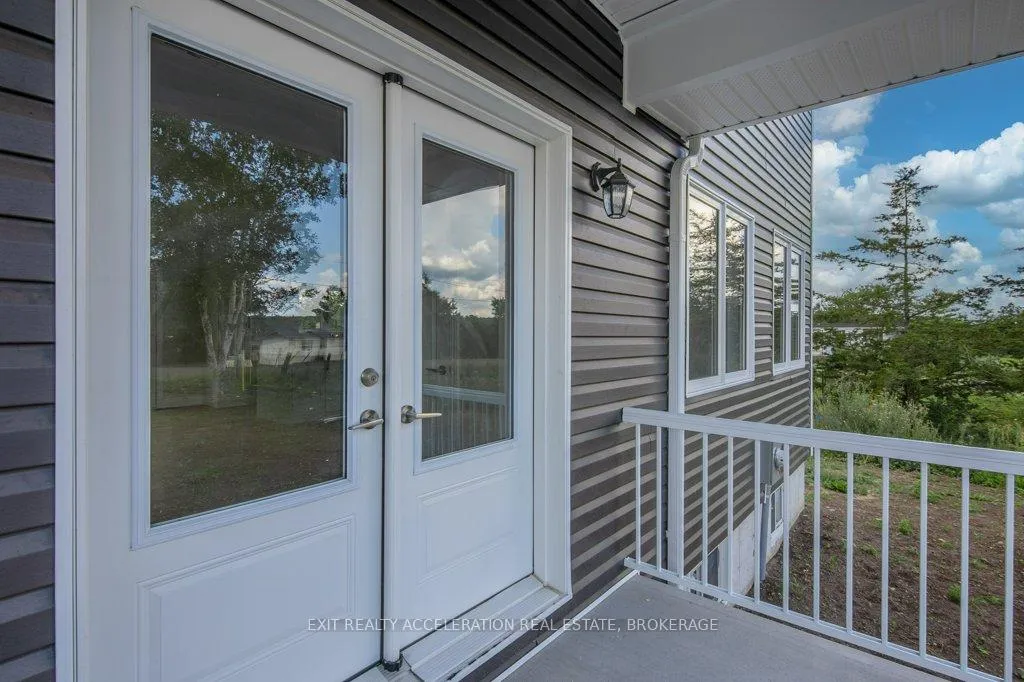
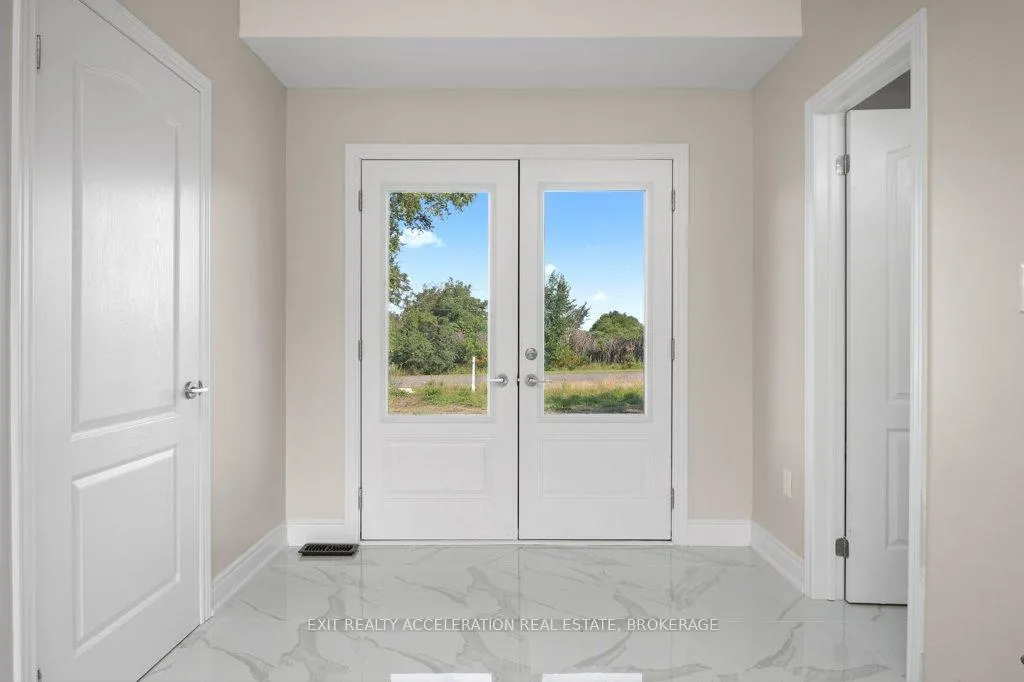 See all 48 photos
Property history
- $689,900ExpiredList: 2025-08-19|End: 2025-12-19|122 daysX12352475
- $1TerminatedList: 2025-07-12|End: 2025-08-18|37 daysX12281291
- $699,900TerminatedList: 2025-01-09|End: 2025-03-03|53 daysX11918556
- $774,900TerminatedList: 2024-11-23|End: 2025-01-04|42 daysX10845396
- $2,950TerminatedList: 2024-07-19|End: 2024-11-24|128 daysX9046938
Facts and features
- BasementUnfinished
- Age of homeNew
- Price per sq ft~$394
- Water, sewerWell, septic
- Central air
The homeDetached, 2-storey, New
- Type: Detached
- Style: 2-storey
- Age: New
- Living space: 1,500–2,000 sq ft
- Basement: Unfinished
- Waterfront: None
InsideSump pump, carpet free, sewage pump, water heater, Rooms above ground 10, Rooms in the basement 1
- Features: Sump pump, carpet free, sewage pump, water heater
- Rooms above ground: 10
- Rooms in the basement: 1
- Bedrooms: 3
- Bathrooms: 3
- Kitchens: 1
Outside and lotVinyl siding, Asphalt shingle, Poured concrete
- Exterior: Vinyl siding
- Roof: Asphalt shingle
- Foundation: Poured concrete
- Features: Deck, year round living
- Size: 104.4 × 446.84 ft
- Zoning: RU
Parking2 Garage, Attached, Available, inside entry, private
- Spaces: 2 Garage
- Garage: Attached
- Driveway: Available, inside entry, private
Heating, water and powerForced air, propane, Central air, Well
- Heating: Forced air, propane
- Cooling: Central air
- Water: Well
- Sewer: Septic
- Natural gas: No
- Hydro: Yes
- Cable: No
- Telephone: Available
Costs and taxesTaxes $4,643 a year, HST included in the price, Propane tanks
- Taxes, 2024: $4,643 a year
- HST: HST included in the price
- Rental items: Propane tanks
- Under contract: Propane tank
Included in the saleRange hood
- Included: Range hood
Listing detailsX12352475, Expired, Aug 19, 2025
- MLS® number: X12352475
- Status: Expired
- Listed on: Aug 19, 2025
- Days on market: 122
- Updated: Dec 19, 2025
- Possession: Immediate
- Occupied by: Owner
- Listing brokerage: EXIT REALTY ACCELERATION REAL ESTATE, BROKERAGE
About this home
3268 County Rd 9, Greater Napanee, ON K7R 3K8
Welcome to your dream home with breathtaking views of the Bay of Quinte! This stunning 3-bedroom, 3-bathroom 2 story is situated on County Rd. 9, offering an exceptional living experience for outdoor enthusiasts. 9' ceiling in the living room. The kitchen is a chef's delight, featuring elegant countertops, complemented by a matching island that offers both functionality and style. Engineered hardwood flooring flows seamlessly throughout the main floor, adding a touch of warmth. The 2nd floor has 3 beautiful bedrooms. The primary bedroom is a tranquil retreat, complete with an ensuite bathroom and a convenient walk-in closet Walk out to the beautiful covered balcony to view the Napanee River, The built in 25' long, 2-car garage provides inside access to the home, ensuring that you stay comfortable and protected from the elements year-round. Situated a mere 10 minutes from Napanee or a local boat launch in the other direction, this property offers the best of both worlds.
Ask about this home
A HOMEH agent will answer your questions about this home.
Around this home
Schools nearby
School rating, out of 10.
Helpful calculators
Your HOMEH agent

"I would see it this week."