

209 Centre Street N
209 Centre Street N
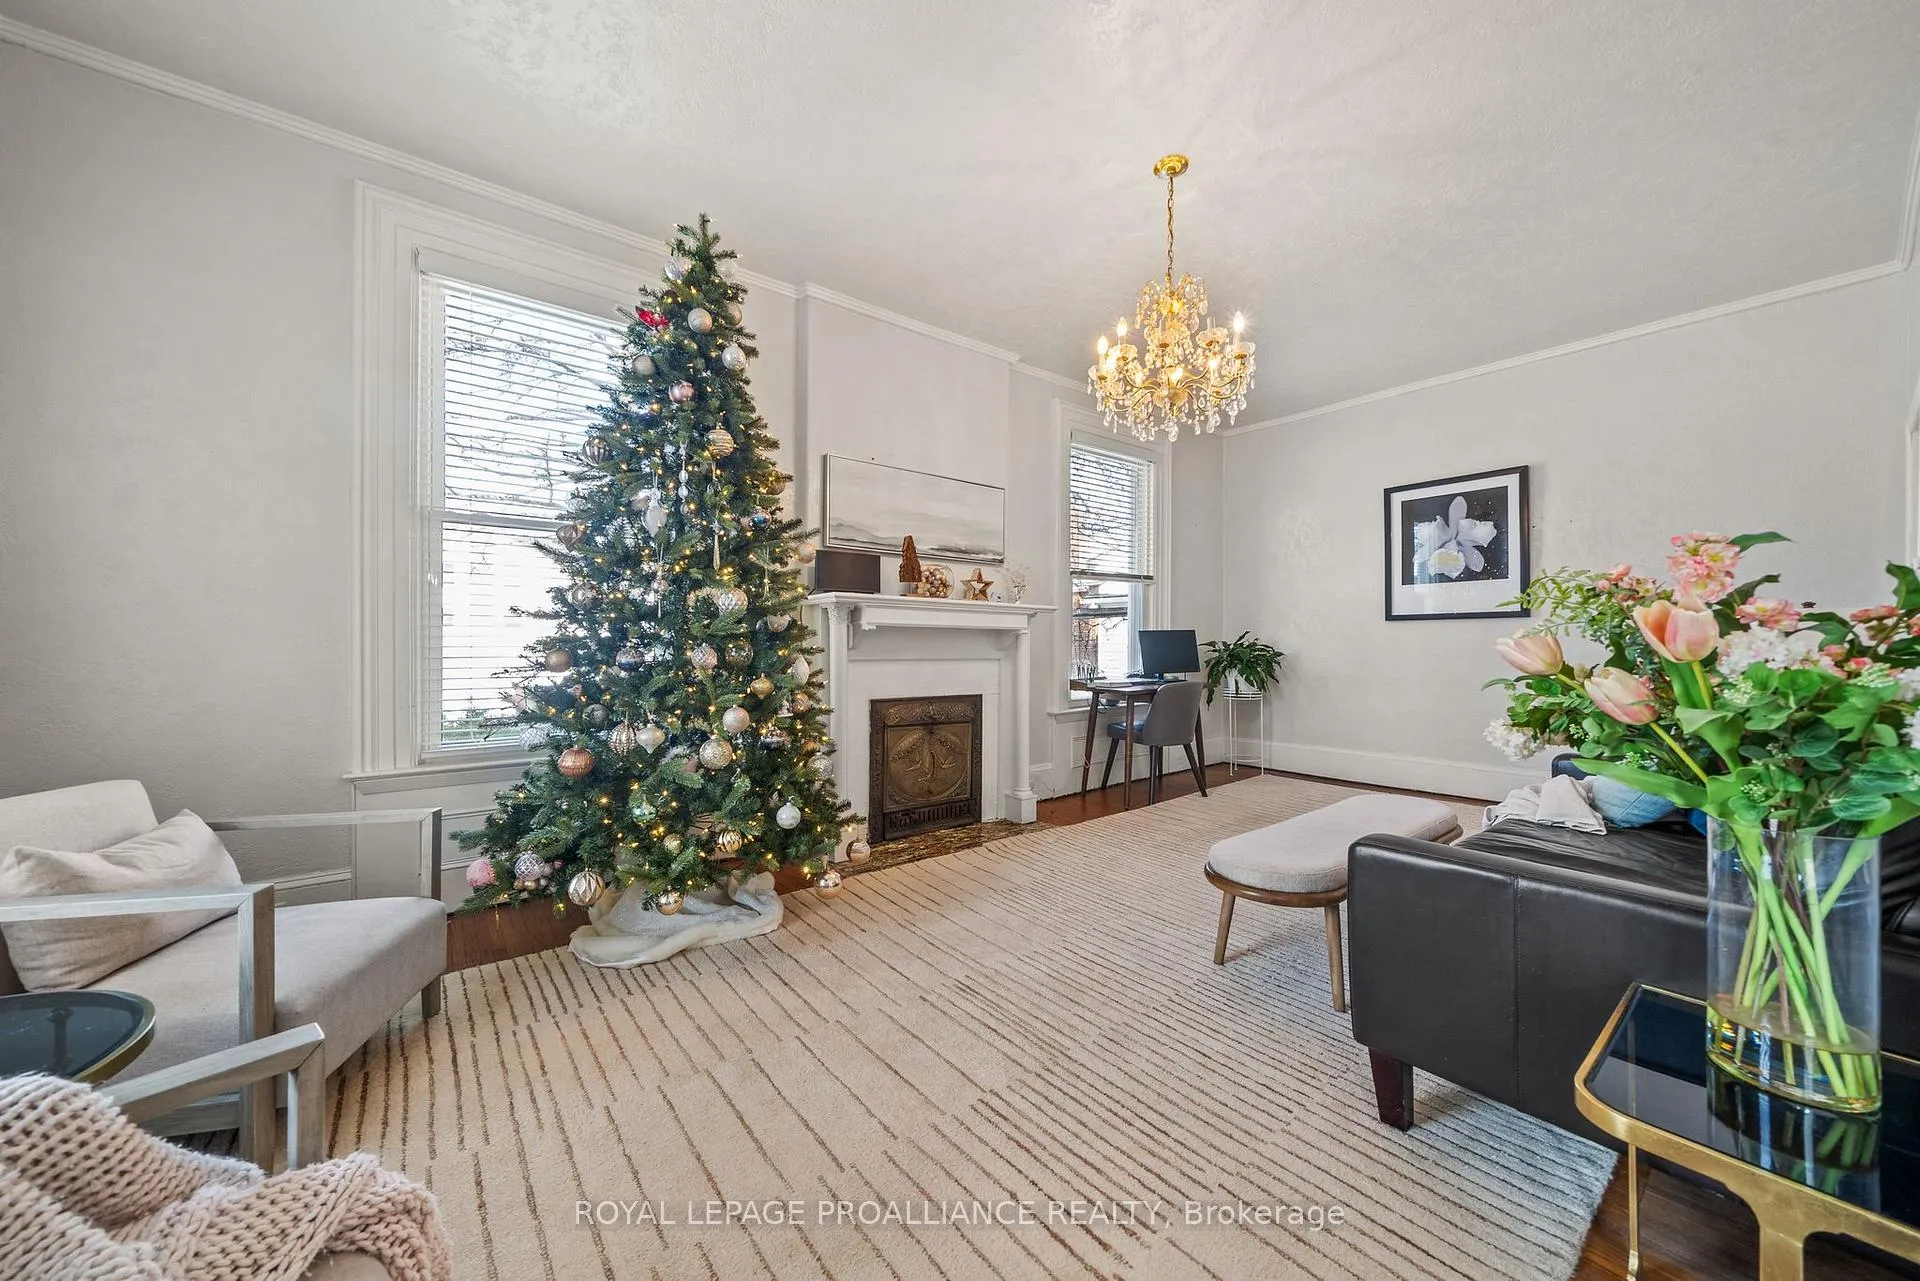 See all 36 photos
Property history
- $549,900ExpiredList: 2025-12-19|End: 2026-04-30|132 daysX12643948
- $579,900TerminatedList: 2025-11-28|End: 2025-12-14|16 daysX12584440
- $599,900TerminatedList: 2025-07-29|End: 2025-10-11|74 daysX12313578
- $624,999TerminatedList: 2025-04-10|End: 2025-07-14|95 daysX12075983
- $634,900ExpiredList: 2024-11-11|End: 2025-01-10|60 daysX10417357
- $634,900ExpiredList: 2024-10-23|End: 2025-01-07|76 days40667990
Facts and features
- BasementPartial
- Age of home100+
- Price per sq ft~$314
- Water, sewerMunicipal
- Fireplace
- Central air
The homeDetached, 2-storey, 100+
- Type: Detached
- Style: 2-storey
- Age: 100+
- Living space: 1,500–2,000 sq ft
- Basement: Partial basement
InsideFireplace Yes, natural gas, Main level, Carpet free
- Fireplace: Yes, natural gas
- Laundry: Main level
- Features: Carpet free
- Rooms above ground: 11
- Bedrooms: 3
- Bathrooms: 2
- Kitchens: 1
- Family room: Yes
Outside and lotStucco (plaster), Asphalt shingle, Stone
- Exterior: Stucco (plaster)
- Roof: Asphalt shingle
- Foundation: Stone
- Features: Landscaped, patio, paved yard
- Size: 110.23 × 78.14 ft
- Zoning: R2 as per GEO
Parking2 Garage, Detached, Private double
- Spaces: 2 Garage
- Garage: Detached
- Driveway: Private double
Heating, water and powerForced air, gas, Central air, Municipal water
- Heating: Forced air, gas
- Cooling: Central air
- Water: Municipal water
- Sewer: Municipal sewer
Costs and taxesTaxes $3,469 a year, HST included in the price
- Taxes, 2025: $3,469 a year
- HST: HST included in the price
Included in the saleFridge, stove, dishwasher, window coverings
- Included: Fridge, stove, dishwasher, window coverings
NearbyFenced yard
- Close to: Fenced yard
Listing detailsX12643948, Expired, Dec 19, 2025
- MLS® number: X12643948
- Status: Expired
- Listed on: Dec 19, 2025
- Days on market: 132
- Updated: Apr 30, 2026
- Possession: Flexible
- Occupied by: Owner
- Listing brokerage: ROYAL LEPAGE PROALLIANCE REALTY
About this home
209 Centre Street N, Greater Napanee, ON K7R 1N7
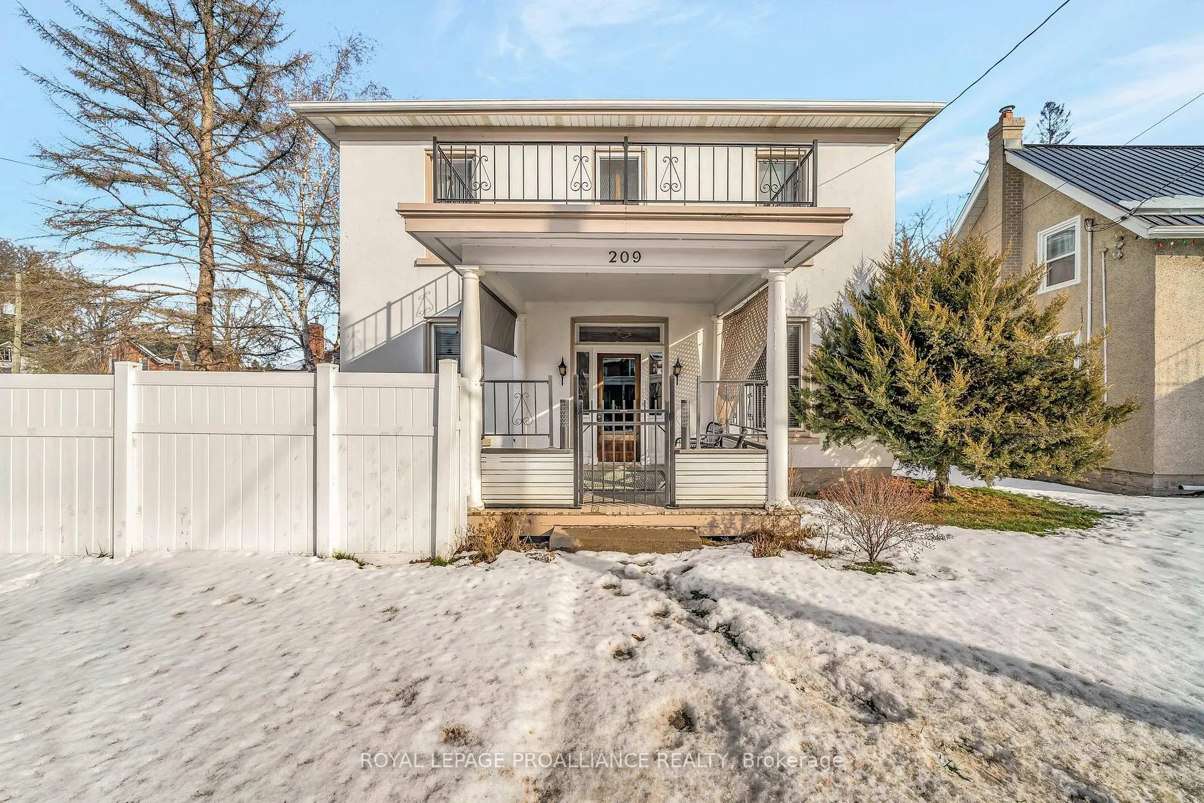
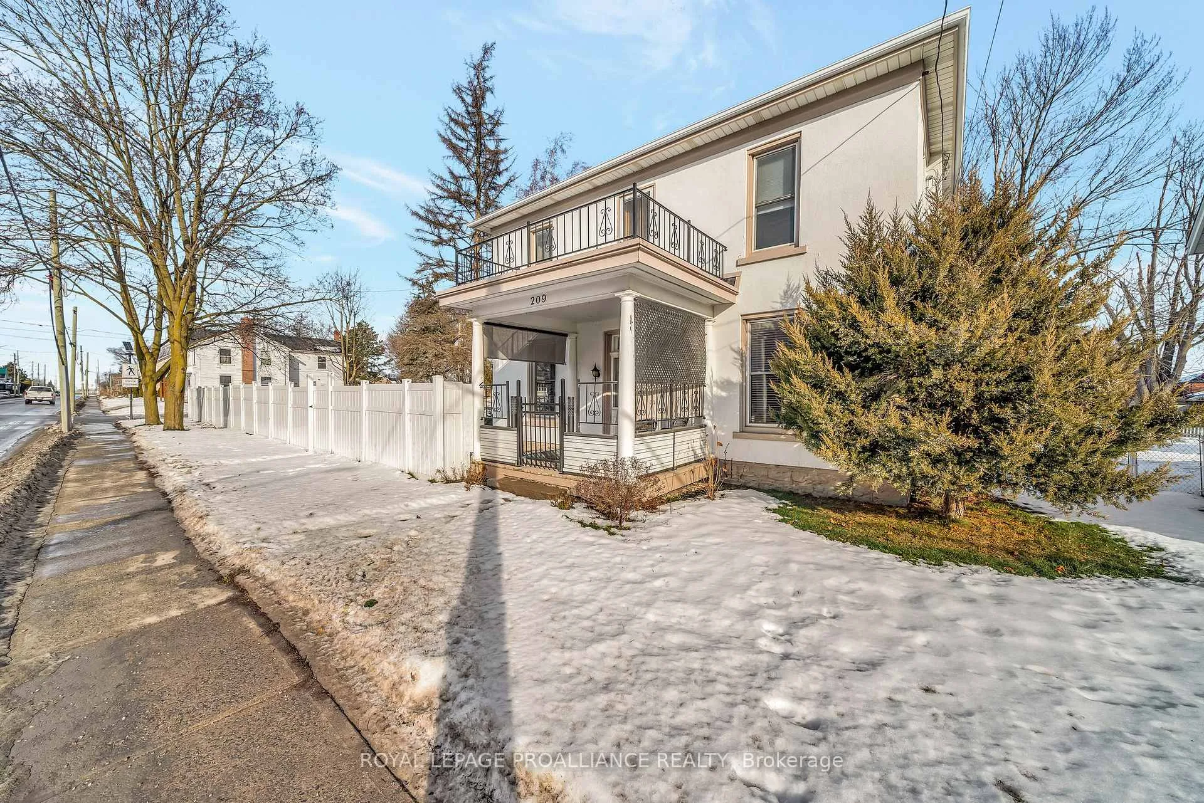
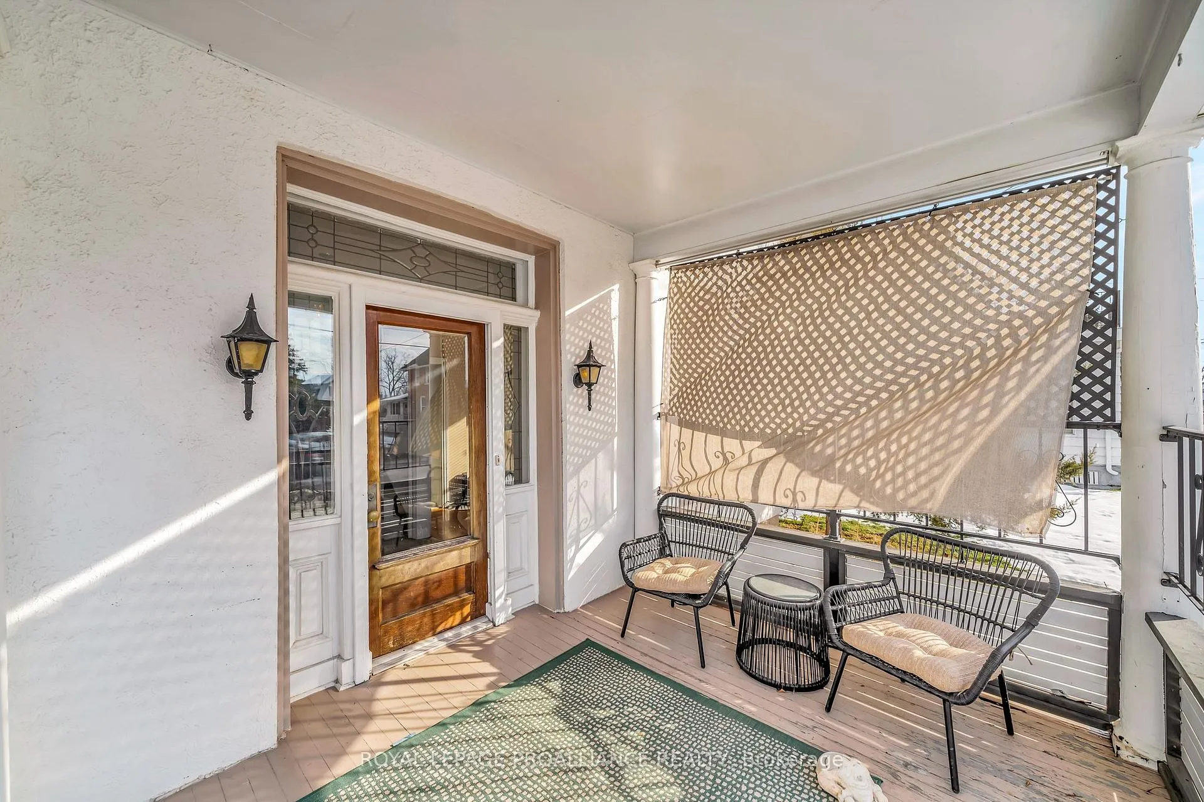
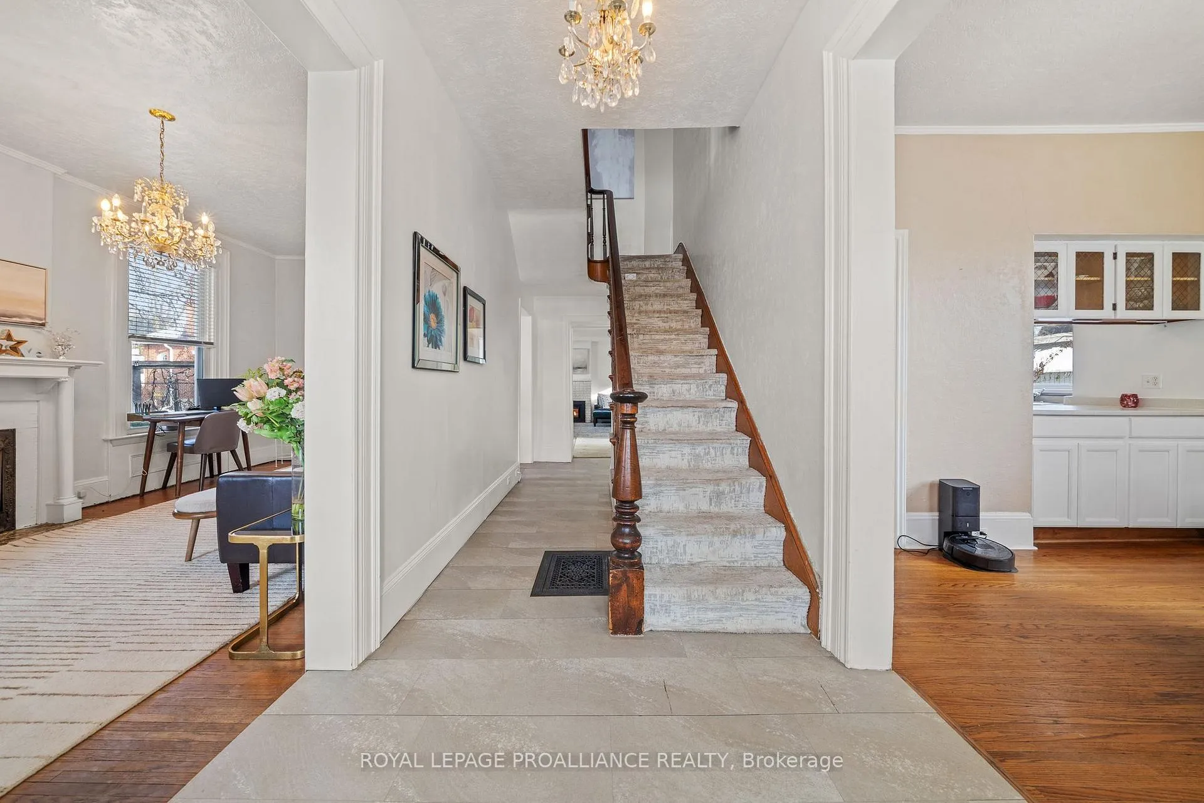
Proper century home on a coveted double lot in beautiful downtown Napanee. Three bedrooms, two baths, and 1,700 +/- square feet above grade of the kind of character you just don't find anymore. Original millwork and trim throughout tells you this place was built with care, and it shows. Two fireplaces, one in the living room(not operable) and one in the family room, because apparently one wasn't enough back then. The living room itself is a generous 250 square feet with a nice long layout that gives you real flexibility. The family room is warm and inviting, the kind of space that works for quiet evenings or a full house. The dining room sits just off the kitchen, making it easy to host without running a marathon between rooms. Main floor laundry is a rare find for a home of this era and one of those features you'll appreciate every single week. Primary bedroom upstairs is a good size at 11'6" x 14'8" with two more bedrooms and a four piece bath. Stone foundation, forced air gas heat, central air, and full municipal services. The basement adds over 500 square feet of storage, which in a century home is a nice bonus. Outside is where this property sets itself apart. The lot is 110 by 78 feet, fully fenced, private, and genuinely lovely. Garden patio, mature landscaping, and room to actually enjoy being outside. The old carriage house is now a detached two car garage (about 370 sq ft) with a workshop and storage area. Parking for six vehicles total between the garage and driveway. You're a five minute walk to the Napanee River and Rotary Park, two minutes to the shops and restaurants along Dundas Street, and Springside Park with its waterfall trail is just down the road. NDSS and J.J. O'Neill Catholic School are both a short drive away. If you want character over cookie cutter and a yard that feels like a yard, this one's worth your time.
Ask about this home
A HOMEH agent will answer your questions about this home.
Around this home
Daily convenience, out of 100, from the distances below
Schools nearby
School rating, out of 10.
Helpful calculators
Your HOMEH agent

"Priced 20% over the Hestimate. I would see it this week."