

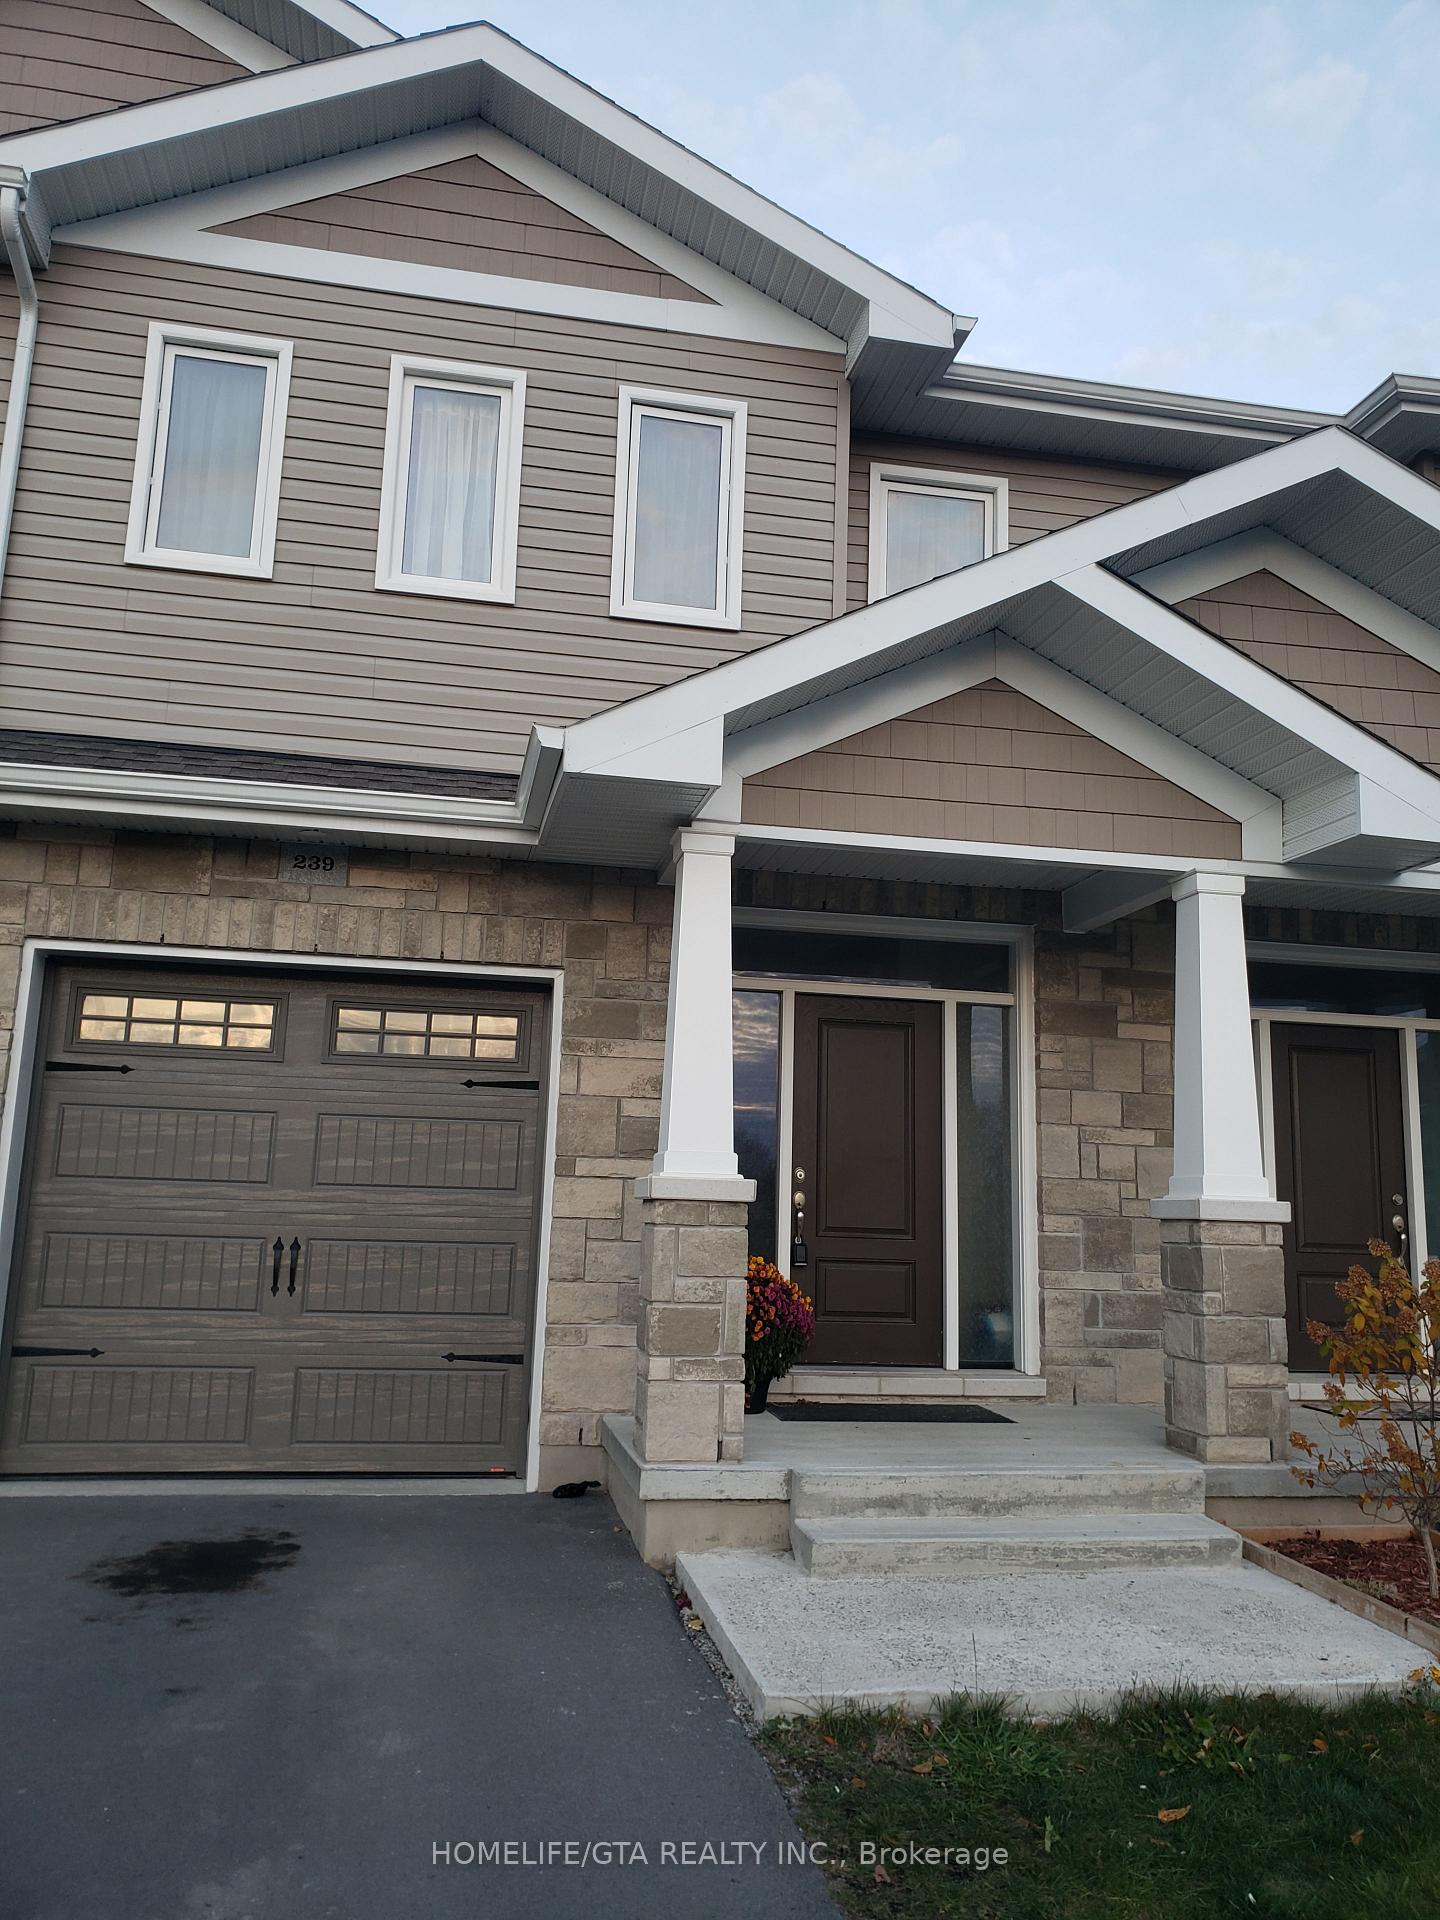
239 Heritage Park Drive
239 Heritage Park Drive
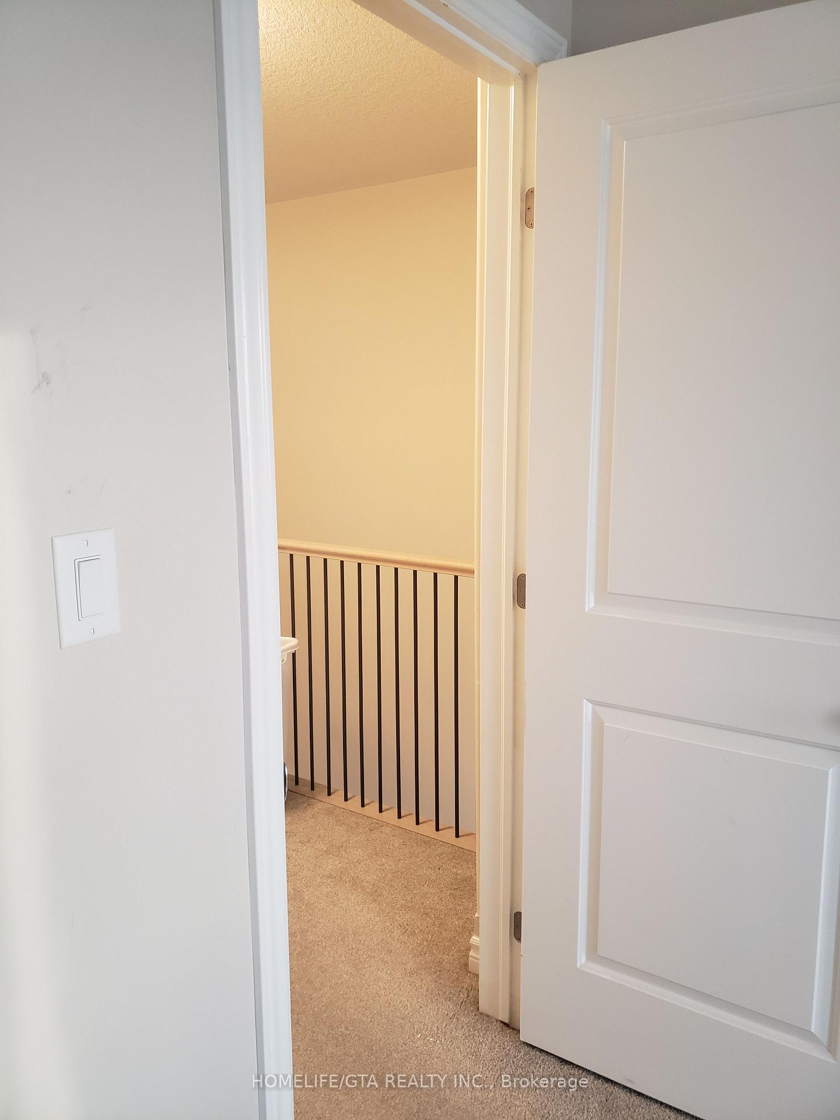
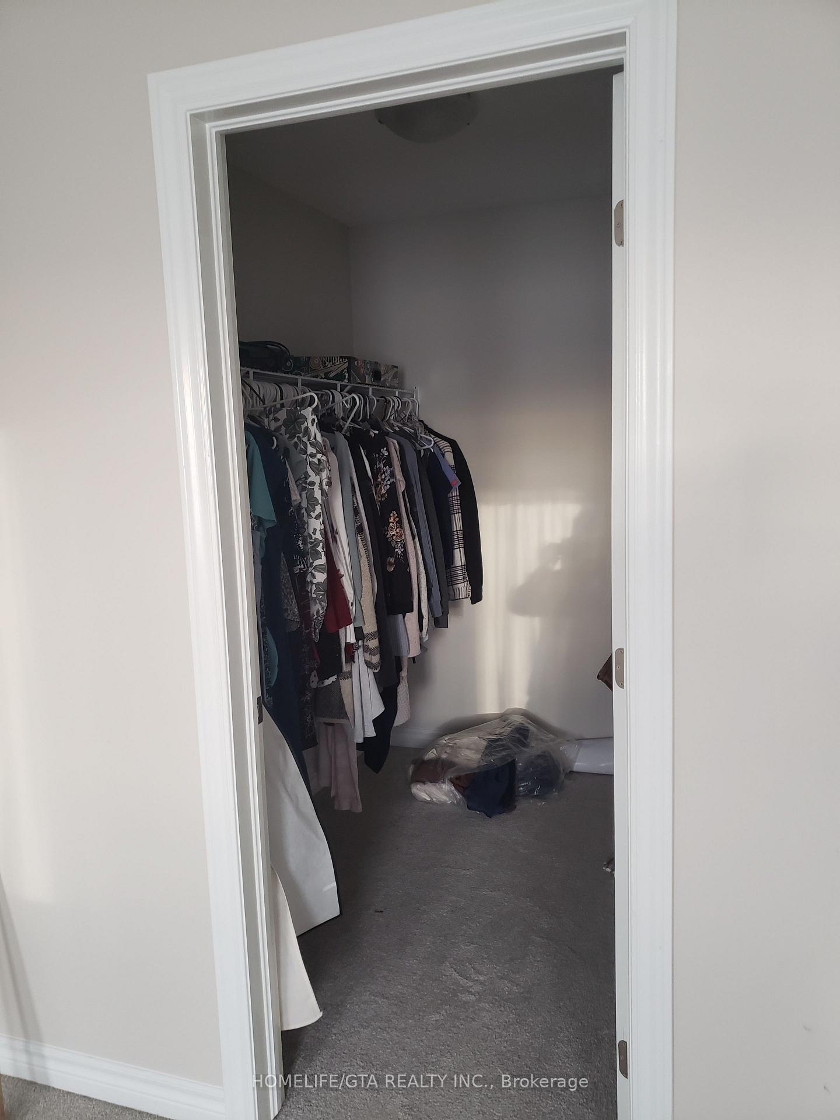
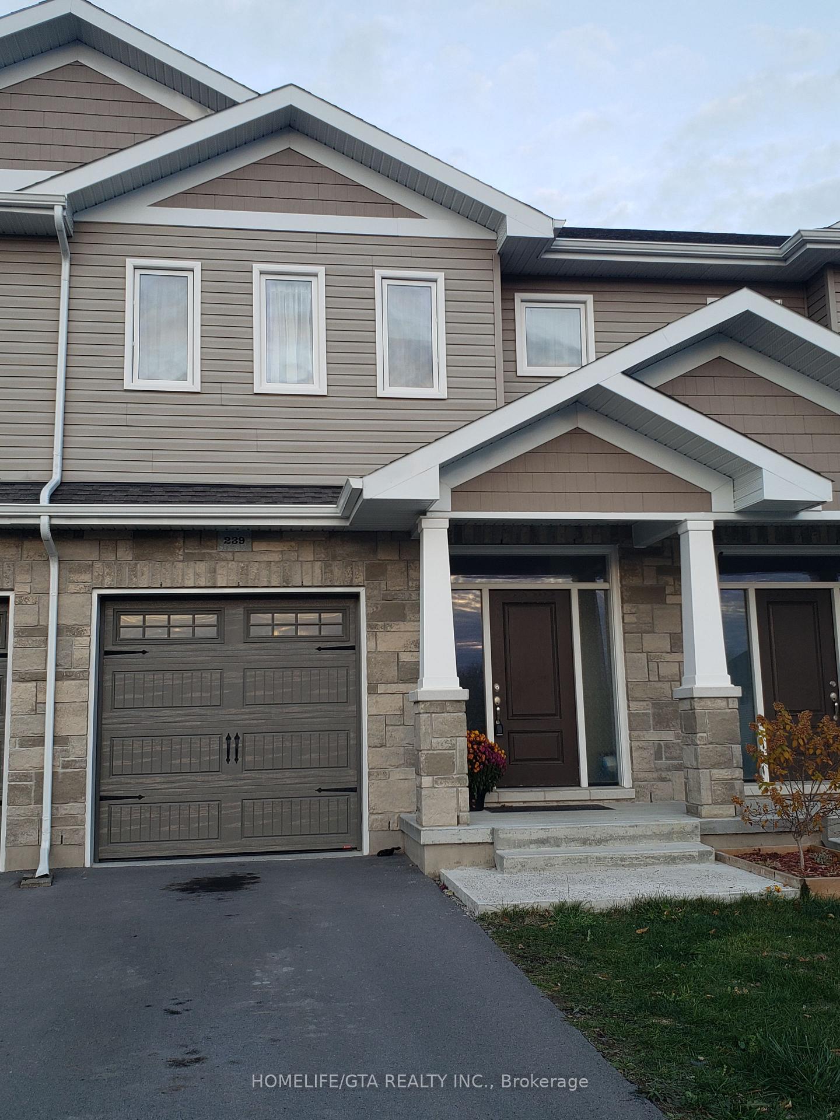
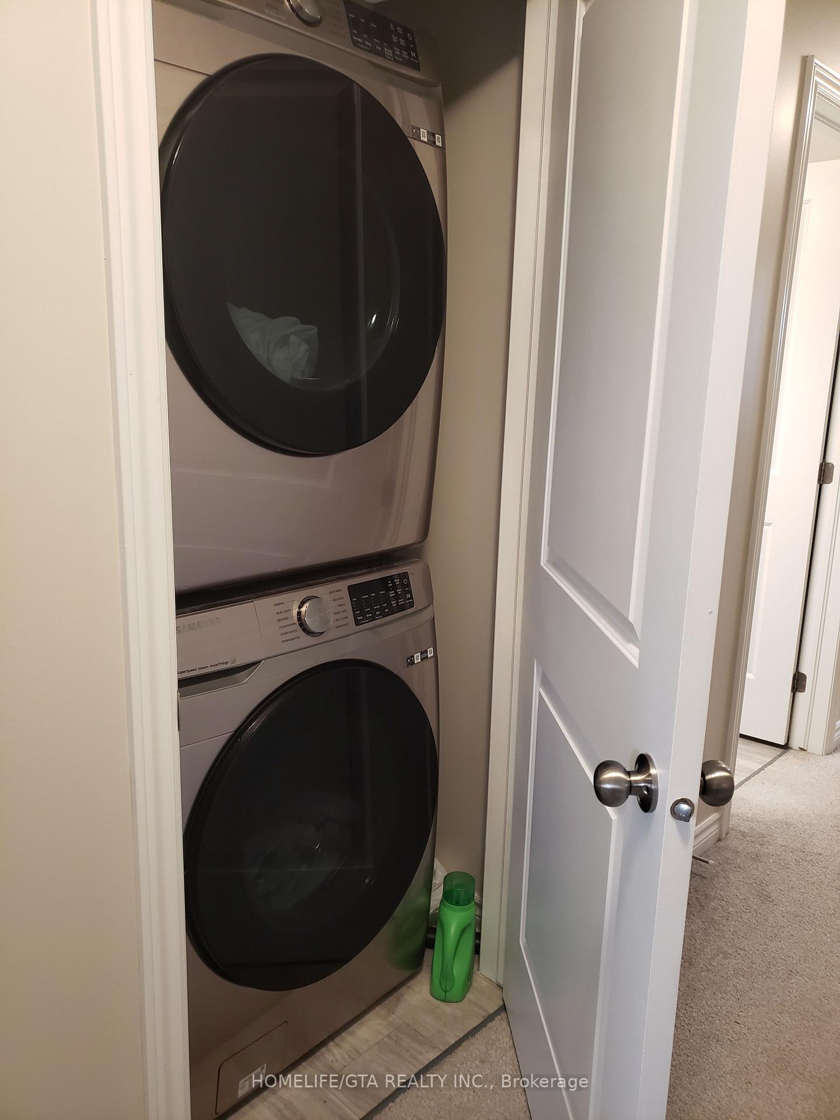 See all 28 photos
Property history
Facts and features
- BasementUnfinished
- Lease term12 months
- FurnishedUnfurnished
- Age of home0–5 years
- Central air
The homeFreehold Townhouse, 2-storey, Age 0–5 years
- Type: Freehold Townhouse
- Style: 2-storey
- Age: 0–5 years
- Living space: 1,500–2,000 sq ft
- Basement: Unfinished, full
- Waterfront: None
InsideIn-suite laundry, Rooms above ground 8, Bedrooms 3
- Laundry: In-suite laundry
- Rooms above ground: 8
- Bedrooms: 3
- Bathrooms: 3
- Kitchens: 1
Outside and lotBrick front, Fibreglass shingle, Concrete
- Exterior: Brick front
- Roof: Fibreglass shingle
- Foundation: Concrete
Parking1 Garage, Attached, Private double
- Spaces: 1 Garage
- Garage: Attached
- Driveway: Private double
Heating, water and powerForced air, gas, Central air, Municipal water
- Heating: Forced air, gas
- Cooling: Central air
- Water: Municipal water
- Sewer: Municipal sewer
Rent and termsRent $2,600 a month, Entire property, Unfurnished
- Rent: $2,600 a month
- Space for rent: Entire property
- Furnished: Unfurnished
- Lease: 12 months
- Paid: Monthly
- Rent includes: Parking
- Deposit: Required
- Credit check: Required
- Employment letter: Required
- Rental application: Required
- References: Required
IncludedDishwasher, dryer, refrigerator, stove, washer.
- Included: Dishwasher, dryer, refrigerator, stove, washer.
Listing detailsX12533298, Rented, Nov 9, 2025
- MLS® number: X12533298
- Status: Rented
- Listed on: Nov 9, 2025
- Days on market: 30
- Updated: Dec 9, 2025
- Possession: 2025-12-01 / Immediate
- Occupied by: Tenant
- Listing brokerage: HOMELIFE/GTA REALTY INC.
About this home
239 Heritage Park Drive, Greater Napanee, ON K7R 0C7
Welcome to this beautiful 3-bedroom, 3-washroom townhome featuring a modern open-concept floor plan with elegant pot lights and laminate flooring throughout the main level. The upgraded kitchen includes a stylish center island, quartz countertops. Enjoy a large, bright living room and spacious bedrooms, including a huge master suite with a walk-in closet that offers both comfort and luxury. Step outside to enjoy the spacious backyard, perfect for relaxing, gardening, or hosting family gatherings. Ideally located close to Highway 401, Lake Ontario, and the City of Kingston, this home provides convenient access to all major amenities while offering the perfect blend of style, space, and sophistication. Don't miss this incredible opportunity. your dream home awaits!
Ask about this home
A HOMEH agent will answer your questions about this home.
Around this home
Daily convenience, out of 100, from the distances below
Schools nearby
School rating, out of 10.
Helpful calculators
Your HOMEH agent

"I would see it this week."