

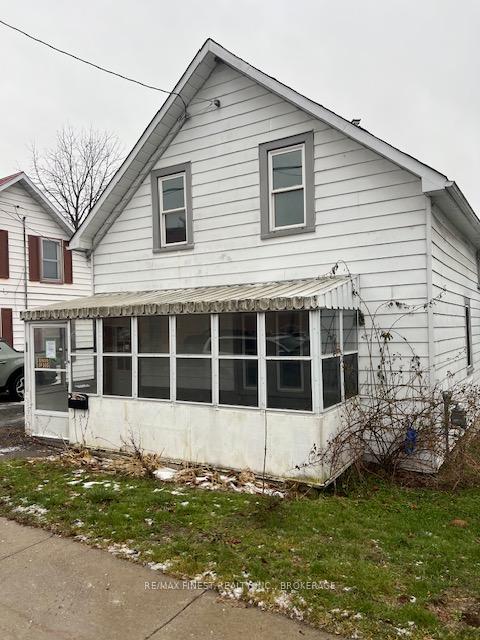
24 Mill Street W
Detached Sold
1/1524 Mill Street W
Detached Sold
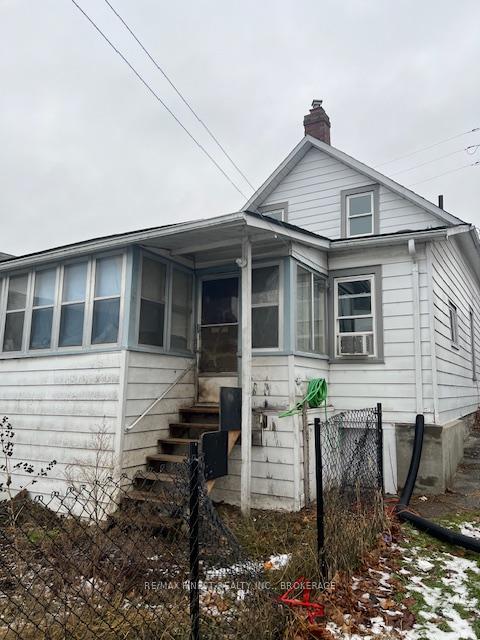
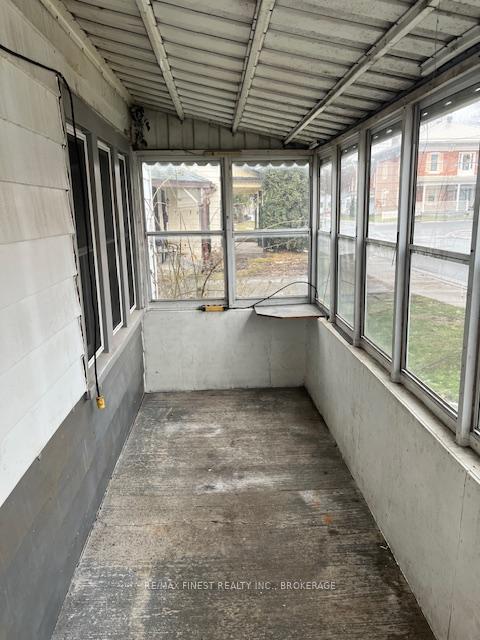
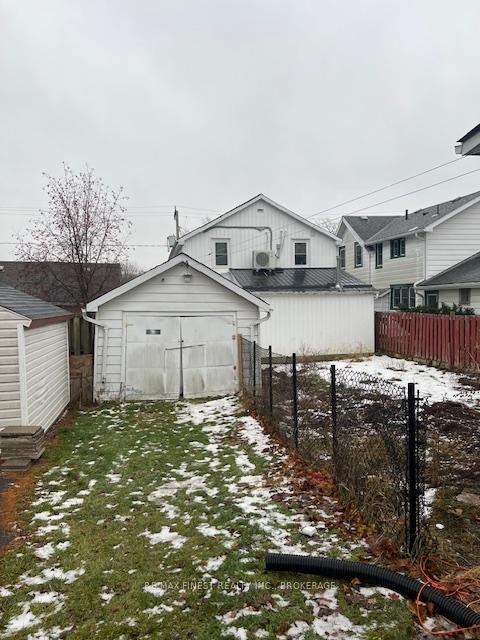
 See all 15 photos
3 Bedrooms
1 Bathroom
1 Garage
700–1.1K sq.ft
31.7×101.96 ft
$2,276/yr
Property history
Facts and features
- BasementCrawl space
- Age of home31–50 years
- Water, sewerMunicipal
- Lot shapeRectangular
The homeDetached, 1 1/2 storey, Age 31–50 years
- Type: Detached
- Style: 1 1/2 storey
- Age: 31–50 years
- Living space: 700–1,100 sq ft
- Basement: Crawl space
InsideMain level, Rooms above ground 7, Bedrooms 3
- Laundry: Main level
- Rooms above ground: 7
- Bedrooms: 3
- Bathrooms: 1
- Kitchens: 1
Outside and lotAluminum siding, Asphalt shingle, Concrete, stone
Outside
- Exterior: Aluminum siding
- Roof: Asphalt shingle
- Foundation: Concrete, stone
- Features: Porch enclosed
- Size: 31.7 × 101.96 ft
- Shape: Rectangular
- Zoning: R2
Parking1 Garage, Detached, Private
- Spaces: 1 Garage
- Garage: Detached
- Driveway: Private
Heating, water and powerOther, gas, Municipal water, Municipal sewer
- Heating: Other, gas
- Water: Municipal water
- Sewer: Municipal sewer
- Natural gas: Yes
- Hydro: Yes
- Cable: Yes
- Telephone: Yes
Costs and taxesTaxes $2,276 a year, HST included in the price, Hwt may be a rental
- Taxes, 2026: $2,276 a year
- HST: HST included in the price
- Rental items: Hwt may be a rental
Included in the saleNil, Nil
- Included: Nil
- Not included: Nil
Listing detailsX12734912, Sold, Jan 28, 2026
- MLS® number: X12734912
- Status: Sold
- Listed on: Jan 28, 2026
- Days on market: 63
- Updated: Apr 1, 2026
- Possession: Immediate
- Occupied by: Vacant
- Listing brokerage: RE/MAX FINEST REALTY INC., BROKERAGE
About this home
24 Mill Street W, Greater Napanee, ON K7R 1X4
Porch Enclosed
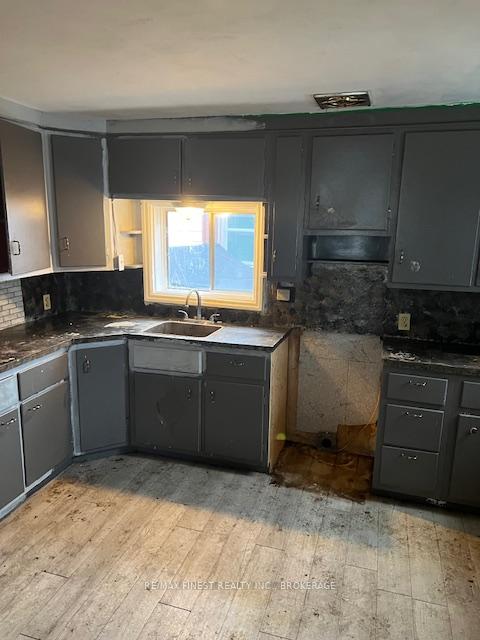
3 Bedroom, 1 1/2 Storey On 24 Mill Street In downtown Napanee. Main floor has Living Room, Dining Room And Oversized Kitchen. Property Has Potential For A Contractor to Renovate Or As A Single Family Dwelling At A Very attractive price point.
Read more
Ask about this home
A HOMEH agent will answer your questions about this home.
Ask a question
Thinking of selling your home?See what your home is worth today.
Around this home
Main Street
Errands
Transit
Parks
Schools
Daily convenience, out of 100, from the distances below
ParkLions Park · 5 within 1 km4 min walk222 m
GroceryCircle K5 min walk280 m
SchoolThe Prince Charles School10 min walk640 m
Train stationNapanee15 min walk896 m
PharmacyI.D.A.2 min walk135 m
Cafés & foodThe Waterfront · 11 within 1 km2 min walk114 m
Gym & rec centreZeal4 min walk270 m
LibraryLennox & Addington Library - Napanee Branch7 min walk450 m
HospitalLennox and Addington County General Hospital23 min walk1.4 km
WalkDriveStraight-line distance, open map data
Grocery0.3 km
Park0.2 km
Coffee0.2 km
Dining0.3 km
Gym0.3 km
Hospital1.4 km
Napanee0.9 km
Schools nearby
School rating, out of 10.
The Prince Charles Schoolelementary · Public · 0.6 km
4.4/10Low
Napanee District Secondary Schoolsecondary · Public · 0.8 km
4.3/10Low
J J O'Neill Catholic Schoolelementary · Catholic · 1.0 km
3.2/10Low
Contact agent
Helpful calculators
Mortgage
Affordability
Closing costs
Land transfer tax
Property tax
Down payment
CMHC insurance
Stress test
Cashback Rebate
Your HOMEH agent

NimaHOMEH agent · Greater Napanee
"I would see it this week."
Ask Nima