
35 Riverview Drive
Greater Napanee35 Riverview Drive
Greater Napanee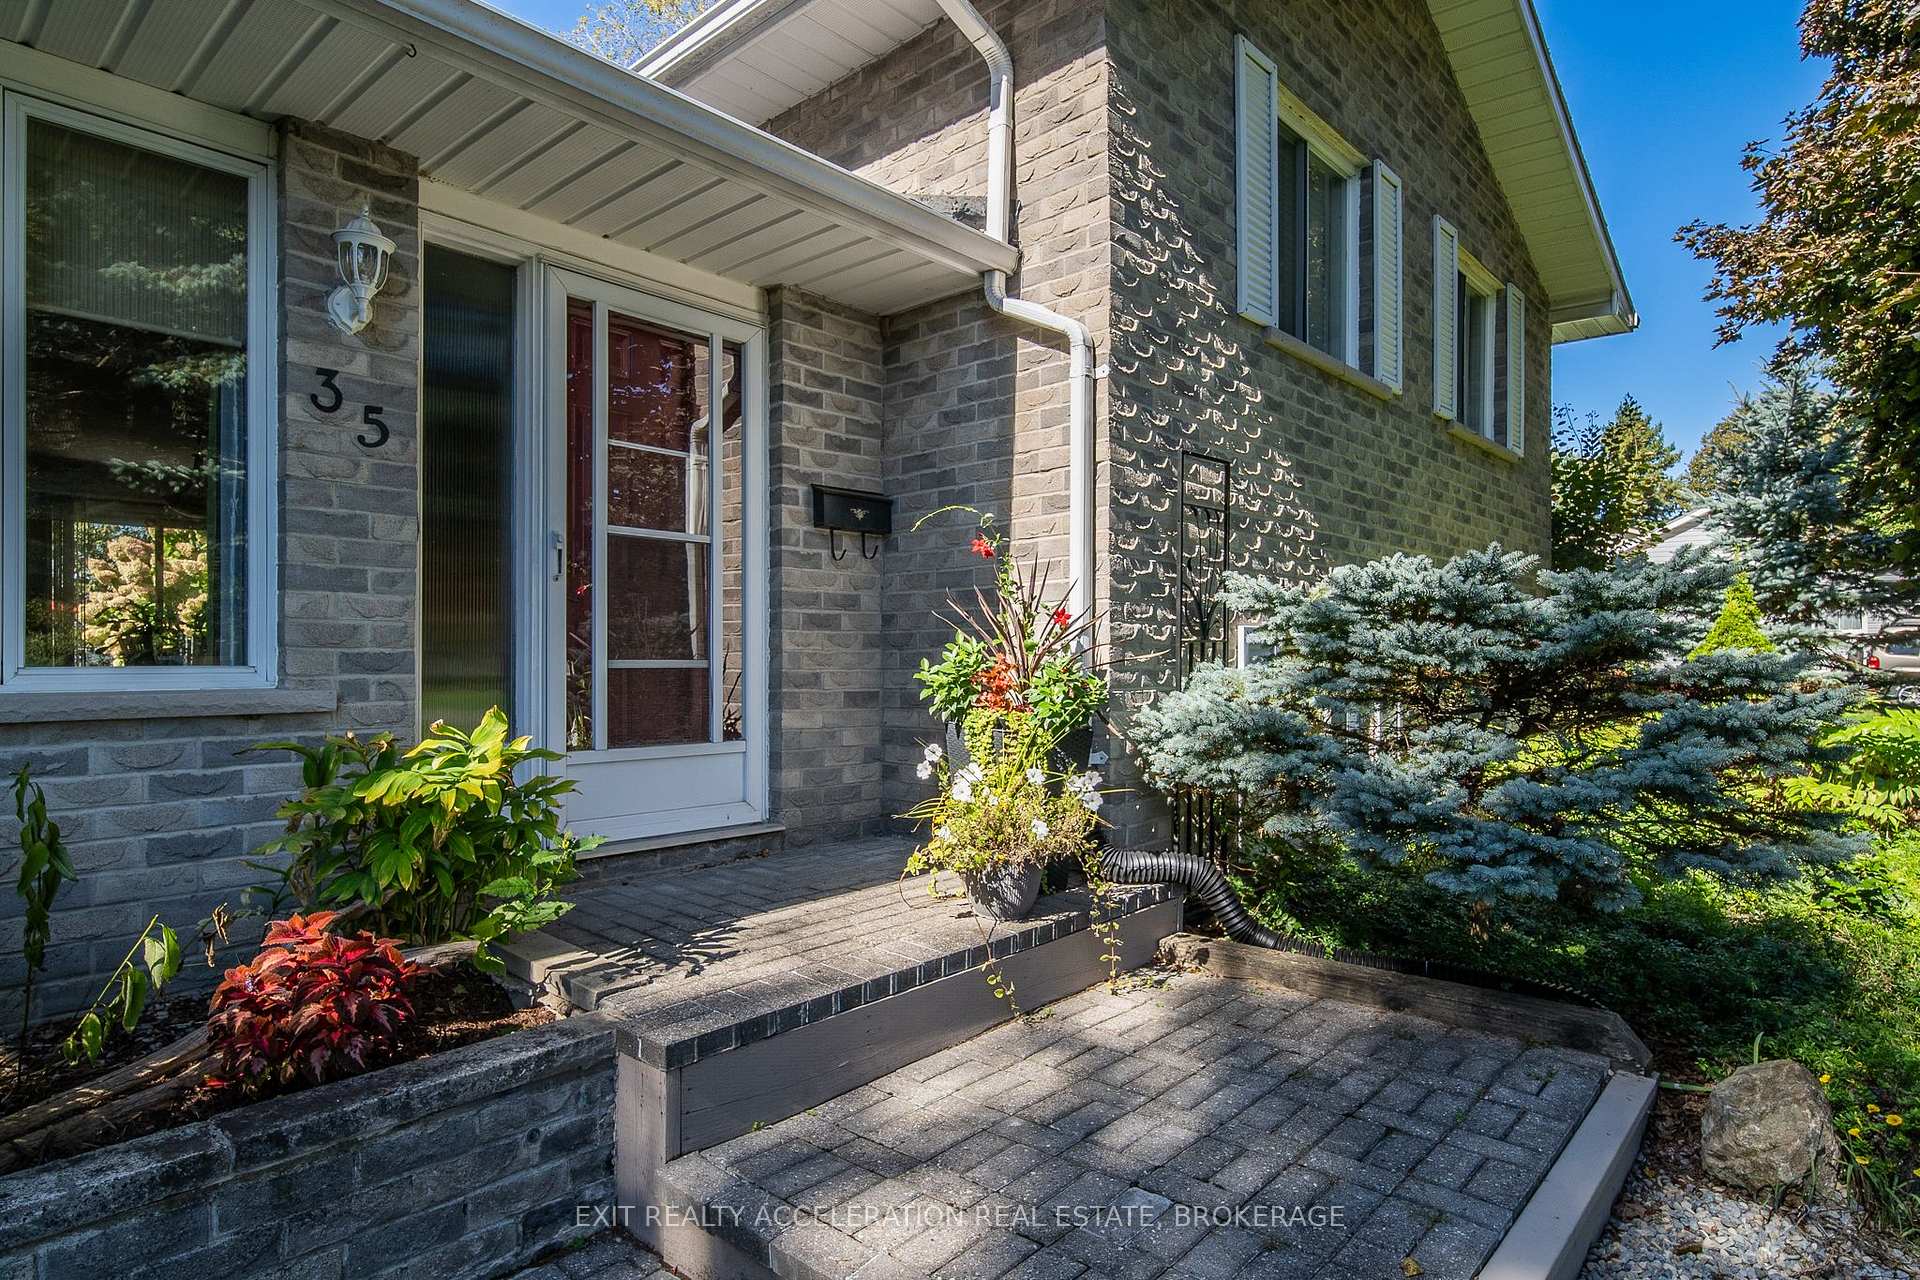
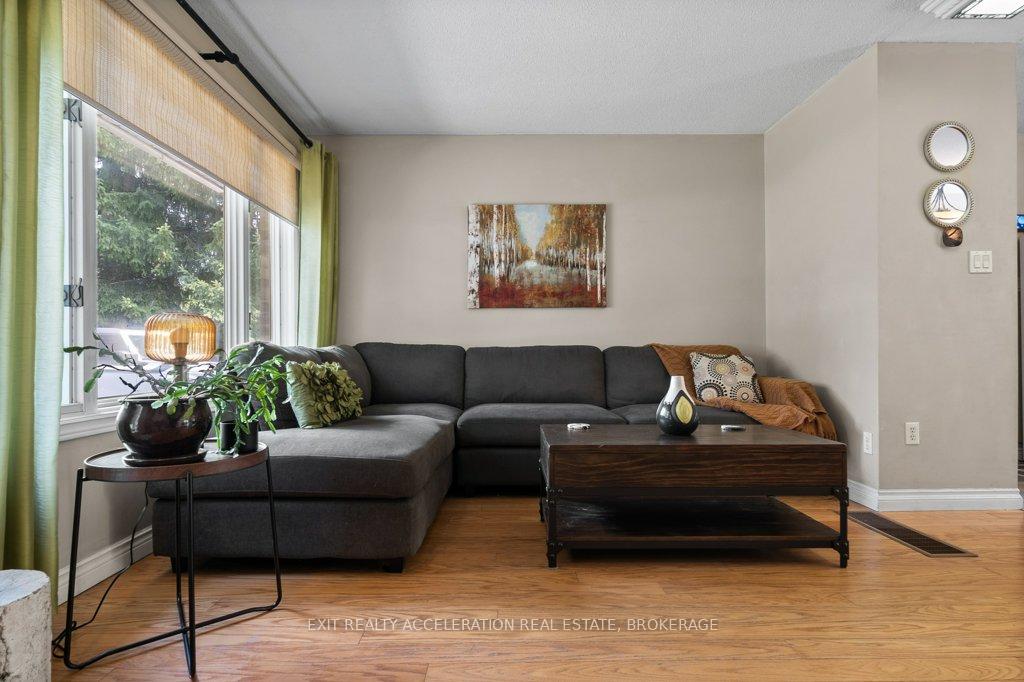 See all 50 photos
Property history

This listing has ended. It is no longer available.
Property not available for sale or for rent.
Ask about this home
A HOMEH agent will answer your questions about this home.Ask HOMEH
About this home
35 Riverview Drive, Greater Napanee
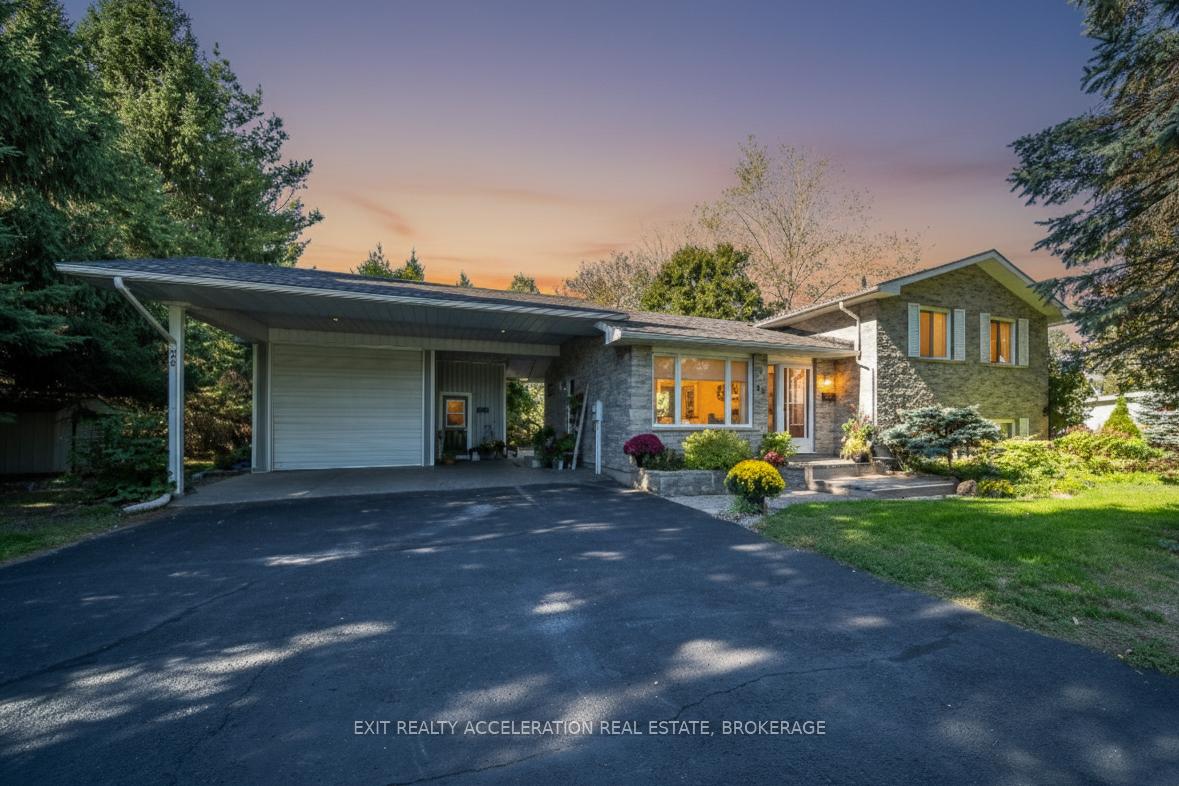
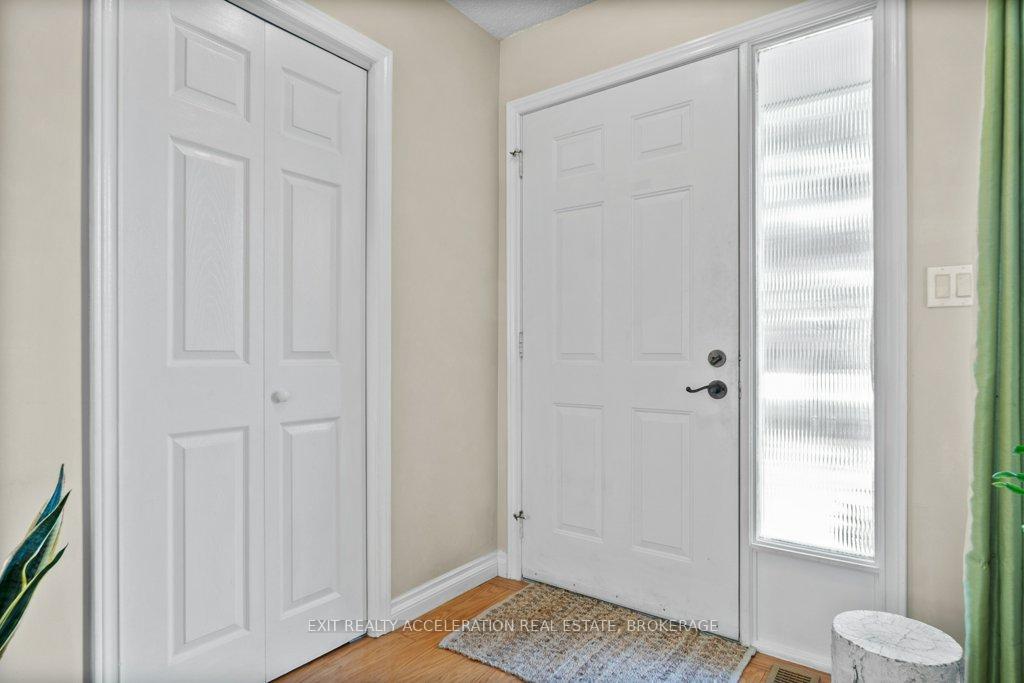
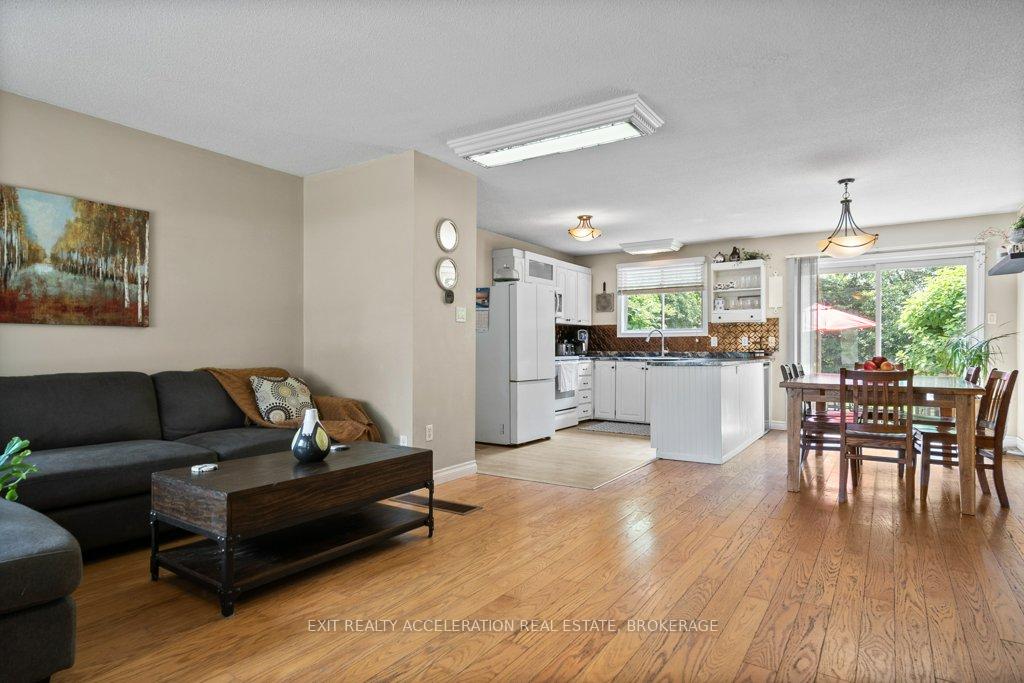
Welcome to this spacious home tucked away in a premium location on a quiet cul-de-sac. From the moment you arrive, you'll notice the beautifully landscaped exterior and mature trees in the backyard that offer both privacy and a peaceful setting. Step inside to an inviting open-concept main level featuring hardwood floors that are perfect for everyday living. Upstairs, you'll find three comfortable bedrooms and a full bathroom. The lower walk-out level offers great versatility with the possibility of an in-law suite. It has an electric fireplace, a generous rec room, and 2 more bedrooms. Just below, another level provides plenty of storage space along with a convenient laundry area. The detached garage is truly a standout, with two ten-foot doors and soaring 12-foot ceilings - ideal for parking an RV, setting up a workshop, or installing a hoist. A double carport keeps additional vehicles sheltered, while a separate heated office off the garage makes working from home both comfortable and practical. Outdoor living is just as impressive, with a covered area that includes a hot tub to the side for relaxing evenings and a large patio perfect for summer gatherings. This home combines thoughtful design, ample space, and an unbeatable location to create a place you'll be proud to call your own.
Facts & features
Ask about this home
A HOMEH agent will answer your questions about this home.
Rooms
11 rooms · 2 bathrooms
- Dining room10′ × 13′1″131 sq.ft.
- Kitchen7′6″ × 13′1″98 sq.ft.
- Living room17′5″ × 13′5″235 sq.ft.
- Bathroom8′2″ × 10′9″88 sq.ft.
- Bedroom9′ × 13′10″124 sq.ft.
- Bedroom9′9″ × 10′97 sq.ft.
- Primary bedroom10′8″ × 13′11″148 sq.ft.
- Bathroom5′3″ × 4′8″25 sq.ft.
- Bedroom9′2″ × 10′2″93 sq.ft.
- Bedroom9′ × 10′2″92 sq.ft.
- Family room18′8″ × 19′3″361 sq.ft.
Around this home
Schools nearby
School rating, out of 10.
Listing details
Helpful tools
Your HOMEH agent
"I would see it this week."
Ask HOMEH about this home
Price, neighbourhood, monthly cost. Ask anything.
HOMEH Intelligent Agent is an AI, not a licensed representative. Check anything important with your agent.