

3933 County Rd 9
3933 County Rd 9
 See all 4 photos
Property history
- $849,900ExpiredList: 2024-09-27|End: 2025-01-26|121 daysX9411954
Facts and features
- BasementFinished
- Age of home0–5 years
- Price per sq ft~$378
- Water, sewerWell, septic
- Central air
The homeDetached, 2-storey, Age 0–5 years
- Type: Detached
- Style: 2-storey
- Age: 0–5 years
- Living space: 2,000–2,500 sq ft
- Basement: Finished, full
- Exposure: West
- View: Pasture
- Waterfront: None
InsideWater treatment, water heater owned, sump pump, air exchanger, water softener, Rooms above ground 11, Rooms in the basement 1
- Features: Water treatment, water heater owned, sump pump, air exchanger, water softener
- Rooms above ground: 11
- Rooms in the basement: 1
- Bedrooms: 4
- Bathrooms: 2
- Kitchens: 1
- Family room: Yes
Outside and lotVinyl siding, Asphalt shingle, Poured concrete
- Exterior: Vinyl siding
- Roof: Asphalt shingle
- Foundation: Poured concrete
- Features: Porch
- Size: 210 × 415.9 ft
- Zoning: R2
Parking2 Garage, Attached, Private double
- Spaces: 2 Garage
- Garage: Attached
- Driveway: Private double
Heating, water and powerForced air, propane, Central air, Well
- Heating: Forced air, propane
- Cooling: Central air
- Water: Well
- Sewer: Septic
Costs and taxesTaxes $5,002 a year, Propane tank
- Taxes, 2023: $5,002 a year
- Under contract: Propane tank
Included in the saleDishwasher, dryer, garage door opener, refrigerator, washer, hot water tank owned, window coverings
- Included: Dishwasher, dryer, garage door opener, refrigerator, washer, hot water tank owned, window coverings
Listing detailsX9411954, Expired, Sep 27, 2024
- MLS® number: X9411954
- Status: Expired
- Listed on: Sep 27, 2024
- Days on market: 121
- Updated: Jan 26, 2025
- Possession: Flexible
- Occupied by: Owner
- Listing brokerage: ROYAL LEPAGE PROALLIANCE REALTY, BROKERAGE
About this home
3933 County Rd 9, Greater Napanee, ON K7R 3K8
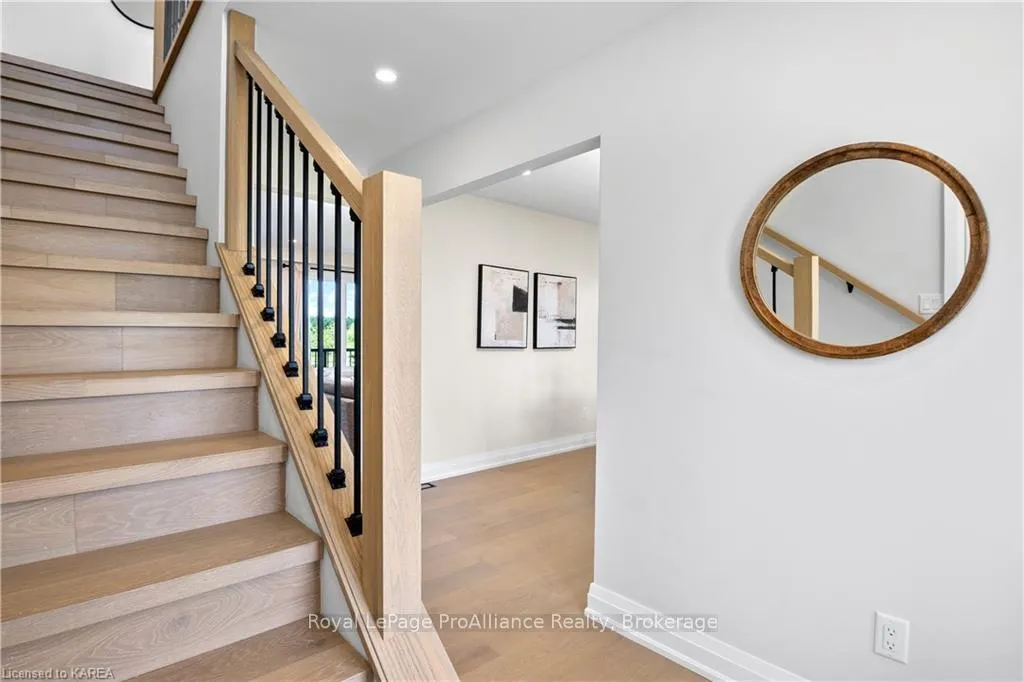
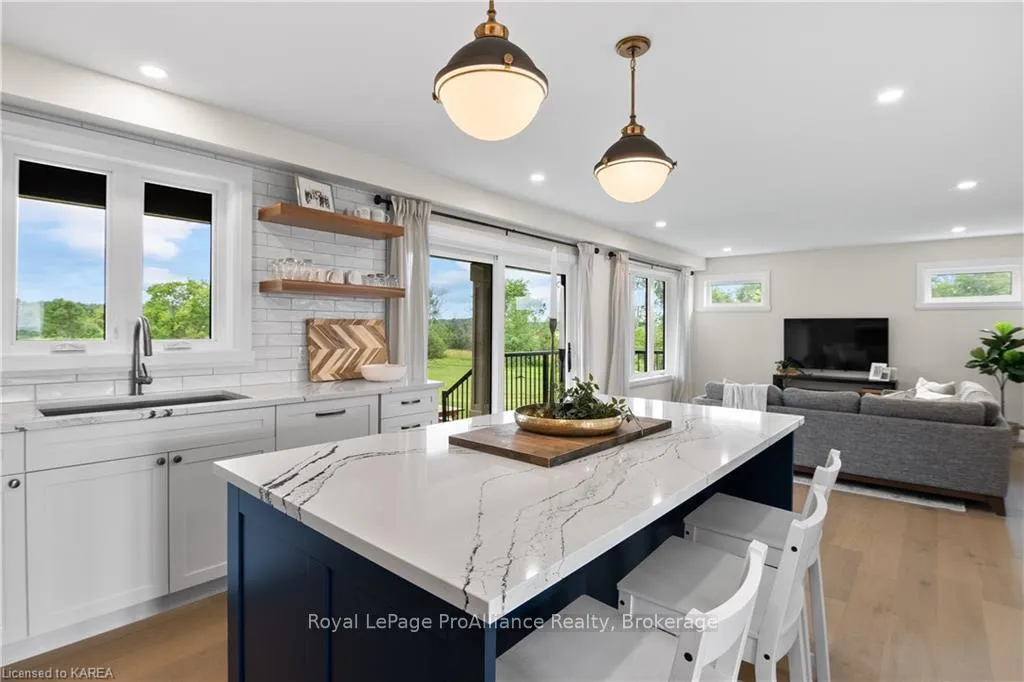
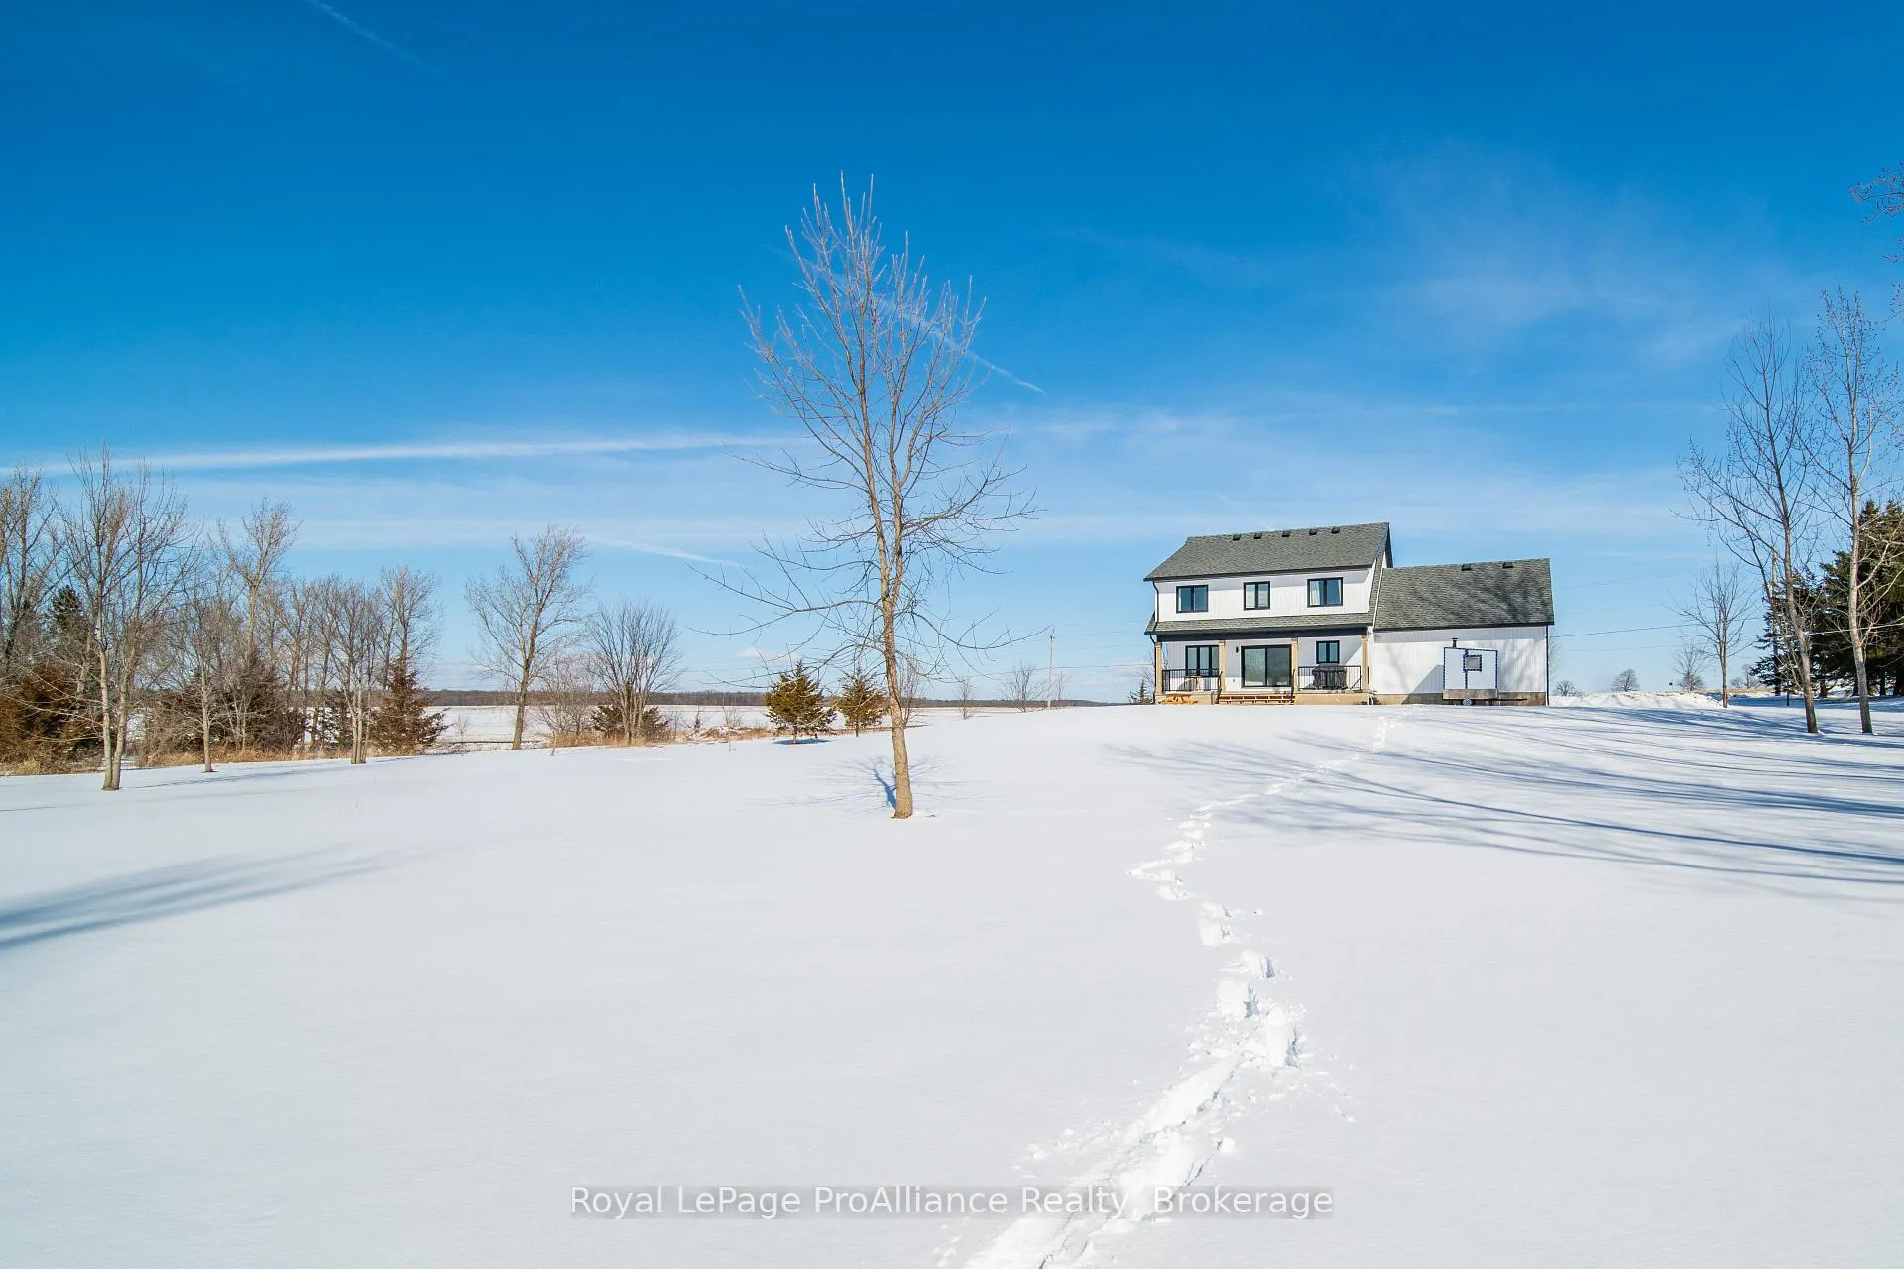
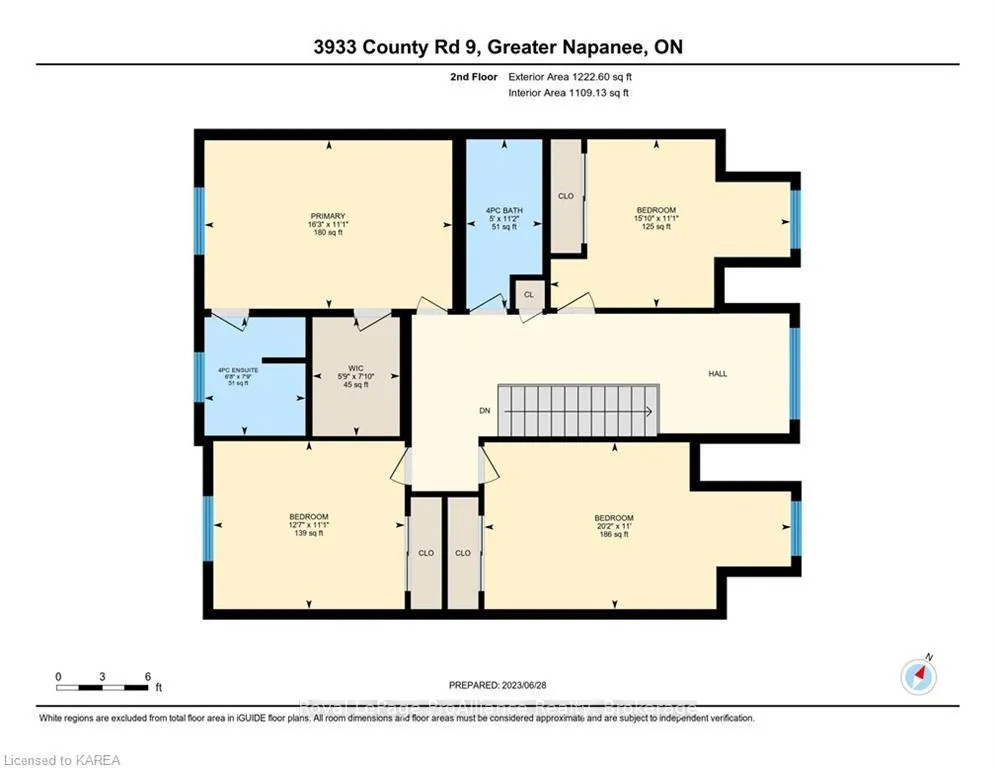
3933 County Rd 9 is a three year old custom built, beautifully finished two storey 4 bedroom home in Hay Bay. It is located just minutes from a boat launch, snowmobile trails and a short drive to the Glenora Ferry to Picton. Past the wide, welcoming front porch inside of the front entrance is a bright, spacious separate dining room with a large window overlooking the surrounding farmers fields, one of which is a sunflower maze in August/September. The open concept main area includes a comfortable living room and custom kitchen featuring beautiful tile work and patio doors leading out to the back porch and expansive yard with many mature walnut trees. Completing the main floor is a convenient main floor laundry/mud room with 2 piece powder room just inside of the access to the garage. Upstairs is a spacious second story featuring 4 bedrooms, 2 bathrooms & an open concept flex area currently set up as a home office. The basement is nicely finished and offers plenty of additional options for another living space, entertainment area and/or bedroom if required. With 6.5 inch wide plank white oak hardwood throughout, this carpet free home offers quality construction having been completely spray foamed. Lots of room for parking outside and a large double garage with high ceilings, this spacious country lot offers water views from the end of the driveway.
Ask about this home
A HOMEH agent will answer your questions about this home.
Around this home
Schools nearby
School rating, out of 10.
Helpful calculators
Your HOMEH agent

"I would see it this week."