

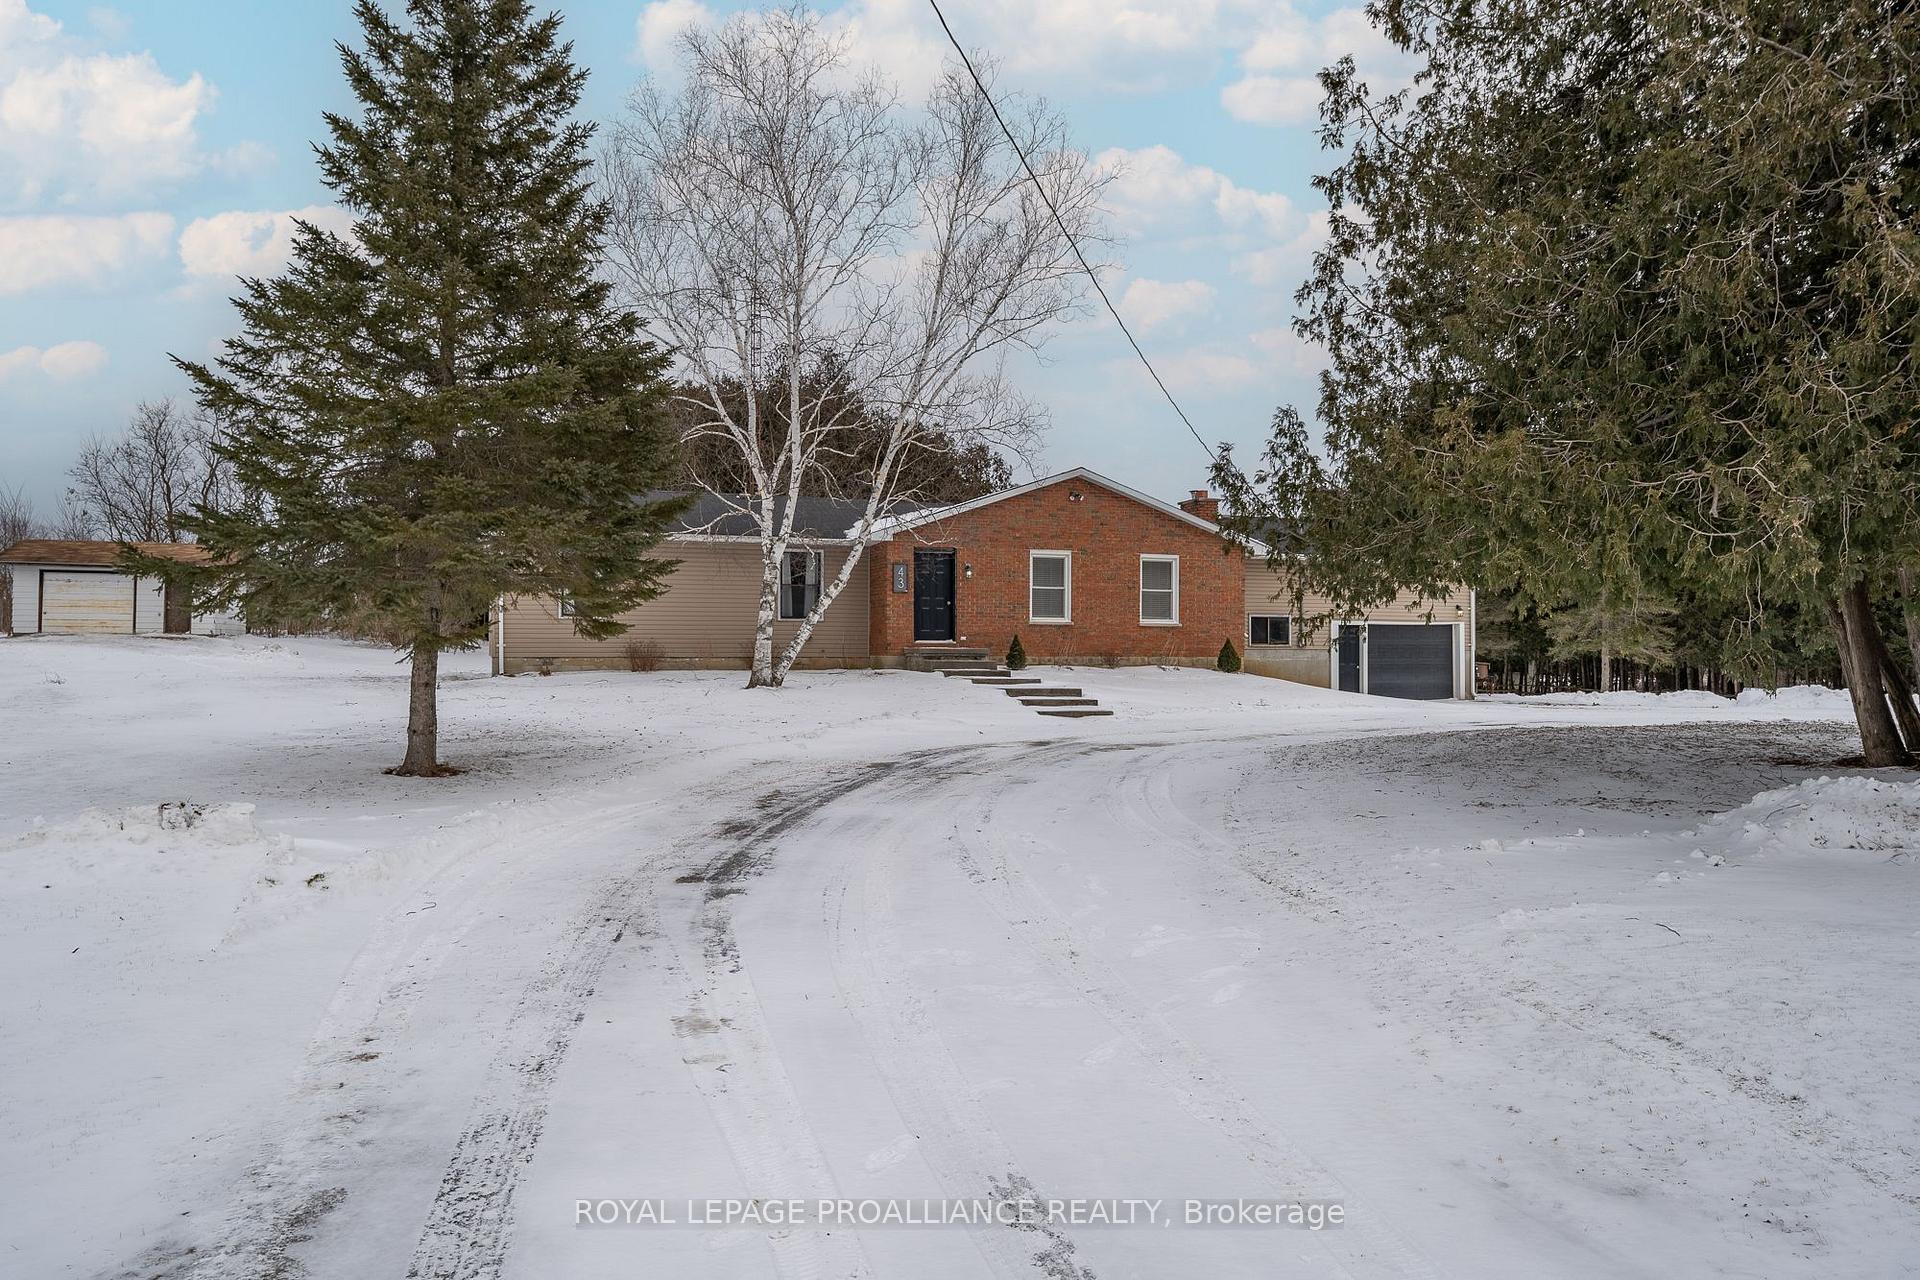
43 Pine Grove Road
43 Pine Grove Road
 See all 40 photos
Property history
Facts and features
- BasementCrawl space
- Age of home31–50 years
- Water, sewerWell, septic
- HeatingForced air
- Fireplace
- Central air
- Waterfront
The homeDetached, Bungalow, Age 31–50 years
- Type: Detached
- Style: Bungalow
- Age: 31–50 years
- Living space: 1,500–2,000 sq ft
- Basement: Crawl space
- Waterfront: Direct
InsideFireplace Yes, pellet stove, Main level, Primary bedroom - main floor
- Fireplace: Yes, pellet stove
- Laundry: Main level
- Features: Primary bedroom - main floor
- Rooms above ground: 7
- Bedrooms: 3
- Bathrooms: 1
- Kitchens: 1
Outside and lotBrick, vinyl siding, Asphalt shingle, Block
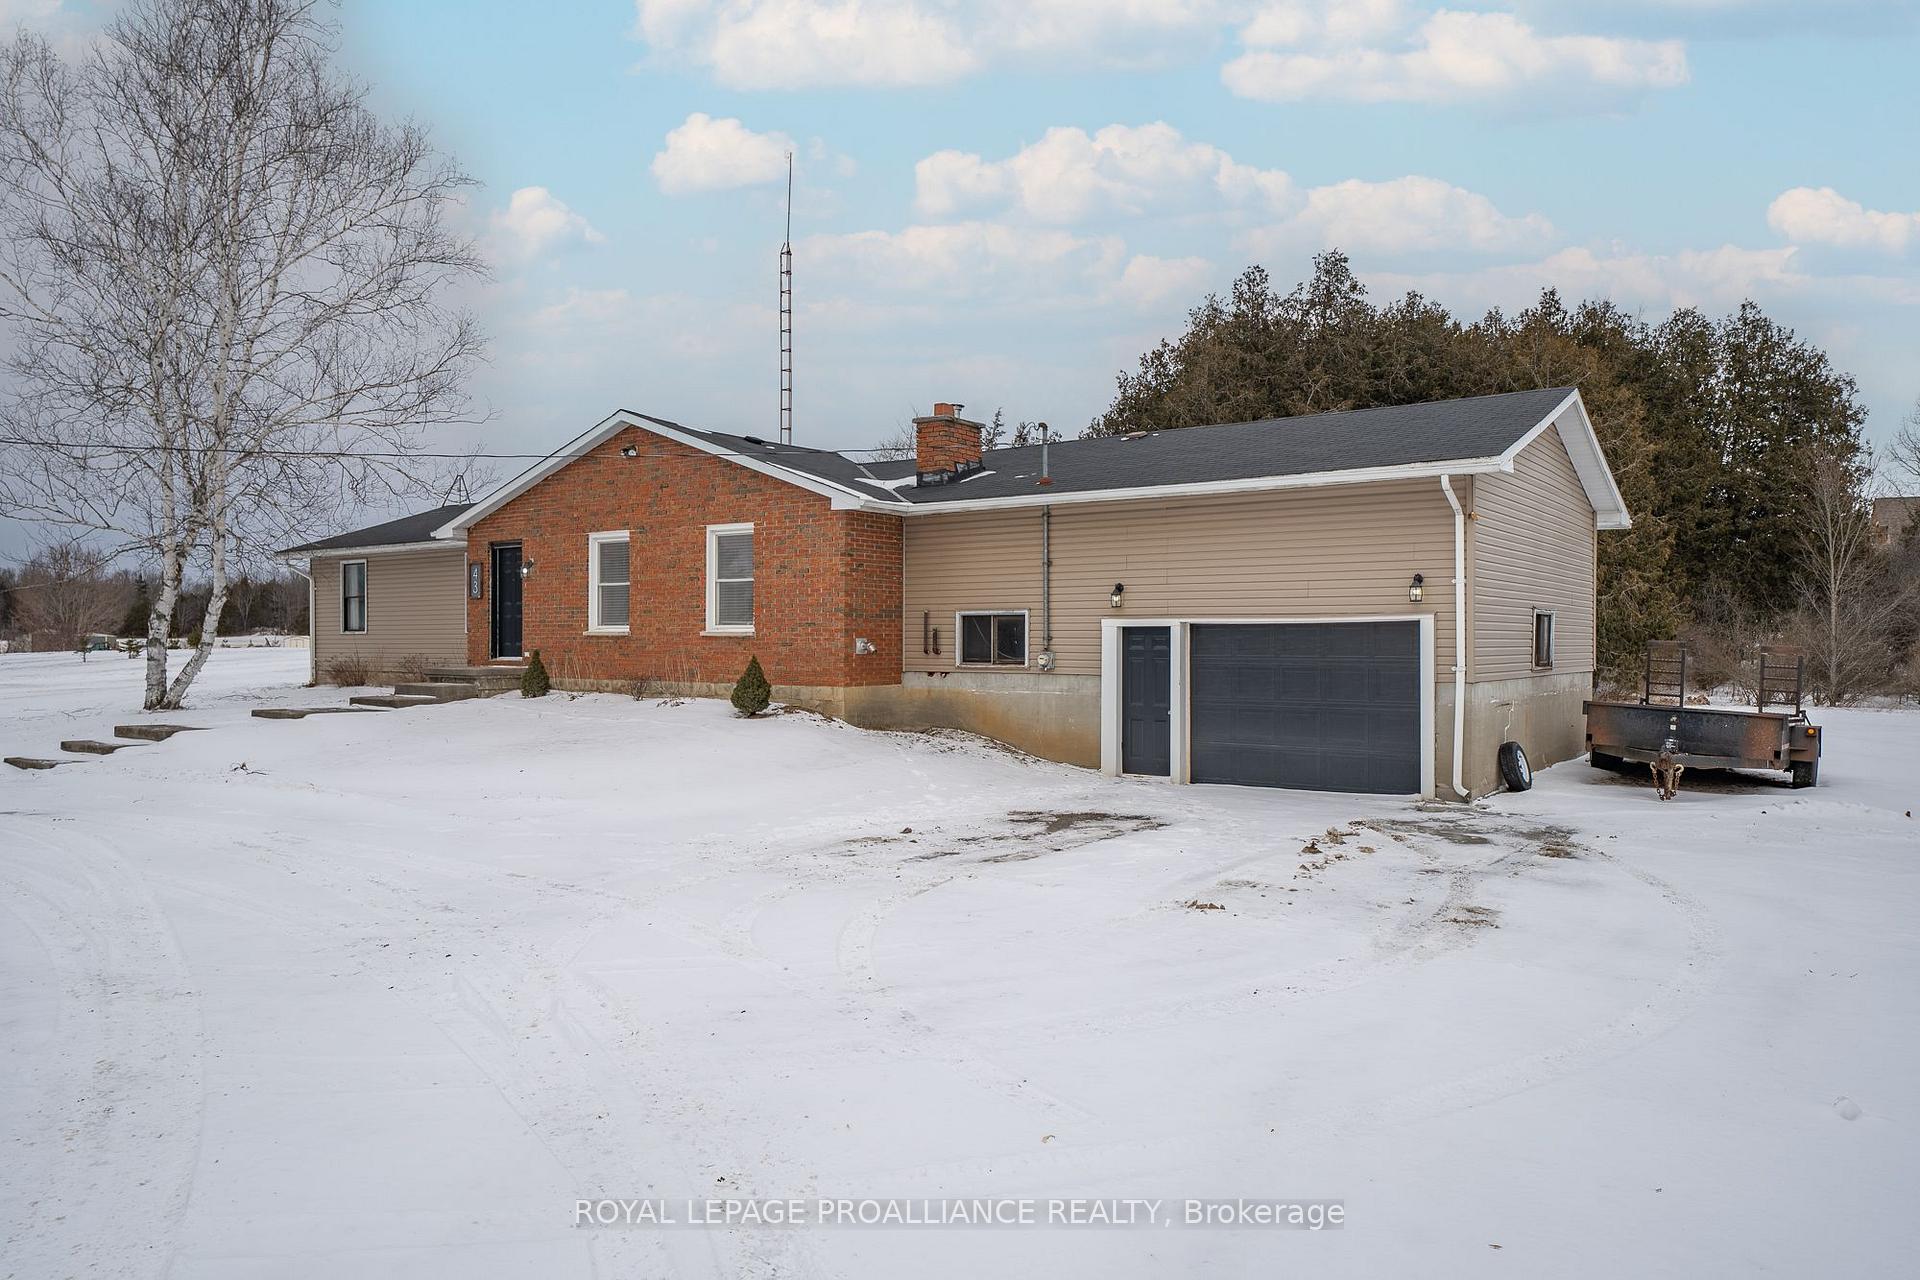
- Exterior: Brick, vinyl siding
- Roof: Asphalt shingle
- Foundation: Block
- Other structures: Workshop
- Size: 21.34 × 161.56 m
- Zoning: RA/EP
Parking2 Garage, Attached, Circular drive, private
- Spaces: 2 Garage
- Garage: Attached
- Driveway: Circular drive, private
Heating, water and powerForced air, oil, Central air, Well
- Heating: Forced air, oil
- Cooling: Central air
- Water: Well
- Sewer: Septic
Costs and taxesTaxes $3,207 a year, HST included in the price, Water softener
- Taxes, 2024: $3,207 a year
- HST: HST included in the price
- Rental items: Water softener
Listing detailsX12028574, Sold, Mar 19, 2025
- MLS® number: X12028574
- Status: Sold
- Listed on: Mar 19, 2025
- Days on market: 14
- Updated: Apr 2, 2025
- Possession: Flexible
- Occupied by: Owner
- Listing brokerage: ROYAL LEPAGE PROALLIANCE REALTY
About this home
43 Pine Grove Road, Greater Napanee, ON K0K 2W0
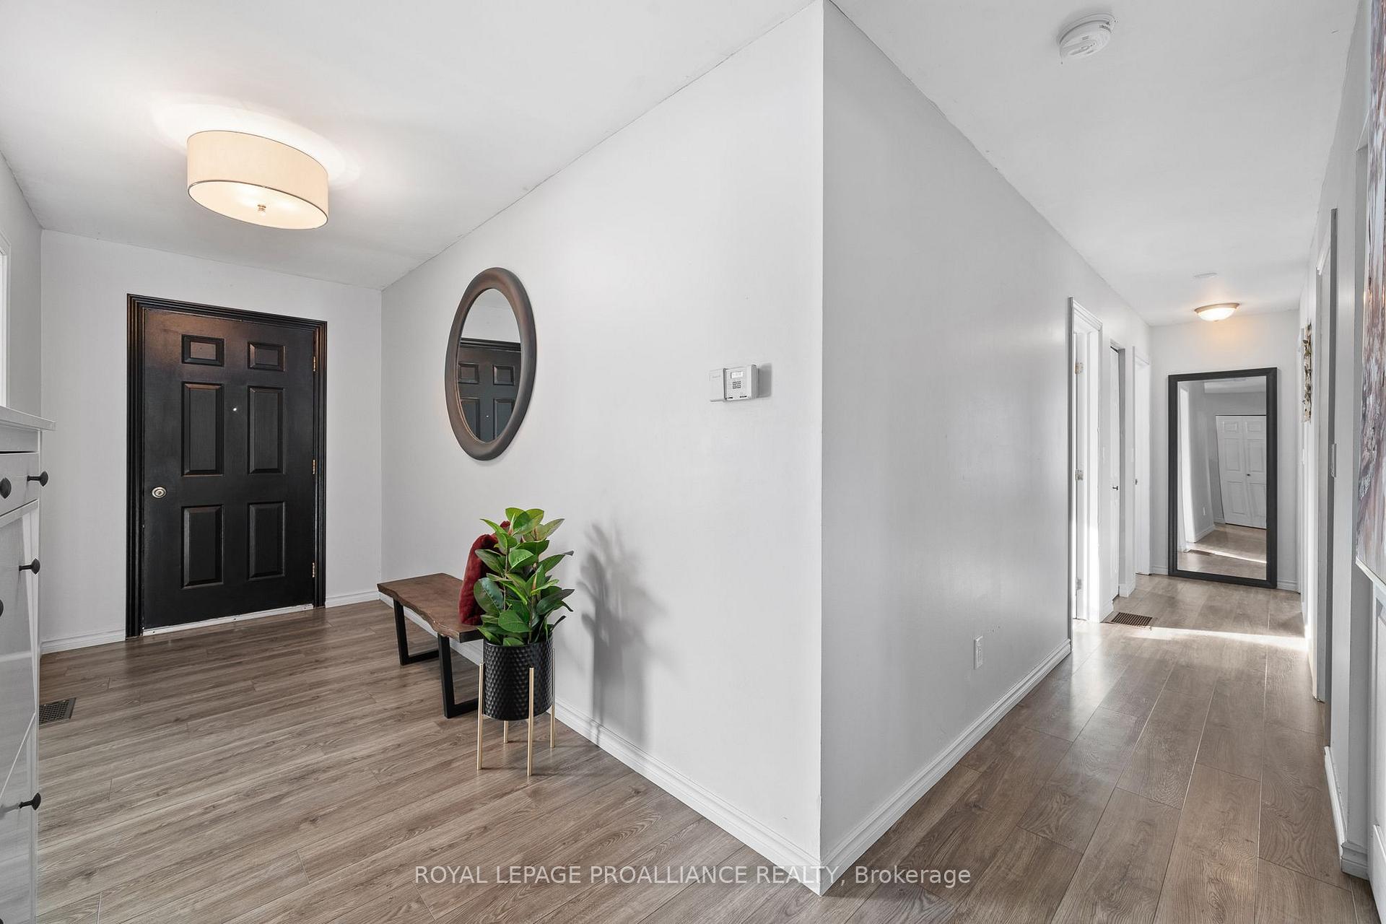
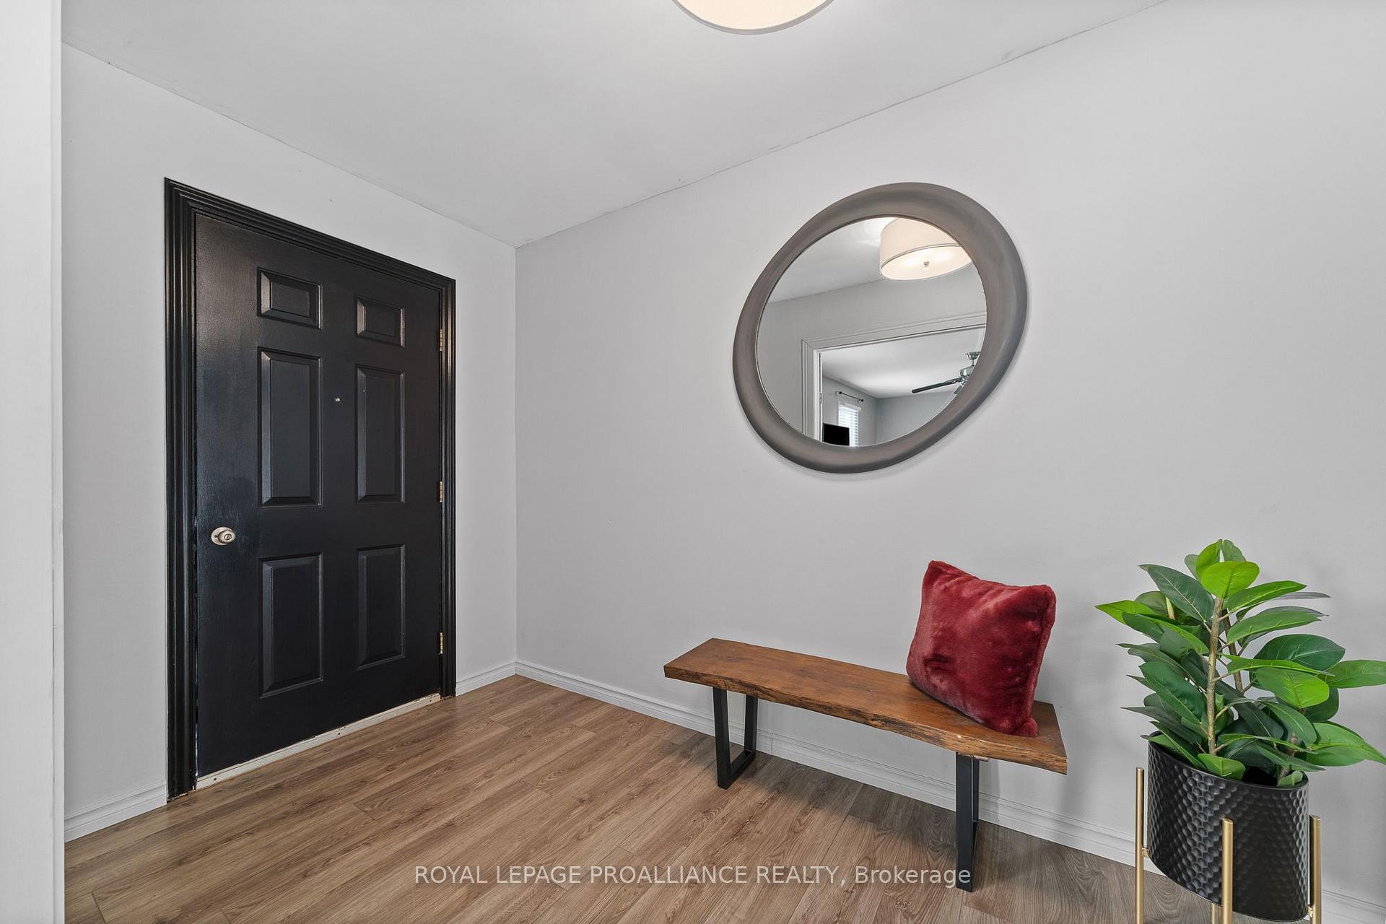
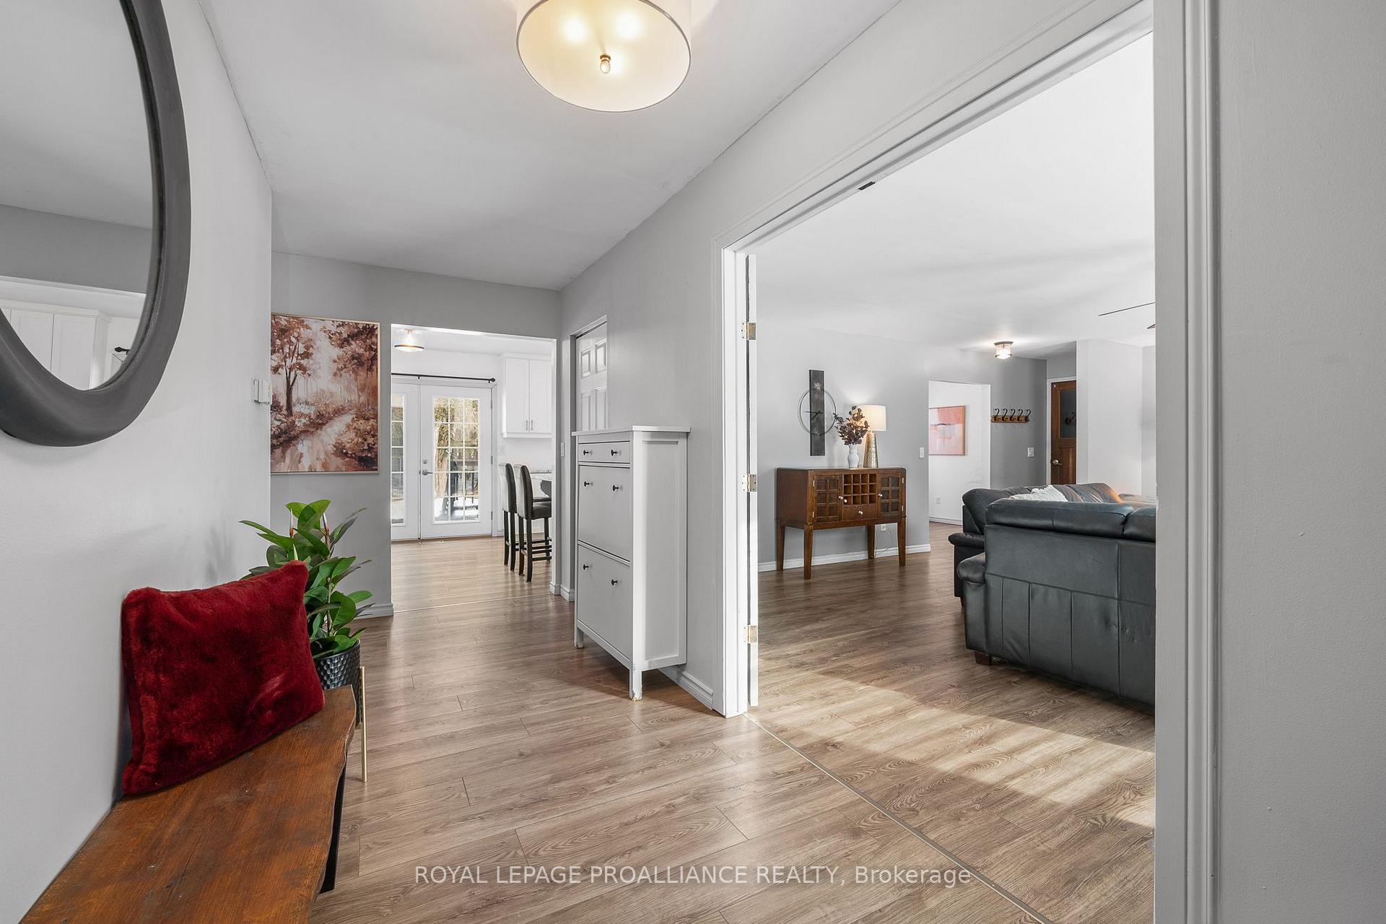
Discover the perfect blend of tranquility and convenience in this charming 3-bedroom, 1-bathroom detached home nestled on a sprawling 1.9-acre lot in Roblin. With an impressive 80 feet of Salmon River frontage, this property offers a serene escape while still being just 15 minutes from Napanee. This well-designed home features large, bright rooms that invite comfort and creativity. The large foyer offers plenty of space to get in from the cold with 2 closets and french doors to the huge living room where you can cozy up with an efficient pellet stove. The dining area is the perfect space for entertaining a big family and open to the modern white kitchen with breakfast bar and eating area. Garden doors open to the elevated deck and fenced yard. The oversized primary bedrooms walk in closet will ensure all your clothes finally have a home. Busy mornings will be a breeze in the updated main bath. Enjoy the benefits of one-floor living, ideal for retirees seeking peace and simplicity, or young couples needing ample garage space for storage. The fenced yard provides a safe haven for pets or gardening enthusiasts, making this home a delightful retreat from the hustle and bustle of city life. Youll love the attached 1.5-car garage (with inside entry) featuring a workshop and 2nd floor loft storage space. There's even an additional separate 1.5-car garage for big boy toys. Located in the Forest Mills community, this home is just 10 mins north of the 401 @ Napanee. Don't miss your chance to embrace country living with easy access to town amenities!
Ask about this home
A HOMEH agent will answer your questions about this home.
Around this home
Helpful calculators
Your HOMEH agent

"I would see it this week."