

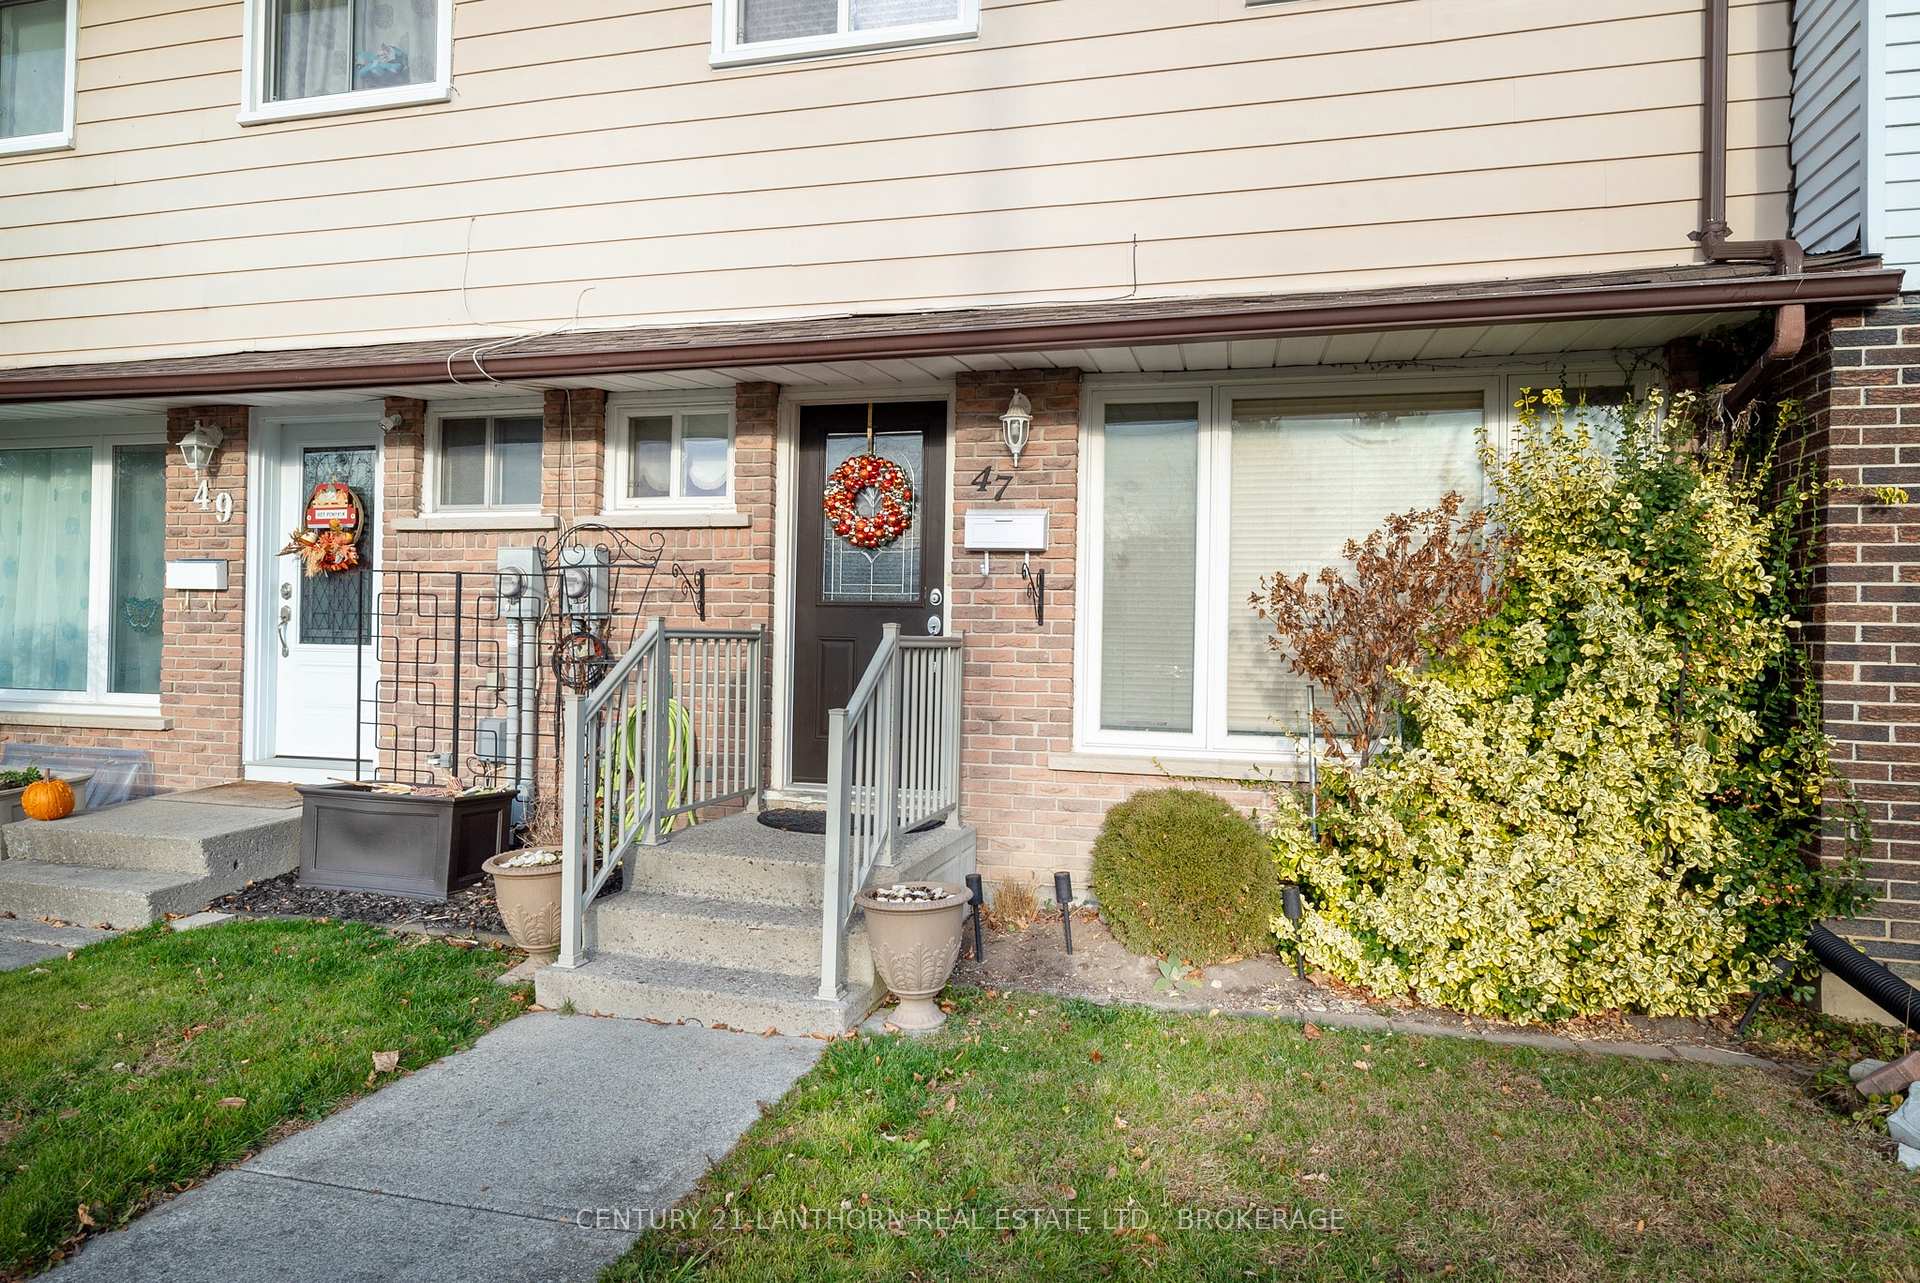
47 Splinter Drive
47 Splinter Drive
 See all 26 photos
Property history
- $419,900ExpiredList: 2025-03-18|End: 2025-05-30|73 daysX12026849
- $419,900ExpiredList: 2024-11-27|End: 2025-02-28|93 daysX11241699
Facts and features
- BasementPart finished
- ExposureEast
- LaundryIn basement
- LockerNone
- Central air
The homeCondo Townhouse, 2-storey, 1,000–1,199 sq ft
- Type: Condo Townhouse
- Style: 2-storey
- Living space: 1,000–1,199 sq ft
- Basement: Full, partially finished
- Exposure: East
InsideIn basement, Water heater owned, water softener, Rooms above ground 5
- Laundry: In basement
- Features: Water heater owned, water softener
- Rooms above ground: 5
- Bedrooms: 3
- Bathrooms: 2
- Kitchens: 1
- Family room: Yes
OutsideBrick, vinyl siding, Asphalt shingle, Block
- Exterior: Brick, vinyl siding
- Roof: Asphalt shingle
- Foundation: Block
- Balcony: None
- Features: Deck
Parking and locker2 Parking, Exclusive, Reserved/assigned, surface
- Spaces: 2 Parking
- Parking type: Exclusive
- Driveway: Reserved/assigned, surface
- Locker: None
Building47 Splinter Drive, Condo corporation 8, Pets Allowed
- Name: 47 Splinter Drive
- Condo corporation: 8
- Pets: Allowed
Heating, water and powerHeat pump, electric, Central air
- Heating: Heat pump, electric
- Cooling: Central air
Costs and taxesTaxes $1,923 a year, Condo fee $185 a month, Parking included
- Taxes, 2024: $1,923 a year
- Condo fee: $185 a month
- Fee includes: Parking included
- HST: HST included in the price
Included in the saleFridge, stove, dishwasher, washer, dryer (over the range microwave, needs door repaired)
- Included: Fridge, stove, dishwasher, washer, dryer (over the range microwave, needs door repaired)
NearbyHospital, park, place of worship, rec./commun.centre, school
- Close to: Hospital, park, place of worship, rec./commun.centre, school
Listing detailsX12026849, Expired, Mar 18, 2025
- MLS® number: X12026849
- Status: Expired
- Listed on: Mar 18, 2025
- Days on market: 73
- Updated: May 30, 2025
- Possession: Flexible
- Occupied by: Owner
- Listing brokerage: CENTURY 21-LANTHORN REAL ESTATE LTD., BROKERAGE
About this home
47 Splinter Drive, Greater Napanee, ON K7R 3R6
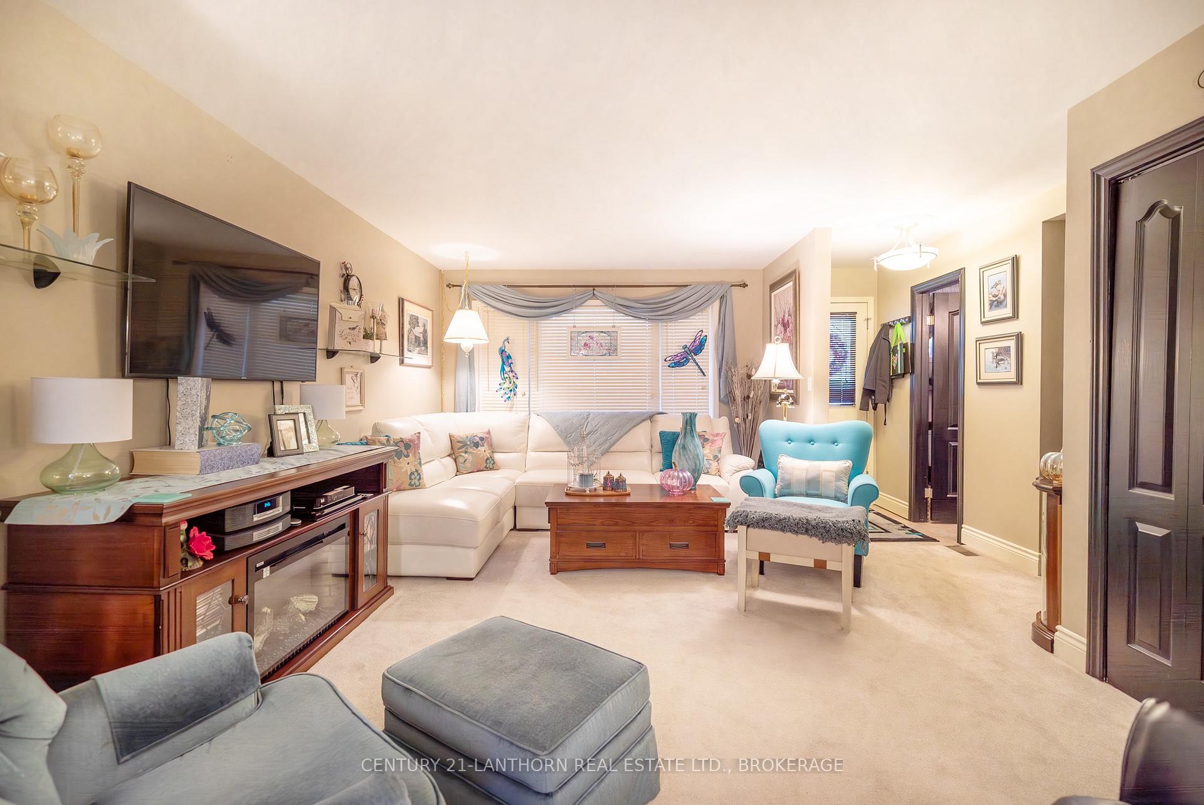
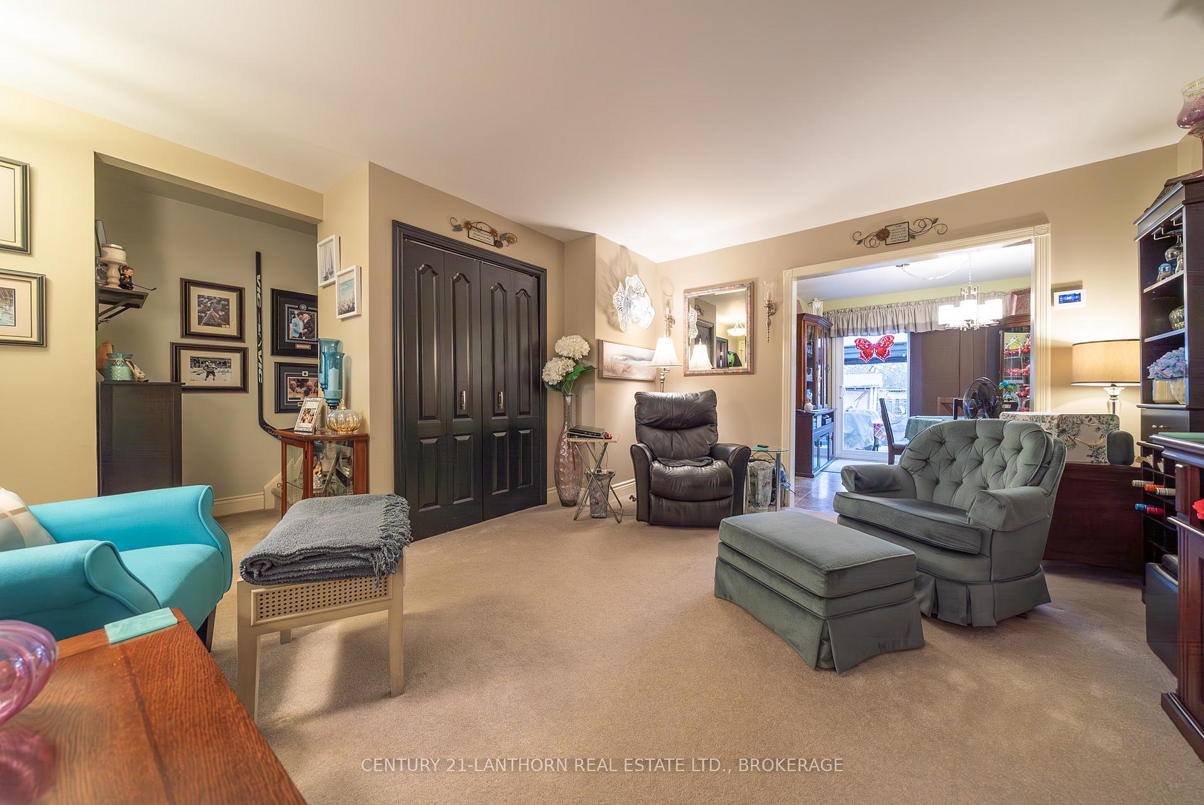
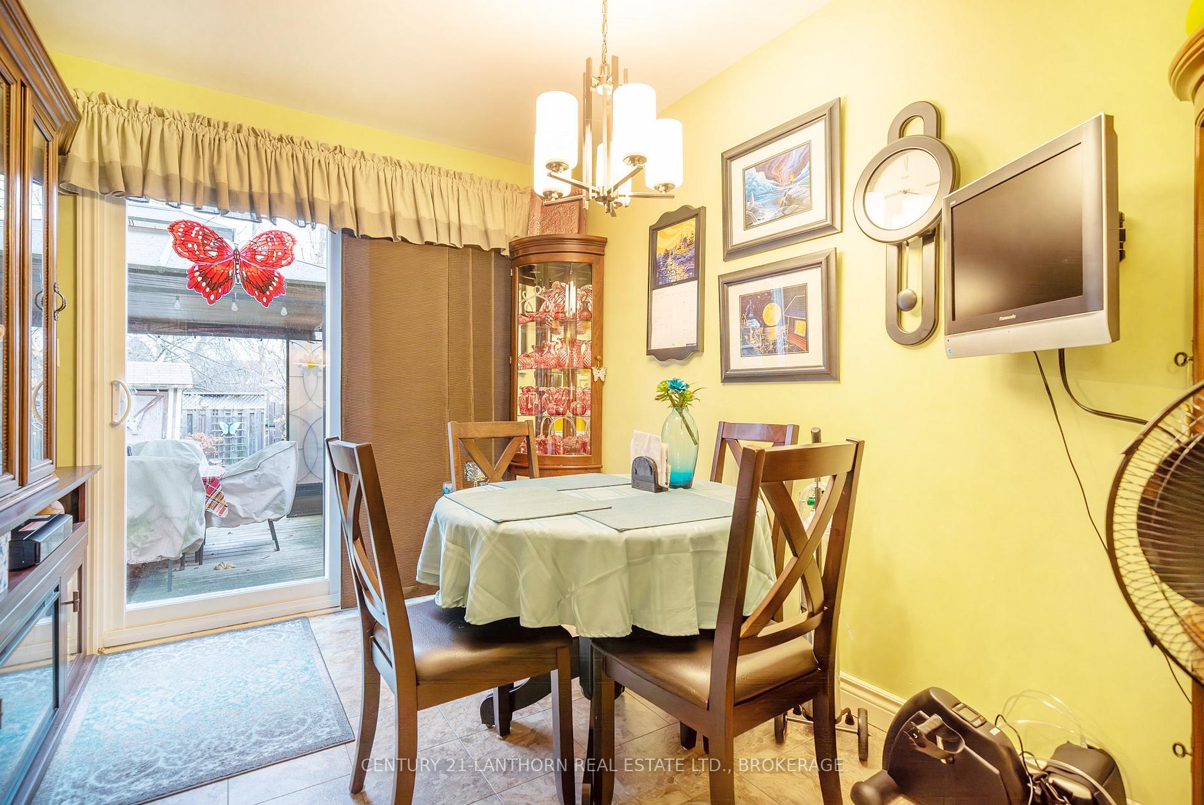
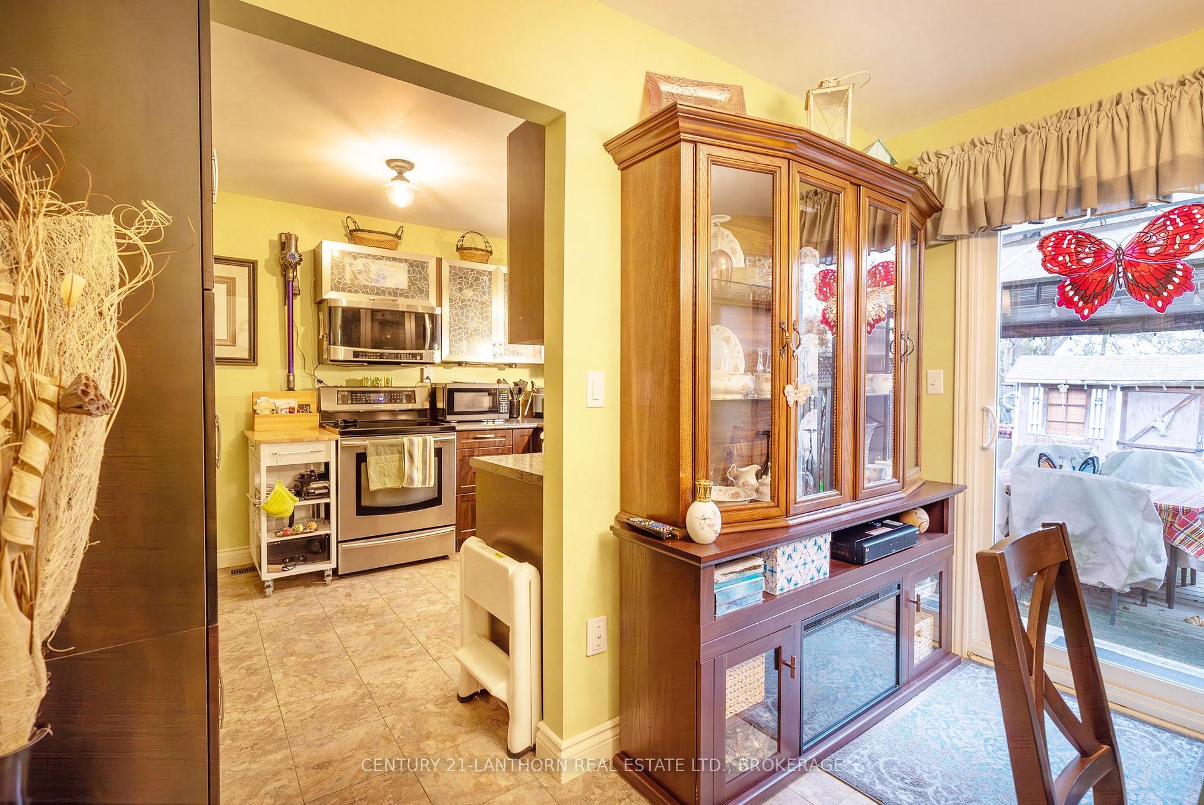
This charming three-bedroom, one-and-a-half-bathroom townhouse condo is ready for you to move in! Upon entering, you'll immediately feel at home in the cozy living room, featuring a large window that fills the space with natural light. From the dining area, glass sliding doors lead to a private, fully fenced yard, perfect for enjoying the beautiful gardens. The modern kitchen is both stylish and functional, offering ample cupboard and counter space. For your convenience there is a two piece powder room and a large coat closet on the main floor as well. Upstairs, you'll find an updated bathroom with a large walk-in tiled shower, a spacious primary bedroom, and two additional bedrooms including one with a beautiful feature wall. The partially finished basement includes a laundry room and plenty of space for a workshop or recreation room. Pets are welcome, no restrictions. Numerous upgrades throughout the years, including but not limited to all windows and doors, all light fixtures, both bathrooms completely redone, kitchen cupboards, deck and gazebo, perennial gardens. **EXTRAS** Pets are Allowed (No restrictions) Condo Fees include grass cutting, snow removal and exterior maintenance.
Ask about this home
A HOMEH agent will answer your questions about this home.
Know more about 47 Splinter Drive
Condo building · 47 Splinter Drive
47 Splinter Drive is a condo. No units are on the market here right now.
No similar units for sale in 47 Splinter Drive right now.
Around this home
Daily convenience, out of 100, from the distances below
Schools nearby
School rating, out of 10.
Helpful calculators
Your HOMEH agent

"I would see it this week."