
 See all 50 photos
Property history

This listing has ended. It is no longer available.
Property not available for sale or for rent.
Ask about this home
A HOMEH agent will answer your questions about this home.Ask HOMEH
About this home
4704 County Rd 9, Greater Napanee
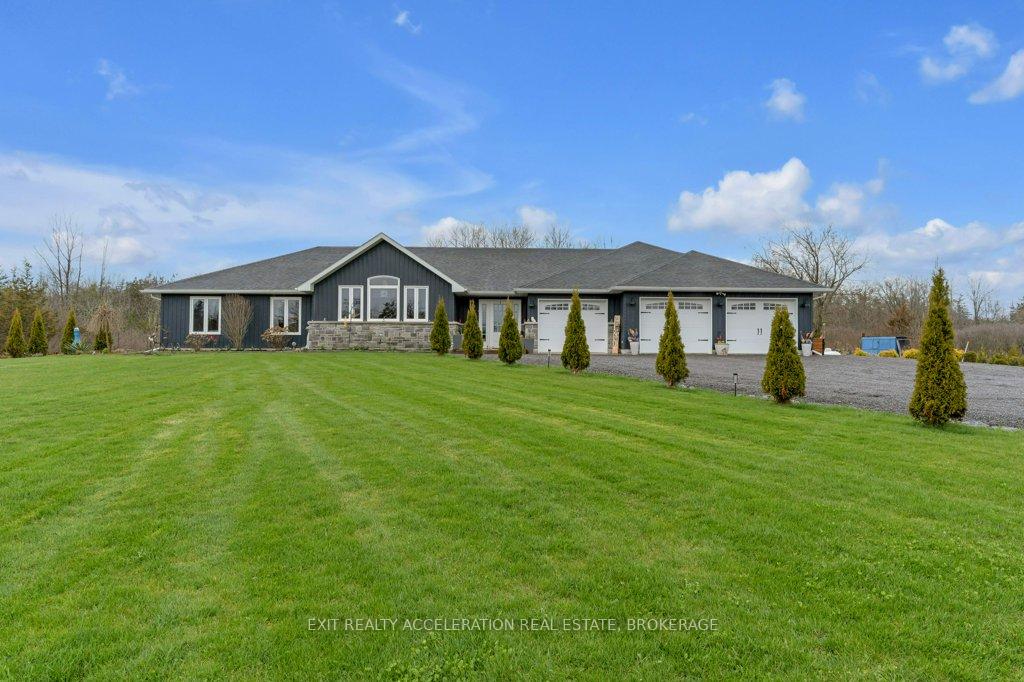
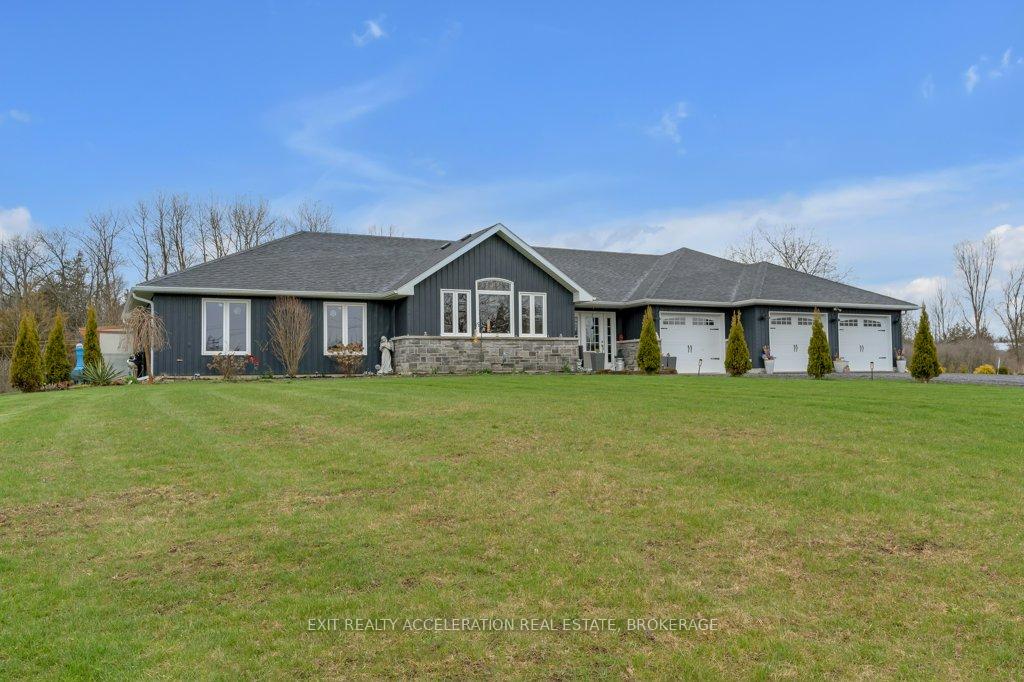
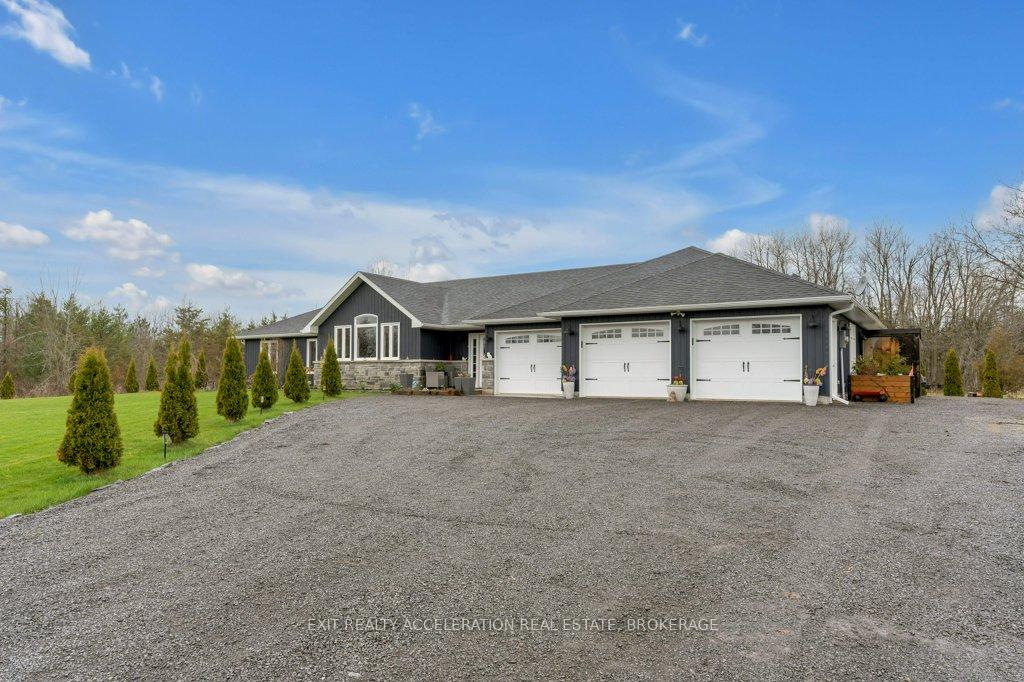
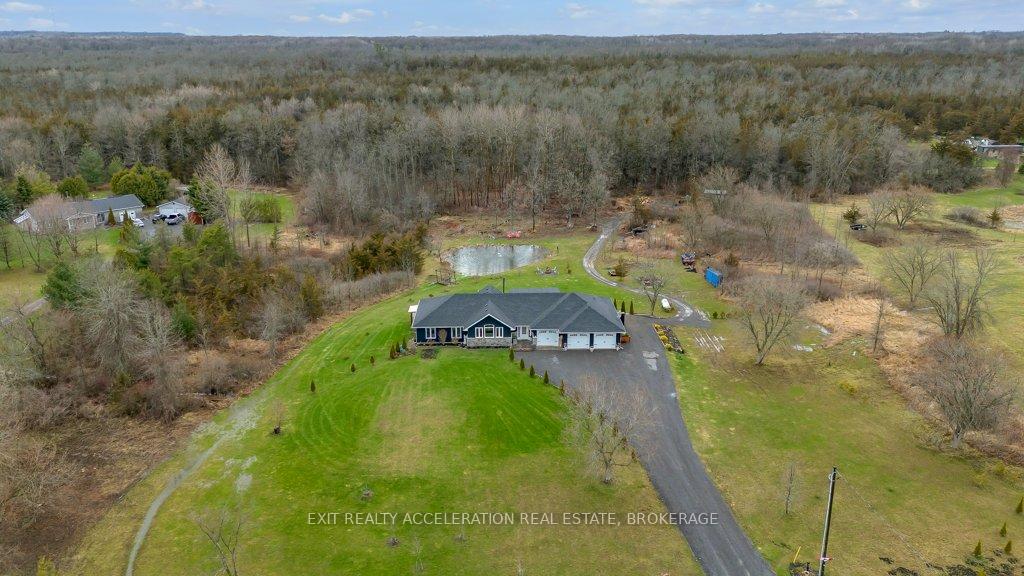
Escape to your own private paradise with this exceptional 4-year-old custom-built slab-on-grade luxury bungalow, set on an expansive and serene 55-acre property. This thoughtfully designed home offers refined living in a peaceful rural setting, where every detail has been carefully considered to create a lifestyle of comfort, style, and adventure. The bungalow features three spacious bedrooms and two and a half bathrooms, all crafted with high-end finishes and attention to detail. The open-concept living space is anchored by a chef-inspired kitchen, complete with stunning quartz countertops and sleek modern cabinetry. Vaulted ceilings and large windows flood the space with natural light and provide uninterrupted views of the surrounding landscape, while the seamless layout makes entertaining effortless. A generous four-car attached garage offers ample space for vehicles, tools, and toys, with direct access to the home and a full backup Generac is in place so you will never be without power. Step outside and discover a truly breathtaking outdoor retreat. The property is beautifully landscaped, and includes a swim spa, an outdoor shower, and a custom-built bar area that is perfect for summer gatherings. A private pond adds to the charm, offering a peaceful setting for reflection or recreation, and ATV trails wind through the property, inviting exploration and adventure. Adding even more appeal, the property has a fully furnished, heated hunting camp that sleeps 8 to 10 people comfortably - an ideal space for hosting friends, extended family, or outdoor enthusiasts. Whether you're seeking a tranquil escape, a base for outdoor activities, or a home designed for entertaining and relaxing in equal measure, this property delivers on every front.
Facts & features
Ask about this home
A HOMEH agent will answer your questions about this home.
Rooms
15 rooms · 3 bathrooms
- Family room18′4″ × 11′8″214 sq.ft.
- Kitchen11′1″ × 17′188 sq.ft.
- Living room14′6″ × 17′246 sq.ft.
- Dining room9′6″ × 17′1″162 sq.ft.
- Primary bedroom14′1″ × 13′5″190 sq.ft.
- Bathroom6′10″ × 7′9″53 sq.ft.
- Bedroom 212′7″ × 10′7″134 sq.ft.
- Bedroom 312′6″ × 10′8″133 sq.ft.
- Bathroom6′11″ × 7′9″53 sq.ft.
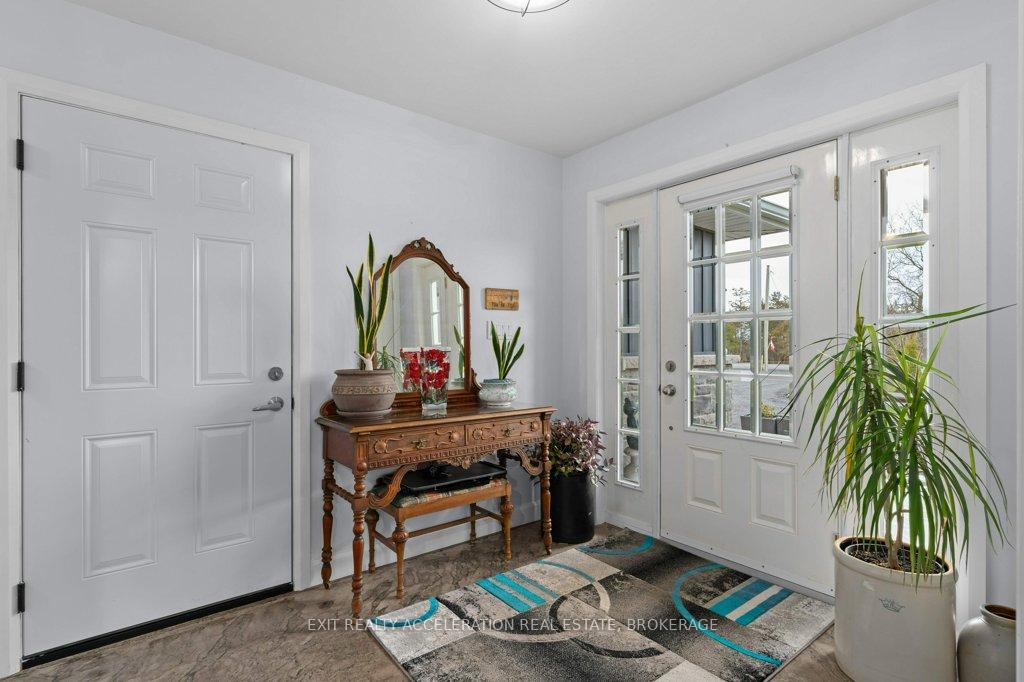
- Foyer8′11″ × 10′6″94 sq.ft.
- Laundry6′4″ × 6′4″40 sq.ft.
- Bathroom3′6″ × 6′4″22 sq.ft.
- Mud room9′1″ × 7′10″71 sq.ft.
- Utility room16′2″ × 6′96 sq.ft.
- Room—
Around this home
Listing details
Helpful tools
Your HOMEH agent
"I would see it this week."
Ask HOMEH about this home
Price, neighbourhood, monthly cost. Ask anything.
HOMEH Intelligent Agent is an AI, not a licensed representative. Check anything important with your agent.