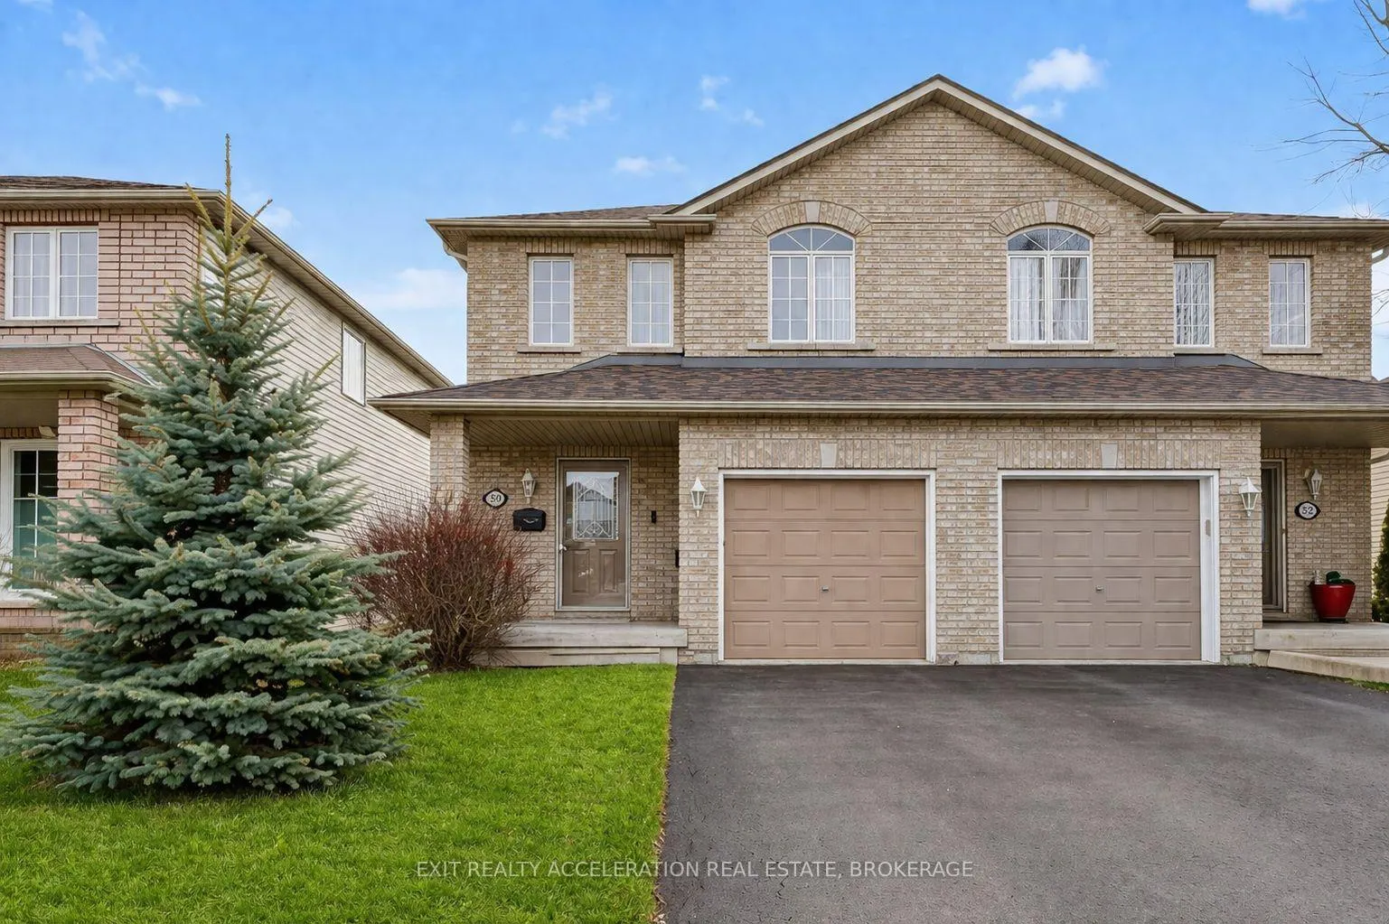
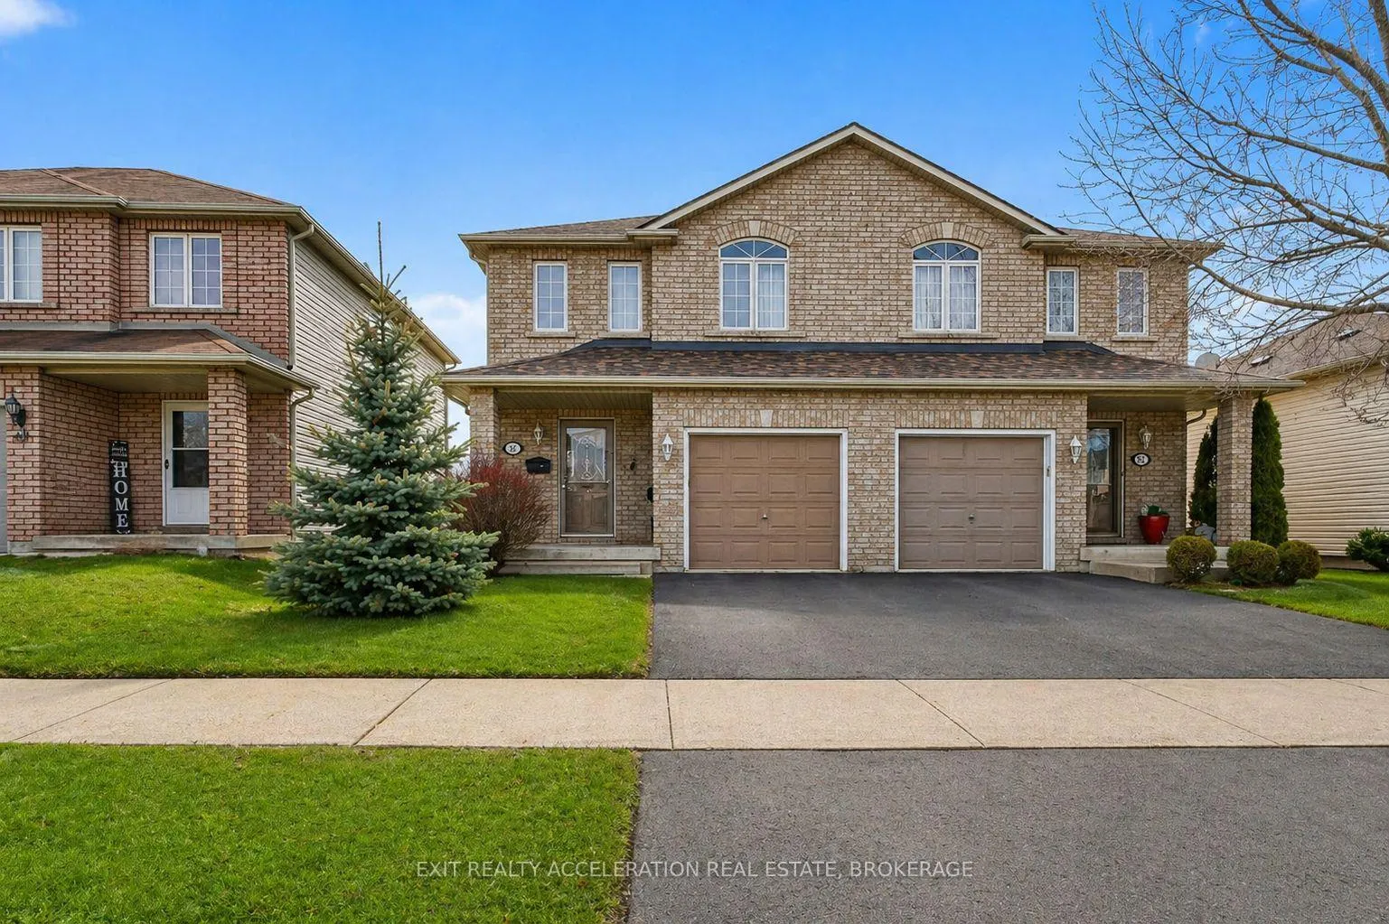
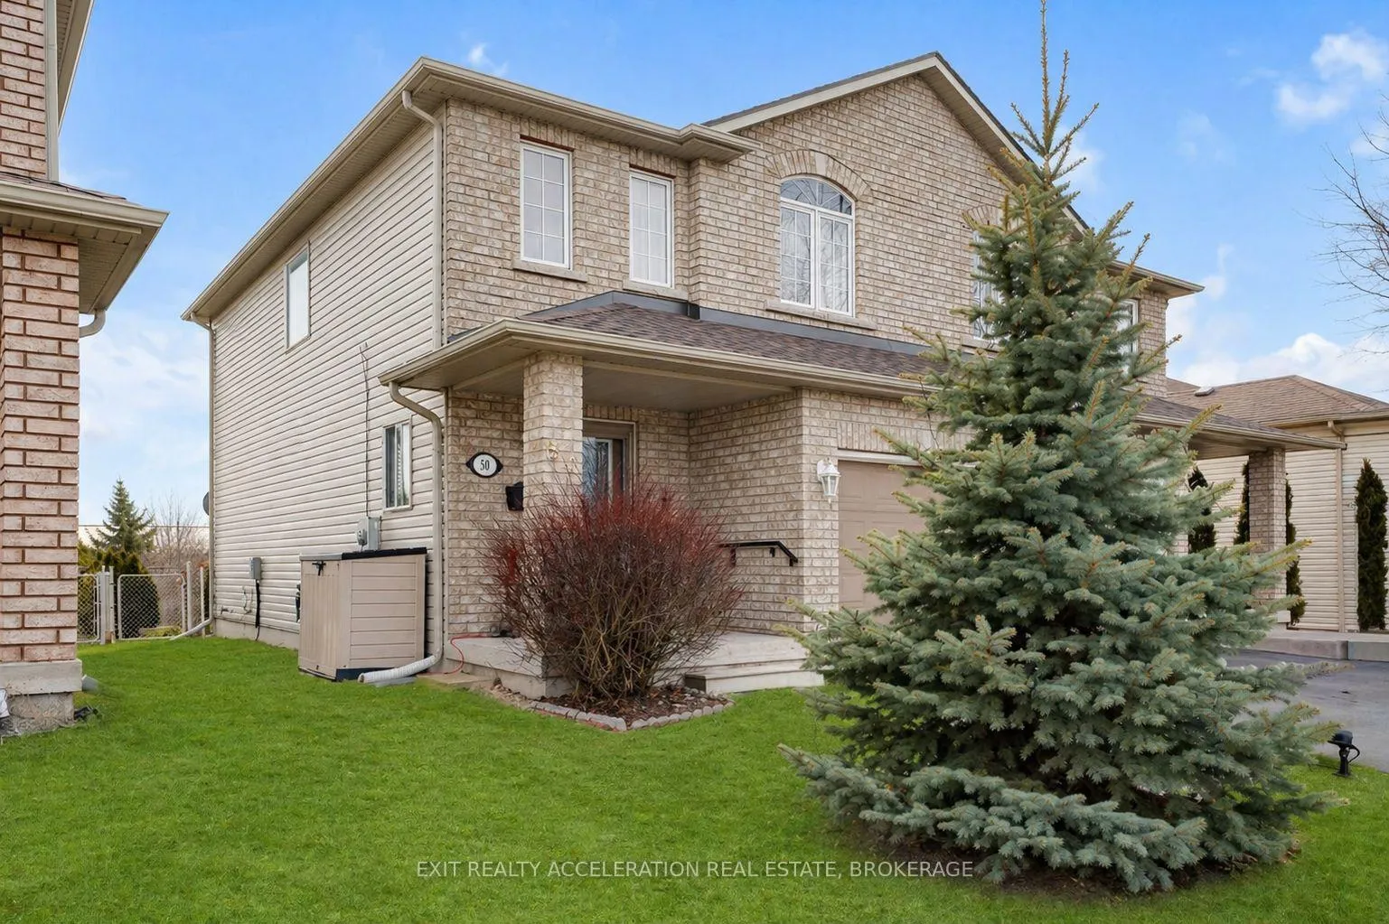
Welcome to 50 Beverly Street, a well-maintained 3-bedroom, 2.5-bathroom semi-detached home with brand new roof located in one of Napanee's most sought-after neighbourhoods. Perfectly positioned close to the hospital, schools, and all everyday amenities, this home offers both comfort and convenience. The functional layout includes an attached single-car garage with inside entry, ideal for year-round ease. The home is designed for low-maintenance living, making it a great choice for busy professionals, families, or those looking to downsize without compromise. Upstairs, the spacious primary bedroom features a walk-in closet and a private 4-piece ensuite, while two additional bedrooms and a full bath provide plenty of space for family or guests. Step outside to a fully fenced backyard complete with a covered deck and hot tub hookup, offering a private and inviting space for relaxing or entertaining. A fantastic opportunity to own a move-in-ready home in a prime Napanee location.
Read more
GarburatorCentral VacuumFenced YardHospitalParkPlace Of Worship
Facts & features
TypeSemi-Detached
Style2-storey
Built16-30
Size1.1K~1.5K Sq.Ft.
Lot7.69 x 33.82 ft
Tax$2,787 (2025)
HeatingForced air, gas
CoolingCentral air
BasementUnfinished
Parking2 drive
WaterMunicipal
Book a viewing
Wed28Oct
Thu29Oct
Fri30Oct
Sat31Oct
Sun1Nov
Pick a time
Rooms
11 rooms · 3 bathrooms
Main floor3 rooms
Living room15′5″ × 19′292 sq.ft.
Kitchen7′9″ × 12′11″100 sq.ft.
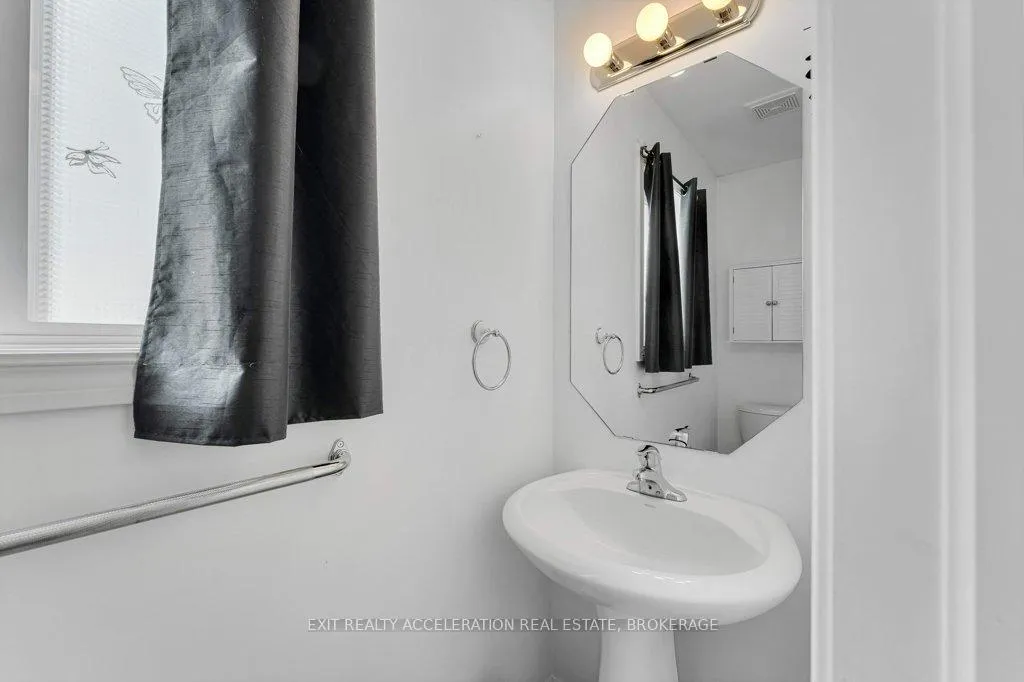
Powder room2′7″ × 7′5″19 sq.ft.
Second floor5 rooms
Primary bedroom13′7″ × 12′11″176 sq.ft.
Bathroom4′11″ × 7′4″36 sq.ft.
Bedroom 29′1″ × 11′1″100 sq.ft.
Bedroom 39′7″ × 10′4″99 sq.ft.
Bathroom6′8″ × 6′11″47 sq.ft.
Basement3 rooms
Laundry7′9″ × 12′9″98 sq.ft.
Utility room15′4″ × 18′8″286 sq.ft.
Cold room/cantina8′4″ × 5′4″45 sq.ft.
Bathrooms3
4-pcSecond4-pcSecond2-pcMain
Thinking of selling your home?See what your home is worth today.

 See all 39 photos
