

51 Applewood Cove Drive
51 Applewood Cove Drive
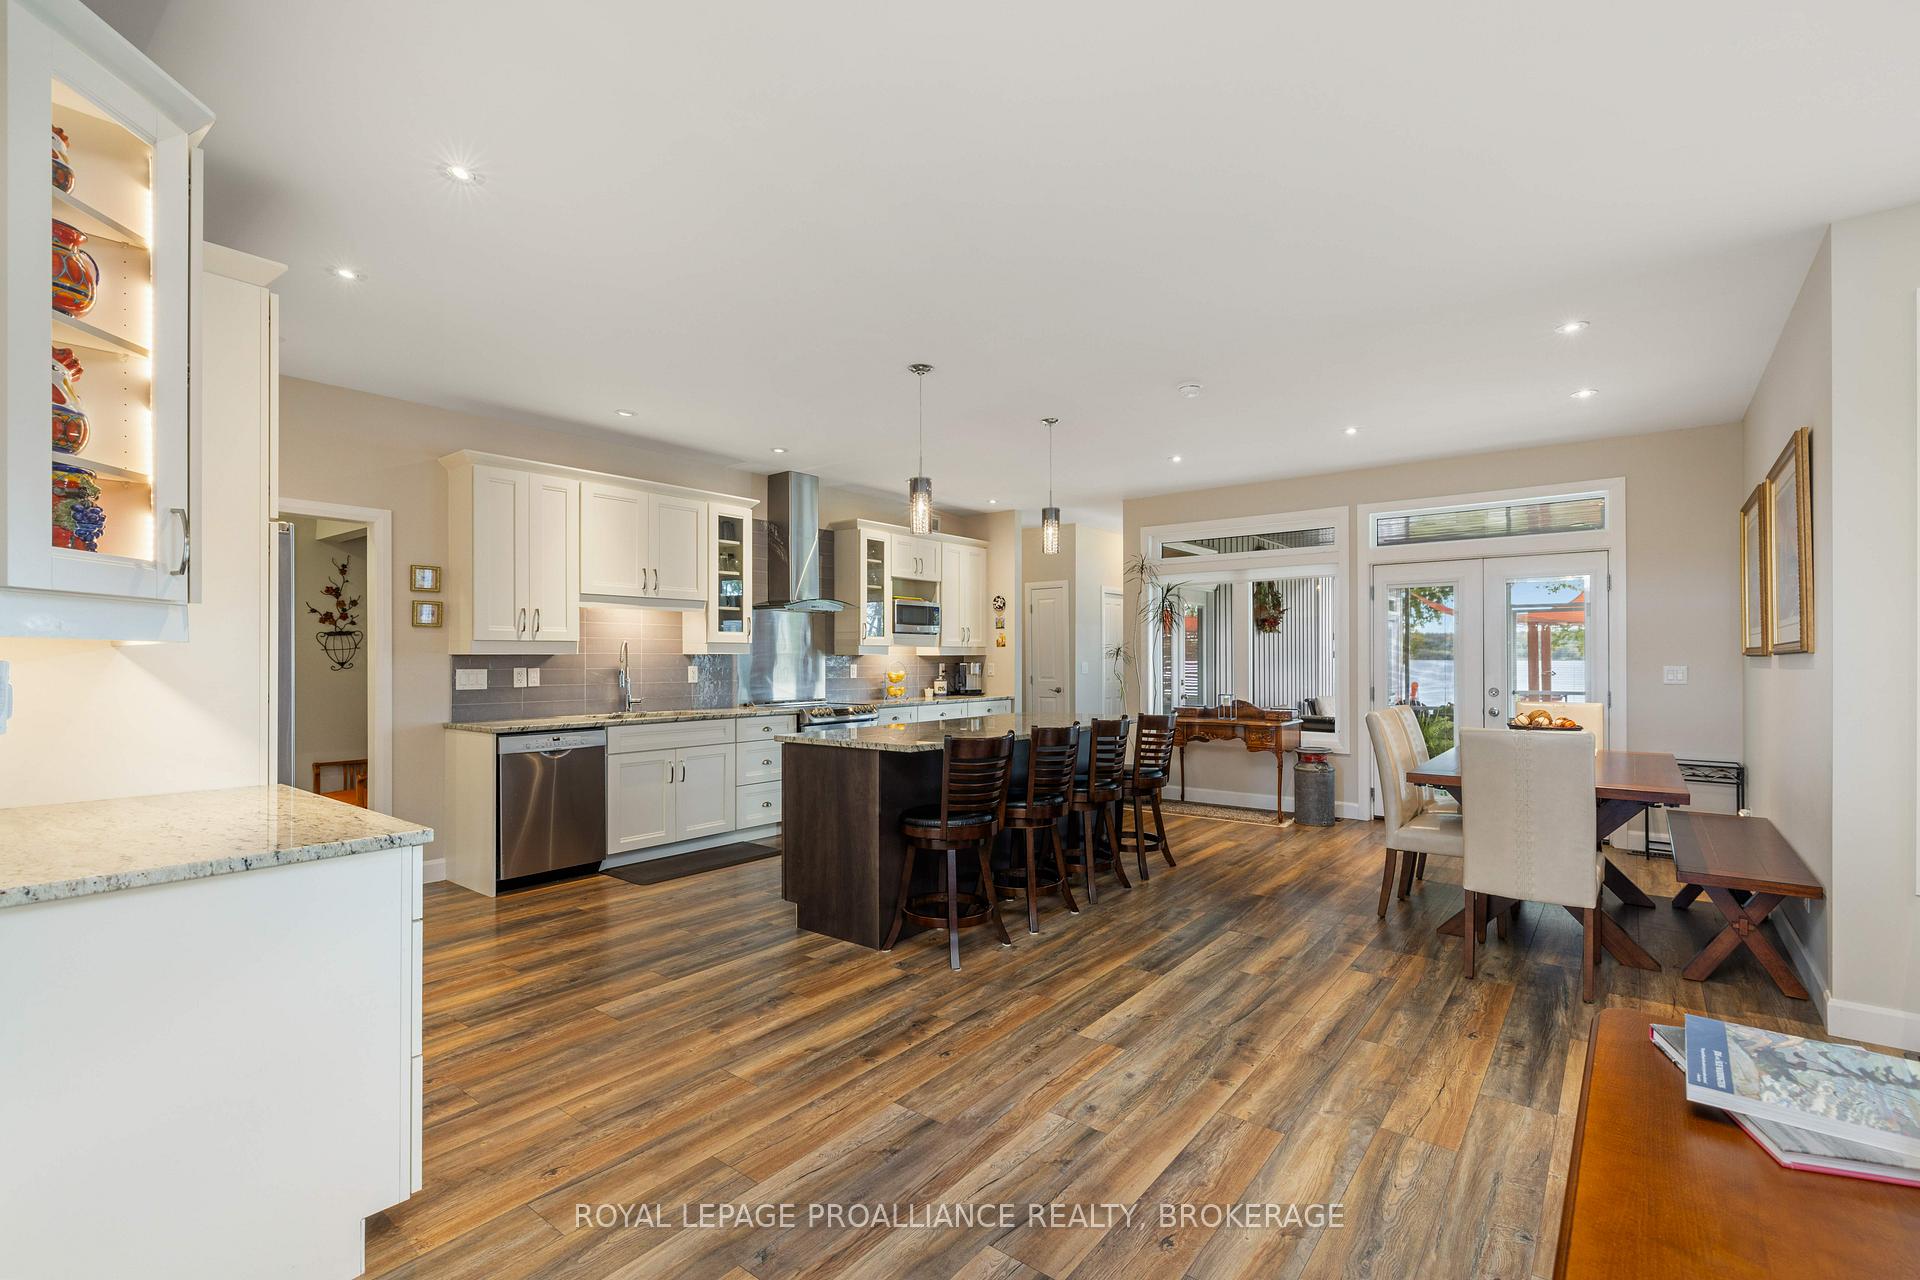 See all 50 photos
Property history
Facts and features
- BasementUnfinished
- Age of home6–15 years
- Water, sewerWell, septic
- Lot shapeRectangular
- Fireplace
- Central air
- Waterfront
The homeDetached, Bungalow, Age 6–15 years
- Type: Detached
- Style: Bungalow
- Age: 6–15 years
- Living space: 2,000–2,500 sq ft
- Basement: Unfinished, crawl space
- View: Garden, water, clear, lake
- Waterfront: Direct
InsideFireplace Yes, propane, family room, Tile, Carpet free, Vinyl, Auto garage door remote, bar fridge, central vacuum, generator - full, primary bedroom - main floor, storage, water heater owned
- Fireplace: Yes, propane, family room
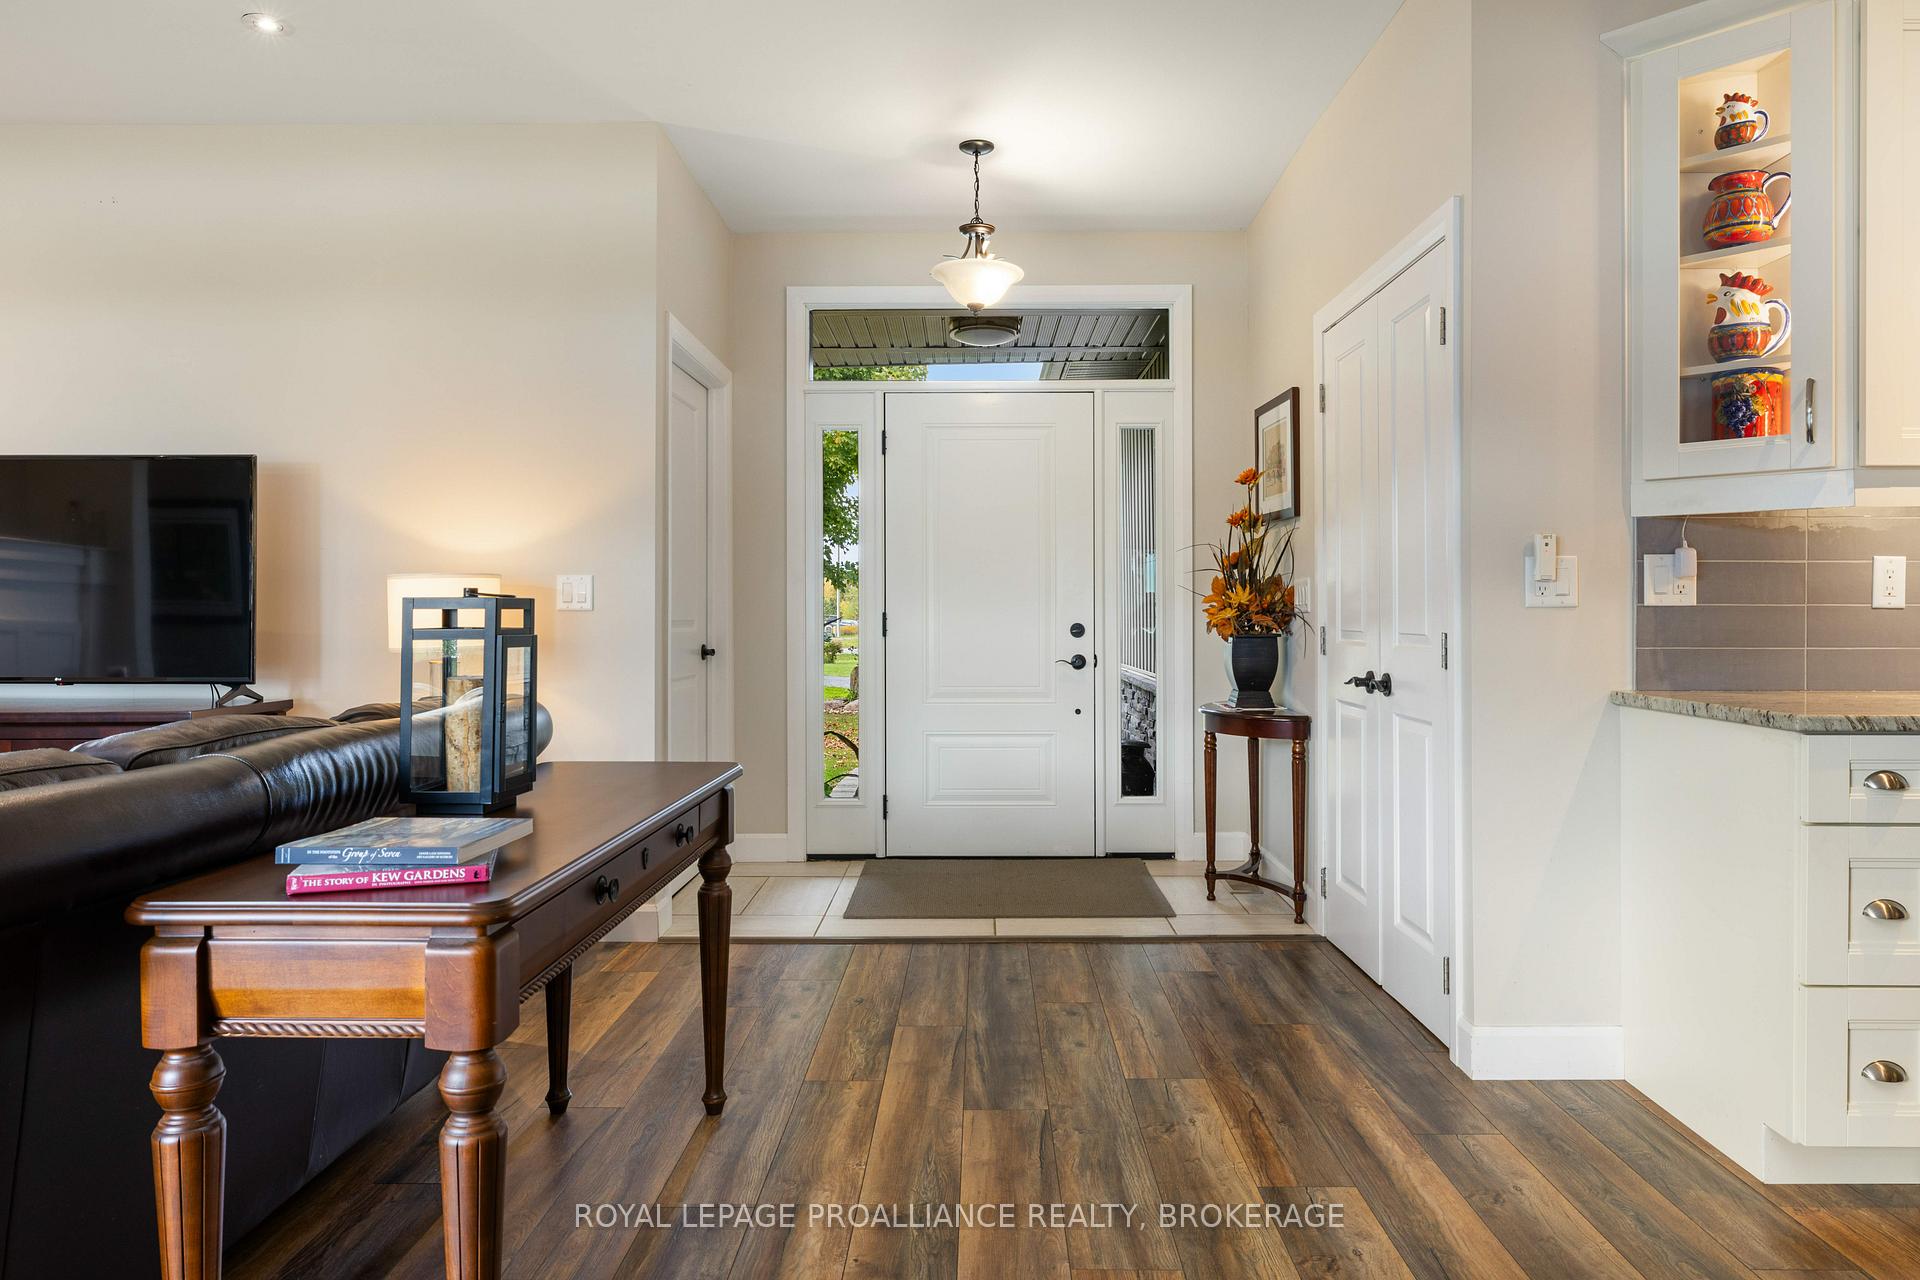
- Flooring: Tile, Carpet free, Vinyl
- Features: Auto garage door remote, bar fridge, central vacuum, generator - full, primary bedroom - main floor, storage, water heater owned
- Security: Carbon monoxide detectors, smoke detector
- Rooms above ground: 12
- Rooms in the basement: 0
- Bedrooms: 3
- Bathrooms: 2
- Kitchens: 1
Outside and lotStone, vinyl siding, Asphalt shingle, Poured concrete
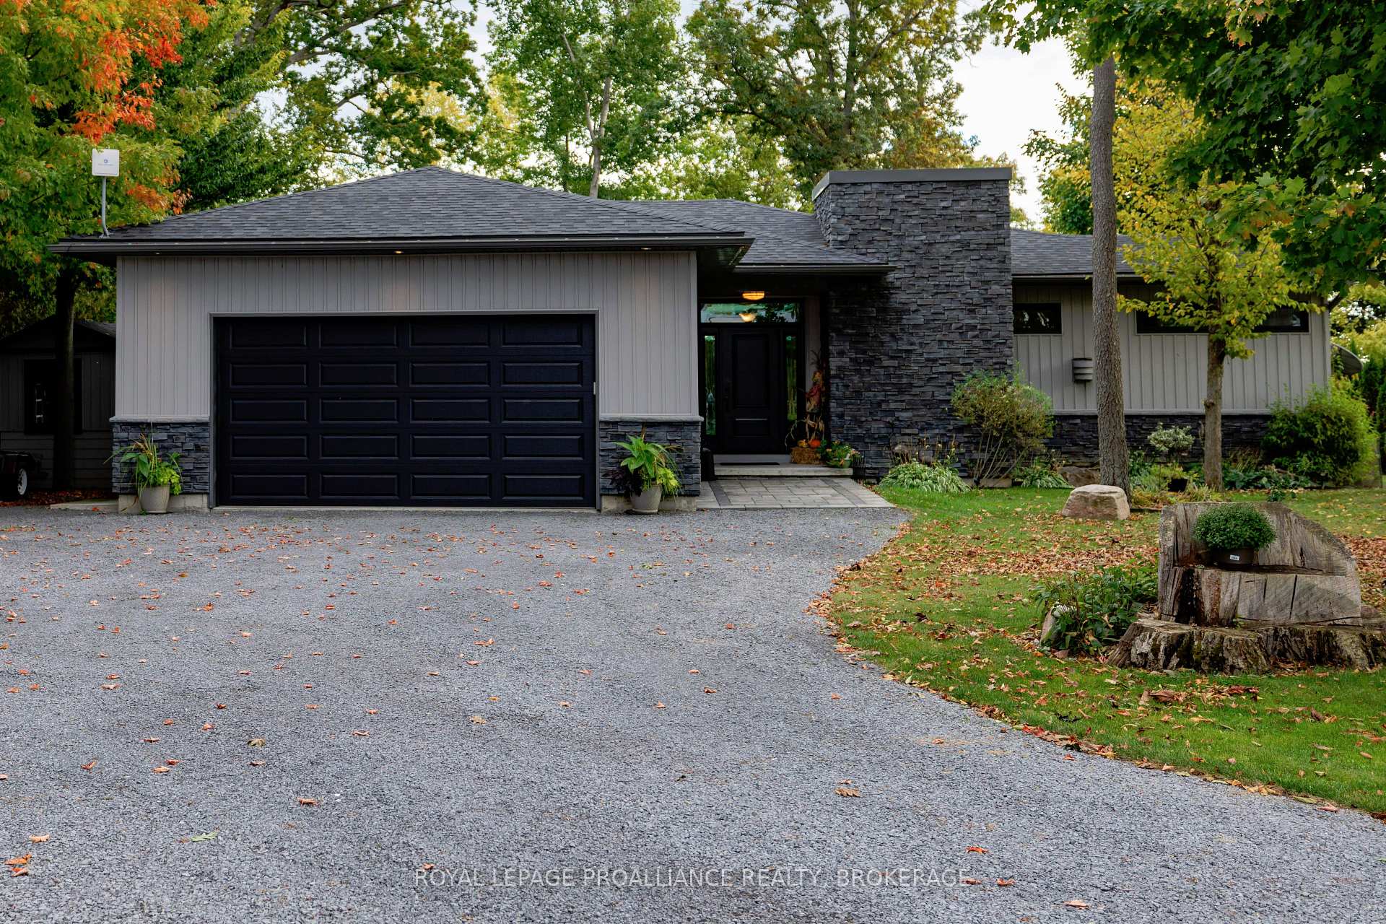
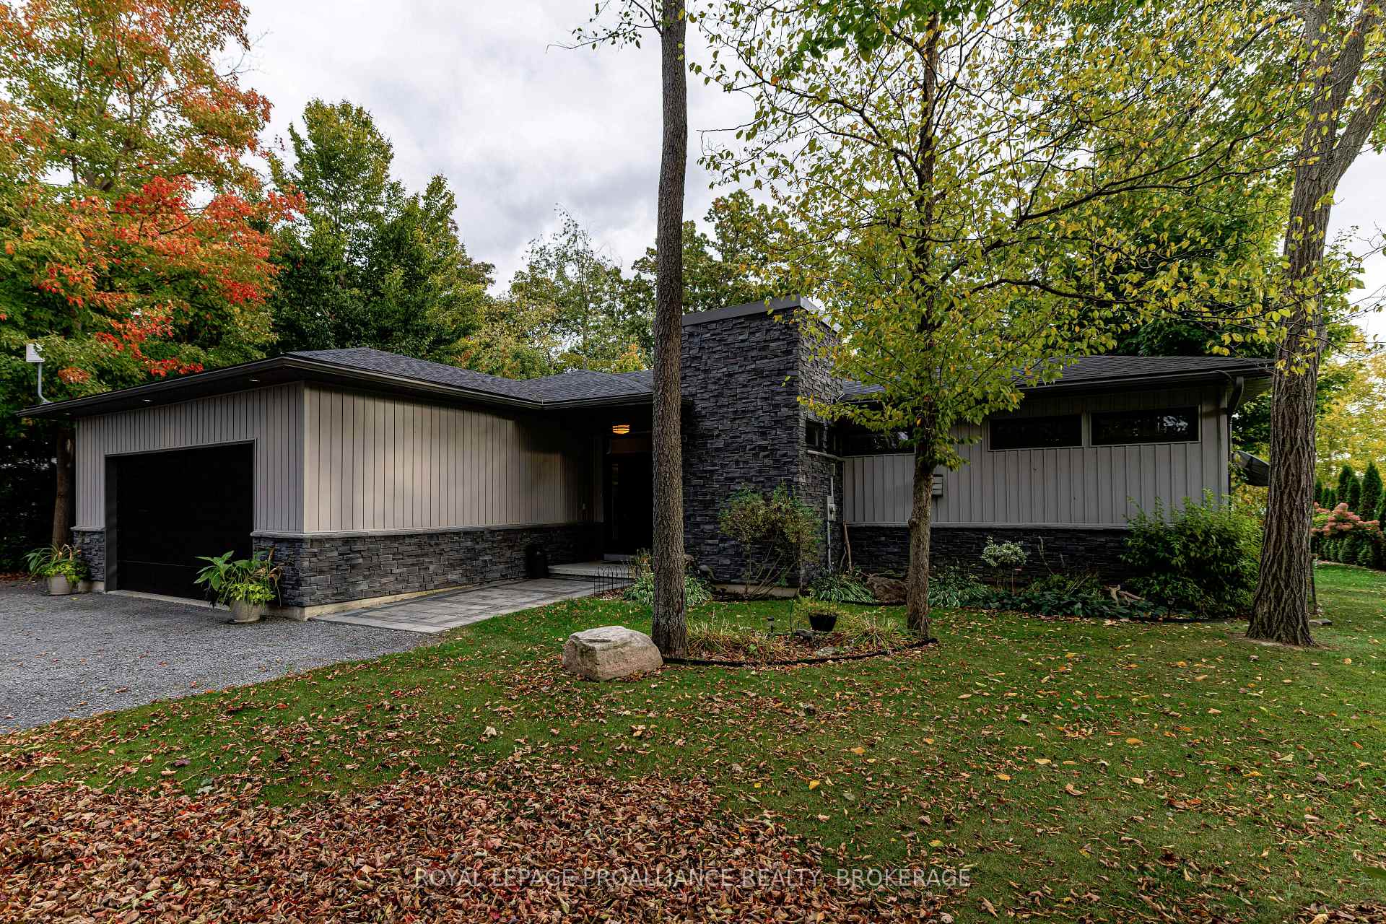
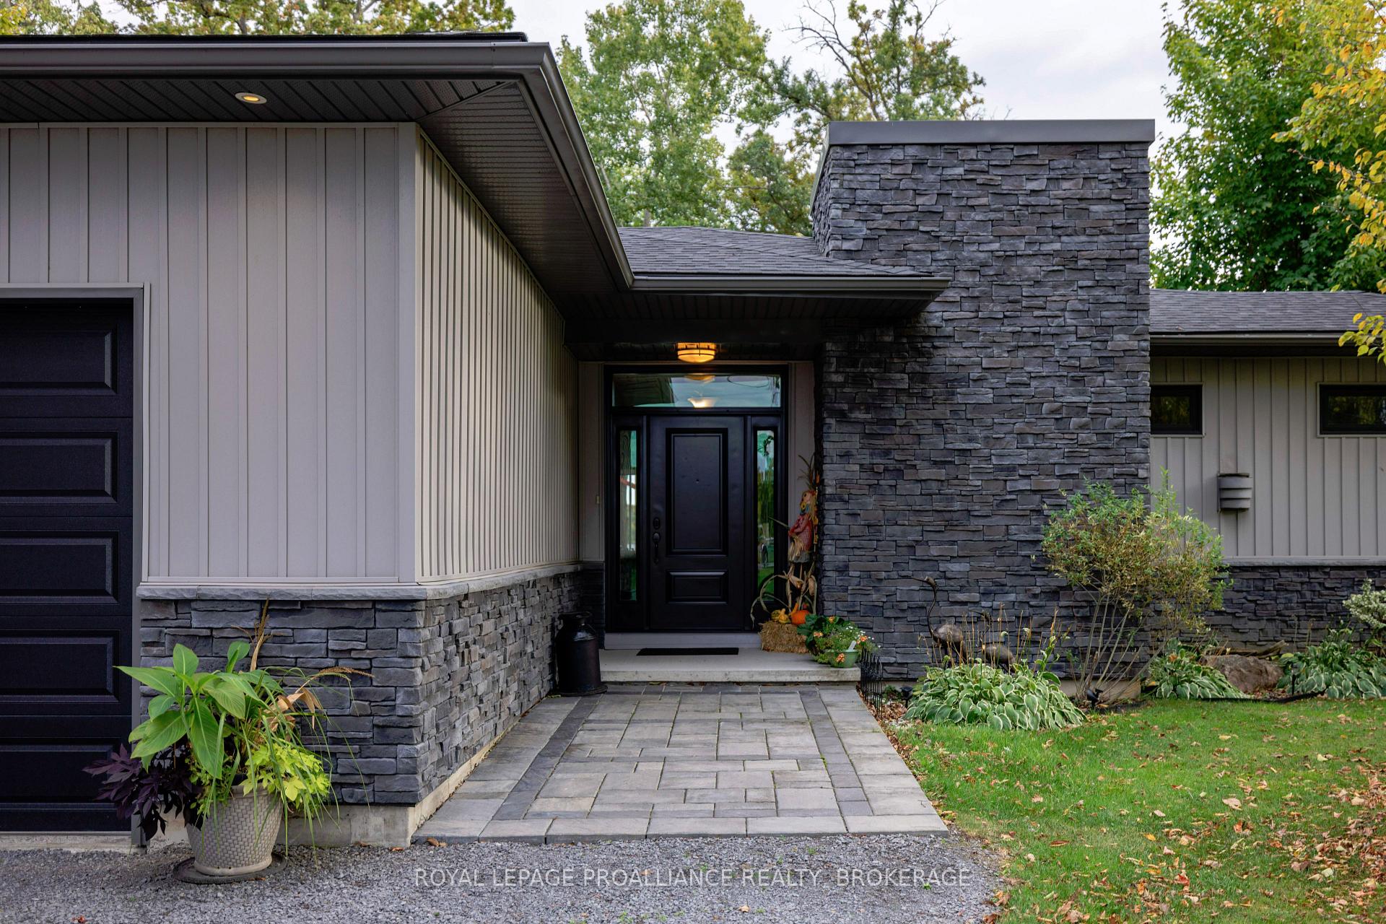
- Exterior: Stone, vinyl siding
- Roof: Asphalt shingle
- Foundation: Poured concrete
- Features: Deck, hot tub, lawn sprinkler system, year round living, landscaped
- Other structures: Gazebo, shed
- Accessibility: 32 inch min doors, 60 inch turn radius, hallway width 36-41 inches, hallway width 42 inches or more, hard/low nap floors
- Size: 101.77 × 376.78 ft
- Shape: Rectangular
- Zoning: SR
Parking2 Garage, Attached, Private
- Spaces: 2 Garage
- Garage: Attached
- Driveway: Private
Heating, water and powerForced air, propane, Central air, Well
- Heating: Forced air, propane
- Cooling: Central air
- Water: Well
- Sewer: Septic
Costs and taxesTaxes $6,674 a year, HST No HST, Propane tank
- Taxes, 2024: $6,674 a year
- HST: No HST
- Rental items: Propane tank
- Under contract: Propane tank
Included in the saleRefrigerator, stove, dishwasher, range hood, hot tub, generator, window coverings, light fixtures, garage door opener, central vac and attachments, dock and marine rail, 8-way multi switch satellite, danby wine fridge, kenmore wine fridge (as is), washer, dryer, Freezer, beverage fridge in laundry, light over work bench in garage
- Included: Refrigerator, stove, dishwasher, range hood, hot tub, generator, window coverings, light fixtures, garage door opener, central vac and attachments, dock and marine rail, 8-way multi switch satellite, danby wine fridge, kenmore wine fridge (as is), washer, dryer
- Not included: Freezer, beverage fridge in laundry, light over work bench in garage
NearbyCul de sac/dead end, level, school bus route, waterfront
- Close to: Cul de sac/dead end, level, school bus route, waterfront
Listing detailsX12083863, Sold, Apr 15, 2025
- MLS® number: X12083863
- Status: Sold
- Listed on: Apr 15, 2025
- Days on market: 36
- Updated: May 21, 2025
- Possession: Flexible
- Occupied by: Owner
- Listing brokerage: ROYAL LEPAGE PROALLIANCE REALTY, BROKERAGE
About this home
51 Applewood Cove Drive, Napanee (Greater Napanee), ON K0H 1G0
Nestled on the serene shores of Lake Ontario on a quiet estate cul-de-sac lies a captivating custom-built open concept bungalow, constructed in 2016. Boasting three bedrooms, two baths and an office this waterfront retreat offers just over 100 feet of pristine lakeside access. By the water's edge there is a dock and marine rail facilitating the launching and retrieval of boats and a striking stone seawall climbing up to a gazebo seating area. The centre piece of the home is the exquisite oversized primary bedroom featuring a walkout to a deck with a sunken hot tub, providing an idyllic vantage point for watching passing boats. Complete with a generous screened-in sun-room extending the living space outside, this turnkey abode seamlessly blends luxurious comfort with breathtaking natural beauty. Neutral decor throughout, back up generator, stunning perennial gardens with a custom irrigation system feeding from the lake. Conveniently situated between Kingston and Prince Edward County and a short drive to all amenities in Bath, it promises the perfect balance of tranquility and accessibility.
Ask about this home
A HOMEH agent will answer your questions about this home.
Around this home
Helpful calculators
Your HOMEH agent

"I would see it this week."