
530 Main Street
Greater Napanee530 Main Street
Greater Napanee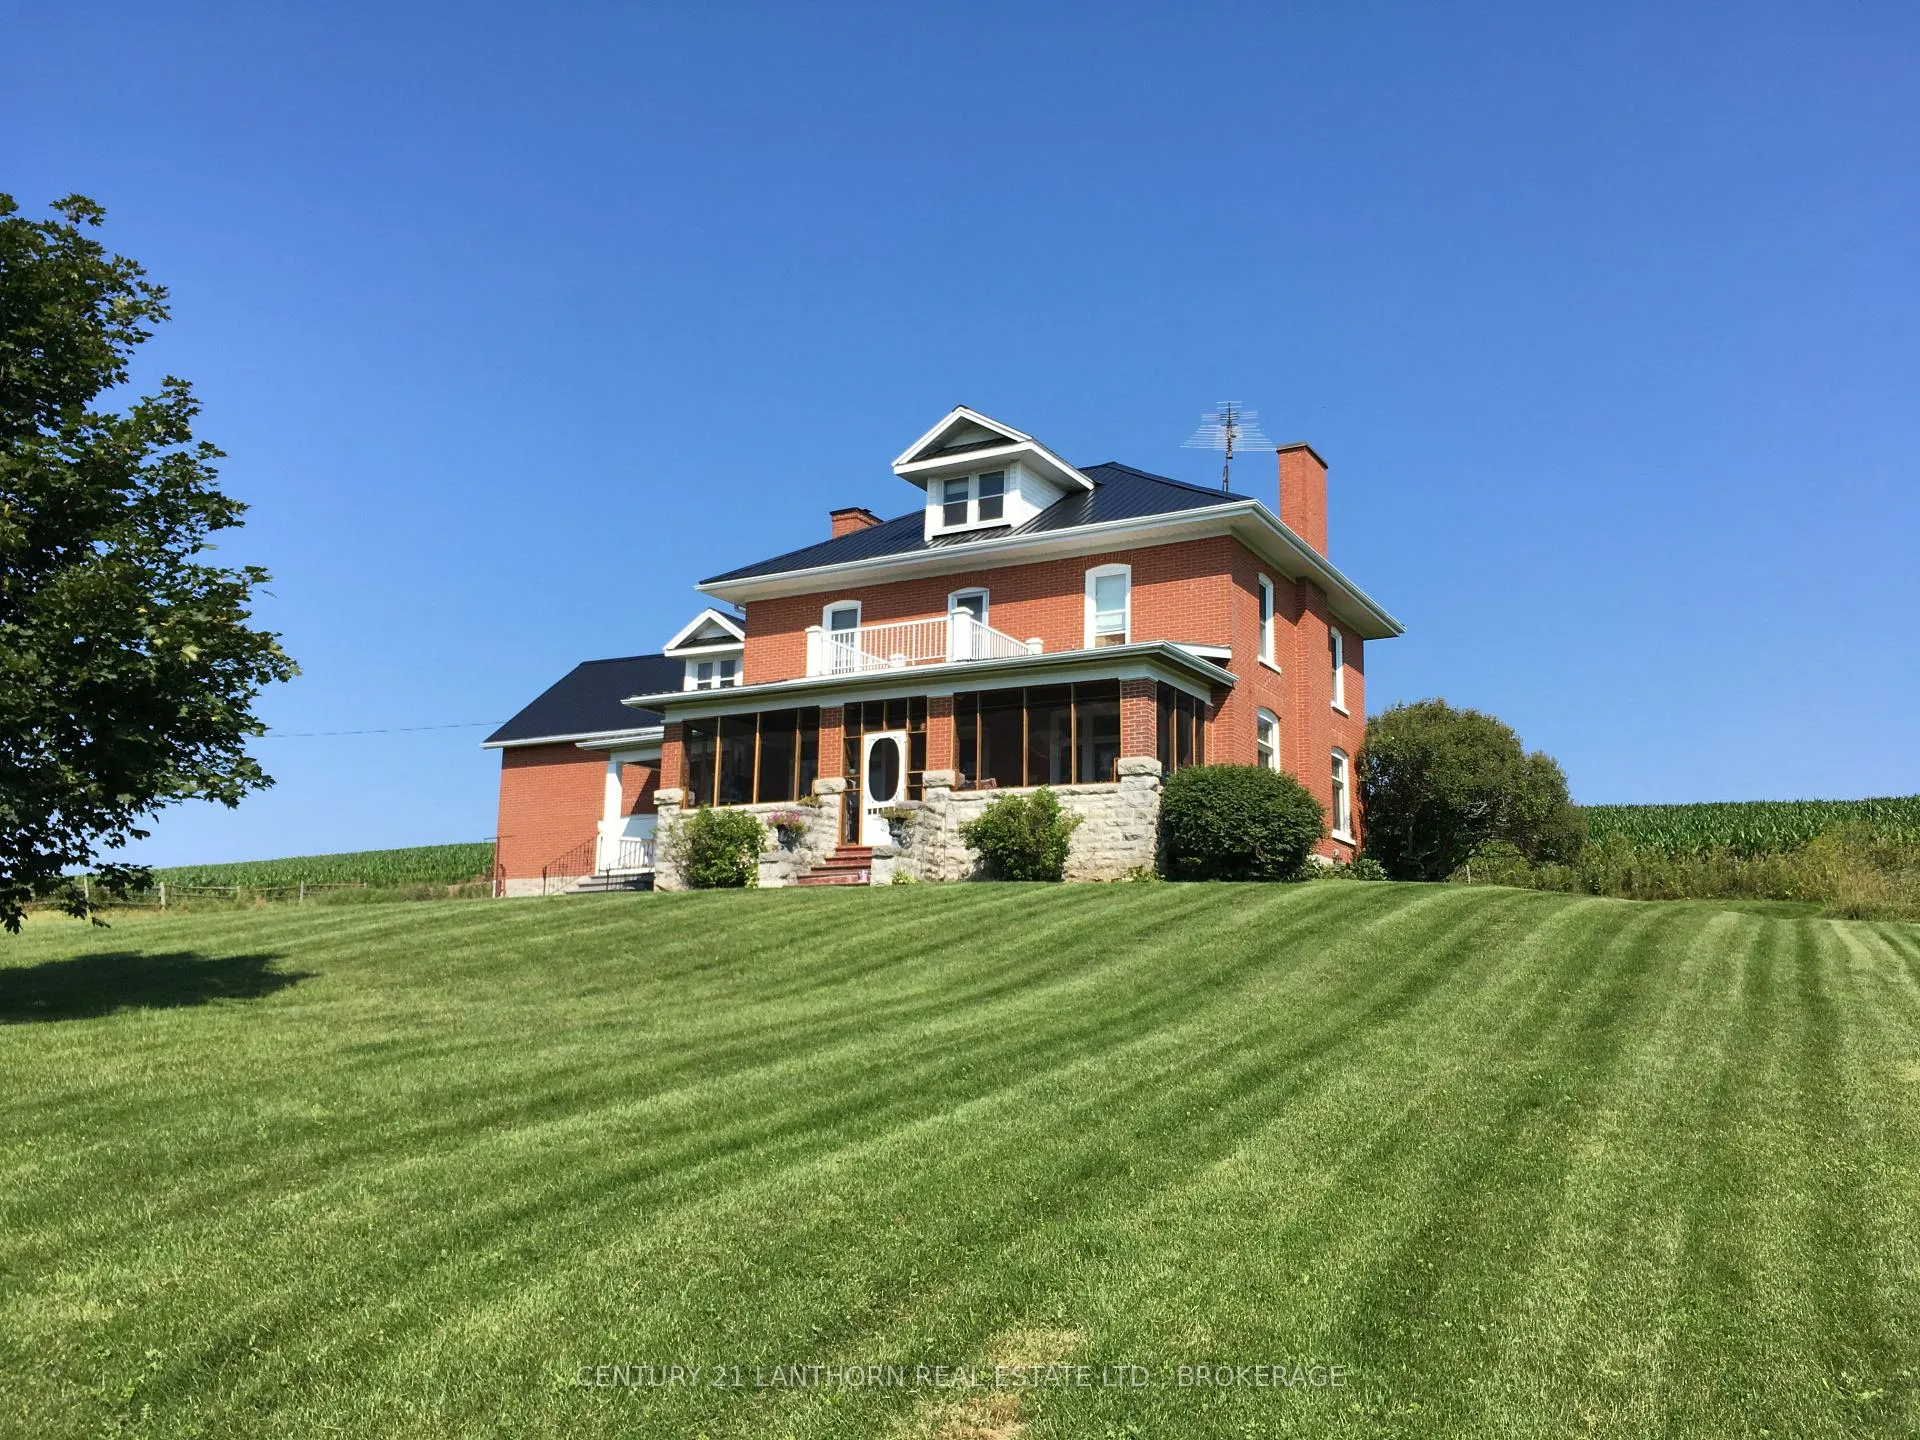

 See all 46 photos
Property history

This listing has ended. It is no longer available.
Property not available for sale or for rent.
Ask about this home
A HOMEH agent will answer your questions about this home.Ask HOMEH
About this home
530 Main Street, Greater Napanee
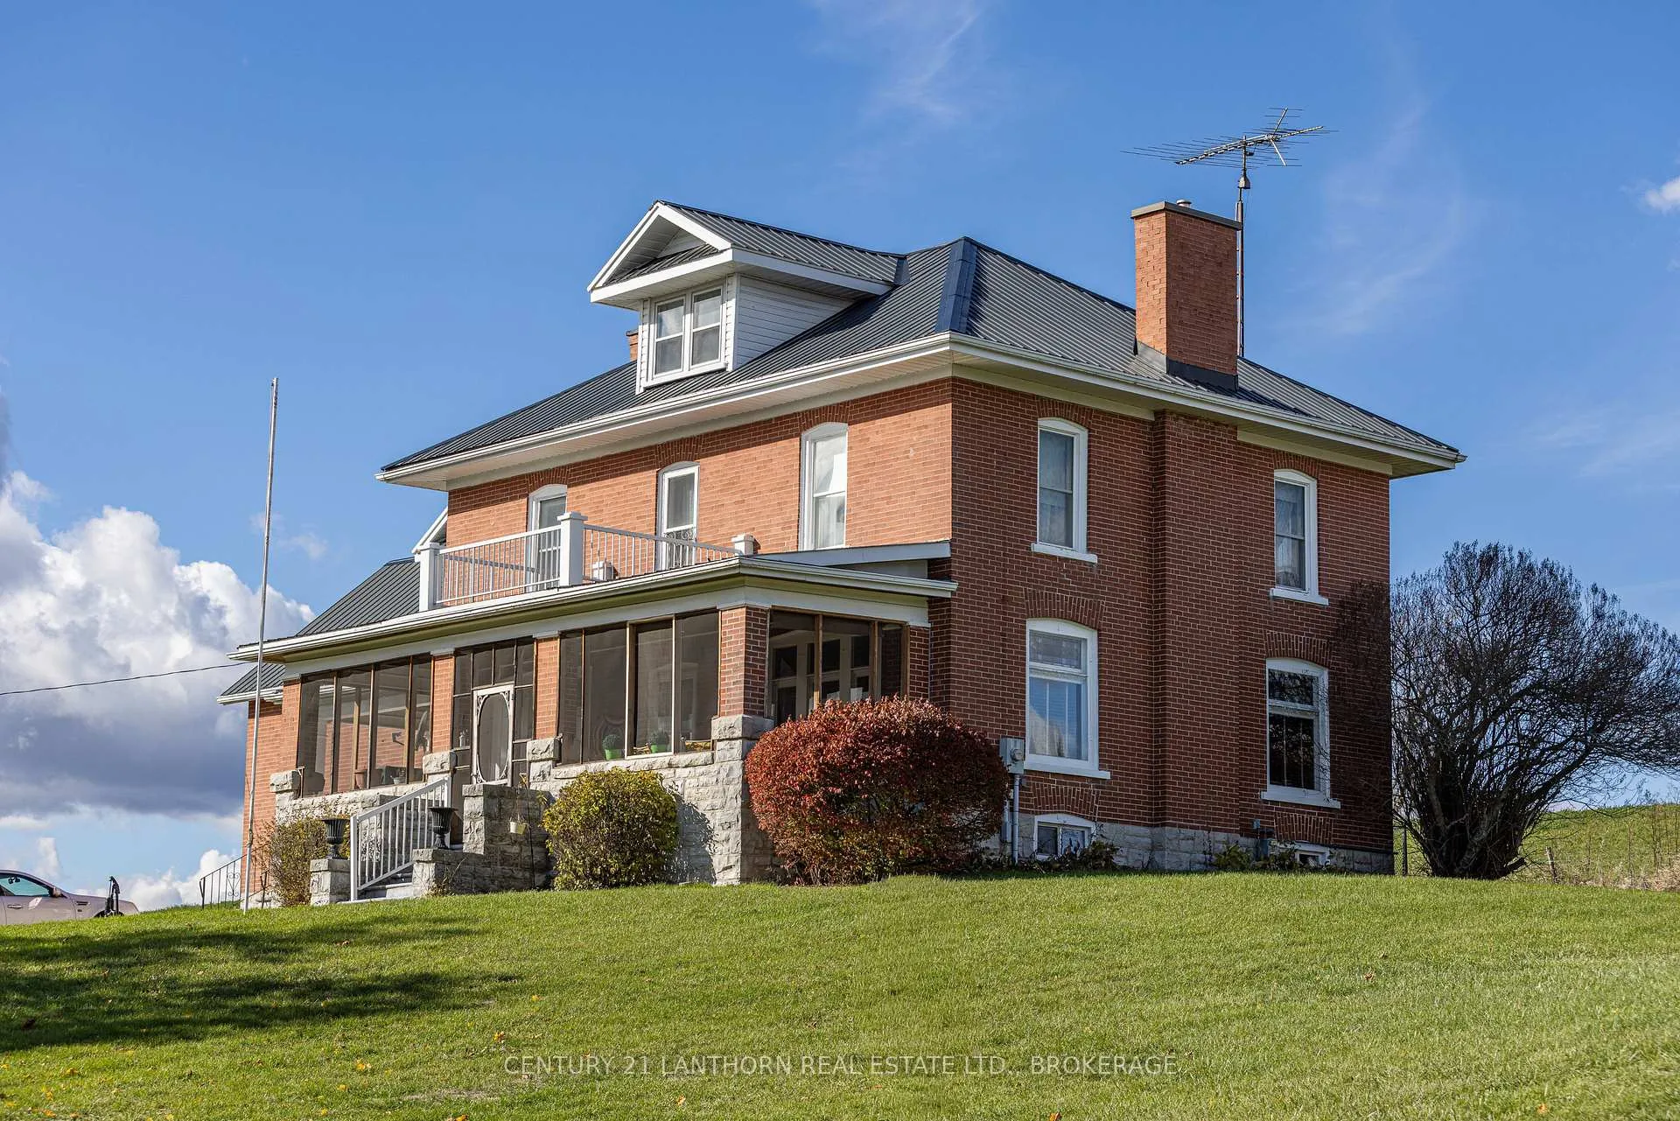
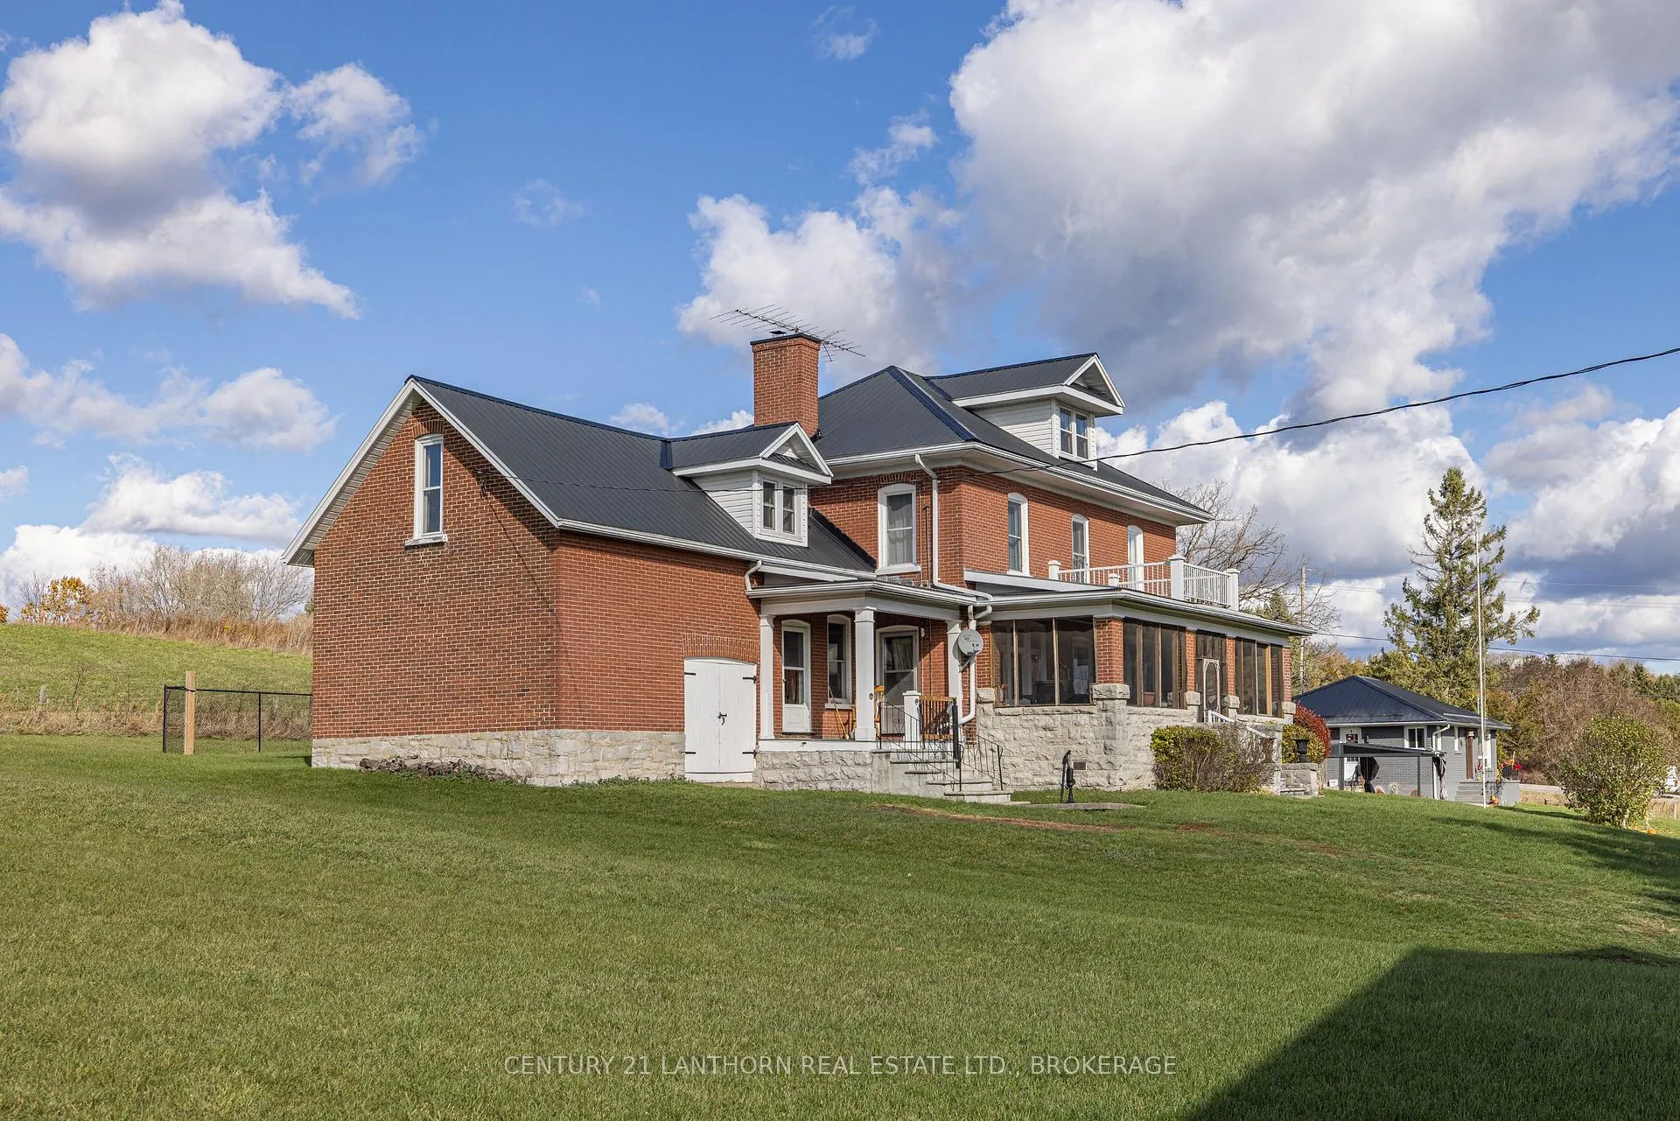
Welcome to this beautifully maintained five-bedroom, one-and-a-half-bathroom brick home, built in 1915 and set on a picturesque two-acre lot surrounded by open fields on the edge of Newburgh. This charming property blends the durability of historic construction with thoughtful modern updates. The home features a solid brick exterior, stone foundation, metal roof, and a lovely screened-in front porch-perfect for relaxing and enjoying the countryside views. Inside, you'll find spacious rooms, high ceilings, and stunning original woodwork that highlight the craftsmanship of the early 1900s. The main floor offers a large, open kitchen with a dining area, a cozy family room with a wood stove, and an inviting living room with a gas fireplace. Upstairs, there are five comfortable bedrooms, a four-piece bathroom, and additional storage space-ideal for a growing family or hosting guests. Outdoors, enjoy the private, heated inground pool conveniently located behind the house, surrounded by a well-kept lawn and open views. There's plenty of room for gardening, recreation, or future projects, especially with the two storey 29' by 39' outbuilding. This home showcases the strength and character of early 20th-century design, featuring original hardwood floors, wooden pocket doors, substantial baseboards, and a grand staircase. Conveniently located on the edge of the quaint village of Newburgh, this property offers peaceful rural living just minutes from Napanee and Highway 401.
Facts & features
Ask about this home
A HOMEH agent will answer your questions about this home.
Rooms
15 rooms · 2 bathrooms
- Sunroom9′8″ × 30′5″294 sq.ft.
- Foyer14′2″ × 6′9″96 sq.ft.
- Kitchen11′10″ × 15′8″186 sq.ft.
- Dining room14′4″ × 12′8″182 sq.ft.
- Family room13′7″ × 11′4″154 sq.ft.
- Living room26′3″ × 12′8″333 sq.ft.
- Bathroom8′8″ × 7′4″63 sq.ft.
- Bathroom17′9″ × 32′2″570 sq.ft.
- Primary bedroom12′9″ × 13′1″167 sq.ft.
- Bedroom 210′6″ × 13′1″138 sq.ft.
- Bedroom 311′7″ × 13′2″153 sq.ft.
- Bedroom 411′9″ × 10′2″120 sq.ft.
- Bedroom 511′5″ × 11′5″130 sq.ft.
- Other18′1″ × 17′5″315 sq.ft.
- Utility room24′4″ × 44′3″1075 sq.ft.
Around this home
Schools nearby
School rating, out of 10.
Listing details
Helpful tools
Your HOMEH agent
"I would see it this week."
Ask HOMEH about this home
Price, neighbourhood, monthly cost. Ask anything.
HOMEH Intelligent Agent is an AI, not a licensed representative. Check anything important with your agent.