
 See all 50 photos
Property history

This home has sold. It is no longer available.
Property not available for sale or for rent.
Book a viewing
Ask HOMEH
About this home
6019 County Road 9, Greater Napanee
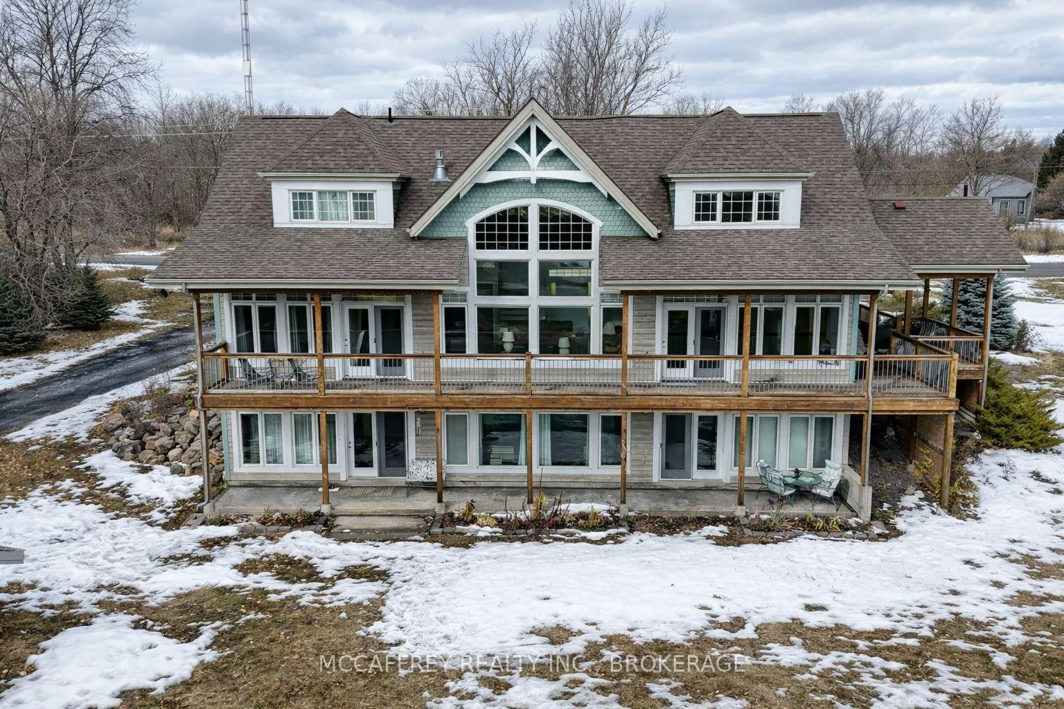
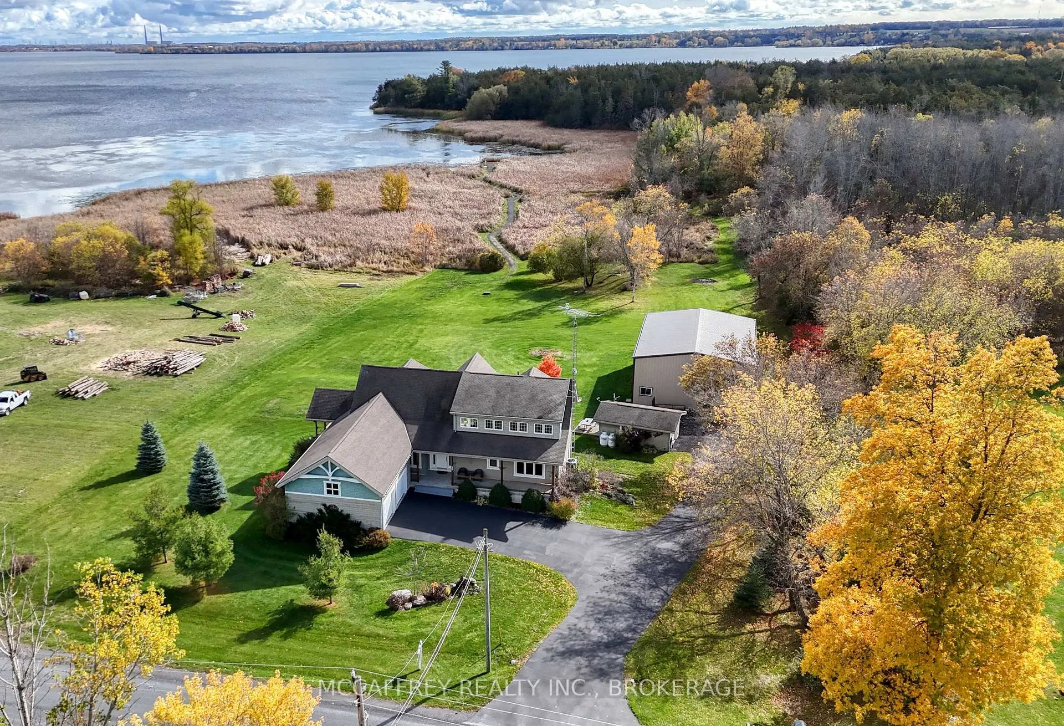
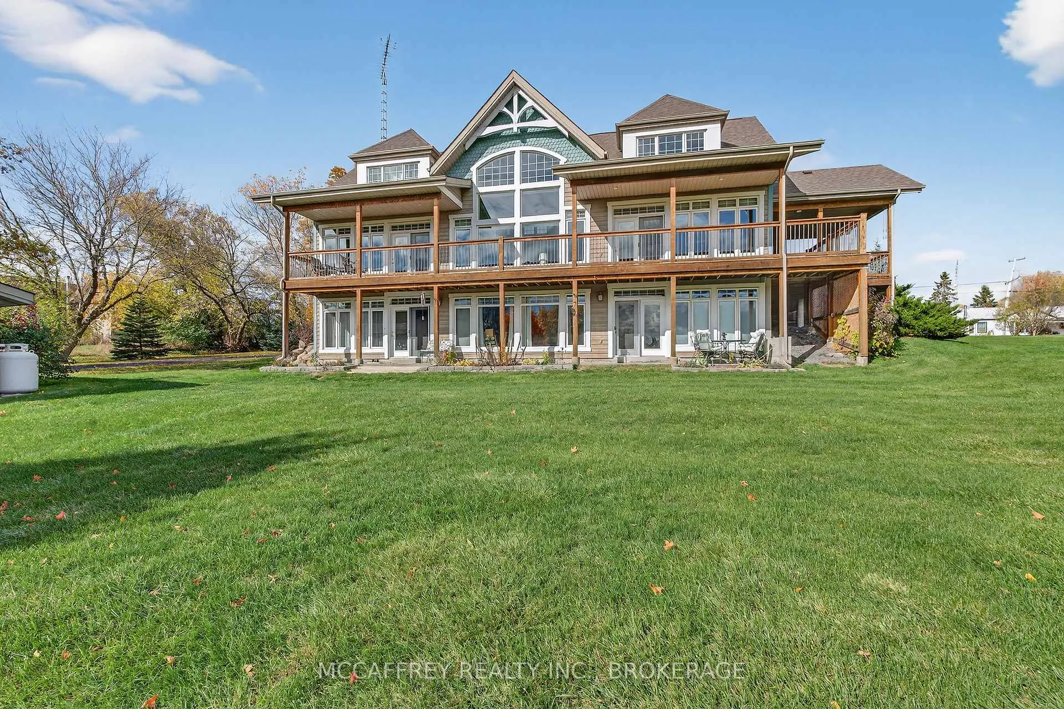
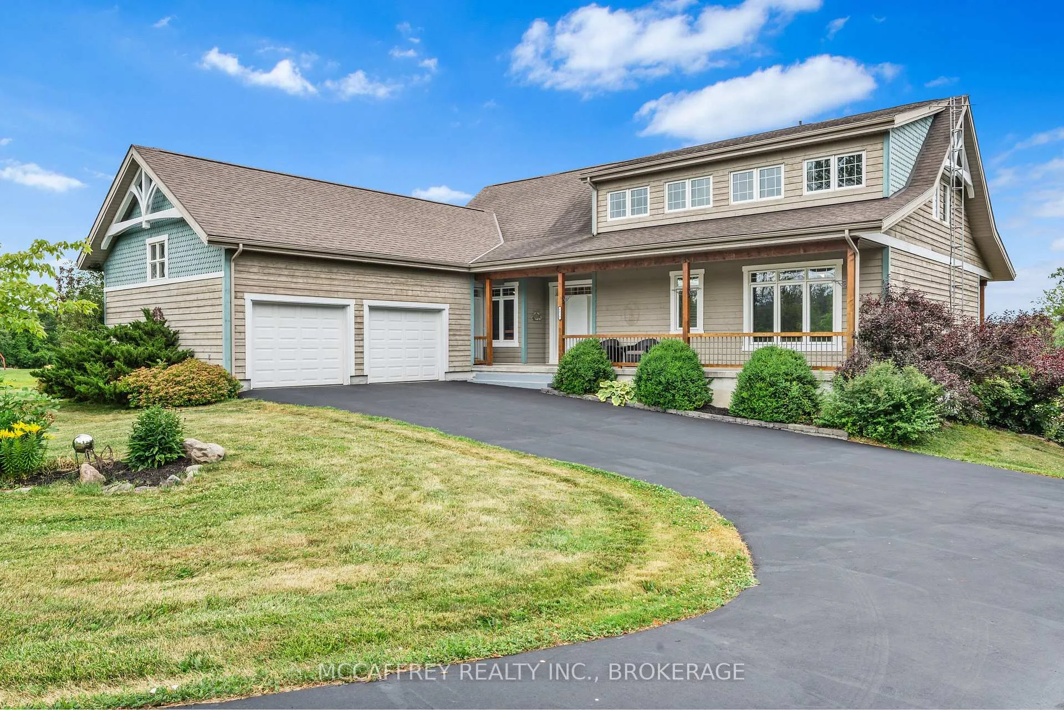
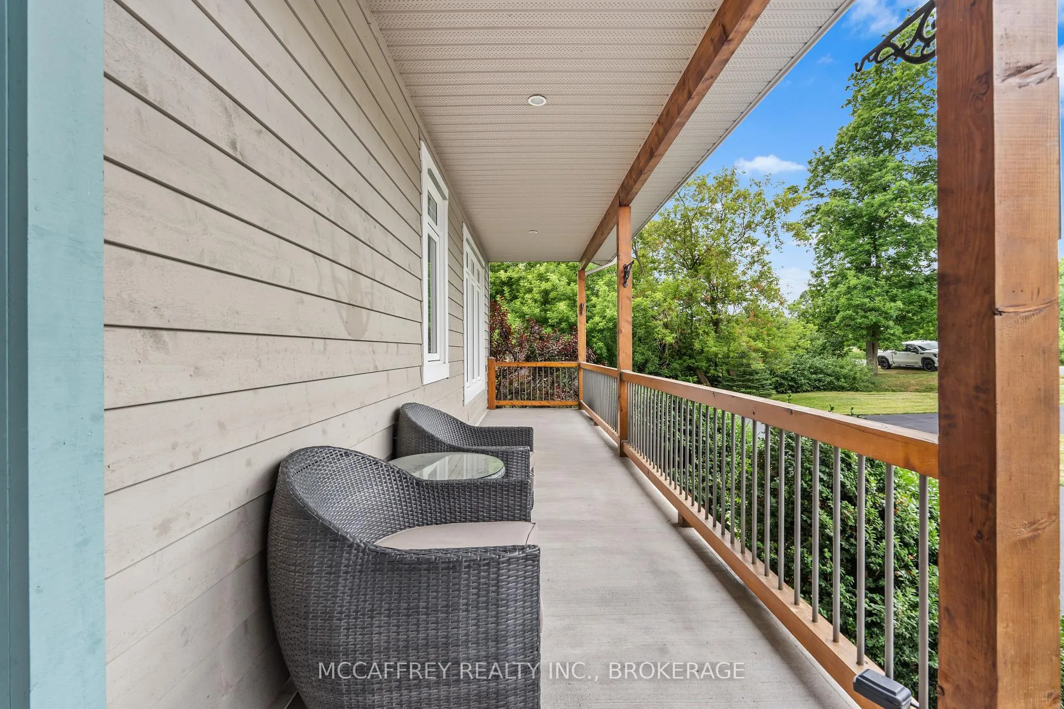
Welcome to your dream home on the shores of Hay Bay! This custom-built two-story masterpiece, constructed in 2012, blends luxury, comfort, and scenic beauty. Set on a 1.72-acre lot with 202 ft of waterfront, it offers unparalleled living. As you arrive, a double wide paved driveway leads to an attached 2-car garage and a distinctive detached 40' x 58' garage, complete with hydro and oversized doors (12'x14' & 12'x12'), ideal for boats, RVs, or a workshop. Inside, the main level impresses with 28 ft high cathedral ceilings adorned with BC Fir wood beams. Expansive windows illuminate interiors and offer picturesque views of the landscaped backyard and sparkling waters. This level includes a cozy living room with a gas fireplace, an office/den, and a gourmet kitchen with granite countertops, oak cabinetry, and a breakfast bar. The dining room and easy deck access enhance indoor-outdoor living, as well as entrances from the laundry room, and connections to the garage. Two spacious bedrooms, one with deck access, plus a 3 pc and a 4 pc bath, complete this level. Ascend the beautiful wooden staircase to discover the private sanctuary of the Primary suite. Here, you'll find a spacious bedroom complemented by two walk-in closets and a 4 pc ensuite, providing the ultimate retreat. The finished lower level enhances the home's entertainment and storage capabilities. The rec room features a wet bar, 2 pc bath, cold cellar, substantial storage room, and a utility room. Additionally, a semi-finished bedroom with walk-out offers flexibility for your needs. The outdoor space is nothing short of spectacular, with meticulously designed flower gardens and a 10'x24' floating dock invites you to embrace the waterfront lifestyle. Located just minutes from downtown Napanee, this home provides the perfect combination of convenient access to amenities and the privacy and tranquility of waterfront living.
Facts & features
Book a viewing
Rooms
20 rooms · 4 bathrooms
- Bathroom4′11″ × 9′7″47 sq.ft.
- Bathroom9′ × 7′2″64 sq.ft.
- Bedroom 217′8″ × 12′3″217 sq.ft.
- Bedroom 313′9″ × 14′8″202 sq.ft.
- Dining room15′10″ × 10′11″173 sq.ft.
- Foyer8′11″ × 7′9″69 sq.ft.
- Kitchen15′9″ × 14′6″229 sq.ft.
- Laundry9′5″ × 7′7″71 sq.ft.
- Living room21′2″ × 19′10″420 sq.ft.
- Mud room10′4″ × 11′1″115 sq.ft.
- Office10′4″ × 11′2″116 sq.ft.
- Primary bedroom19′4″ × 14′9″285 sq.ft.
- Bathroom9′2″ × 12′2″112 sq.ft.
- Bathroom5′9″ × 7′40 sq.ft.
- Other11′11″ × 6′1″72 sq.ft.
- Recreation40′4″ × 27′2″1098 sq.ft.
- Other18′8″ × 14′3″265 sq.ft.
- Other17′6″ × 14′8″258 sq.ft.
- Other19′ × 14′2″268 sq.ft.
- Other42′ × 8′6″355 sq.ft.
Around this home
Listing details
Helpful tools
Your HOMEH agent
"I would see it this week."
Ask HOMEH about this home
Price, neighbourhood, monthly cost. Ask anything.
HOMEH Intelligent Agent is an AI, not a licensed representative. Check anything important with your agent.