
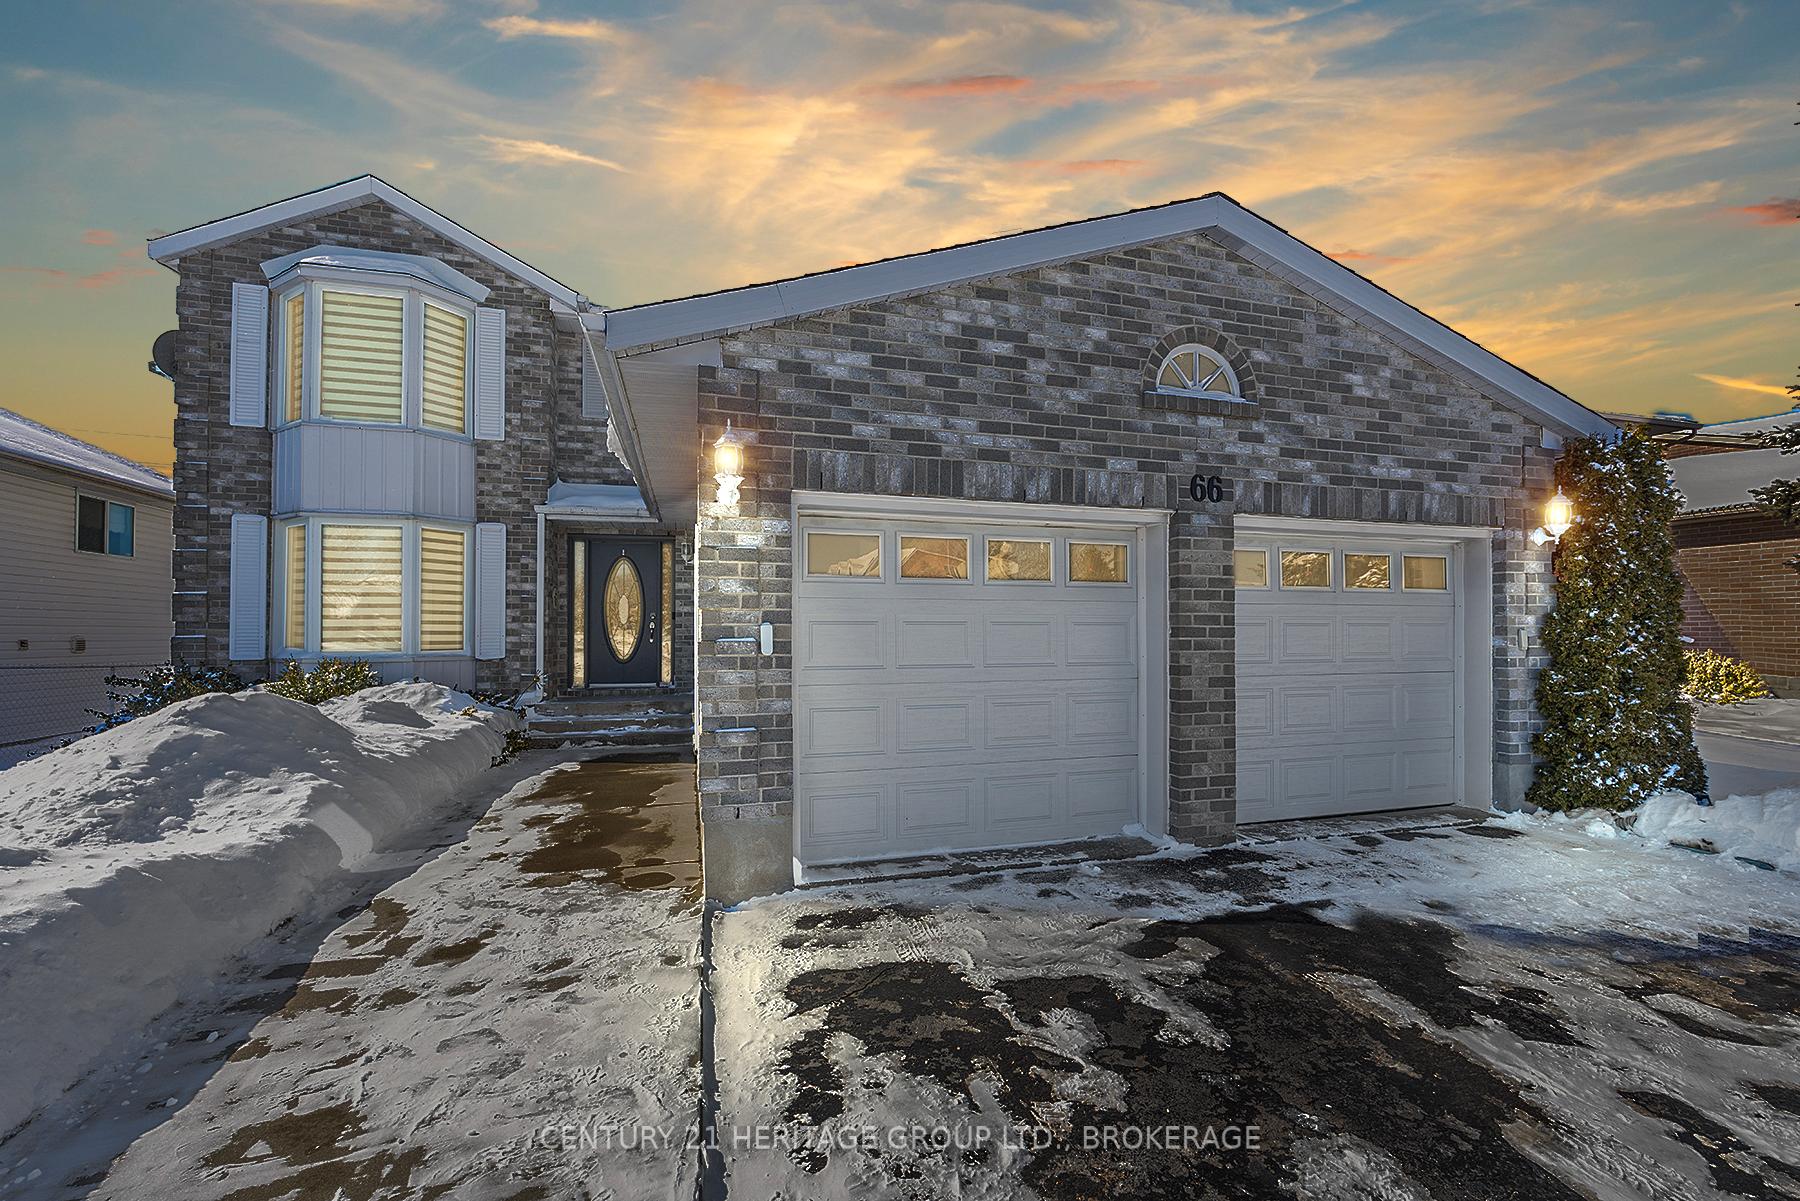
66 Angus Drive
Greater Napanee66 Angus Drive
Greater Napanee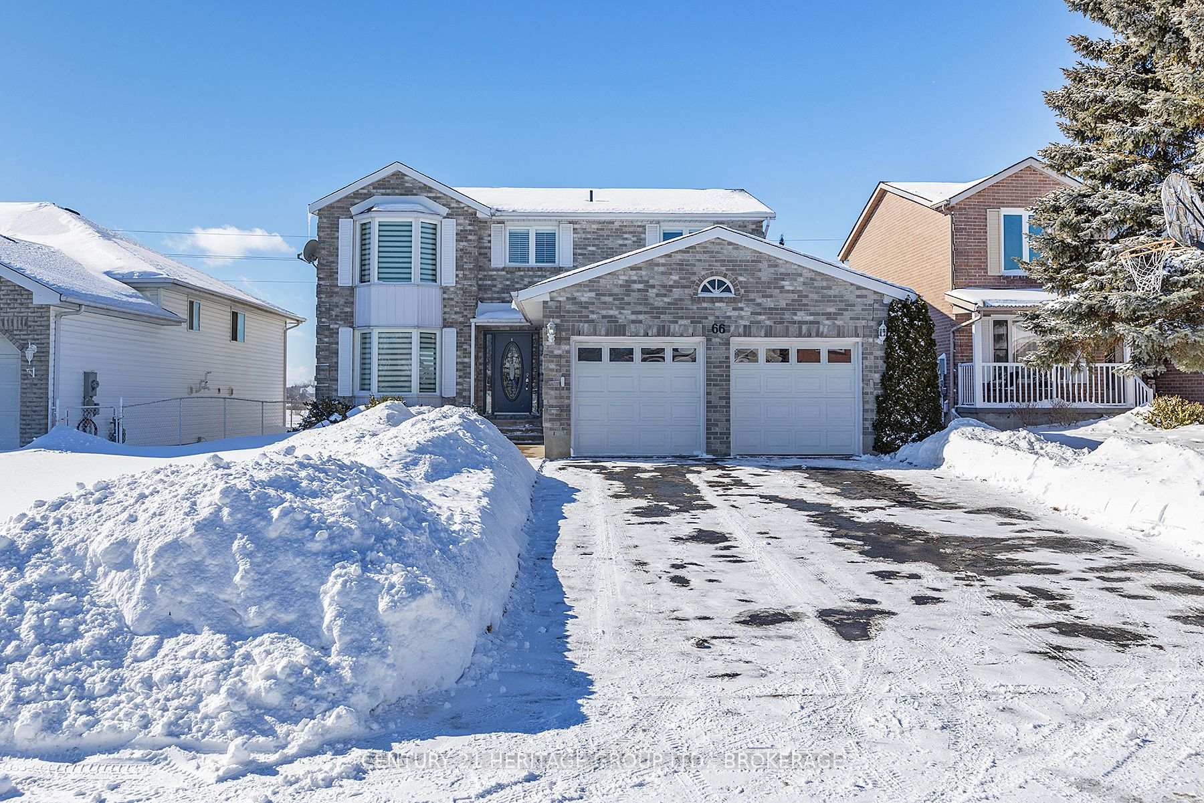
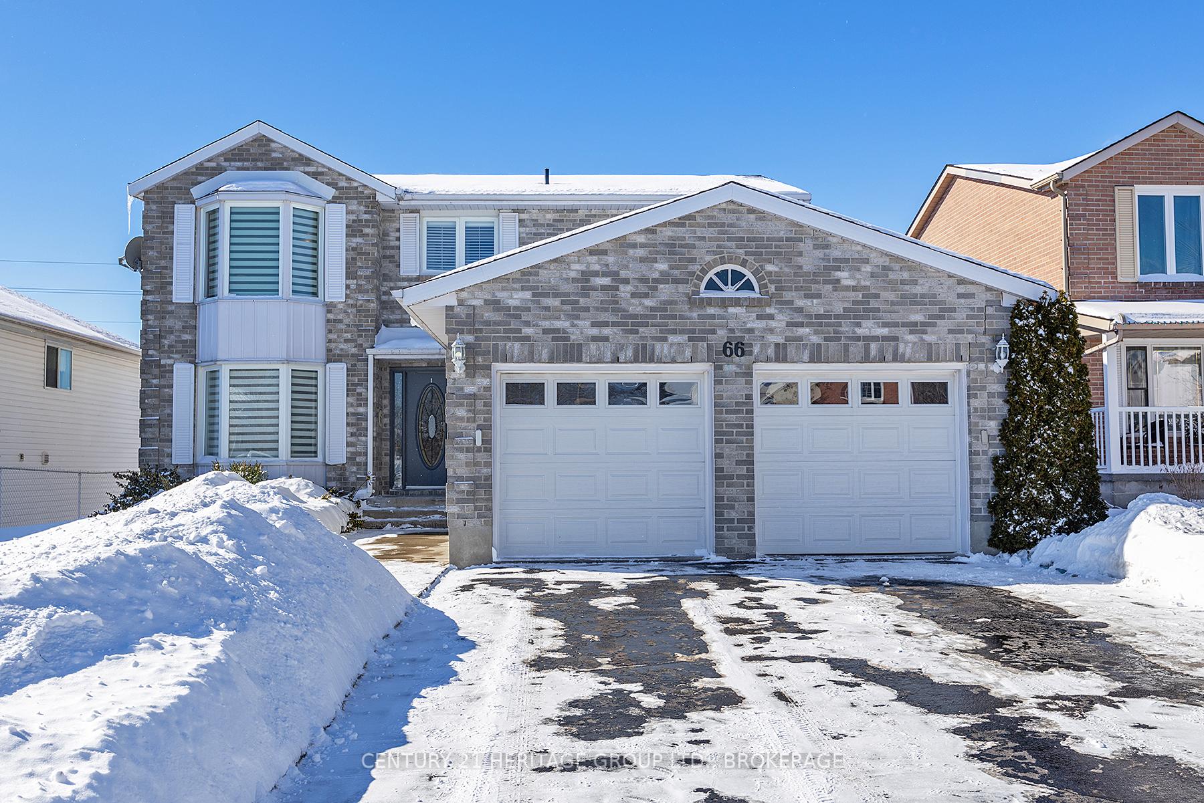
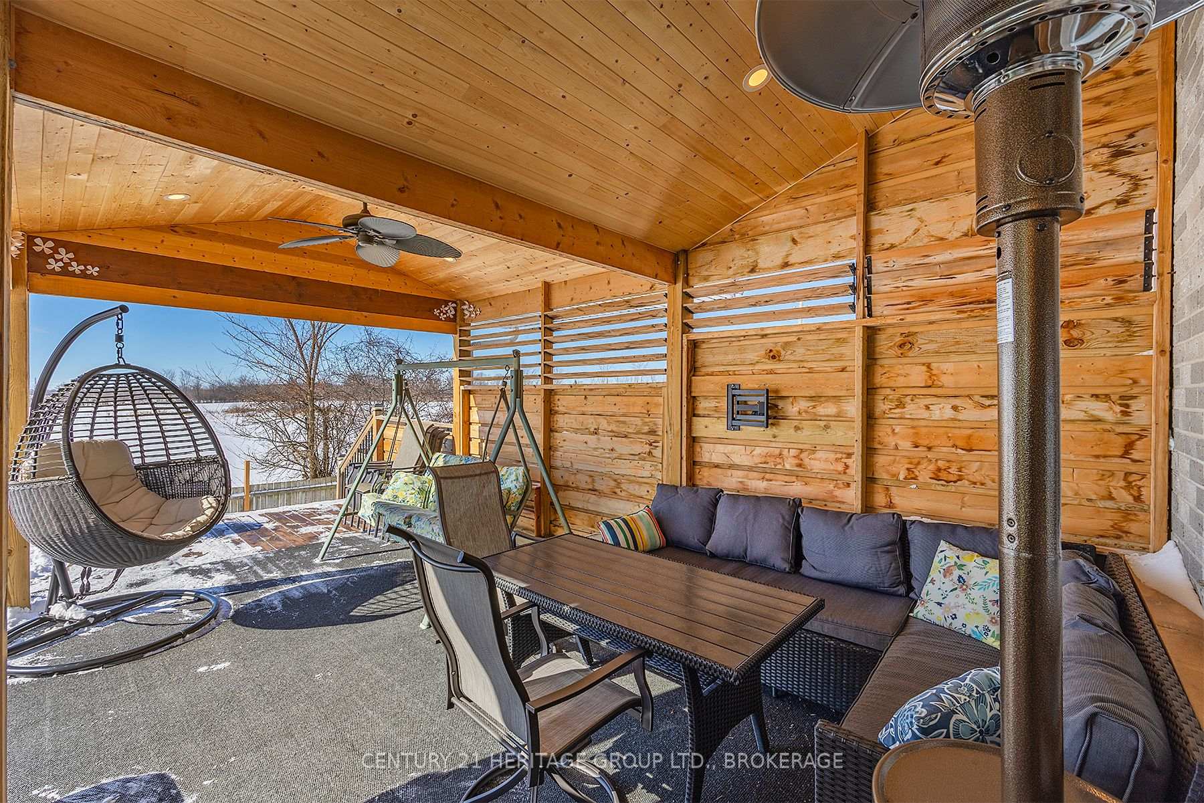
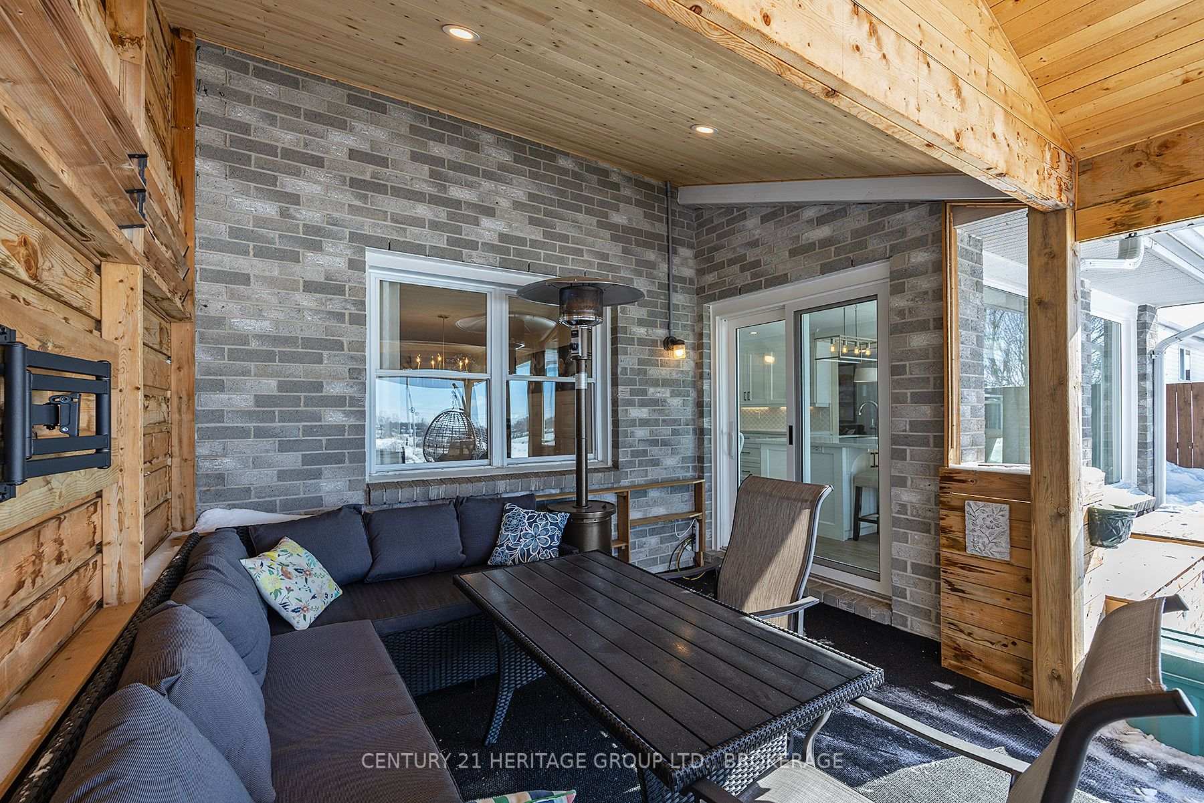 See all 48 photos
Property history

This listing has ended. It is no longer available.
Property not available for sale or for rent.
Ask about this home
A HOMEH agent will answer your questions about this home.Ask HOMEH
About this home
66 Angus Drive, Greater Napanee
Stunning 4 Bedroom Family Home in a Desirable Napanee Neighbourhood! Welcome to this beautifully updated 2-story home, offering 4 bedrooms and 4 bathrooms, nestled in one of Napanee's most sought-after communities. Thoughtfully renovated with modern finishes, this home is perfect for families looking for both style and functionality. Step inside to find a fully updated kitchen featuring sleek cabinetry, quartz countertops, and a beautiful island equipped with seating perfect for entertaining! The updated bathrooms provide a spa-like retreat, while new flooring flows seamlessly throughout the home. Cozy up in the living room and dining room with custom built-ins and a gorgeous fireplace, creating the perfect space to unwind. Outside, the backyard is an entertainer's dream! Enjoy summer days on the new deck and entertainment space, take a dip in the above-ground pool, and let kids or pets roam freely in the fully fenced yard. With plenty of space for a growing family, a finished basement with the option for another bedroom, and a prime location close to schools, parks, and amenities, this home is a must-see! Don't miss out on scheduling your private showing today!
Facts & features
Ask about this home
A HOMEH agent will answer your questions about this home.
Rooms
16 rooms · 4 bathrooms
- Bathroom5′ × 4′6″22 sq.ft.
- Dining room11′ × 17′11″197 sq.ft.
- Foyer11′9″ × 14′10″175 sq.ft.
- Kitchen11′9″ × 17′6″206 sq.ft.
- Laundry10′11″ × 8′87 sq.ft.
- Living room11′ × 30′3″333 sq.ft.
- Bathroom9′7″ × 5′48 sq.ft.
- Bathroom7′10″ × 8′11″70 sq.ft.
- Bedroom11′ × 14′7″160 sq.ft.
- Bedroom 210′3″ × 11′1″113 sq.ft.
- Bedroom 310′11″ × 11′5″125 sq.ft.
- Primary bedroom10′11″ × 20′10″229 sq.ft.
- Bathroom5′9″ × 5′2″30 sq.ft.
- Recreation22′5″ × 31′5″704 sq.ft.
- Other11′3″ × 27′10″313 sq.ft.
- Utility room11′3″ × 7′9″87 sq.ft.
Around this home
Listing details
Helpful tools
Your HOMEH agent
"Priced 4% over our estimate. I would see it this week."
Ask HOMEH about this home
Price, neighbourhood, monthly cost. Ask anything.
HOMEH Intelligent Agent is an AI, not a licensed representative. Check anything important with your agent.