

676 Deseronto Road
676 Deseronto Road
 See all 39 photos
Property history
- $999,000ExpiredList: 2025-05-10|End: 2025-12-02|206 daysX12139627
Facts and features
- BasementCrawl space
- Age of home51–99 years
- Price per sq ft~$444
- Water, sewerWell, septic
- Central air
The homeDetached, 2-storey, Age 51–99 years
- Type: Detached
- Style: 2-storey
- Age: 51–99 years
- Living space: 2,000–2,500 sq ft
- Basement: Crawl space
InsideMain level, Central vacuum, water heater owned, Rooms above ground 9
- Laundry: Main level
- Features: Central vacuum, water heater owned
- Rooms above ground: 9
- Rooms in the basement: 2
- Bedrooms: 4
- Bathrooms: 3
- Kitchens: 1
Outside and lotStone, brick, Asphalt shingle, Poured concrete, stone
- Exterior: Stone, brick
- Roof: Asphalt shingle
- Foundation: Poured concrete, stone
- Other structures: Workshop
- Size: 405.63 × 643.74 ft
- Zoning: RU
Parking2 Garage, Attached, Private double
- Spaces: 2 Garage
- Garage: Attached
- Driveway: Private double
Heating, water and powerForced air, propane, Central air, Well
- Heating: Forced air, propane
- Cooling: Central air
- Water: Well
- Sewer: Septic
- Natural gas: No
- Hydro: Yes
- Telephone: Yes
Costs and taxesTaxes $4,471 a year, HST No HST
- Taxes, 2024: $4,471 a year
- HST: No HST
Included in the saleIncludes fridge, stove/oven, dishwasher, washer, and dryer, Microwave, and all roastery coffee equipment - roaster, destoner, espresso machine
- Included: Includes fridge, stove/oven, dishwasher, washer, and dryer
- Not included: Microwave, and all roastery coffee equipment - roaster, destoner, espresso machine
Listing detailsX12139627, Expired, May 10, 2025
- MLS® number: X12139627
- Status: Expired
- Listed on: May 10, 2025
- Days on market: 206
- Updated: Dec 2, 2025
- Possession: Flexible
- Occupied by: Owner
- Listing brokerage: DIRECT REALTY LTD.
About this home
676 Deseronto Road, Greater Napanee, ON K0K 1X0
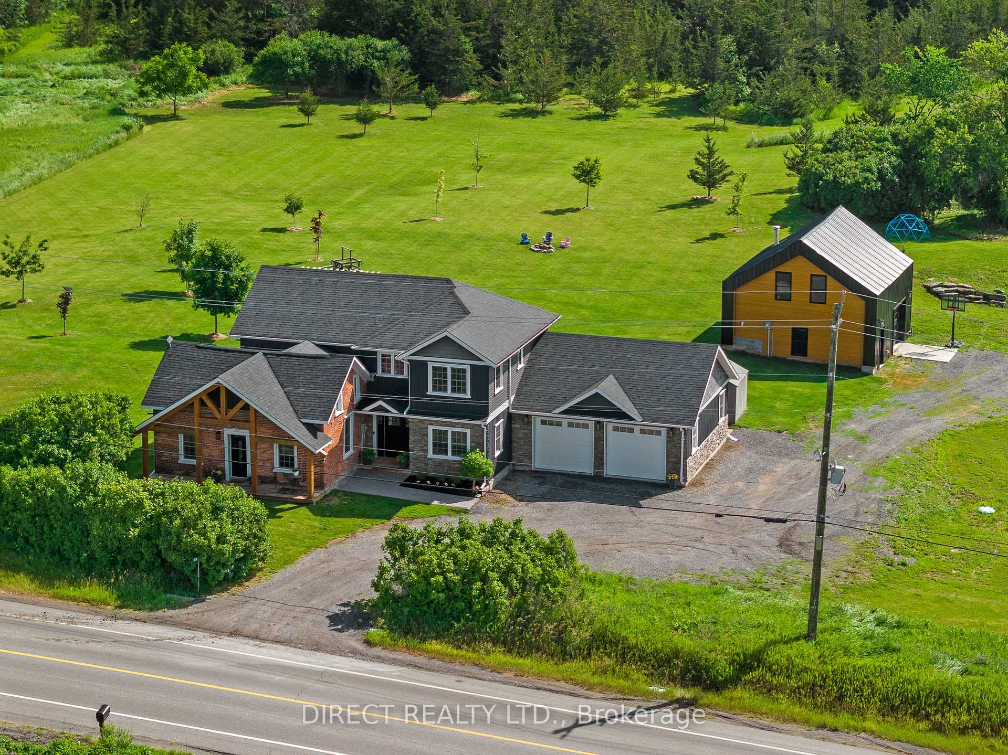
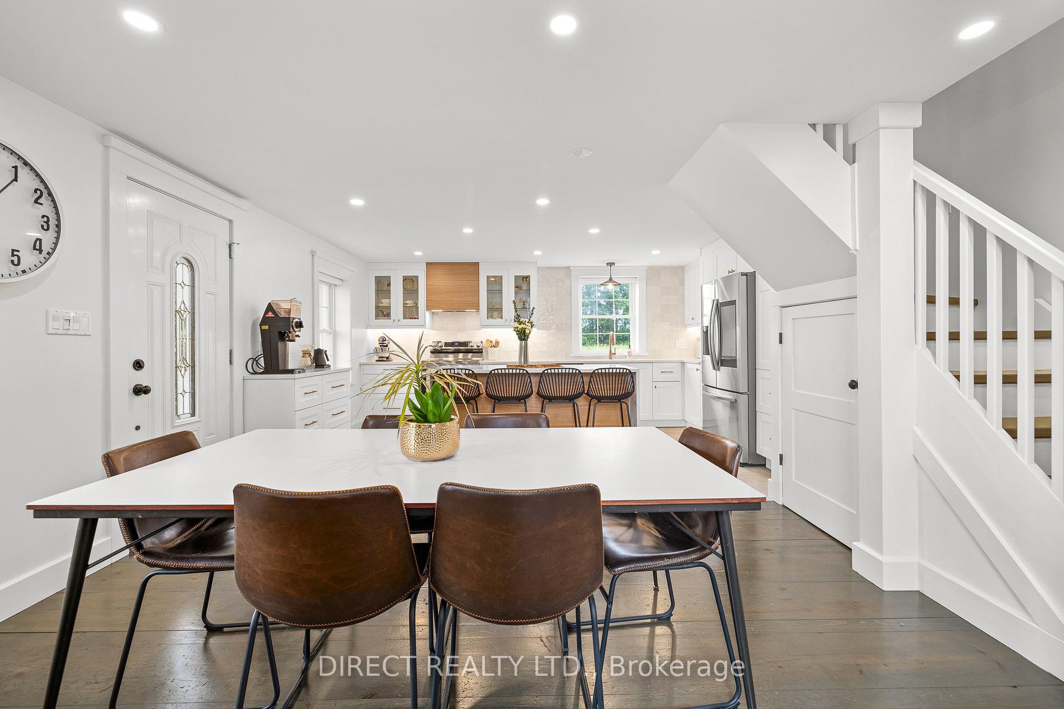
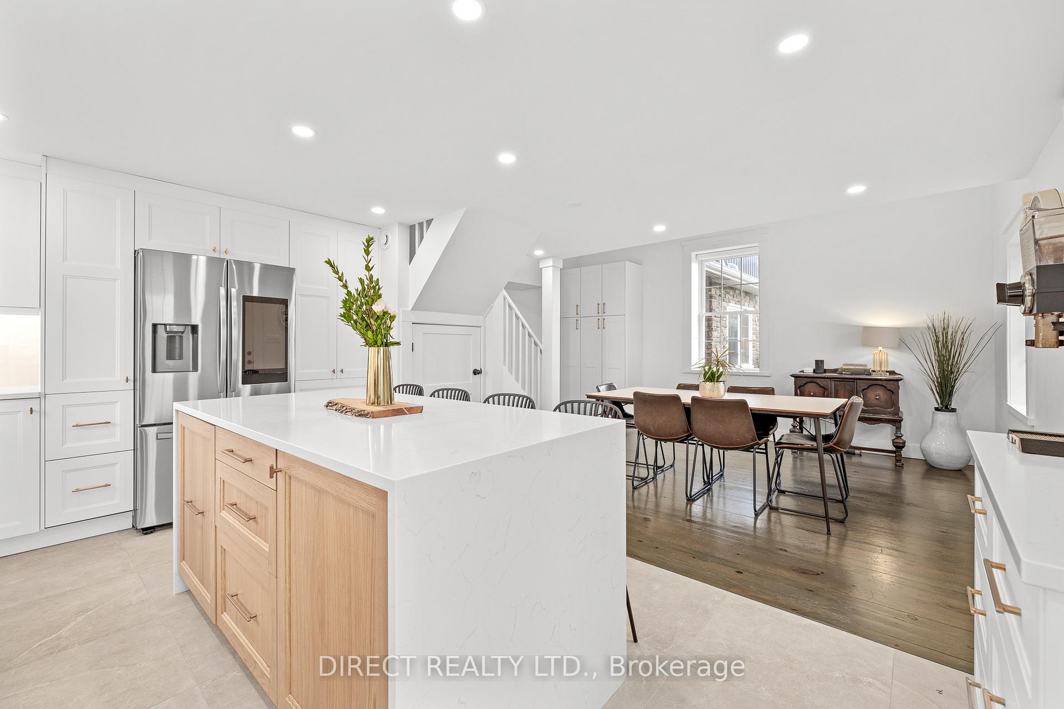
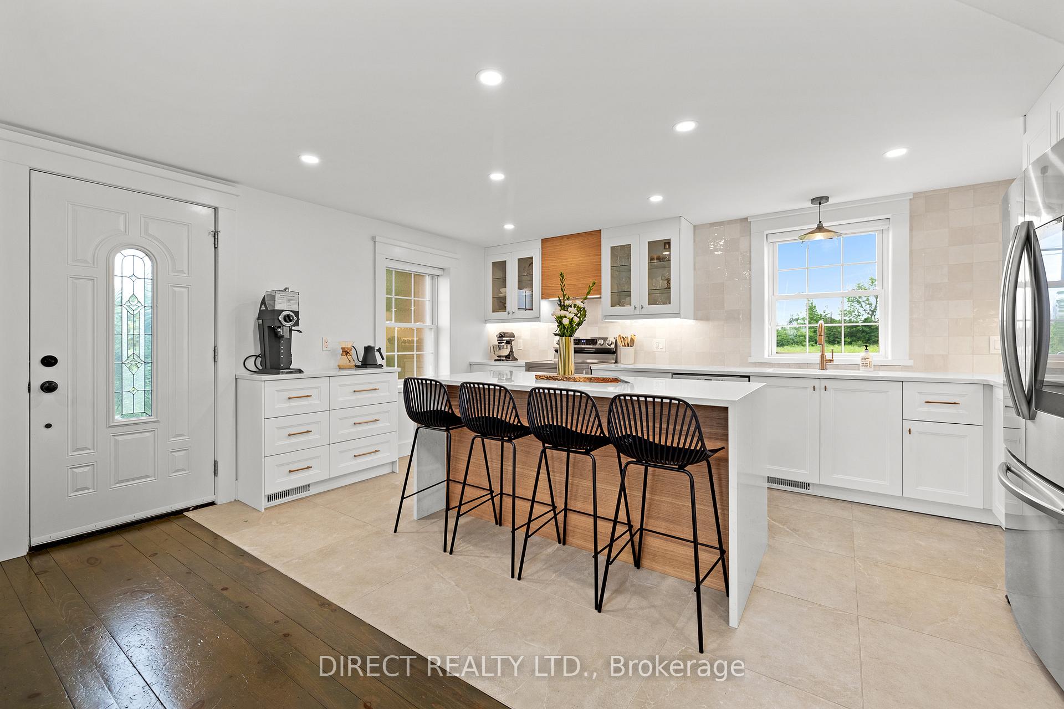
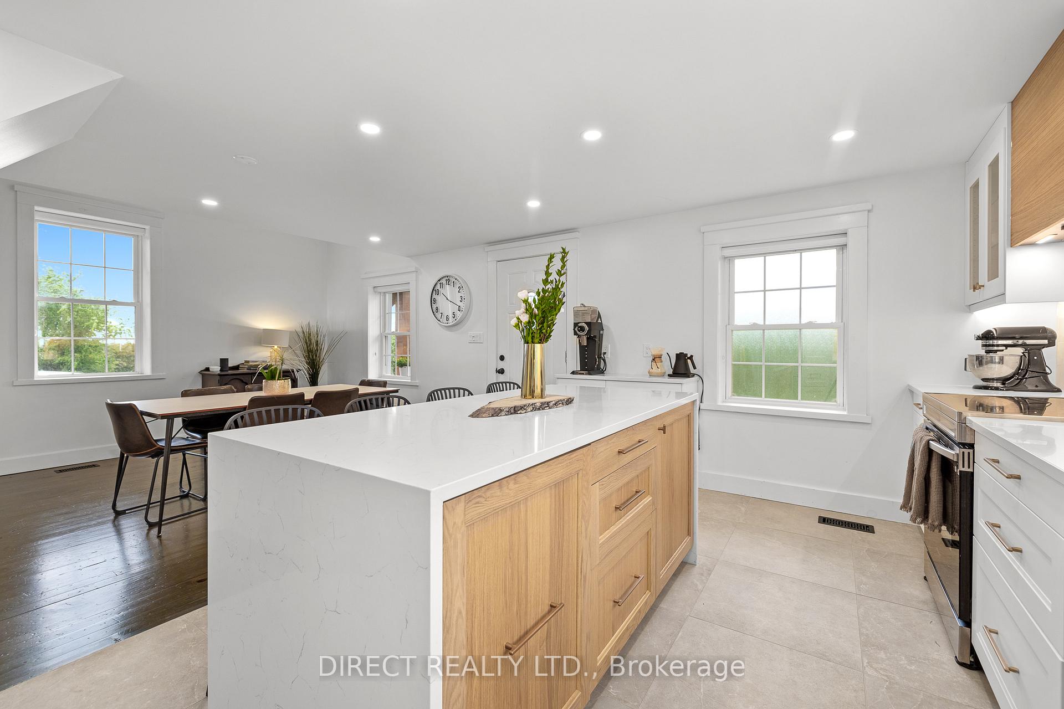
Welcome to 676 Deseronto Road, a renovated home on 7 acres of serene countryside. This property combines original charm with modern accents. Every detail has been meticulously crafted, showcasing exceptional craftsmanship. The open-concept living room is perfect for gatherings, and the bright kitchen features quartz countertops and ample seating. The layout is designed for easy organization and cleanliness, with plenty of storage. The home has 5 spacious bedrooms, including a master with a walk-out deck, ensuite, and walk-in closet. The loft has a fifth bedroom with a large wardrobe. Outside, enjoy a large deck, manicured backyard, lilacs, newly planted trees, and a pond for winter skating. A second building, currently a roastery with a kitchenette and bathroom, offers business or private use potential. Located near unique shops, diverse dining, waterfront parks, and more.
Ask about this home
A HOMEH agent will answer your questions about this home.
Around this home
Schools nearby
School rating, out of 10.
Helpful calculators
Your HOMEH agent

"Priced 18% over the Hestimate. I would see it this week."