

708 Palace Road
708 Palace Road
 See all 40 photos
Property history
- $829,900ExpiredList: 2024-07-11|End: 2026-05-13|671 daysX9033109
Facts and features
- BasementWalk-up
- Water, sewerMunicipal
- HeatingForced air
- CoolingCentral air
- Central air
The homeDetached, 2-storey, Partially finished, walk-up
- Type: Detached
- Style: 2-storey
- Basement: Partially finished, walk-up
InsideCentral vacuum, erv/hrv, water heater, auto garage door remote, Rooms above ground 13, Rooms in the basement 3
- Features: Central vacuum, erv/hrv, water heater, auto garage door remote
- Rooms above ground: 13
- Rooms in the basement: 3
- Bedrooms: 5
- Bathrooms: 4
- Kitchens: 1
- Family room: Yes
Outside and lotBrick, Asphalt shingle, Concrete
- Exterior: Brick
- Roof: Asphalt shingle
- Foundation: Concrete
- Size: 87.43 ft frontage
Parking2 Garage, Attached, Private
- Spaces: 2 Garage
- Garage: Attached
- Driveway: Private
Heating, water and powerForced air, gas, Central air, Municipal water
- Heating: Forced air, gas
- Cooling: Central air
- Water: Municipal water
- Sewer: Municipal sewer
Costs and taxesTaxes $6,280 a year
- Taxes, 2023: $6,280 a year
Included in the saleComposter, Work benches, 3 hanging lights in basement above work benches, bird ornament, microwave, rhubarb patch.
- Included: Composter
- Not included: Work benches, 3 hanging lights in basement above work benches, bird ornament, microwave, rhubarb patch.
Listing detailsX9033109, Expired, Jul 11, 2024
- MLS® number: X9033109
- Status: Expired
- Listed on: Jul 11, 2024
- Days on market: 671
- Updated: May 13, 2026
- Possession: End of june
- Occupied by: Owner
- Listing brokerage: ROYAL LEPAGE PROALLIANCE REALTY
About this home
708 Palace Road, Greater Napanee, ON K7R 1A7
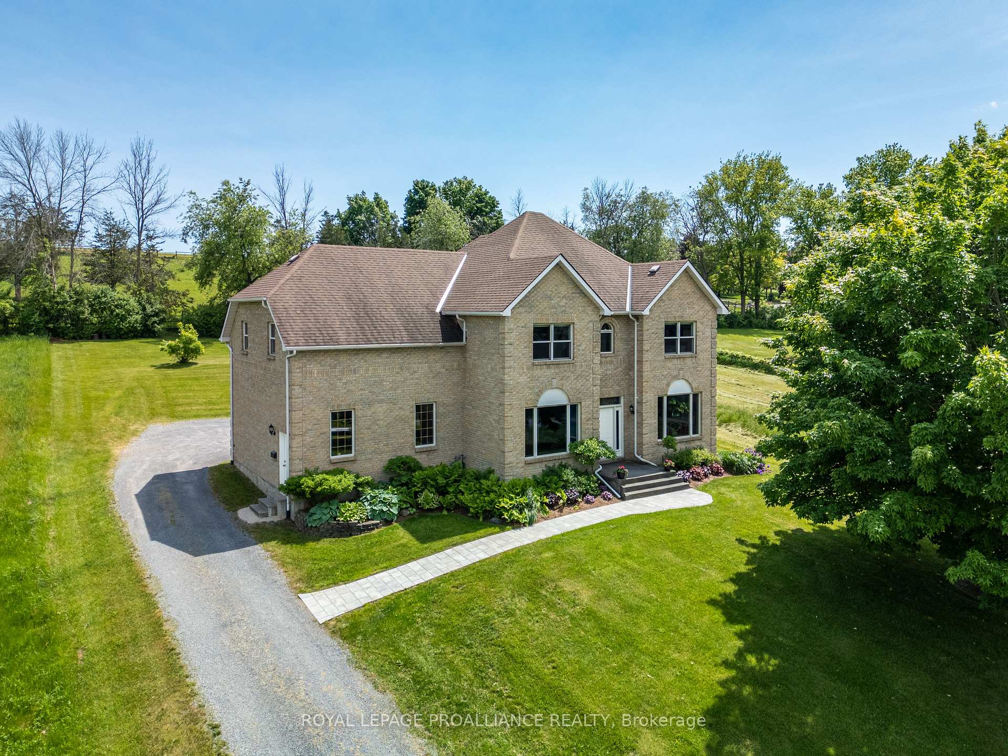
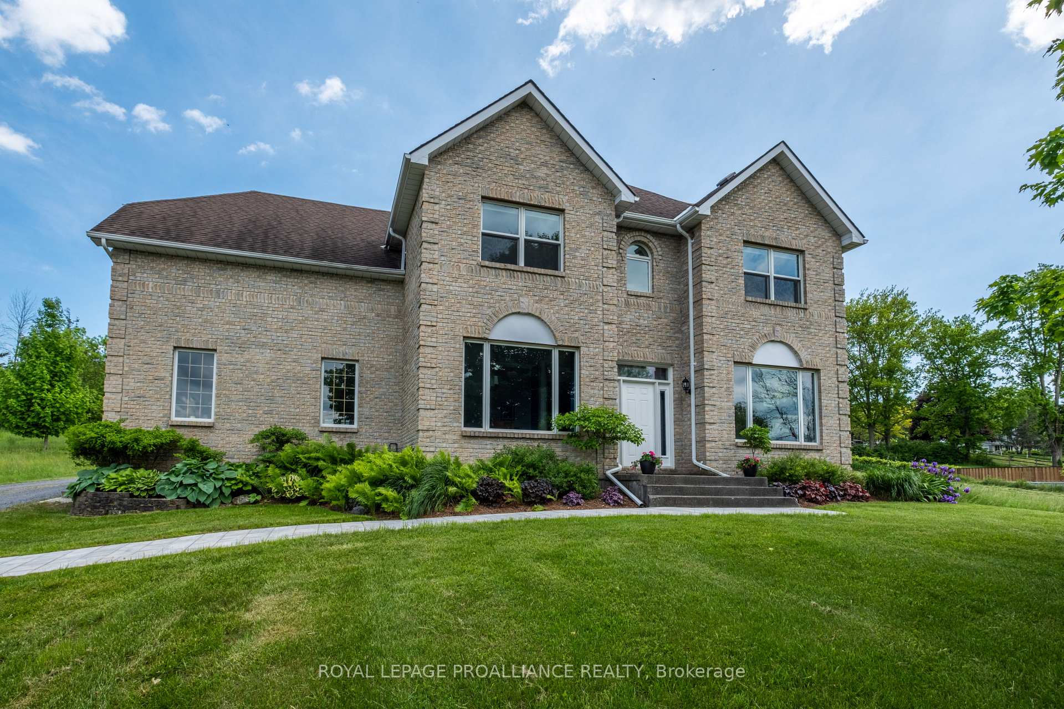
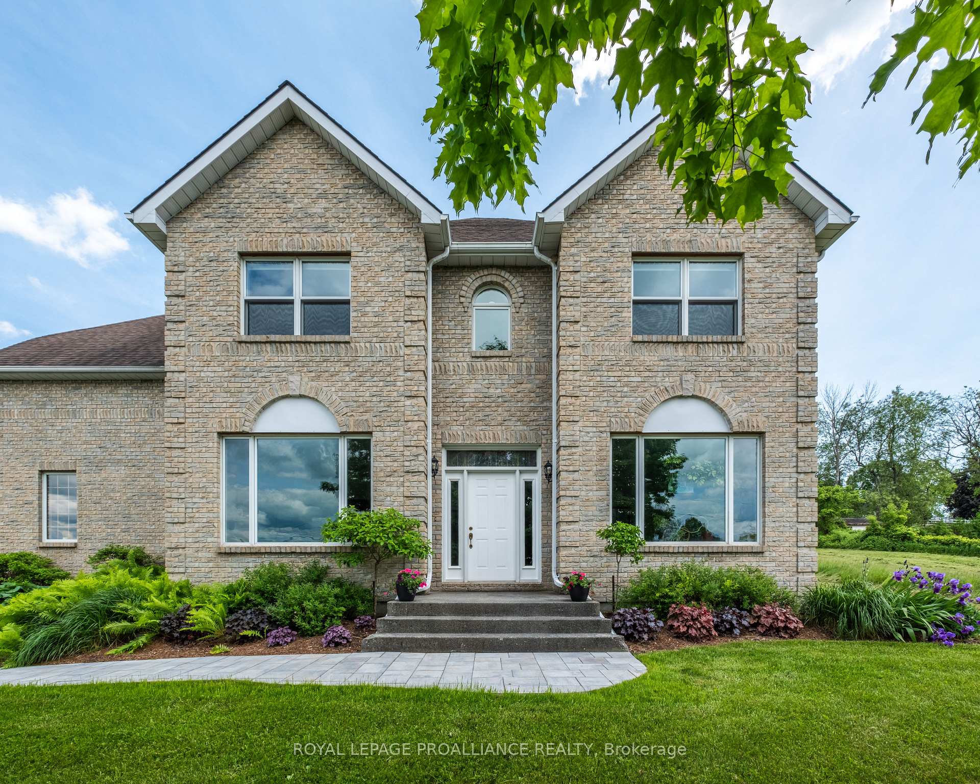
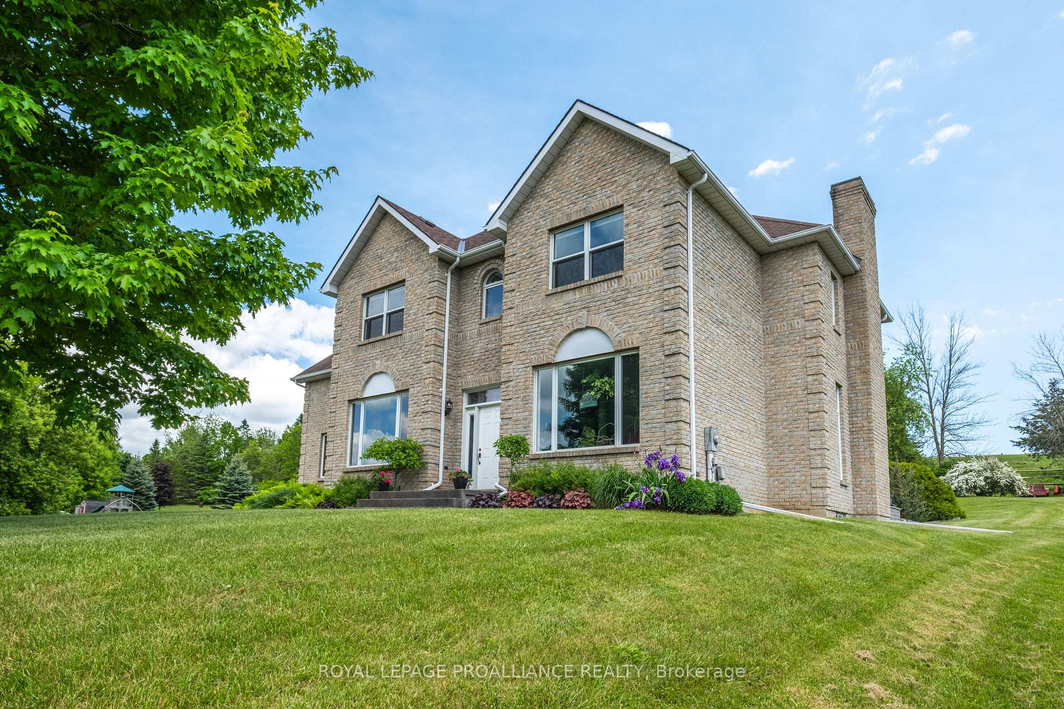
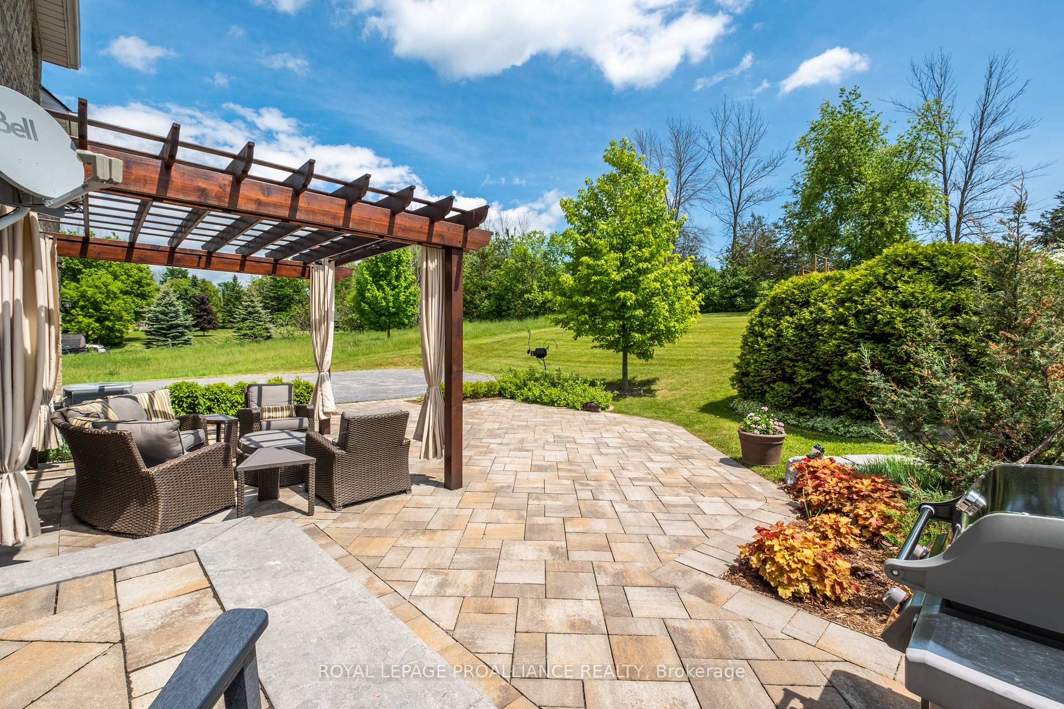
Perched atop the hillside enjoying wonderful views of the Napanee River & meadows, rests this stunning, all brick, 5 bedroom 3.5 bath two-storey, awaiting its proud new owners. A new stone walkway (2023) leads you to the front door where upon entry, the grand foyer greets you. The bright main level is adorned in elegant finishes including decorative columns, crown molding, & glass transoms, walnut hardwood & ceramic floors, featuring a living room to your right, a separate formal dining room to your left, followed by the eat-in kitchen, perfect for culinary enthusiasts. Boasting built-in appliances, abundant cabinetry & a built-in buffet, the kitchen is idyllic for not only storage but for entertaining. The adjacent family room is bathed in natural light throughout the day, creating a warm & inviting atmosphere & possessing exterior access to the landscaped rear yard, host to a large stone patio & pergola (2019), offering a serene outdoor retreat. Moving upstairs via the wood staircase youll find the well-lit & large primary bedroom from which you enter the 4pc ensuite bathroom with a jacuzzi tub through the spacious walk-in closet. 4 more generously sized bedrooms, 2 sharing a jack & jill 4pc bath, along with another 4pc bath & upper lever laundry complete this floor. The partially finished basement with rough-in bath adds additional square footage by means of the finished recroom, as well as ample storage, including cold storage & convenient walk-up access to the attached double car garage with newer garage doors (2014). Other updates & attributes include central vacuum, an HRV, a radon mitigation system (2022), built-in shutters for the main floor & primary bedroom windows (2020), a newly graveled & regraded driveway (2019), a Luxiare high-efficiency gas furnace (2012). Take advantage of city services in a country setting a short drive to the 401, an easy commute away from Kingston only 22 mins to the Cataraqui Mall & 24 mins to the Quinte Mall in Belleville.
Ask about this home
A HOMEH agent will answer your questions about this home.
Around this home
Daily convenience, out of 100, from the distances below
Schools nearby
School rating, out of 10.
Helpful calculators
Your HOMEH agent

"I would see it this week."