
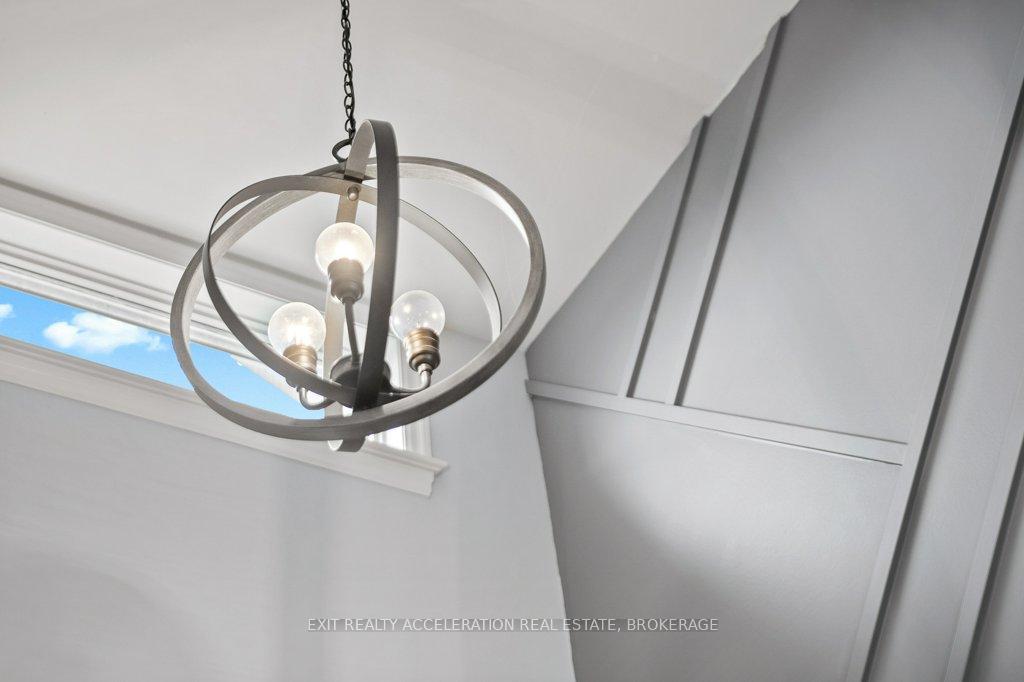
 See all 50 photos
Property history

This home has sold. It is no longer available.
Property not available for sale or for rent.
Ask about this home
A HOMEH agent will answer your questions about this home.Ask HOMEH
About this home
8 Briarwood Crescent, Greater Napanee
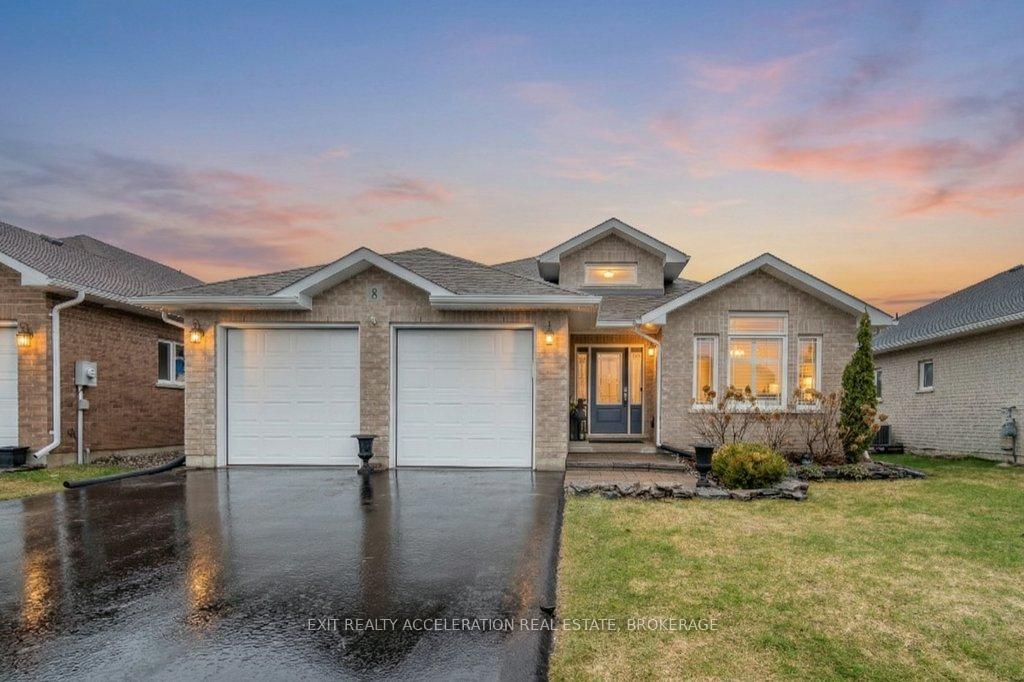
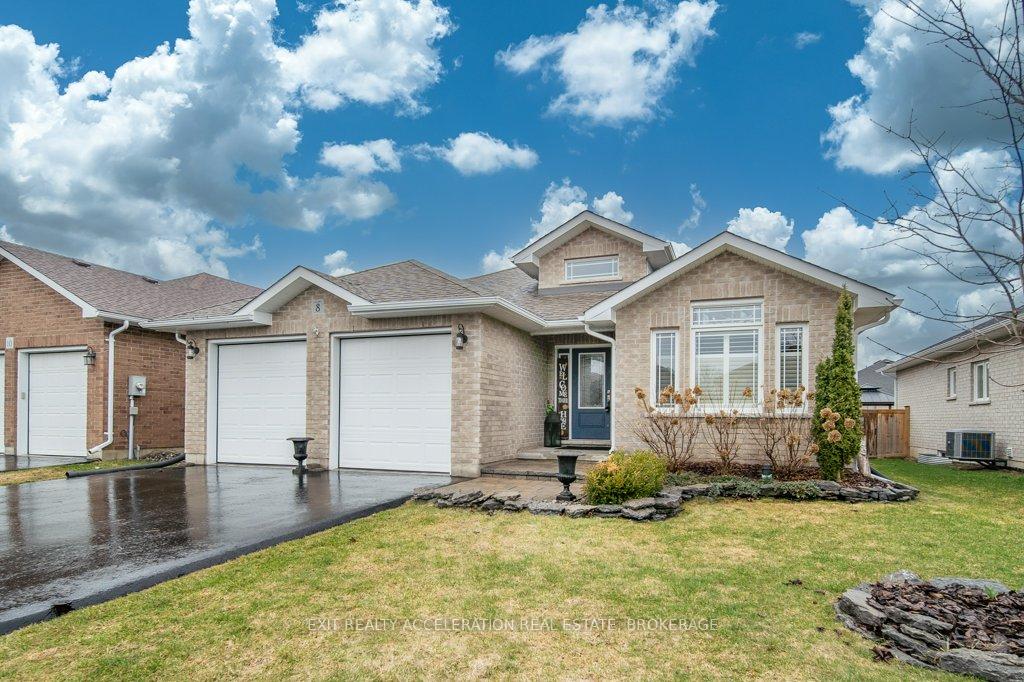
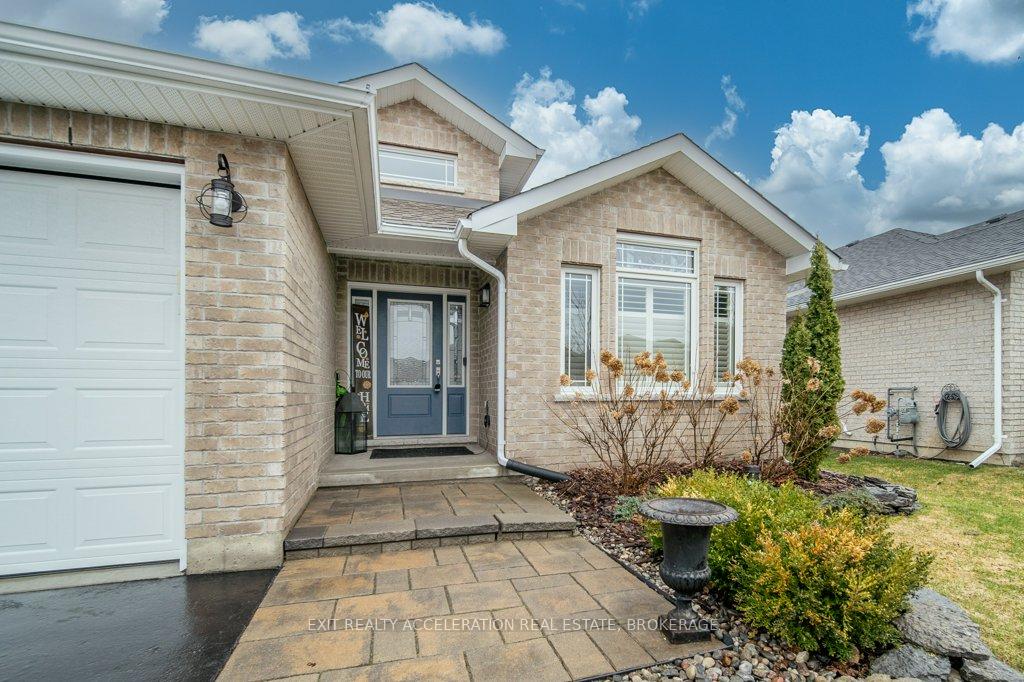
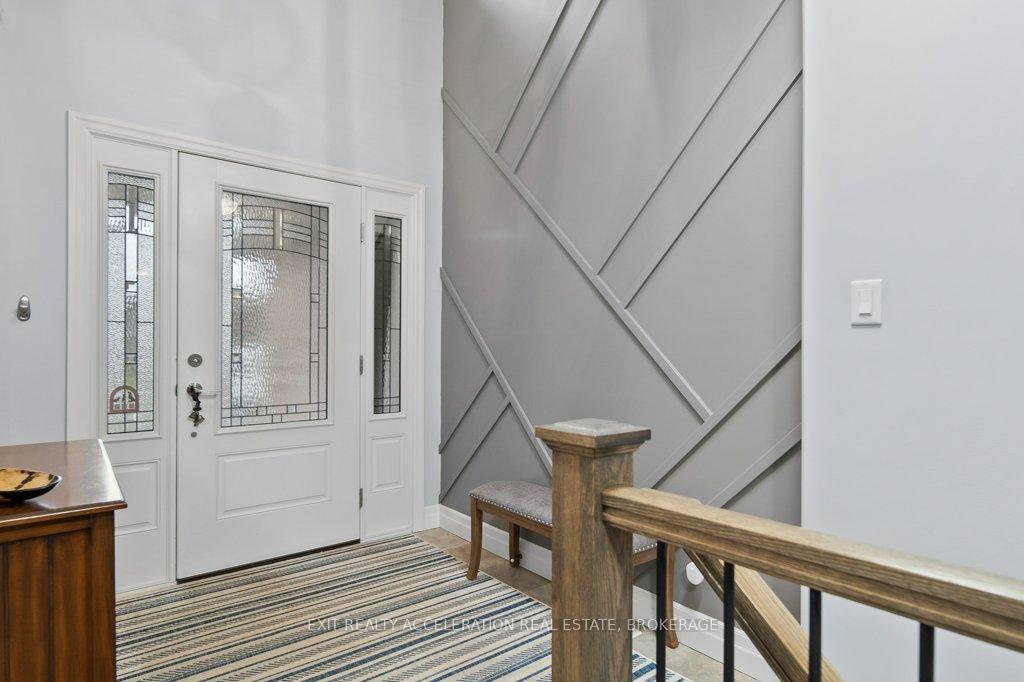
Welcome to this beautifully maintained 5 bedroom, 3 bathroom Staikos built bungalow located in the highly desirable Briarwood Crescent neighbourhood of Napanee. Known for their quality craftsmanship and thoughtful layouts, Staikos homes are a sought-after choice for families. This solid brick home offers impressive space with five bedrooms and three full bathrooms, making it ideal for growing families or those who love to host guests. The bright kitchen features elegant quartz countertops and flows seamlessly into the main living areas, creating a warm and inviting atmosphere for everyday living and entertaining. In the living room, a cozy gas fireplace adds both charm and comfort, perfect for relaxing evenings at home. Step outside onto the back deck where you can access the fully fenced backyard - a great space for kids, pets, and summer gatherings. The attached two-car garage provides convenience and additional storage, while the well-kept exterior adds to the home's overall curb appeal. Located in the family-friendly Briarwood Crescent area, this home is surrounded by amenities that make daily life easy and enjoyable. The hospital, schools, golf course, playgrounds, and scenic walking paths are all nearby, offering a wonderful balance of recreation, community, and convenience. If you are looking for a spacious, well-built bungalow in one of Napanee's most desirable neighbourhoods, this Briarwood Crescent home is ready to welcome its next owners.
Facts & features
Ask about this home
A HOMEH agent will answer your questions about this home.
Rooms
12 rooms · 3 bathrooms
- Dining room10′7″ × 12′4″130 sq.ft.
- Bedroom10′9″ × 15′7″168 sq.ft.
- Kitchen10′7″ × 12′2″129 sq.ft.
- Primary bedroom15′9″ × 21′1″332 sq.ft.
- Bedroom11′3″ × 12′10″145 sq.ft.
- Laundry6′6″ × 8′11″58 sq.ft.
- Living room11′7″ × 21′4″246 sq.ft.
- Bathroom7′1″ × 11′78 sq.ft.
- Bedroom12′3″ × 16′7″203 sq.ft.
- Recreation24′3″ × 21′3″515 sq.ft.
- Utility room16′11″ × 28′3″478 sq.ft.
- Bedroom12′3″ × 11′1″136 sq.ft.
Around this home
Schools nearby
School rating, out of 10.
Listing details
Helpful tools
Your HOMEH agent
"I would see it this week."
Ask HOMEH about this home
Price, neighbourhood, monthly cost. Ask anything.
HOMEH Intelligent Agent is an AI, not a licensed representative. Check anything important with your agent.