

808 County Rd 12
808 County Rd 12
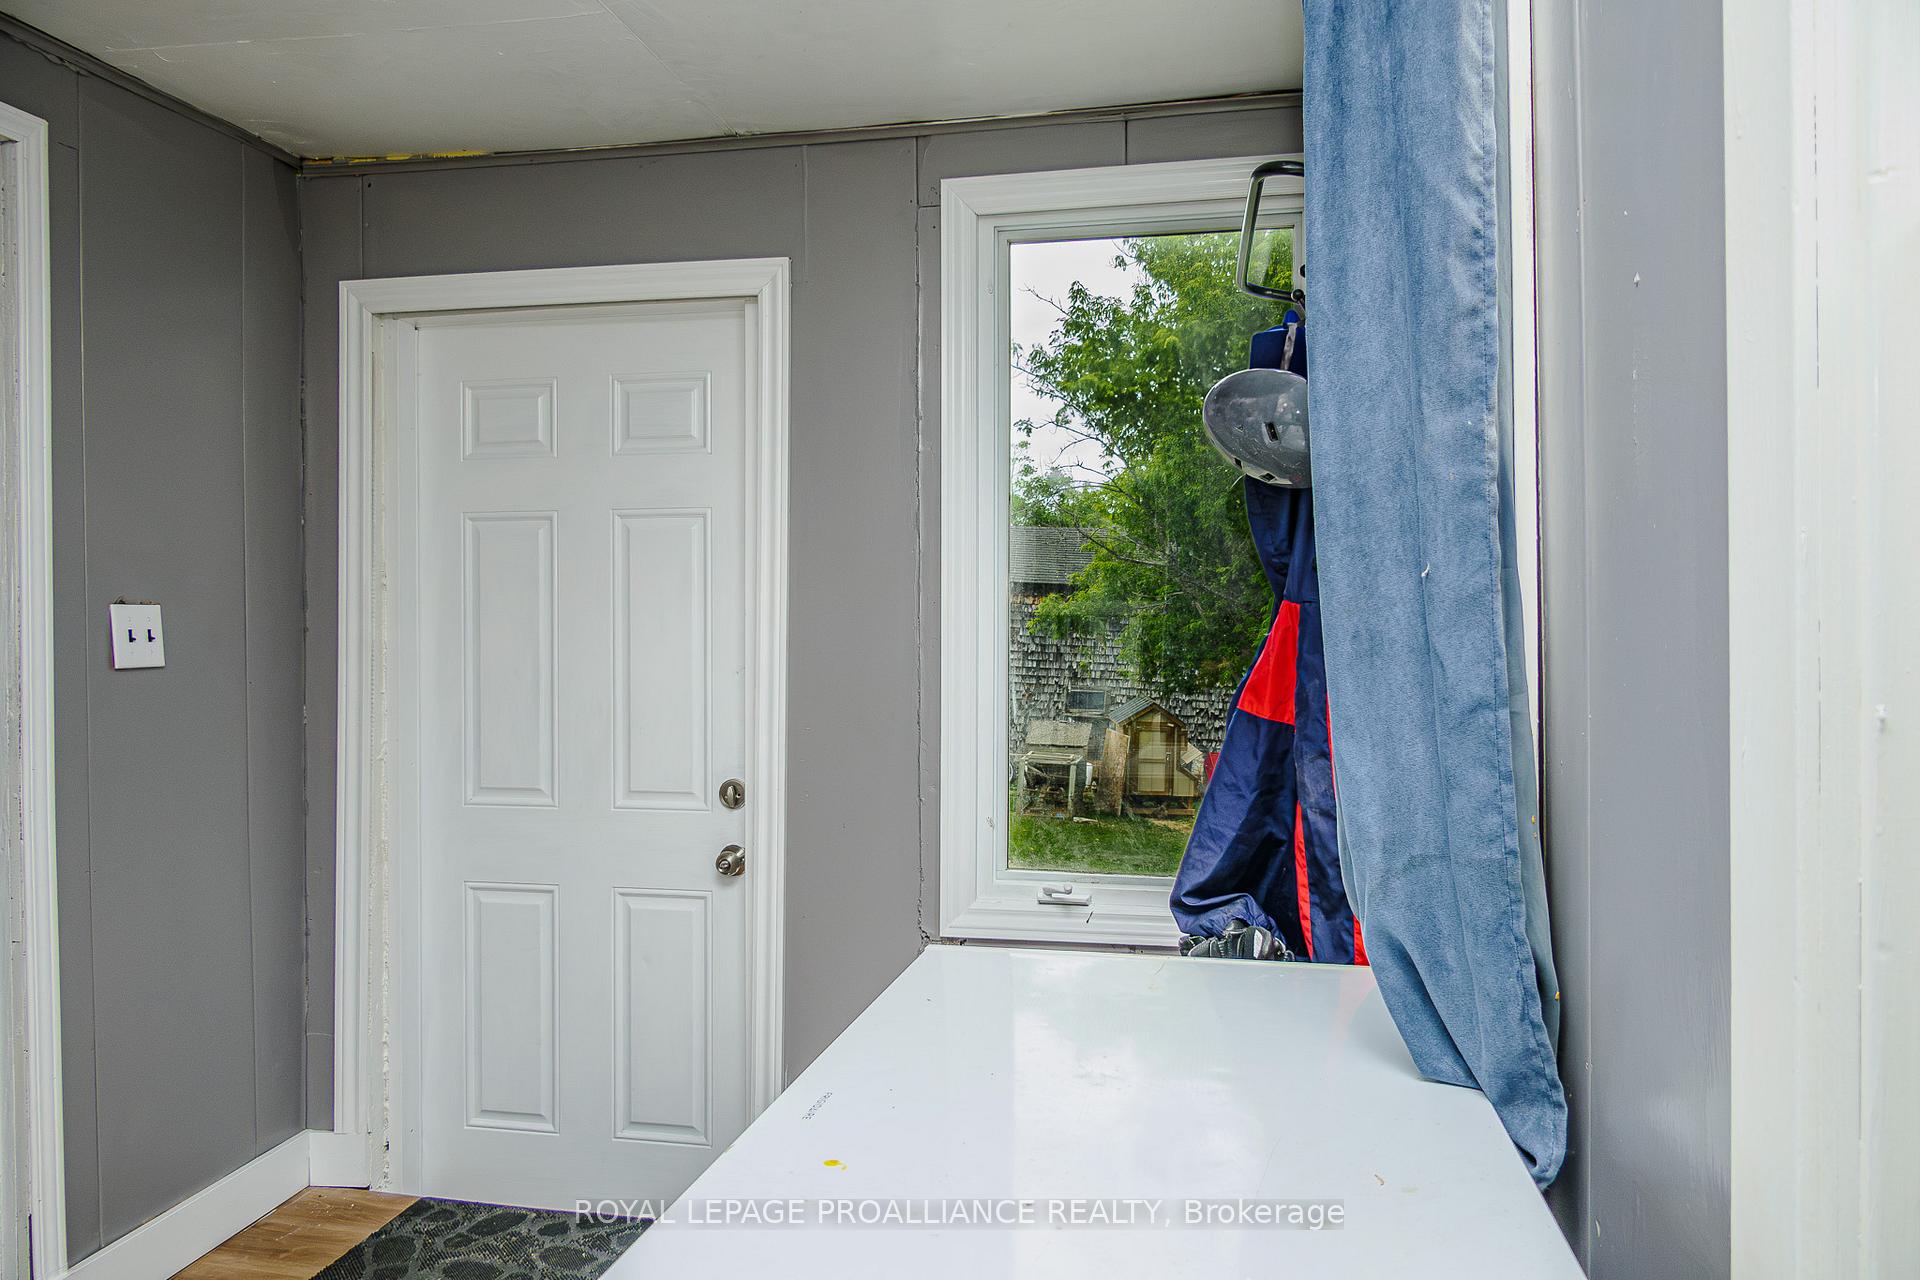 See all 48 photos
Property history
- $474,800TerminatedList: 2025-06-19|End: 2025-08-16|58 daysX12233590
- $499,900TerminatedList: 2025-05-12|End: 2025-06-19|38 daysX12141339
- $524,900TerminatedList: 2025-03-24|End: 2025-05-12|49 daysX12037421
Facts and features
- BasementUnfinished
- Age of home100+
- Price per sq ft~$365
- Water, sewerWell, septic
- Waterfront
The homeDetached, 2-storey, 100+
- Type: Detached
- Style: 2-storey
- Age: 100+
- Living space: 1,100–1,500 sq ft
- Basement: Crawl space, unfinished
- View: Water
- Waterfront: Direct
InsideMain level, Carpet free, propane tank, water heater, water treatment, Carbon monoxide detectors, smoke detector
- Laundry: Main level
- Features: Carpet free, propane tank, water heater, water treatment
- Security: Carbon monoxide detectors, smoke detector
- Rooms above ground: 8
- Rooms in the basement: 0
- Bedrooms: 3
- Bathrooms: 1
- Kitchens: 1
Outside and lotWood, Metal, Stone
- Exterior: Wood
- Roof: Metal
- Foundation: Stone
- Features: Fishing, patio, porch, year round living
- Other structures: Barn
- Size: 322.92 × 157.55 ft
- Shape: Irregular
- Zoning: RR & EP
Parking8 Parking, Private triple
- Spaces: 8 Parking
- Driveway: Private triple
Heating, water and powerForced air, propane, Well, Septic
- Heating: Forced air, propane
- Water: Well
- Sewer: Septic
- Natural gas: No
- Hydro: Yes
- Cable: No
- Telephone: Available
Costs and taxesTaxes $2,248 a year, HST included in the price, Propane tank
- Taxes, 2024: $2,248 a year
- HST: HST included in the price
- Rental items: Propane tank
- Under contract: Propane tank
Included in the saleXplornet satellite dish, electric light fixtures, stove, dishwasher, washer, dryer, black riding lawn mower, Fridge, orange riding mower, deep freeze, chicken coops, some plants (tbd)
- Included: Xplornet satellite dish, electric light fixtures, stove, dishwasher, washer, dryer, black riding lawn mower
- Not included: Fridge, orange riding mower, deep freeze, chicken coops, some plants (tbd)
NearbySchool bus route, waterfront, wooded/treed, level, river/stream
- Close to: School bus route, waterfront, wooded/treed, level, river/stream
Listing detailsX12233590, Terminated, Jun 19, 2025
- MLS® number: X12233590
- Status: Terminated
- Listed on: Jun 19, 2025
- Days on market: 58
- Updated: Aug 16, 2025
- Possession: Flexible
- Occupied by: Owner
- Listing brokerage: ROYAL LEPAGE PROALLIANCE REALTY
About this home
808 County Rd 12, Greater Napanee, ON K0K 2W0
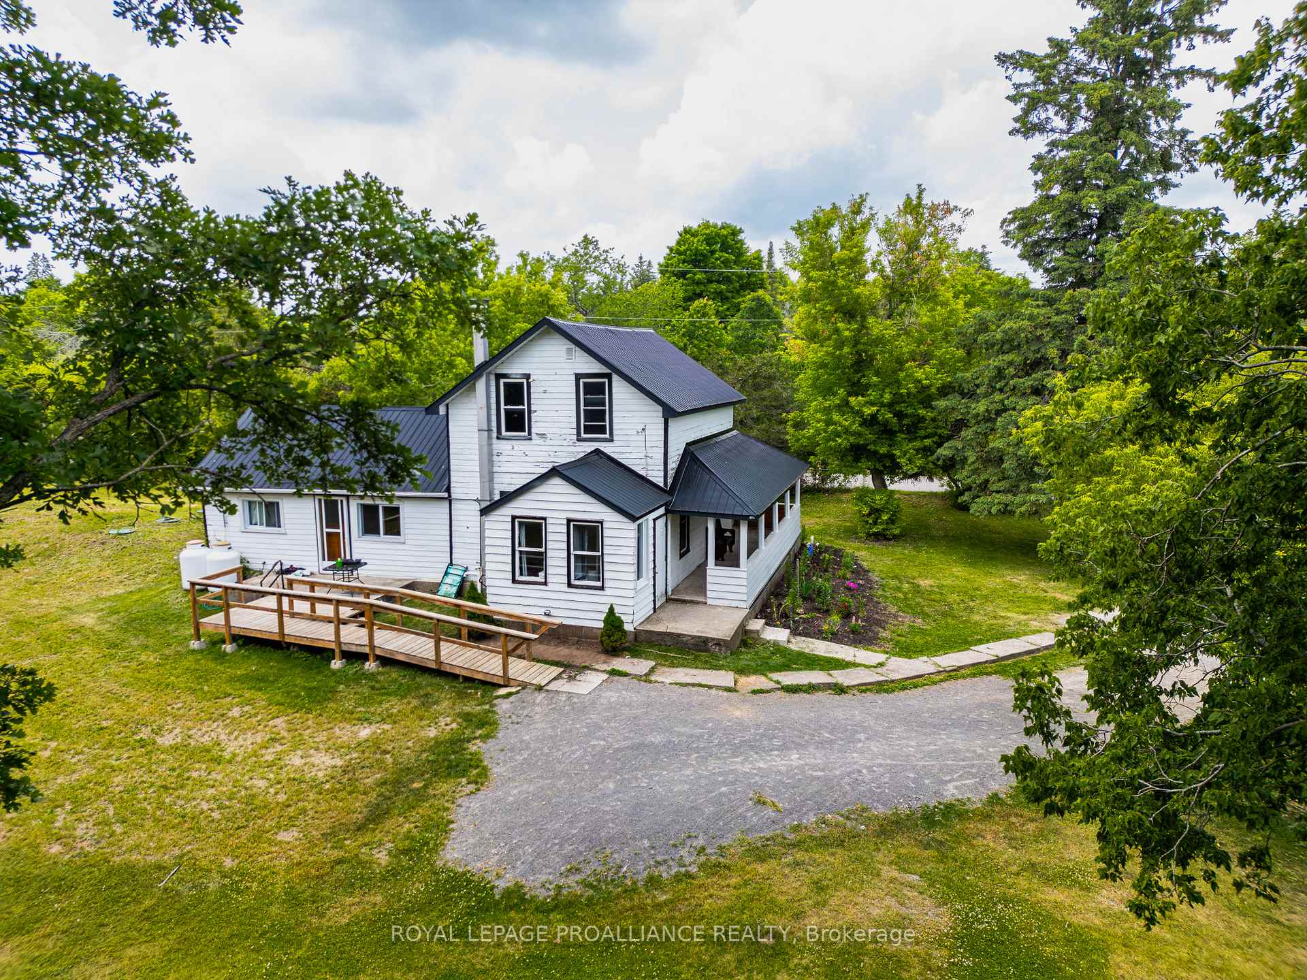
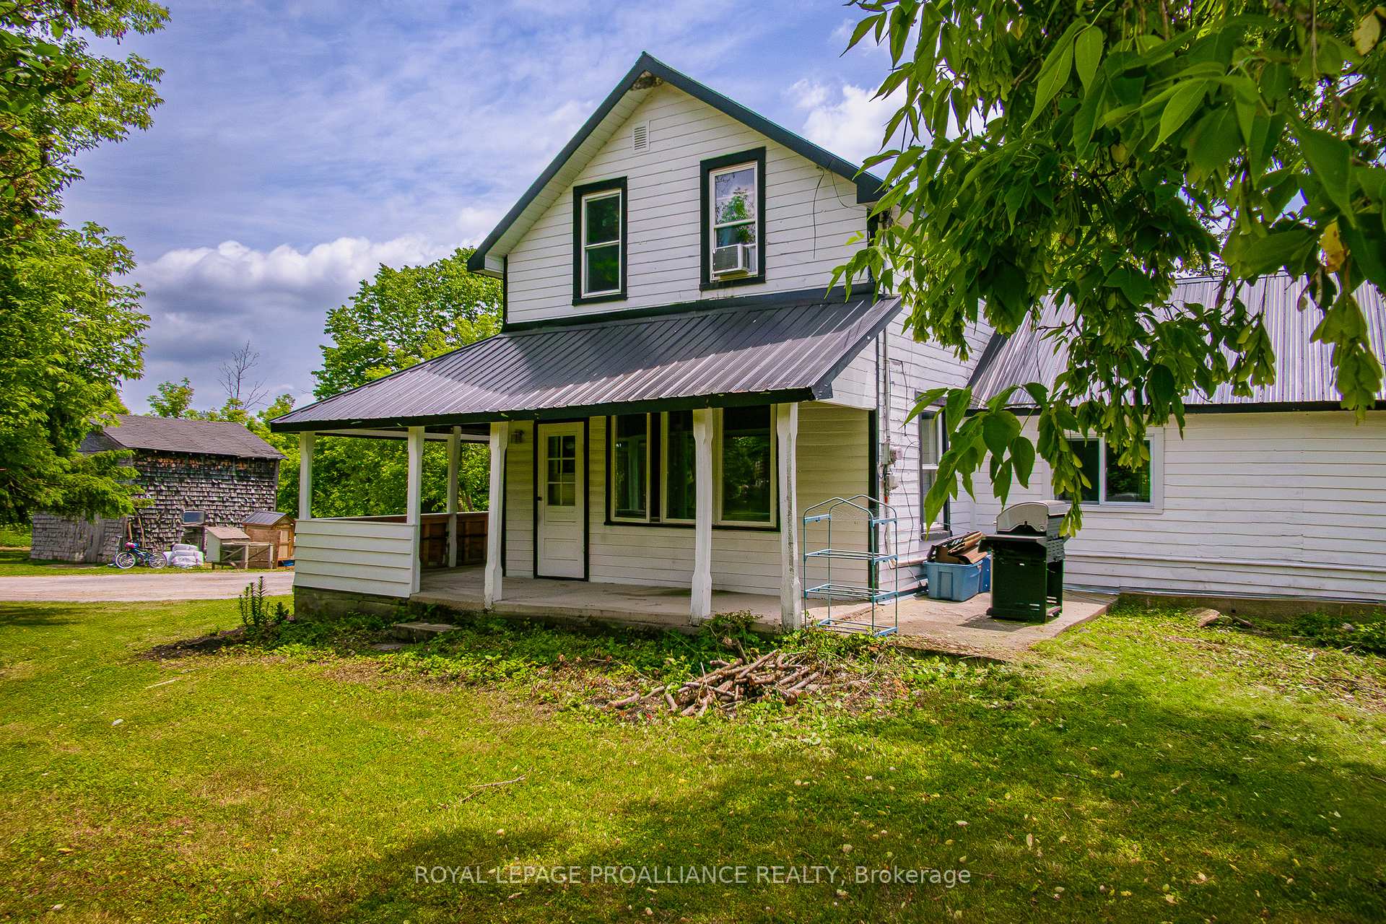
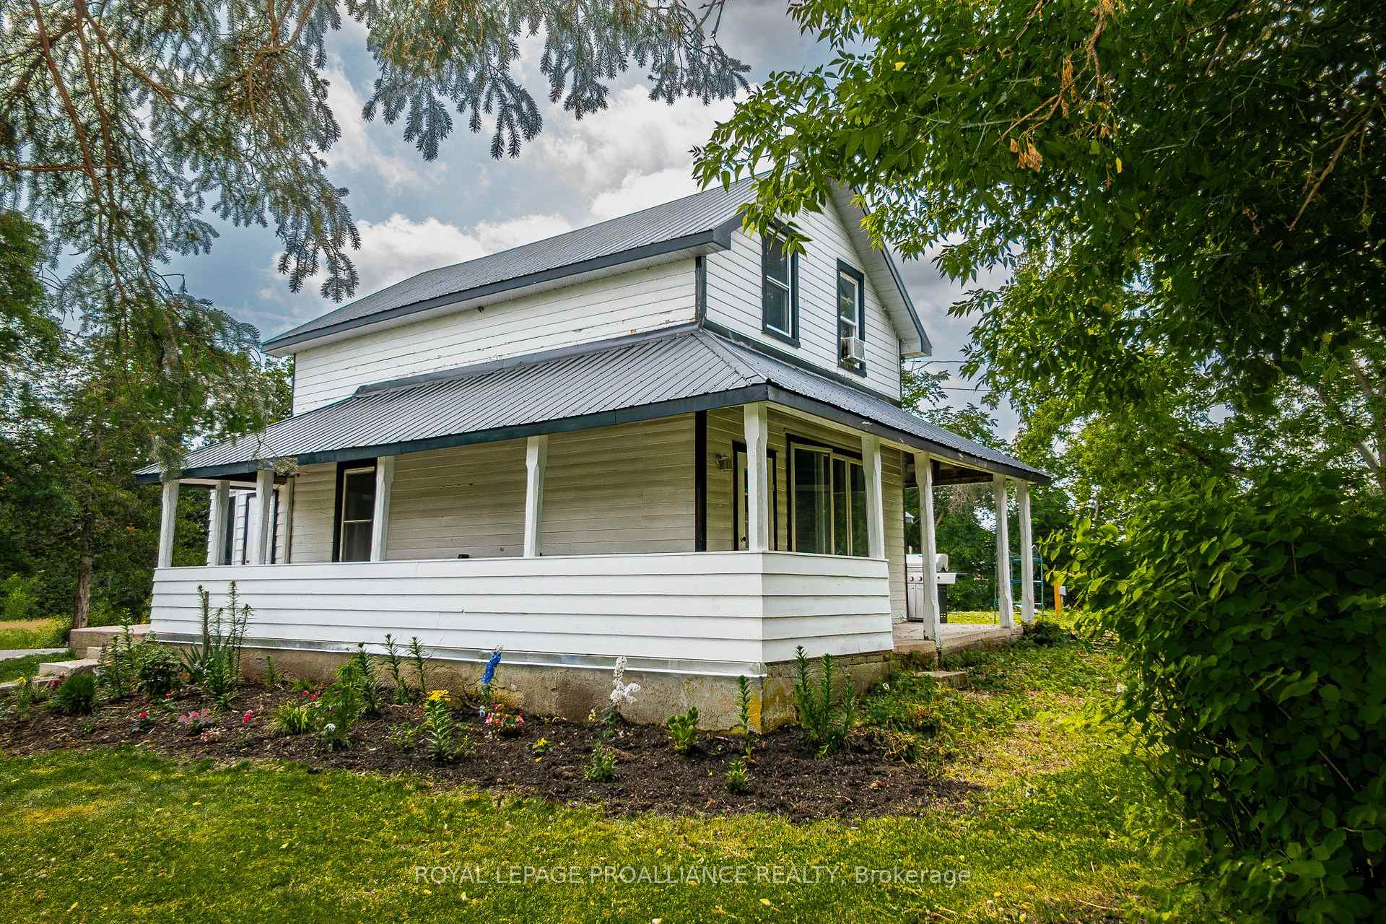
Tucked away on a beautifully treed 1.389-acre lot with over 260 feet of sparkling, swimmable waterfront, this timeless 1890 gem offers the ultimate escape for those craving peace, privacy, and natural beauty. Rich in character and charm, the home features a durable metal roof and an inviting enclosed porch the perfect spot to unwind and take in tranquil water views. Step inside to discover an oversized kitchen, ideal for hosting family gatherings, and a formal dining room that showcases original hardwood floors and elegant tall baseboards. The main level also includes a bright 4-piece bath with a new window, a convenient laundry area, and touches of history throughout, including the original staircase railing. Upstairs, you'll find three cozy bedrooms, while updates such as vinyl windows and a brand-new septic system (2024) blend modern comfort with timeless appeal. Outside, the property continues to impress with a circular driveway, parking for 8+ vehicles, a charming barn, and thoughtful extras like a wheelchair ramp for easy access to the kitchen. Enjoy evenings by the firepit, pick fresh raspberries and strawberries from your own bushes, or simply relax in the expansive yard surrounded by nature. With a well producing over 12 gallons per minute, this waterfront haven is not just a home its a lifestyle.
Ask about this home
A HOMEH agent will answer your questions about this home.
Around this home
Helpful calculators
Your HOMEH agent

"I would see it this week."