

8225 Highway 33
8225 Highway 33
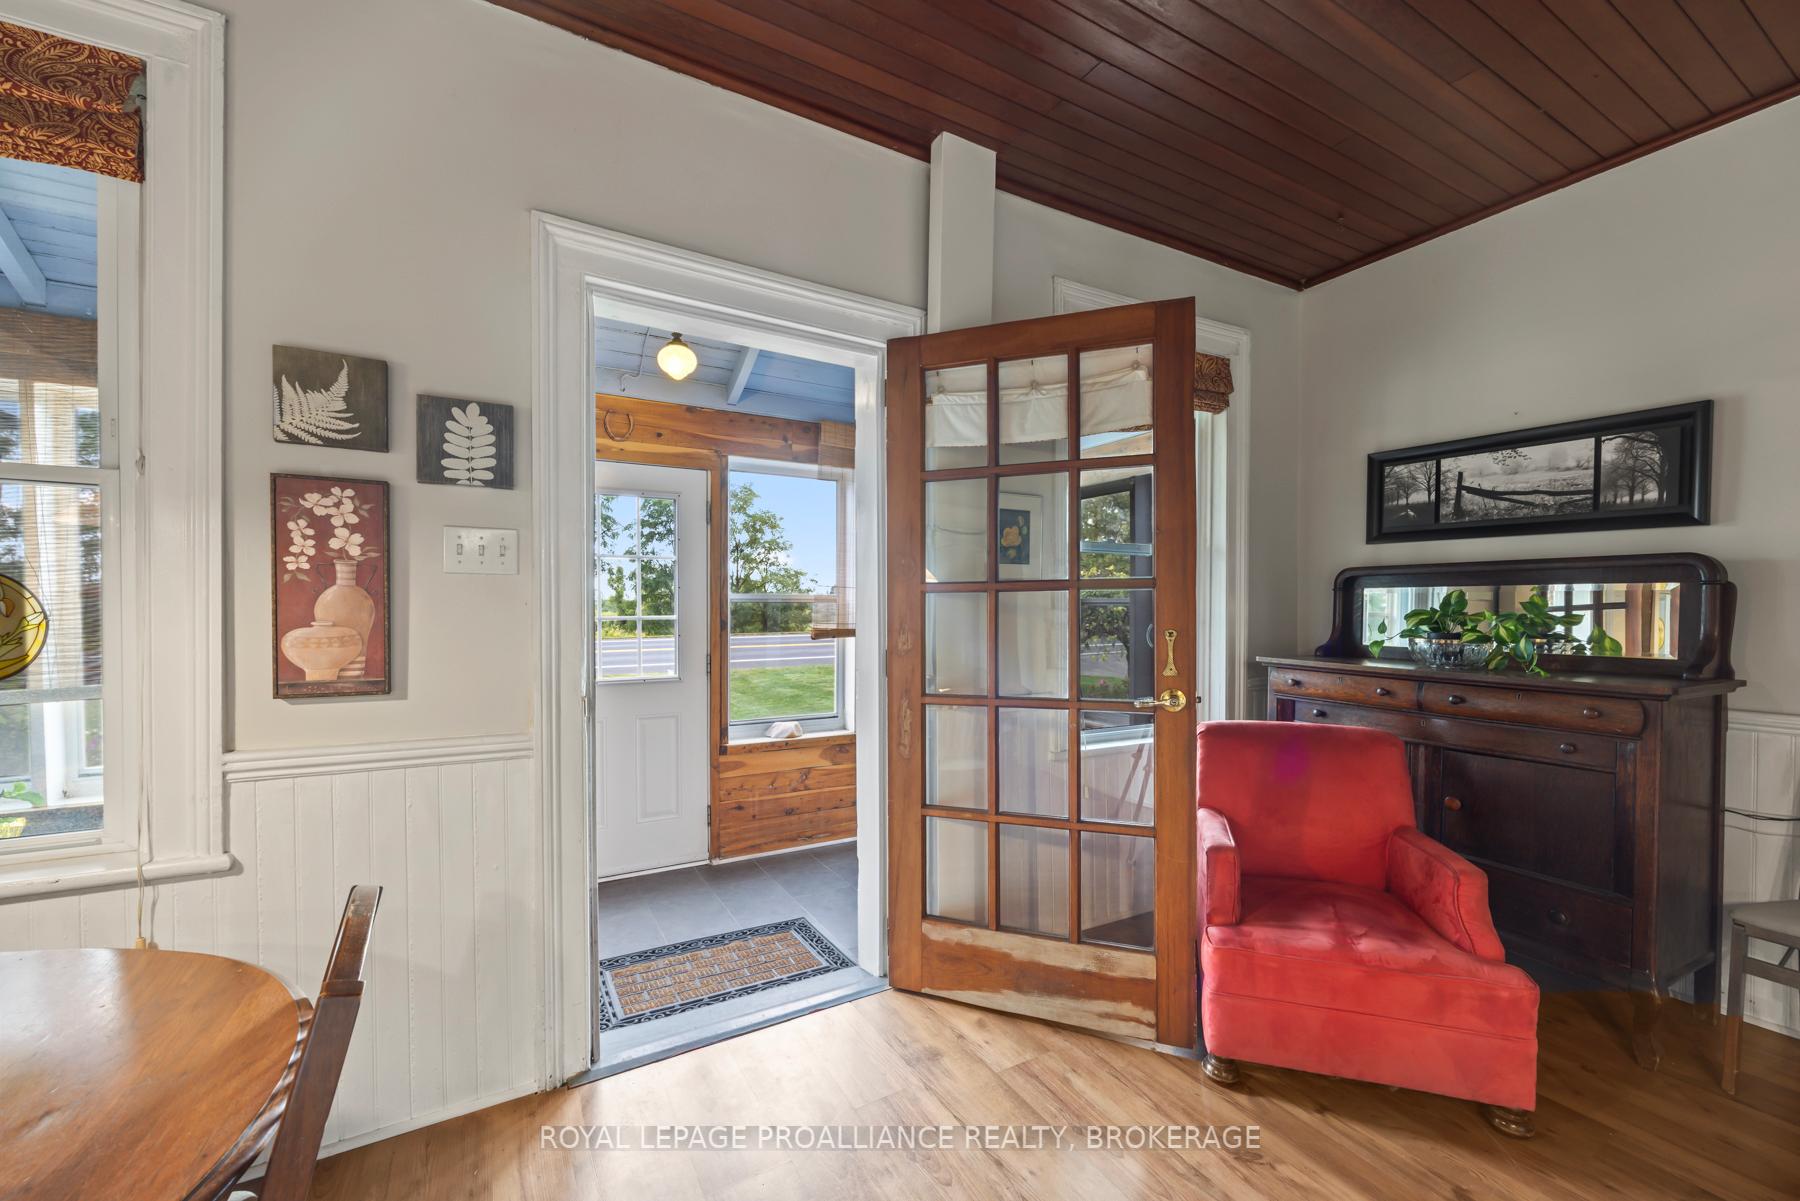 See all 29 photos
Property history
Facts and features
- BasementPart finished
- Age of home100+
- Water, sewerSeptic
- HeatingForced air
- Hardwood floors
- Fireplace
The homeDetached, 2-storey, 100+
- Type: Detached
- Style: 2-storey
- Age: 100+
- Living space: 3,000–3,500 sq ft
- Basement: Unfinished, partial basement
InsideFireplace Yes, wood stove, Hardwood, Broadloom, Vinyl, Tile, Main level
- Fireplace: Yes, wood stove
- Flooring: Hardwood, Broadloom, Vinyl, Tile
- Laundry: Main level
- Features: Sump pump, in-law capability, workbench
- Security: Smoke detector
- Rooms above ground: 12
- Rooms in the basement: 0
- Bedrooms: 6
- Bathrooms: 2
- Kitchens: 1
- Family room: Yes
Outside and lotAluminum siding, brick, Metal, asphalt shingle, Stone
- Exterior: Aluminum siding, brick
- Roof: Metal, asphalt shingle
- Foundation: Stone
- Features: Year round living, porch enclosed
- Other structures: Barn, drive shed
- Size: 185.79 × 180.36 ft
- Zoning: PA
Parking6 Parking, Attached, Private double, other
- Spaces: 6 Parking
- Garage: Attached
- Driveway: Private double, other
Heating, water and powerForced air, propane, Other, Septic
- Heating: Forced air, propane
- Water: Other
- Sewer: Septic
- Natural gas: No
- Hydro: Yes
- Cable: No
- Telephone: Yes
Costs and taxesTaxes $3,673 a year, HST included in the price, Hot water heater, propane tank
- Taxes, 2024: $3,673 a year
- HST: HST included in the price
- Under contract: Hot water heater, propane tank
Included in the saleDishwasher, dryer, washer, freezer, microwave, refrigerator, smoke detector, stove, window coverings, mirrors in the bathrooms, light fixtures, ceiling fans, built-in shelving, extra wood in the loft above carriage house, 2 desks in the 2nd kitchen.
- Included: Dishwasher, dryer, washer, freezer, microwave, refrigerator, smoke detector, stove, window coverings, mirrors in the bathrooms, light fixtures, ceiling fans, built-in shelving, extra wood in the loft above carriage house, 2 desks in the 2nd kitchen.
NearbyLevel, school bus route
- Close to: Level, school bus route
Listing detailsX10406764, Sold, Nov 4, 2024
- MLS® number: X10406764
- Status: Sold
- Listed on: Nov 4, 2024
- Days on market: 21
- Updated: Nov 25, 2024
- Possession: Flexible
- Occupied by: Owner
- Listing brokerage: ROYAL LEPAGE PROALLIANCE REALTY, BROKERAGE
About this home
8225 Highway 33, Greater Napanee, ON K0H 1G0
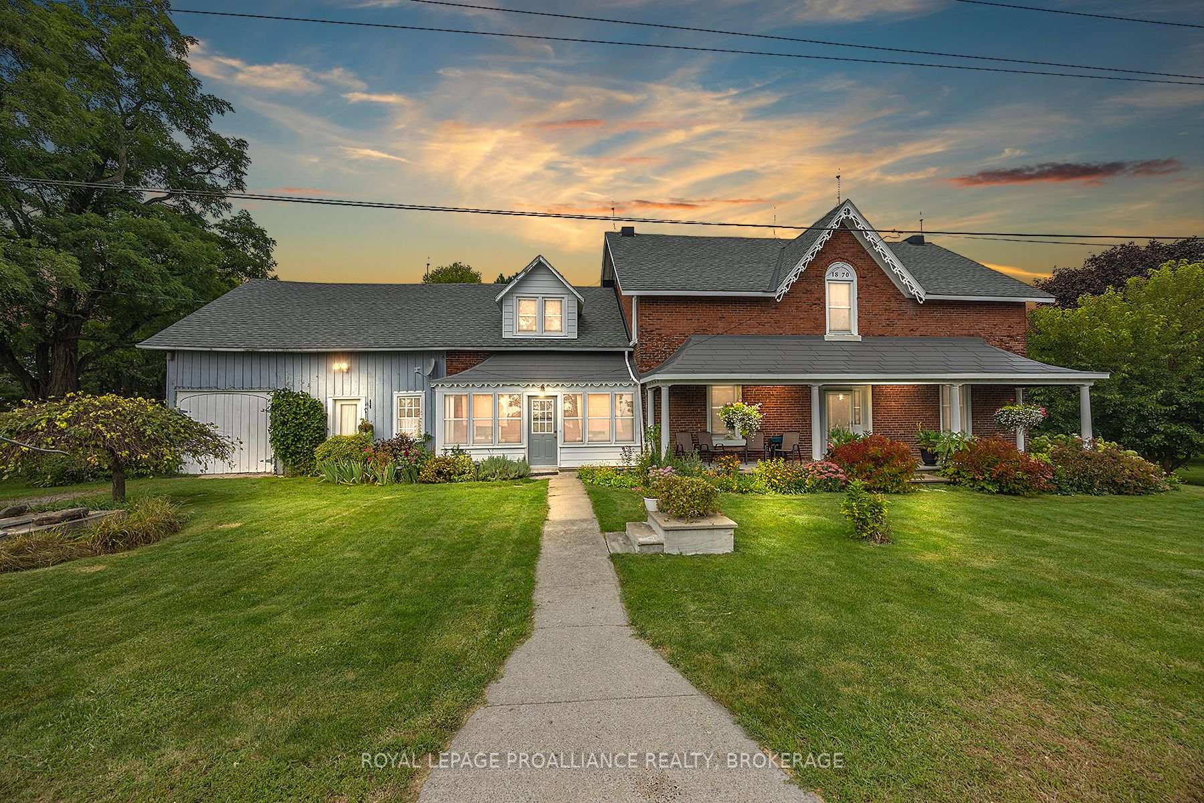
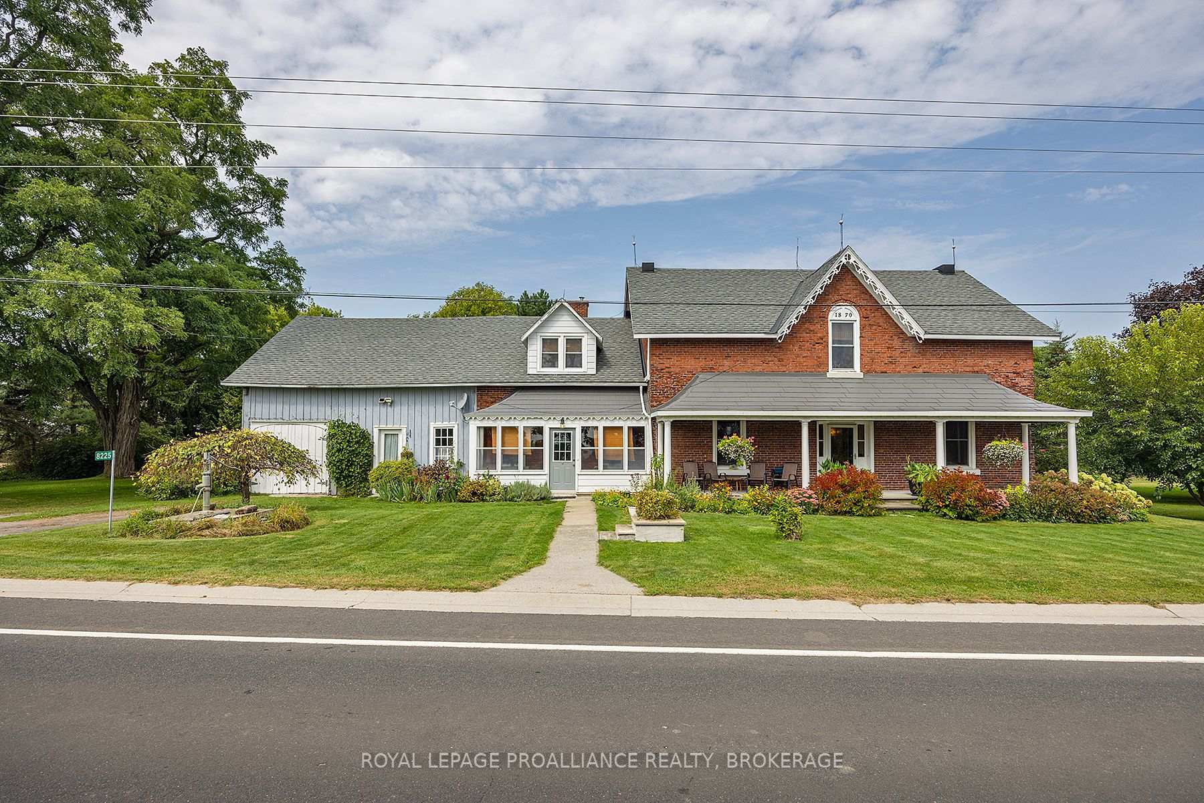
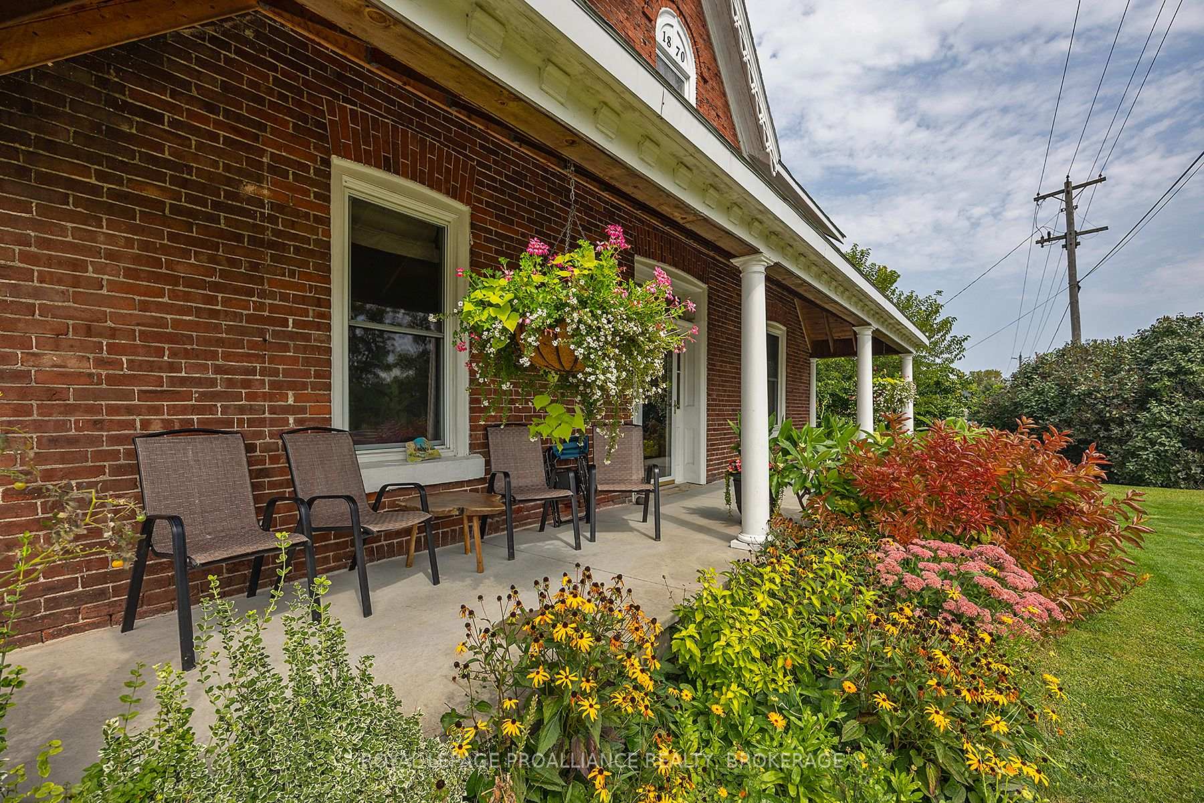
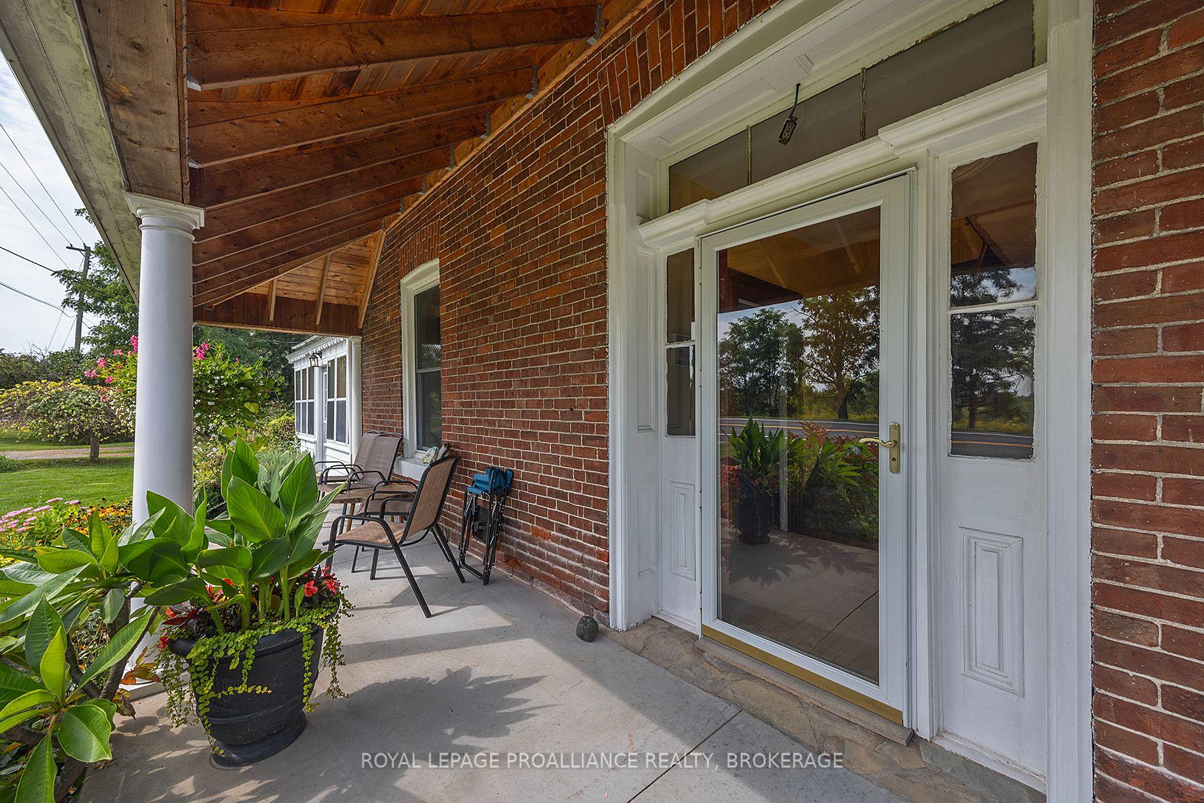
Much loved century farmhouse surrounded by majestic trees, perennial gardens and approximately four acres of peace and tranquility. From the moment you arrive, you will fall in love with the charm and character this classic red brick beauty presents. The expansive covered porch welcomes you and beckons the promise of hospitality. The main floor consists of two living rooms, an office or bedroom with a three-piece bathroom, a country kitchen with white cabinetry, a dining area, a lovely enclosed porch and laundry. Located off the rear of the kitchen is a large room once used as a summer kitchen, with access to the lower level. Beside it is the carriage house which offers a spacious loft and additional storage. There are two staircases at opposite ends of the home to access the five bedrooms and three-piece bathroom on the second floor. The high ceilings and tall windows bring in lots of natural light and much of the original woodwork, staircases and mouldings are in place. Outside, the private backyard features a barn, a drive shed and stately trees providing a kaleidoscope of colour in the fall season. The backyard is the perfect setting for hosting large gatherings, family celebrations or a quiet retreat. There is an opportunity to establish a home-based business such as a bed and breakfast, tea room or an art studio. Wineries and Wynn farms are just steps away. Only ten minutes to Bath, fifteen minutes to Napanee and approximately twenty minutes to Kingston. If you're looking for a truly special rural property, then this could be the one for you!
Ask about this home
A HOMEH agent will answer your questions about this home.
Around this home
Helpful calculators
Your HOMEH agent

"I would see it this week."