
 See all 48 photos
Property history

This listing has ended. It is no longer available.
Property not available for sale or for rent.
Ask about this home
A HOMEH agent will answer your questions about this home.Ask HOMEH
About this home
8727 County Road 2, Greater Napanee
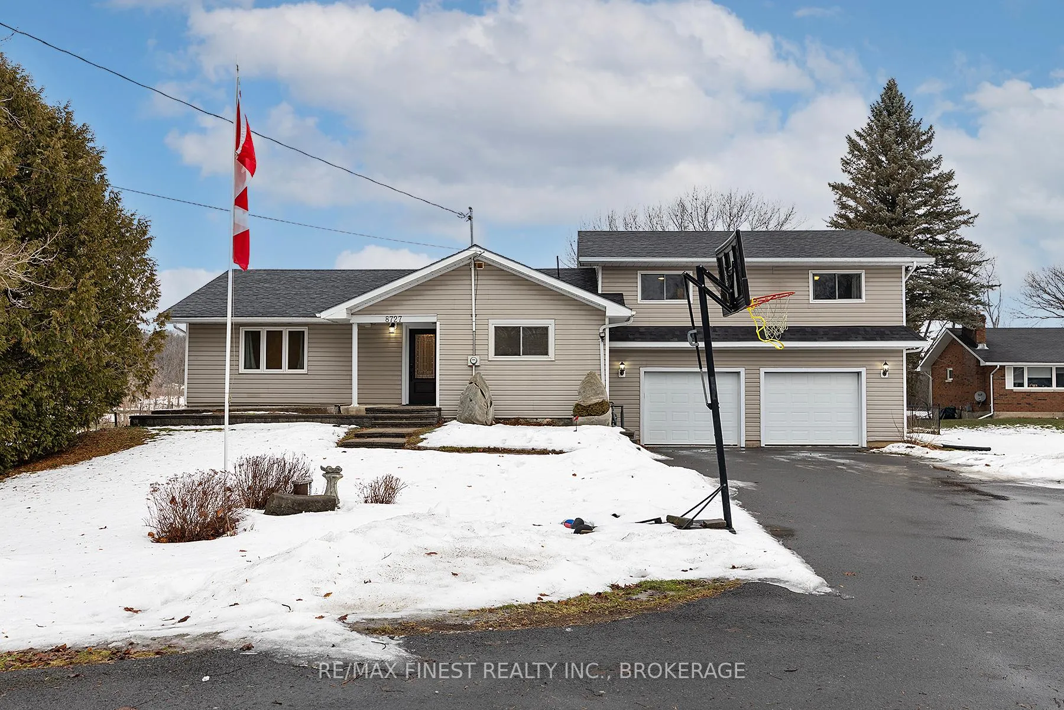
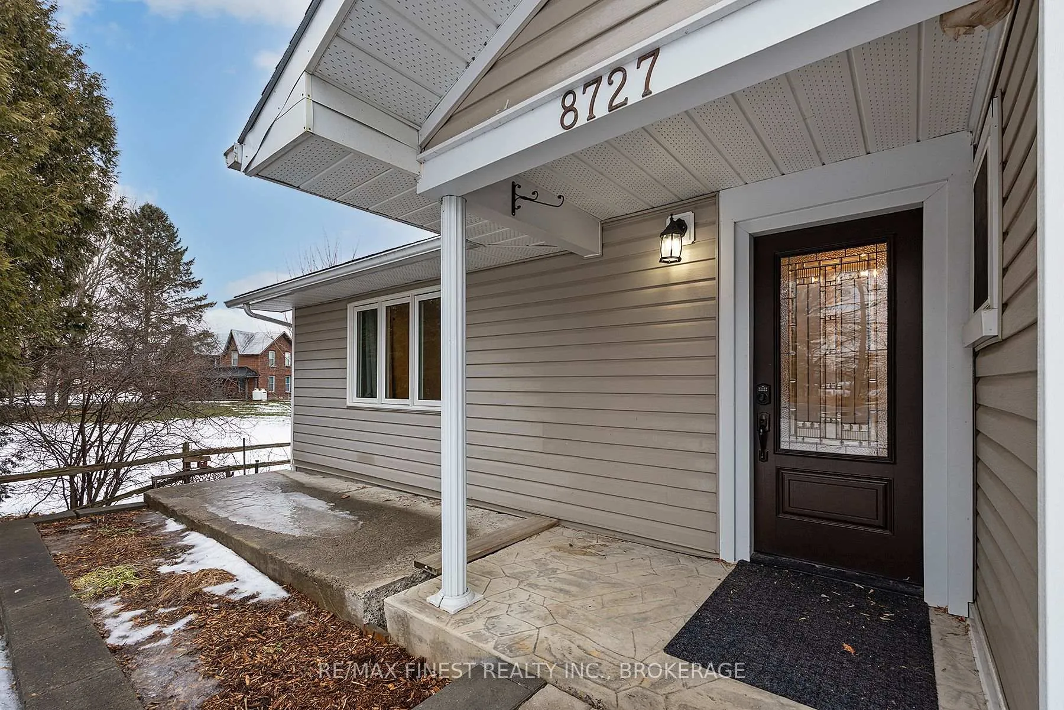
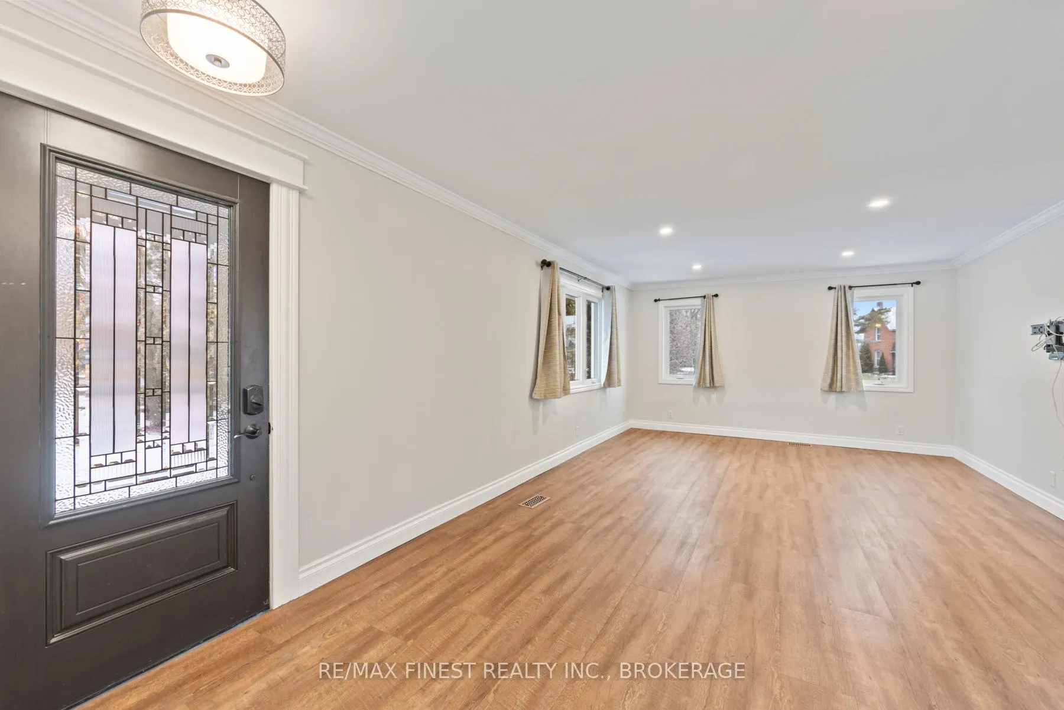
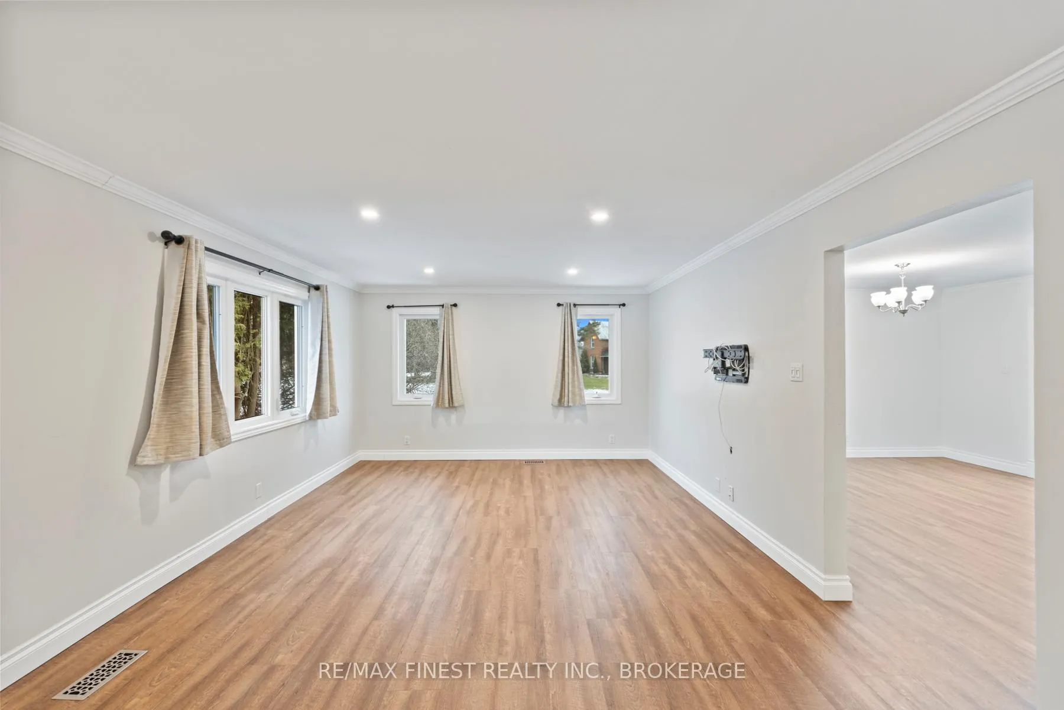
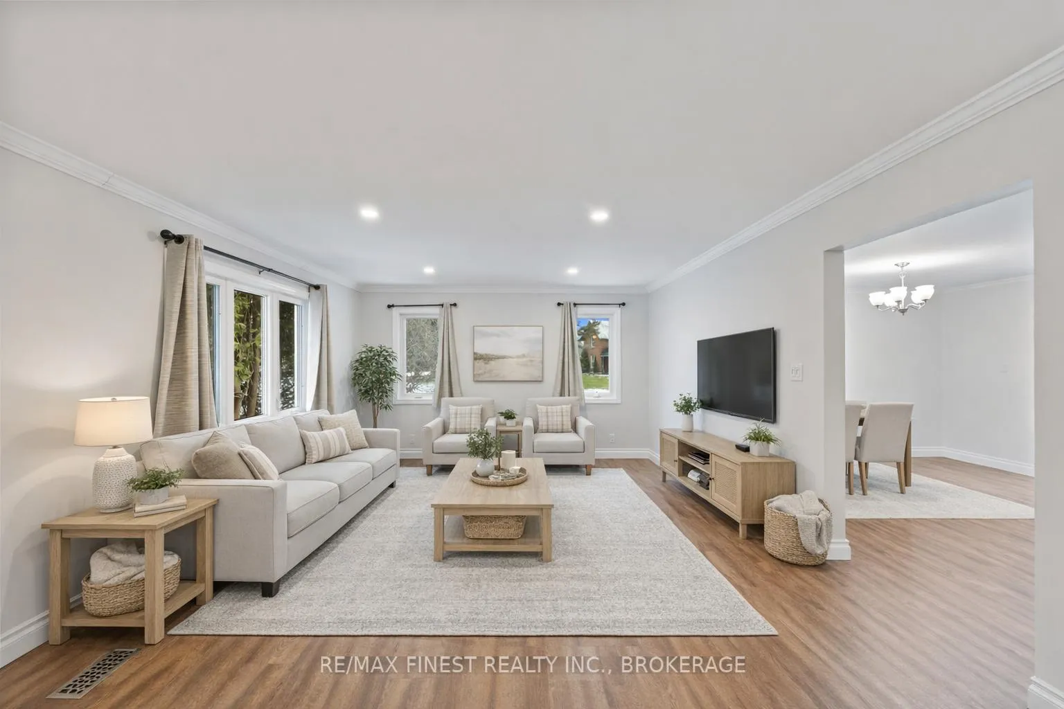
Experience the perfect blend of country living and modern convenience with this fantastic family home located right on the edge of Napanee. Enjoy the rare combination of a peaceful rural setting with the added benefits of natural gas, Cogeco high-speed internet, and quick access to all town amenities just minutes away. This beautifully updated home offers over 1,900 square feet of finished living space, thoughtfully designed to suit today's family lifestyle. Step inside to discover a stunning new kitchen featuring a large butcher-block island, crisp modern finishes, and excellent workspace for cooking and gathering. The main level has been upgraded with stylish LVP flooring, while the upper level showcases warm hardwood throughout. The spacious layout includes a large living room, a bright dining room with patio door access to the backyard, a main-floor office, and a generous laundry room complete with built-in shelving and storage. Upstairs, the highlight is the enormous primary suite-your own private retreat-with a full 5-piece ensuite featuring dual sinks, a soaker tub, and plenty of room to unwind. The lower level is fully finished and offers a fantastic rec room complete with a pool table, ideal for family fun or entertaining guests. Outside, the impressive 28' x 30' attached two-car garage provides ample parking and storage space. The large fenced backyard is perfect for outdoor living, featuring an above-ground pool, deck, patio, and plenty of room for kids, pets, and gatherings. Located less than a minute from Napanee and an easy commute to Highway 401, this home offers country charm without sacrificing convenience. Move-in ready with modern updates and exceptional space inside and out-this is a must-see property for families seeking the best of both worlds.
Facts & features
Ask about this home
A HOMEH agent will answer your questions about this home.
Rooms
14 rooms · 3 bathrooms
- Living room22′11″ × 13′298 sq.ft.
- Kitchen15′11″ × 13′6″215 sq.ft.
- Dining room14′6″ × 10′5″150 sq.ft.
- Laundry9′4″ × 6′8″62 sq.ft.
- Office13′ × 10′8″139 sq.ft.
- Bathroom5′5″ × 4′5″24 sq.ft.
- Primary bedroom16′1″ × 14′8″236 sq.ft.
- Bathroom10′6″ × 8′2″85 sq.ft.
- Bedroom 212′ × 10′11″130 sq.ft.
- Bedroom 310′ × 10′1″100 sq.ft.
- Bathroom8′ × 5′4″42 sq.ft.
- Recreation24′9″ × 21′11″542 sq.ft.
- Utility room16′10″ × 11′186 sq.ft.
- Other11′5″ × 9′102 sq.ft.
Around this home
Listing details
Helpful tools
Your HOMEH agent
"I would see it this week."
Ask HOMEH about this home
Price, neighbourhood, monthly cost. Ask anything.
HOMEH Intelligent Agent is an AI, not a licensed representative. Check anything important with your agent.