

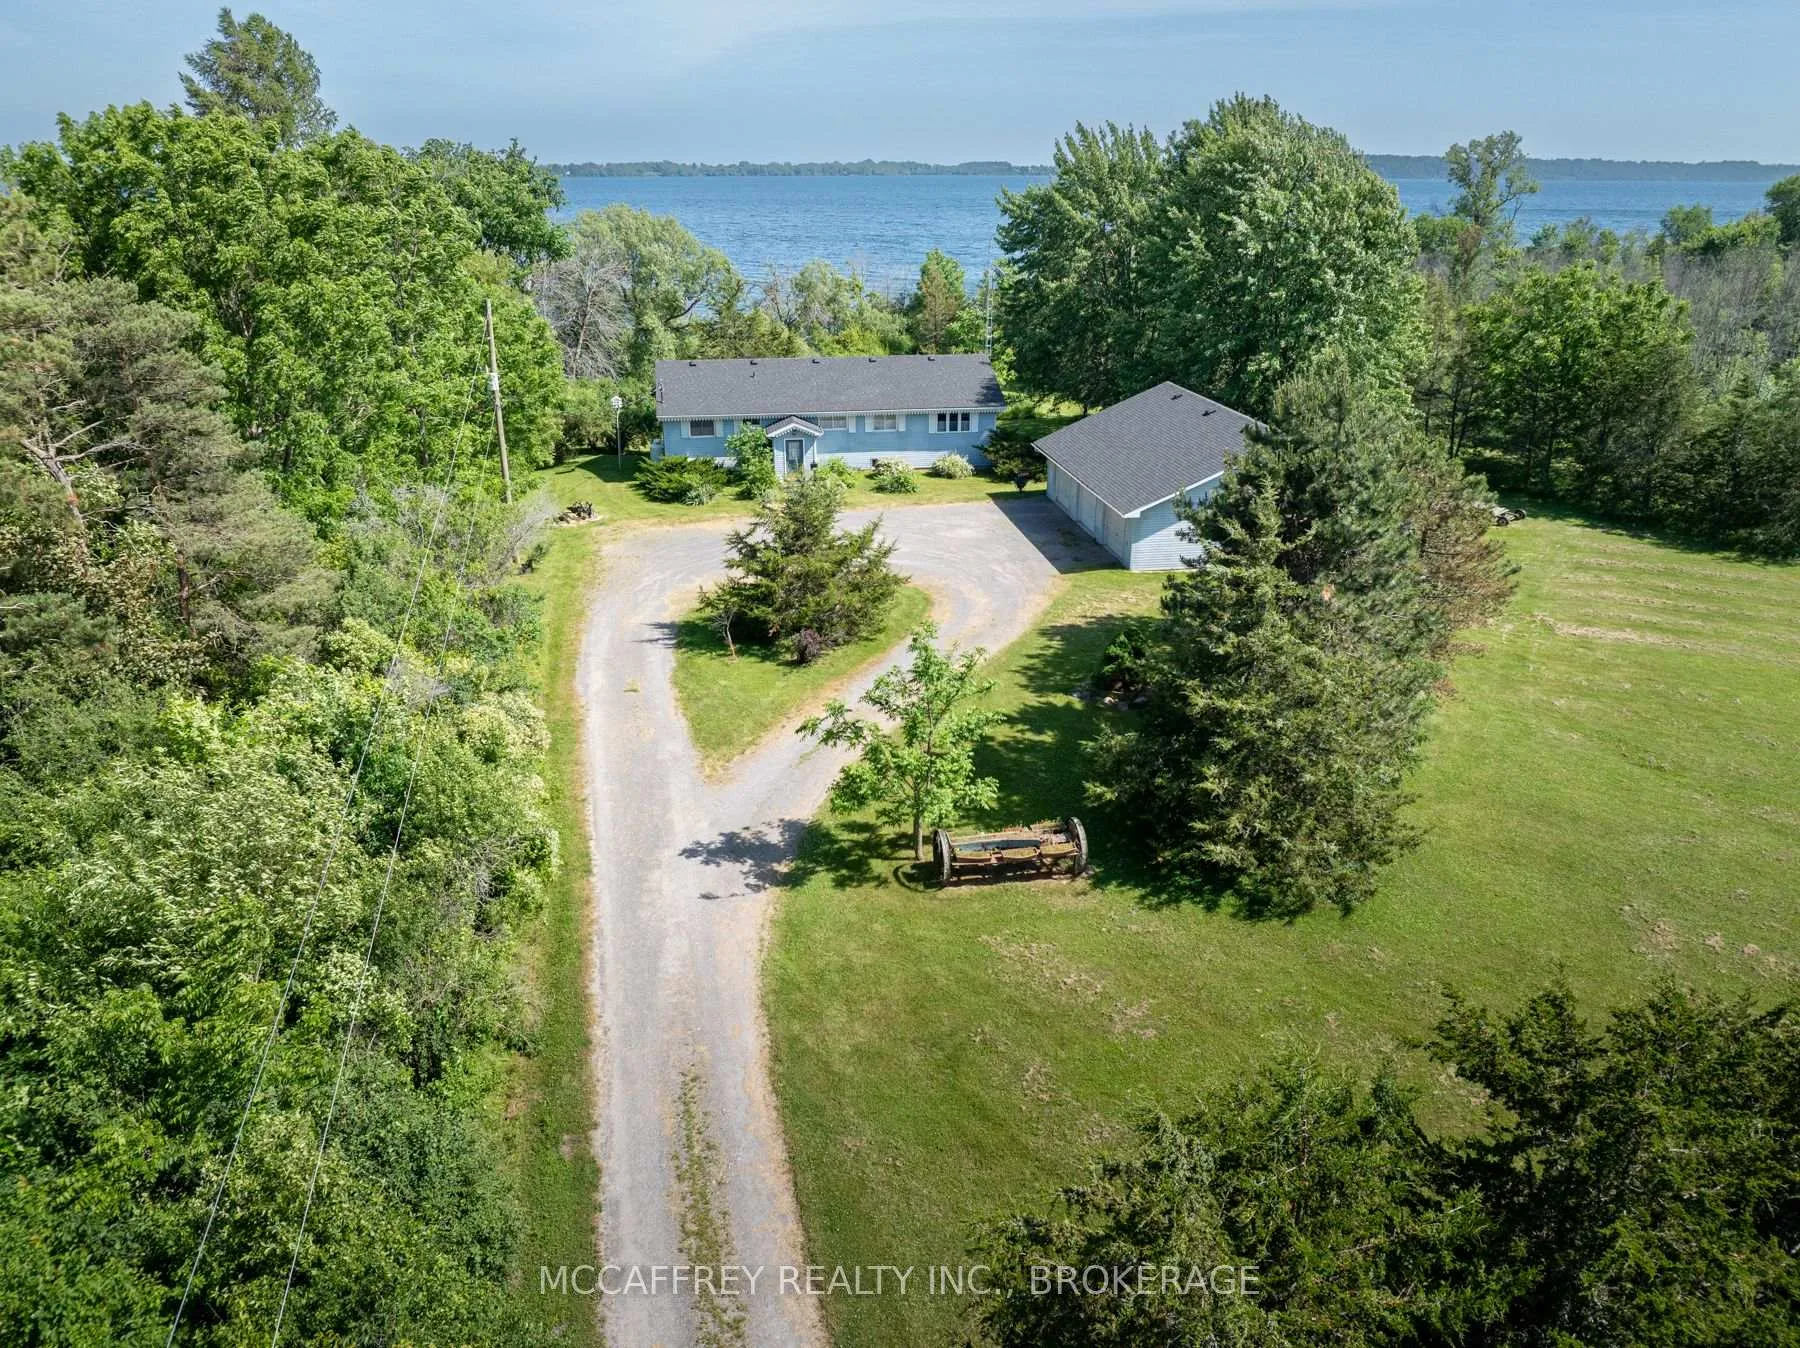
8742 Highway 33
8742 Highway 33
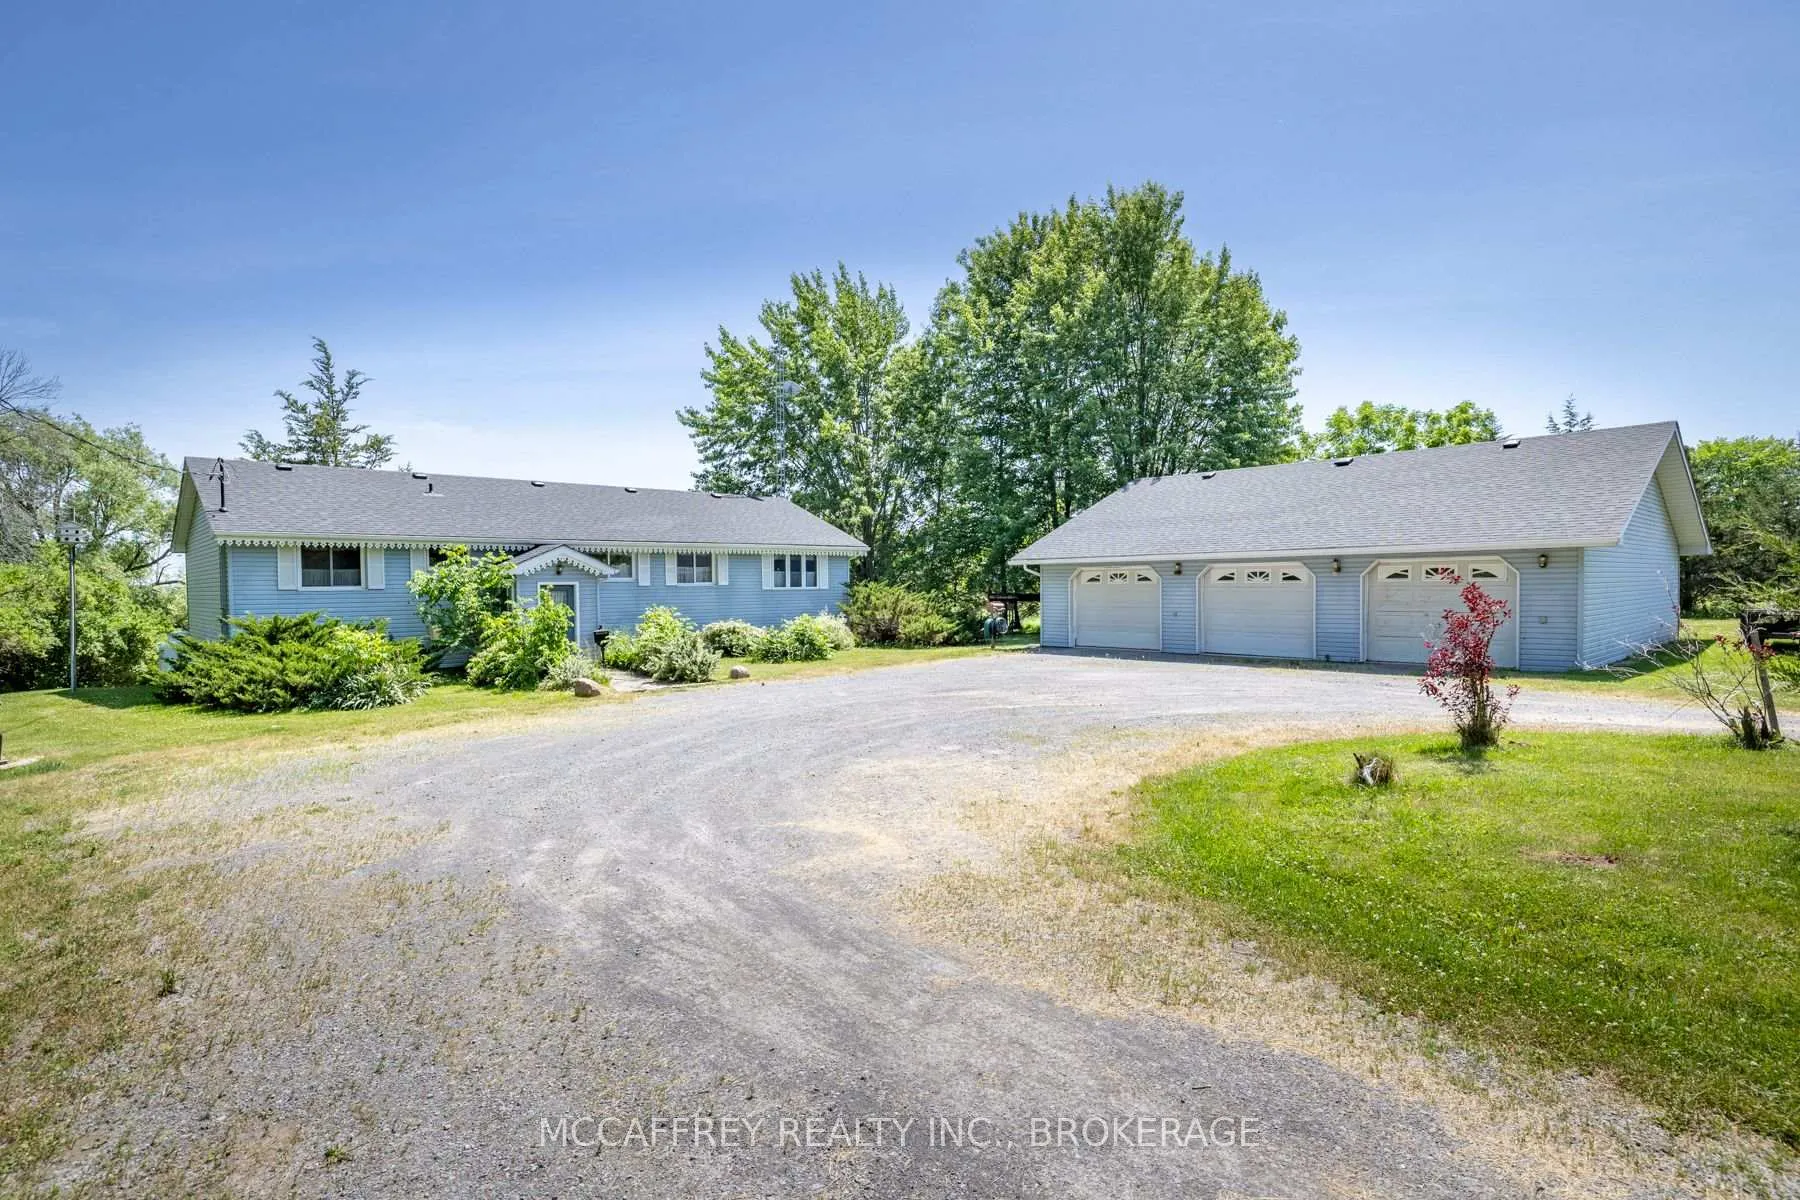 See all 50 photos
Property history
Facts and features
- BasementWalk-out
- Water, sewerWell, septic
- Lot shapeRectangular
- HeatingForced air
- Central air
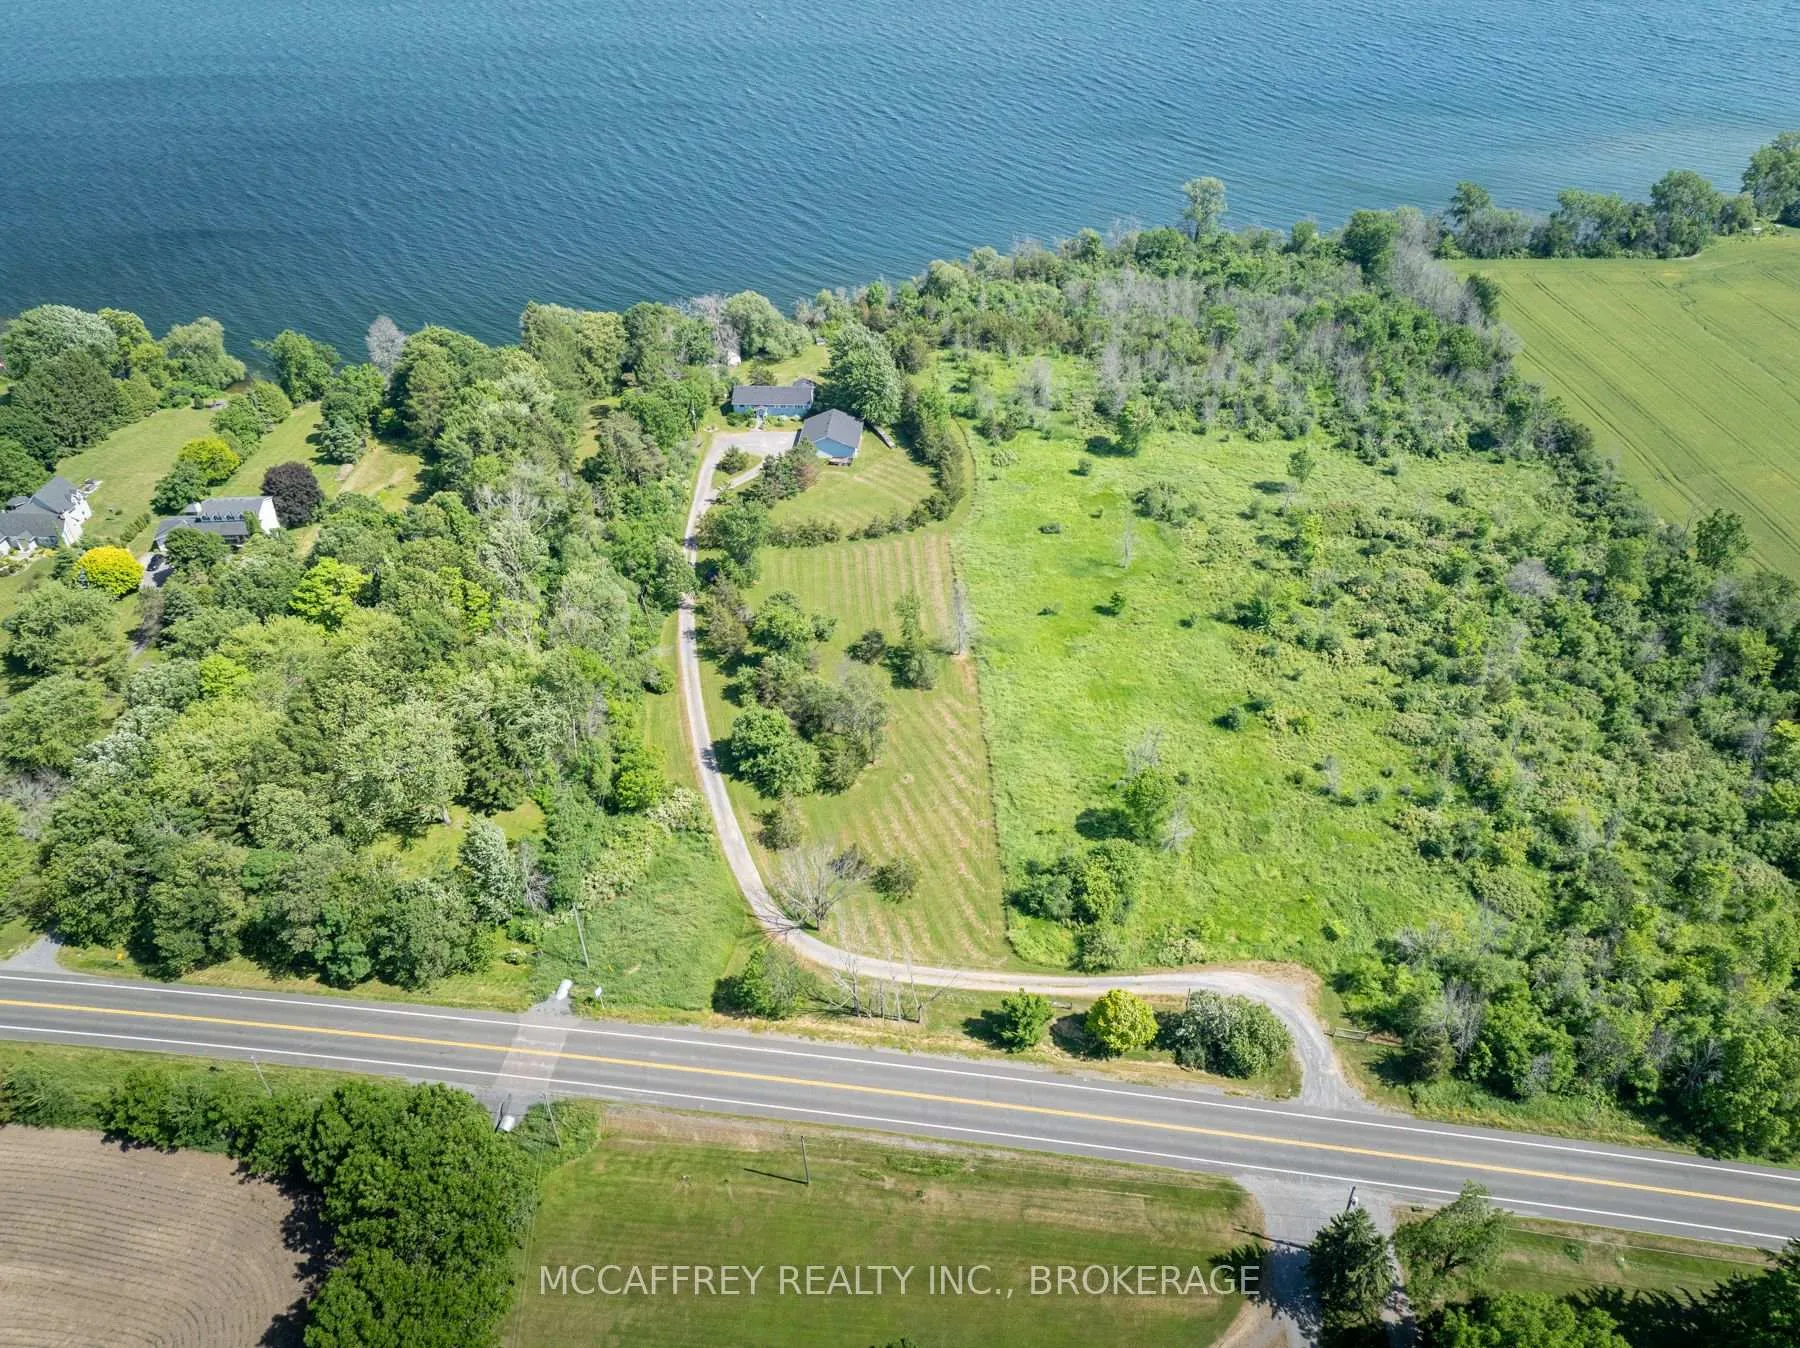
- Waterfront
The homeDetached, Bungalow-raised, 1,100–1,500 sq ft
- Type: Detached
- Style: Bungalow-raised
- Living space: 1,100–1,500 sq ft
- Basement: Unfinished, walk-out
- View: Lake, meadow
- Waterfront: Direct
InsideMain level, In-law capability, water heater owned, water softener, Rooms above ground 10
- Laundry: Main level
- Features: In-law capability, water heater owned, water softener
- Rooms above ground: 10
- Rooms in the basement: 2
- Bedrooms: 2
- Bathrooms: 2
- Kitchens: 1
- Family room: Yes
Outside and lotBrick veneer, vinyl siding, Asphalt shingle, shingles, Block
- Exterior: Brick veneer, vinyl siding
- Roof: Asphalt shingle, shingles
- Foundation: Block
- Features: Deck, privacy, year round living
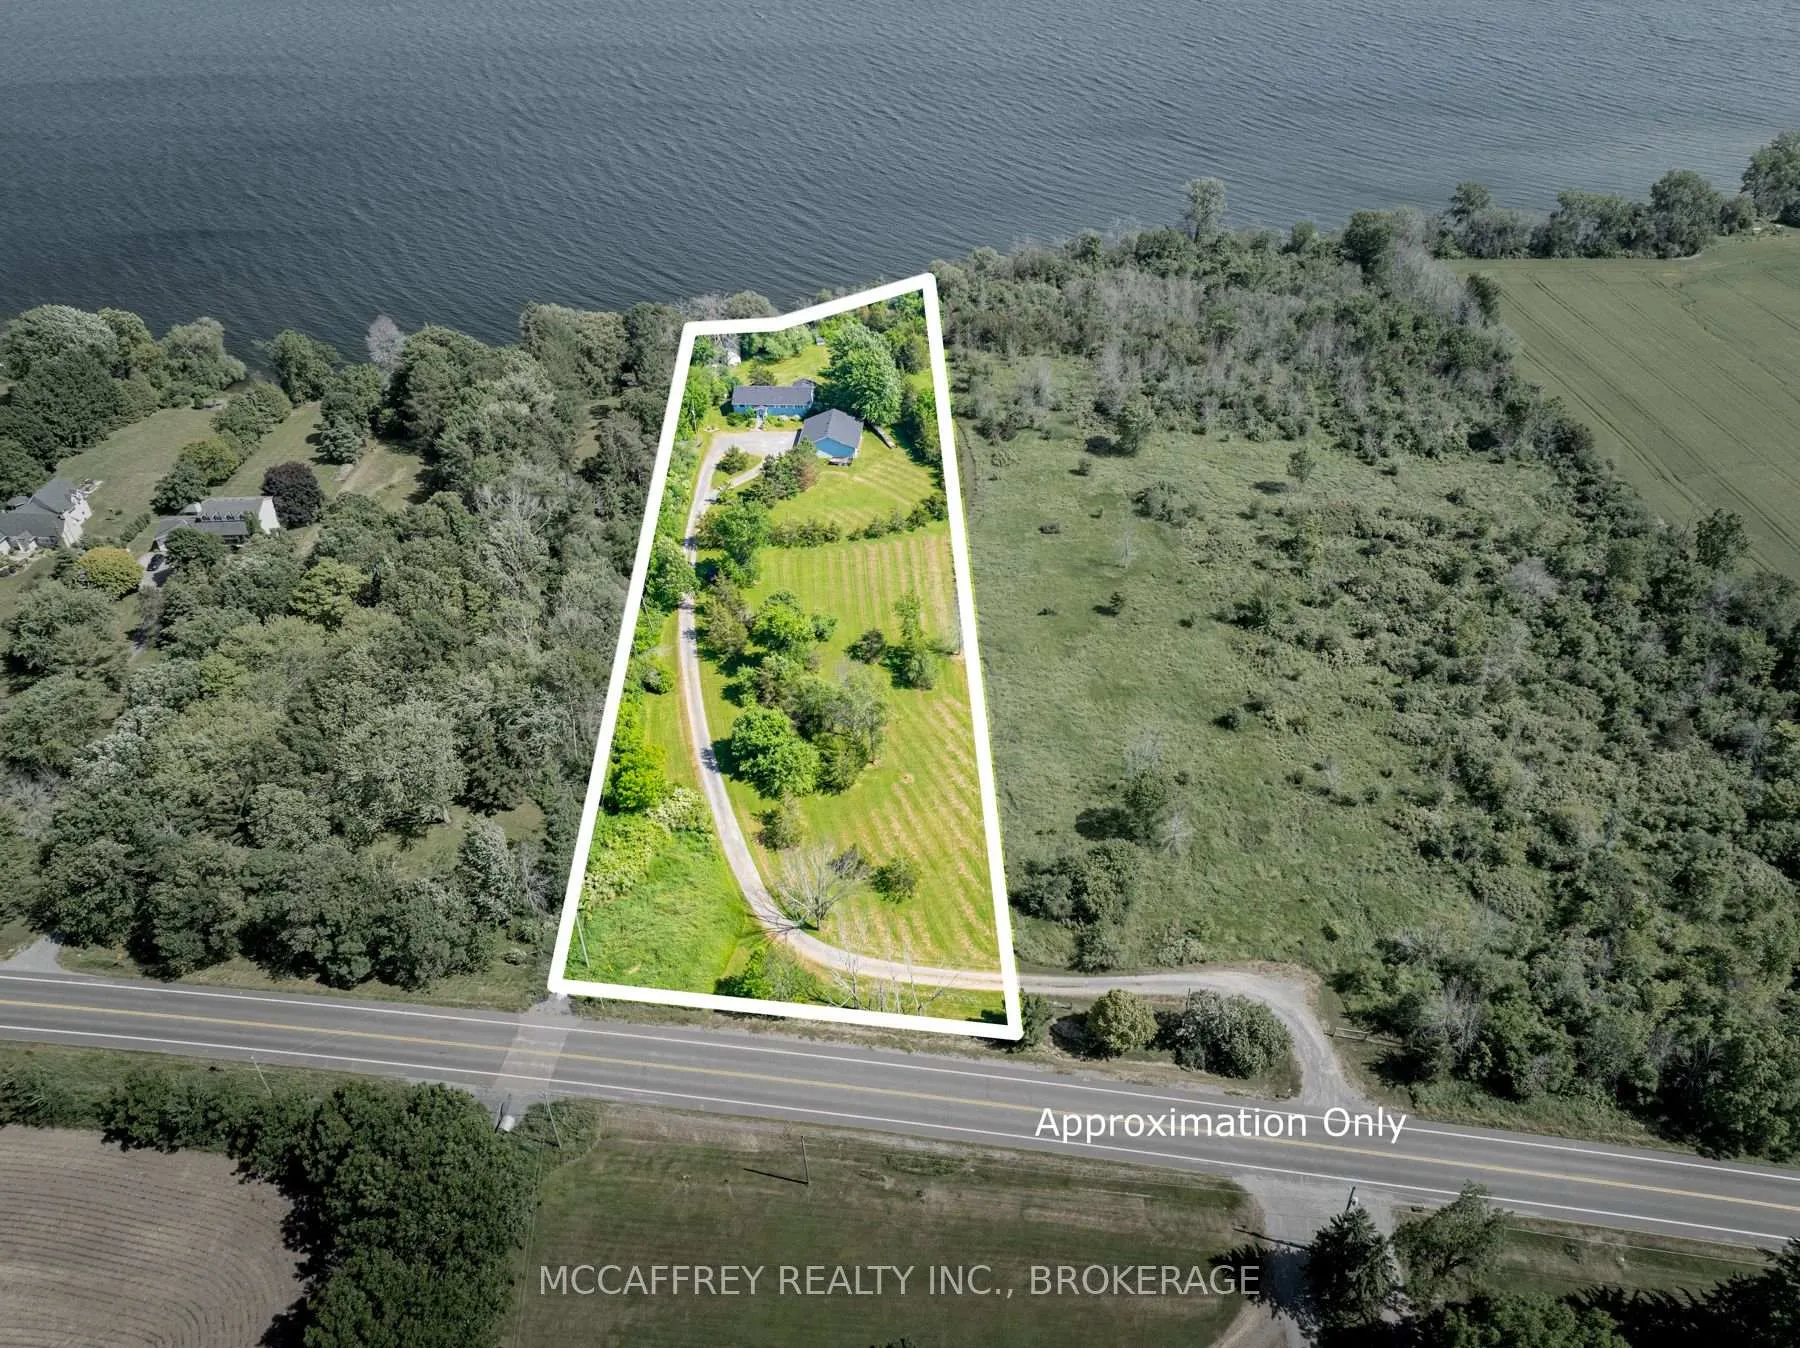
- Size: 192.55 × 657.58 ft
- Shape: Rectangular
- Zoning: HR
Parking3 Garage, Detached, Circular drive
- Spaces: 3 Garage
- Garage: Detached
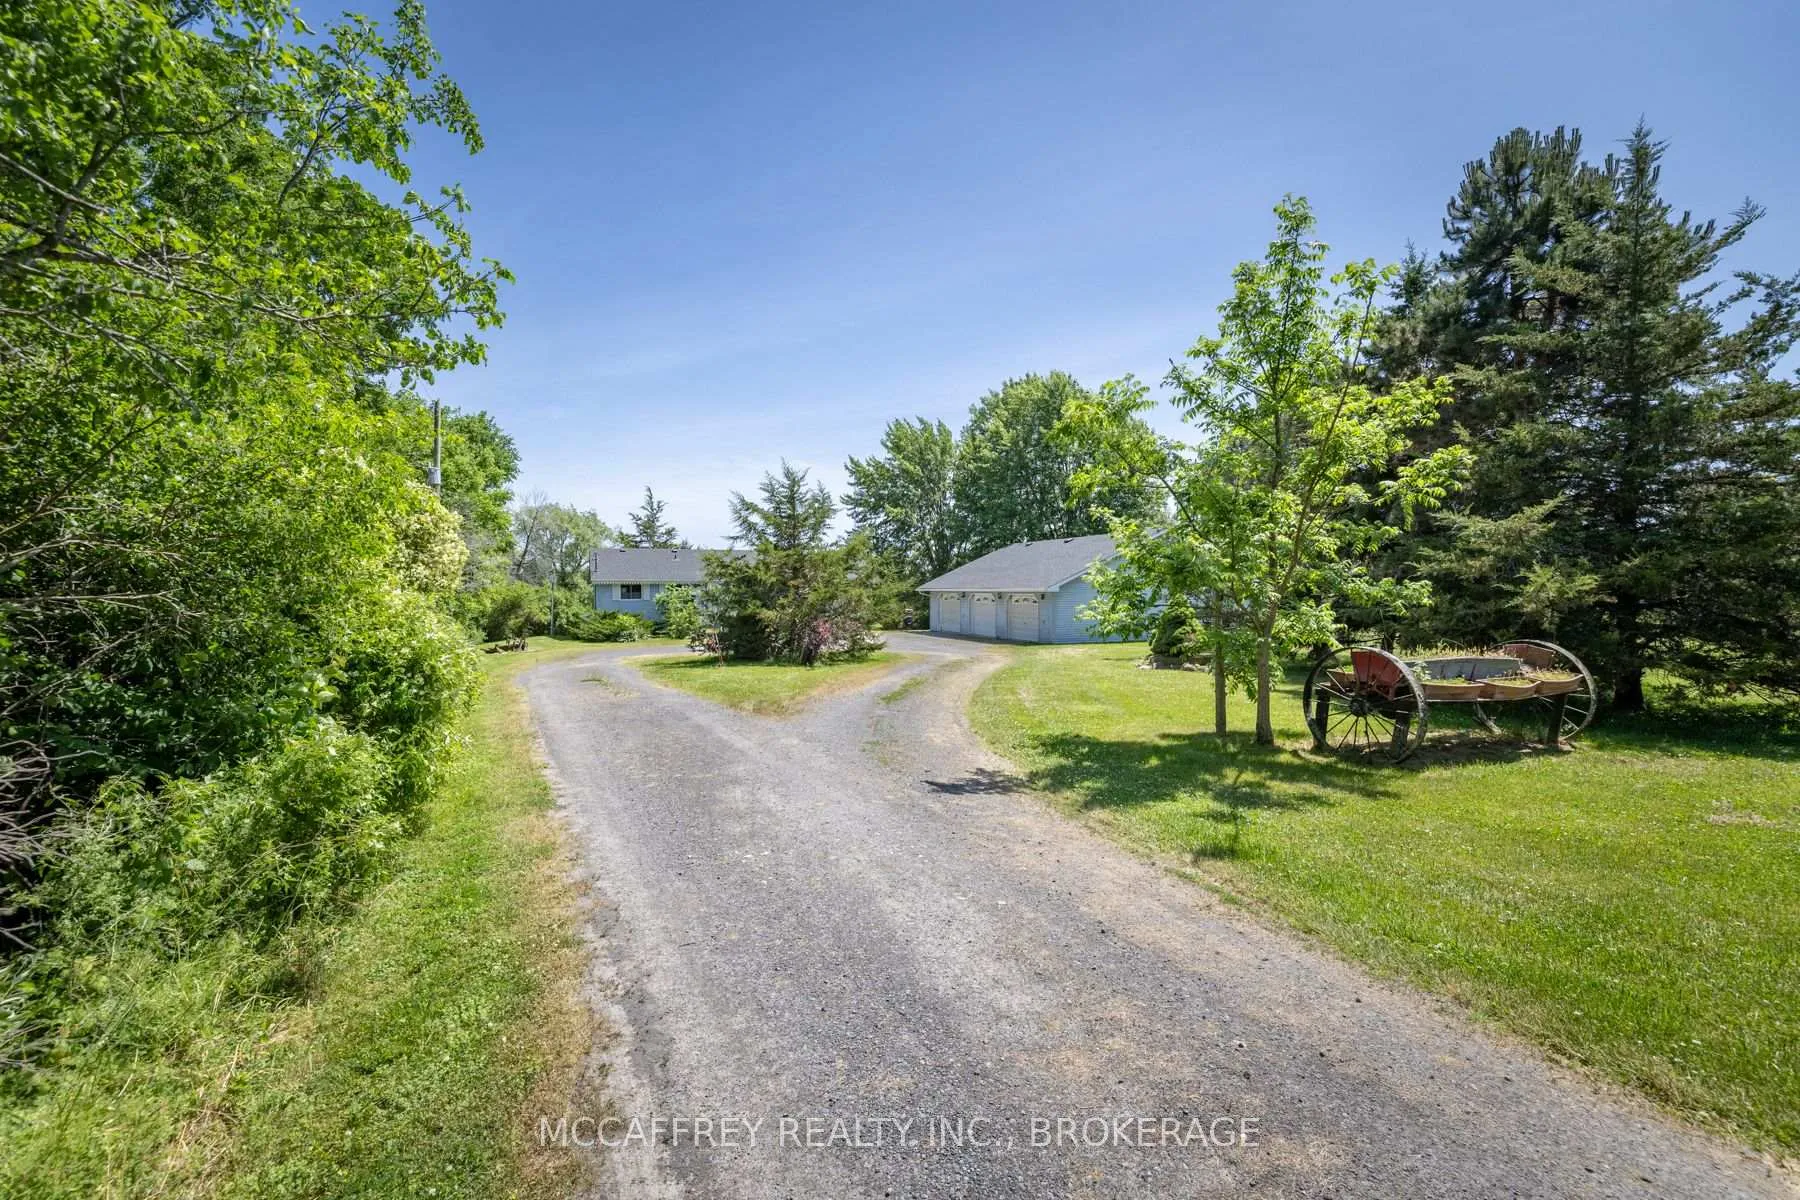
- Driveway: Circular drive
Heating, water and powerForced air, propane, Central air, Well
- Heating: Forced air, propane
- Cooling: Central air
- Water: Well
- Sewer: Septic
- Natural gas: No
- Hydro: Yes
Costs and taxesTaxes $5,428 a year, HST included in the price, Propane tank
- Taxes, 2024: $5,428 a year
- HST: HST included in the price
- Rental items: Propane tank
- Under contract: Propane tank
NearbyLake/pond, waterfront, wooded/treed
- Close to: Lake/pond, waterfront, wooded/treed
Listing detailsX12245204, Sold, Jun 25, 2025
- MLS® number: X12245204
- Status: Sold
- Listed on: Jun 25, 2025
- Days on market: 13
- Updated: Jul 8, 2025
- Possession: Flexible
- Occupied by: Vacant
- Listing brokerage: MCCAFFREY REALTY INC., BROKERAGE
About this home
8742 Highway 33, Greater Napanee, ON K0H 1G0
Experience contemporary comfort and timeless appeal in this well-maintained home, ideally located on the shores of beautiful Lake Ontario. From the moment you arrive, you'll love the inviting curb appeal. Step inside to a spacious, sun-filled living area perfect for gatherings or quiet evenings at home. The main floor flows seamlessly into a chef-inspired kitchen featuring ample counter space, and quality cabinetry, everything you need to inspire your culinary creations. A serene primary suite, a peaceful sanctuary with generous closet space and a spa-like ensuite bathroom. The additional bedrooms are perfect for family, guests, or a dedicated home office. A main bathroom and thoughtfully designed layouts ensure comfort for everyone. Descending to the lower level, you'll find a unfinished space ideal for you to create a recreation room, home gym, theatre or in-law suite. The backyard provides a private spot for kids, pets, or summer get-togethers. Imagine entertaining on the large deck or enjoying quiet evenings with family and friends. The backyard is fully fenced and provides a private and secure spot for kids, pets, or summer get-togethers. Imagine entertaining on the large deck or enjoying quiet evenings with family and friends. Dont miss your chance to own this exceptional property!
Ask about this home
A HOMEH agent will answer your questions about this home.
Around this home
Helpful calculators
Your HOMEH agent

"I would see it this week."