

Unit 1104, 88 Dundas Street E
Unit 1104, 88 Dundas Street E
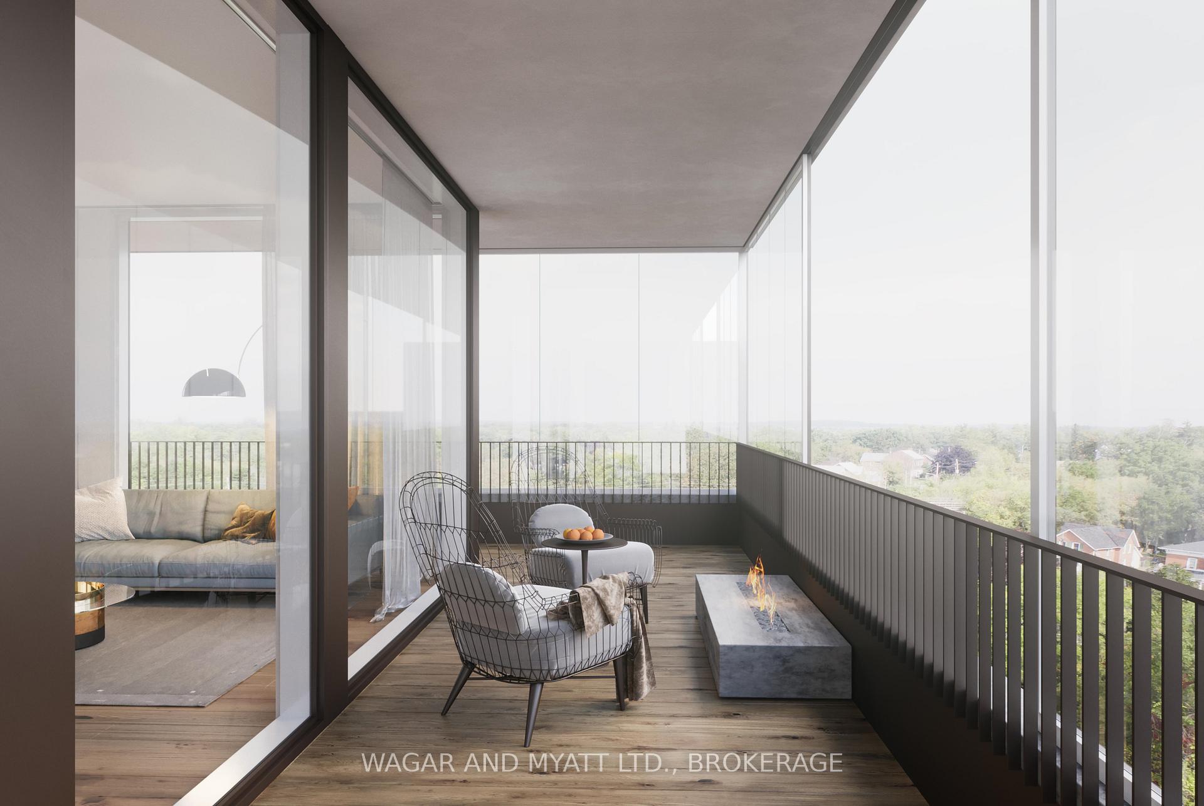
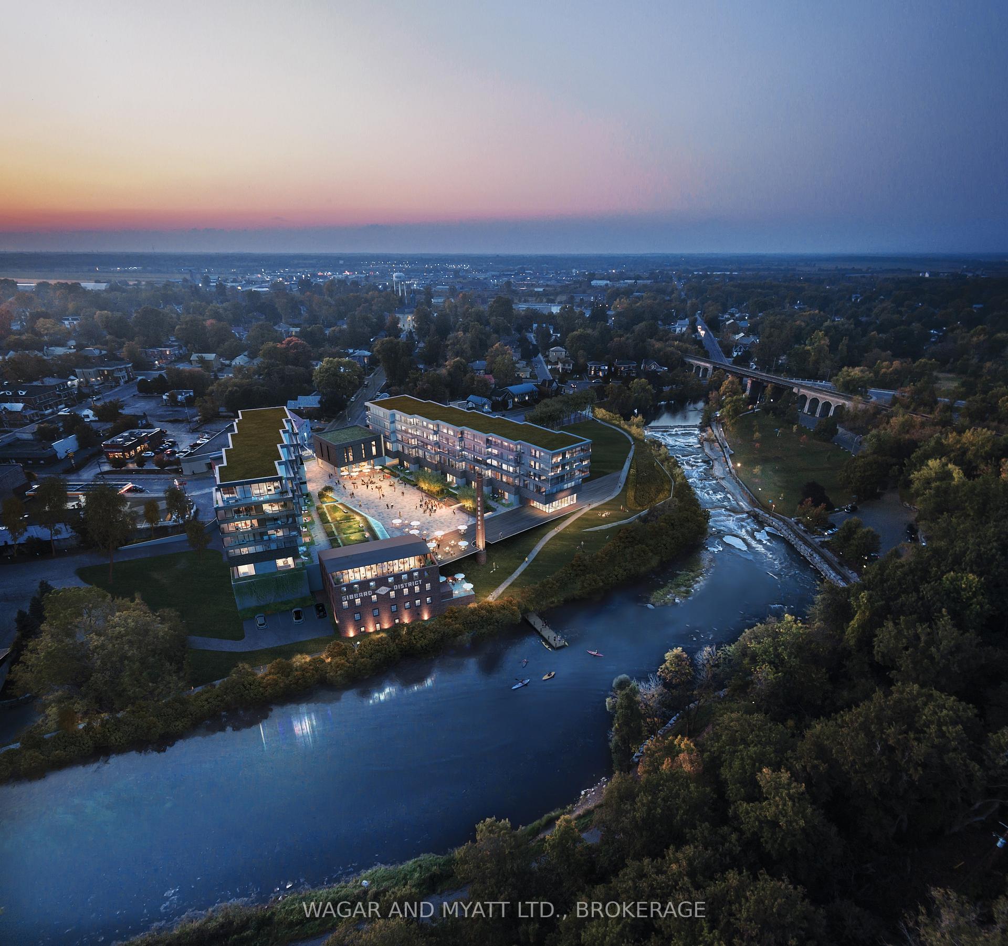
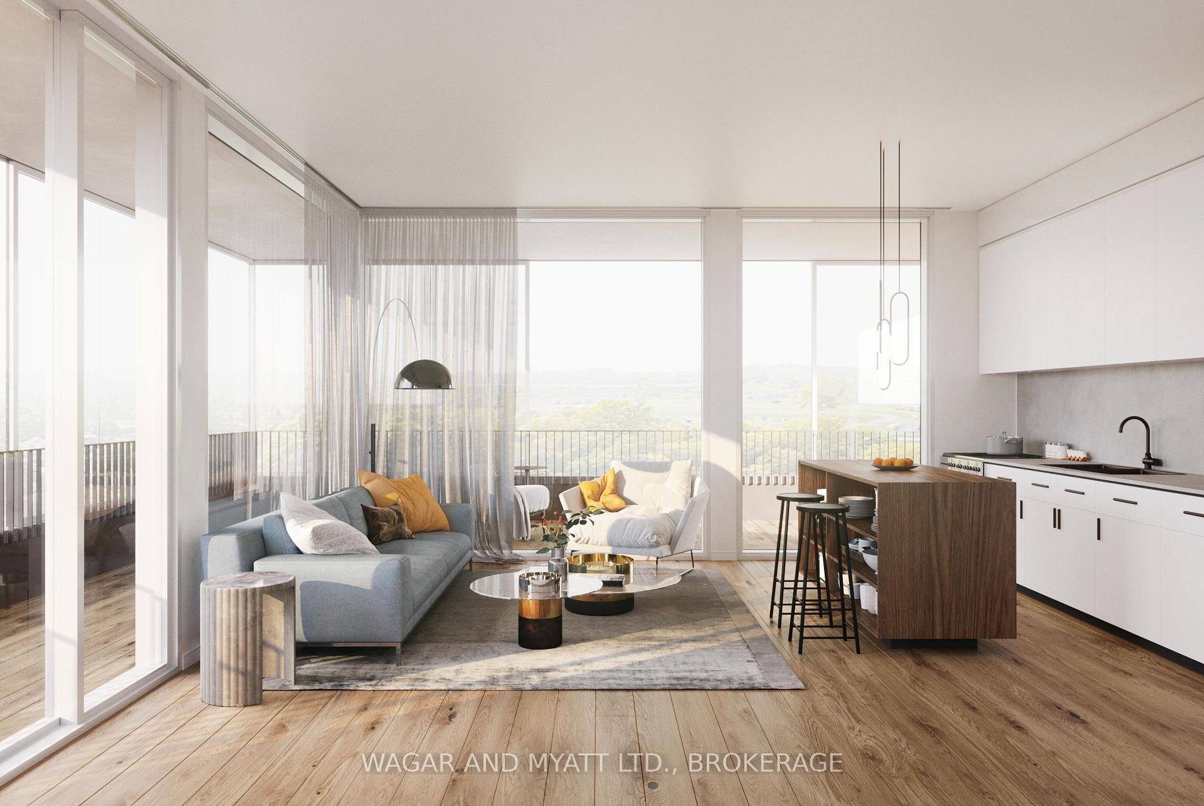
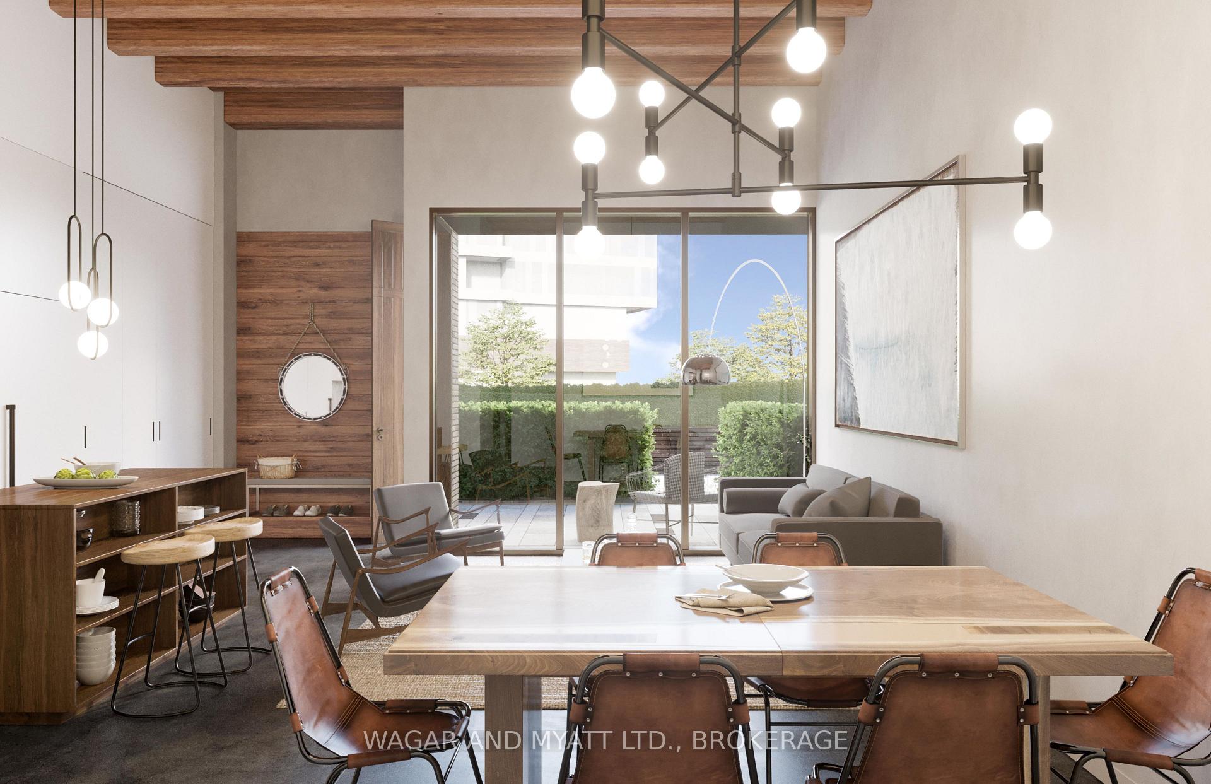
 See all 7 photos
Property history
- $910,000ExpiredList: 2025-01-07|End: 2025-06-30|174 daysX11911891
Facts and features
- LaundryIn-suite
- BalconyOpen
- Age of homeNew
- Price per sq ft~$700
- Waterfront
- Party room/meeting room
The homeCondo Apartment, Apartment, New
- Type: Condo Apartment
- Style: Apartment
- Age: New
- Living space: 1,200–1,399 sq ft
- Basement: None
- Exposure: South East
- Waterfront: Waterfrontcommunity
InsideIn-suite laundry, Carpet free, Elevator Yes
- Laundry: In-suite laundry
- Features: Carpet free
- Elevator: Yes
- Rooms above ground: 5
- Rooms in the basement: 0
- Bedrooms: 2
- Bathrooms: 2
- Kitchens: 1
OutsideOther, Other, Poured concrete
- Exterior: Other
- Roof: Other
- Foundation: Poured concrete
- Balcony: Open
Parking and locker2 Parking (1 garage + 1 drive), Underground, Parking type Owned
- Spaces: 2 Parking (1 garage + 1 drive)
- Garage: Underground
- Parking type: Owned
- Driveway: Inside entry, private, reserved/assigned, underground
- Locker: Owned
BuildingGibbard district riverside residences, Condo corporation 0, Party room/meeting room, visitor parking
- Name: Gibbard district riverside residences
- Condo corporation: 0
- Amenities: Party room/meeting room, visitor parking
- Pets: Allowed
Heating, water and powerOther, other, Other
- Heating: Other, other
- Cooling: Other
Costs and taxesCommon elements included, building insurance included, HST included in the price
- Fee includes: Common elements included, building insurance included
- HST: HST included in the price
Included in the saleStove, counter tops in kitchen, island in kitchen as per plan, stainless steel appliances, stacable washer/dryer, bedroom window coverings and 1 parking space
- Included: Stove, counter tops in kitchen, island in kitchen as per plan, stainless steel appliances, stacable washer/dryer, bedroom window coverings and 1 parking space
NearbyGolf, hospital, library, park, place of worship, rec./commun.centre
- Close to: Golf, hospital, library, park, place of worship, rec./commun.centre
Listing detailsX11911891, Expired, Jan 7, 2025
- MLS® number: X11911891
- Status: Expired
- Listed on: Jan 7, 2025
- Days on market: 174
- Updated: Jun 30, 2025
- Possession: Realtor remark
- Occupied by: Vacant
- Listing brokerage: WAGAR AND MYATT LTD., BROKERAGE
About this home
Unit 1104, 88 Dundas Street E, Greater Napanee, ON K7R 1J1
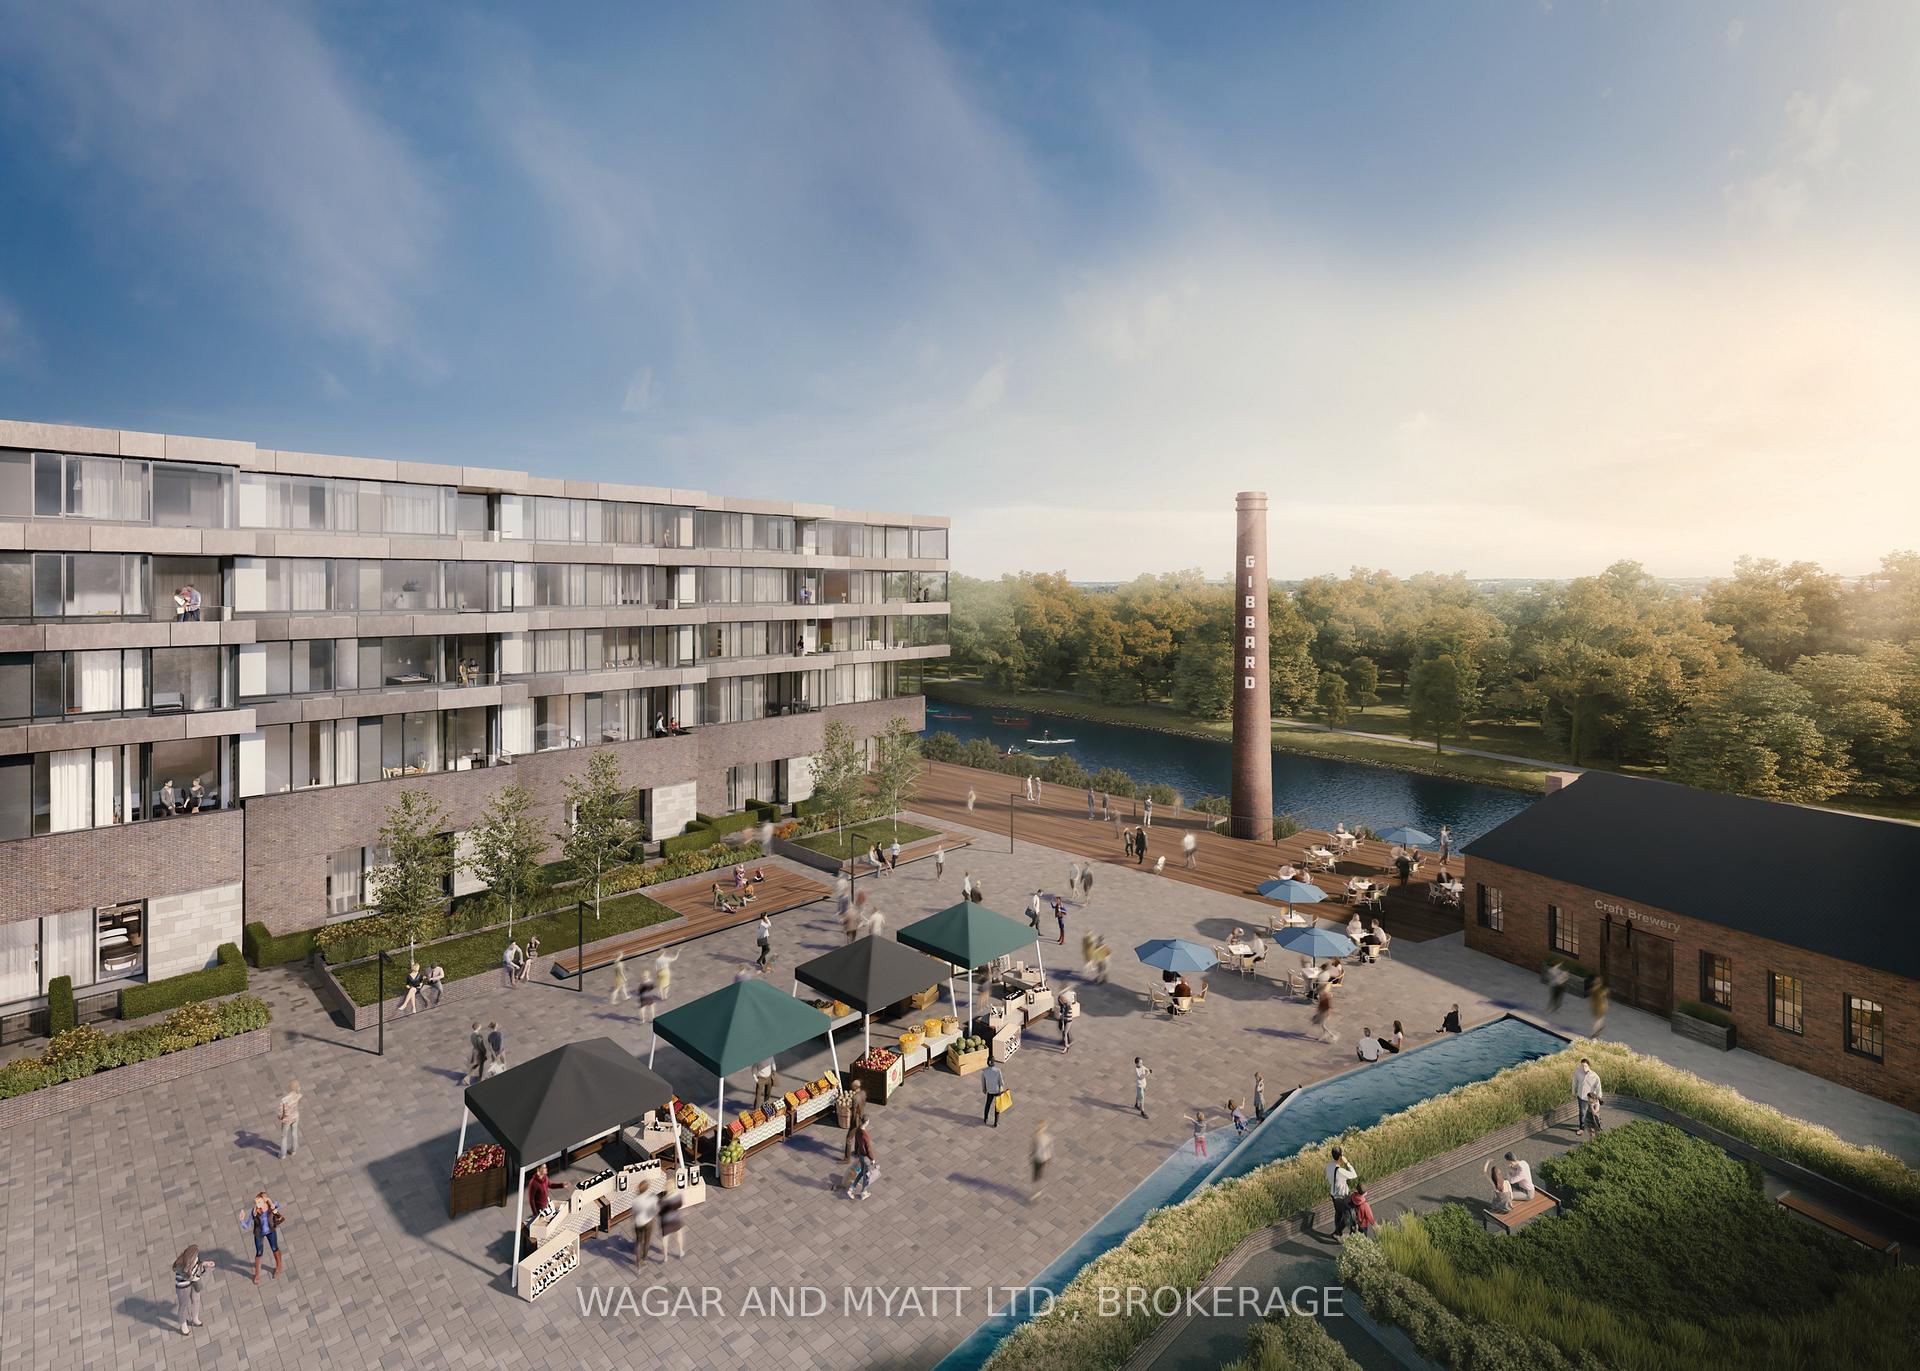
NEW CONSTRUCTION: Welcome to the Gibbard District Riverside Residences located on the east end of downtown Napanee River. Building 1, THE HORIZON is 1318 sq/ft suite with 2 bedrooms, 2 baths, open concept, kitchen/living area with engineered hardwood, kitchen island and stainless steel appliances included, doorway to 309.6 sf balconies. In unit laundry with stackable washer/dryer and ceramic flooring, 1 parking space and bedroom window coverings are included. Relax and enjoy the view on your balcony or on the community dock at the Rivers edge. Take a stroll along the river trail or enjoy the local shops and restaurants.
Ask about this home
A HOMEH agent will answer your questions about this home.
Know more about Gibbard District Riverside Residences
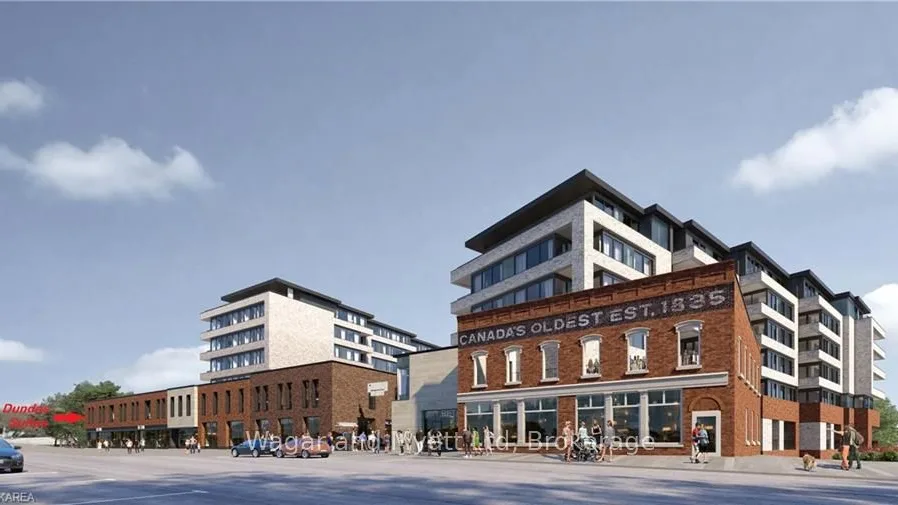
Condo building · 88 Dundas Street E
Gibbard District Riverside Residences is a condo. No units are on the market here right now.
No similar units for sale in Gibbard District Riverside Residences right now.
Around this home
Daily convenience, out of 100, from the distances below
Schools nearby
School rating, out of 10.
Helpful calculators
Your HOMEH agent

"I would see it this week."