

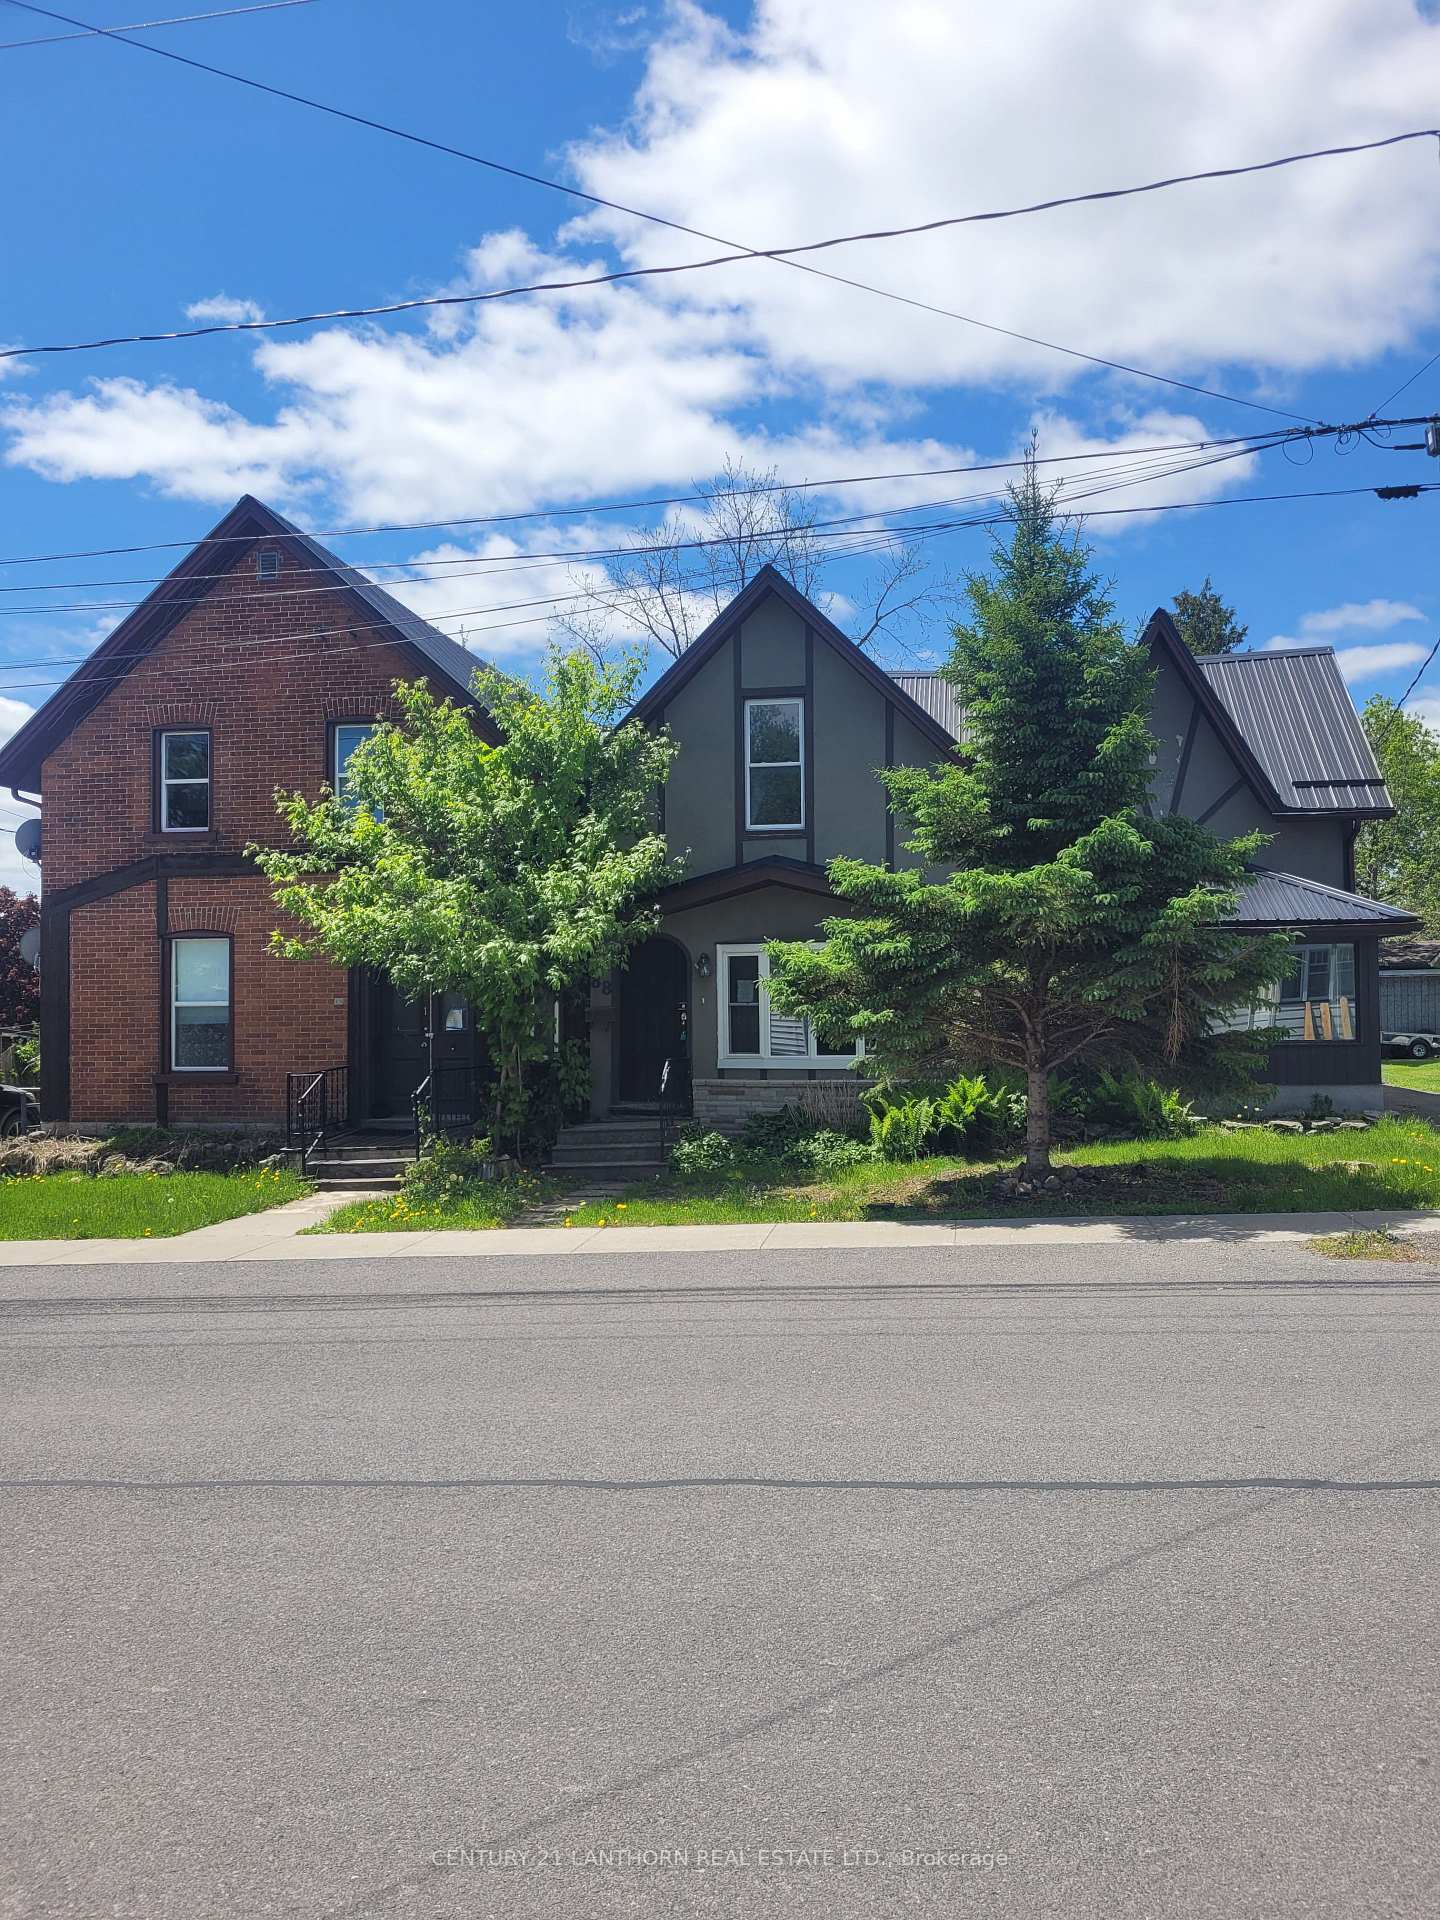
Unit 88 - 86, 88 West Street S
Multiplex Expired
1/27Unit 88 - 86, 88 West Street S
Multiplex Expired
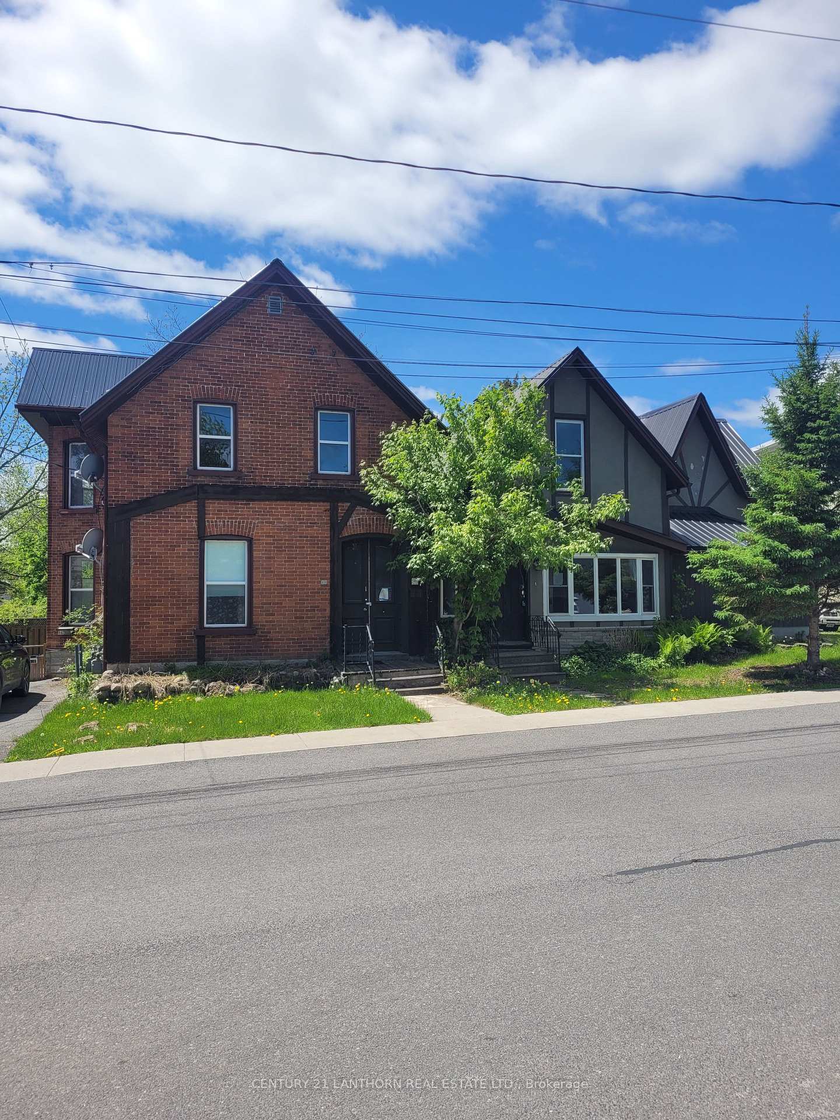
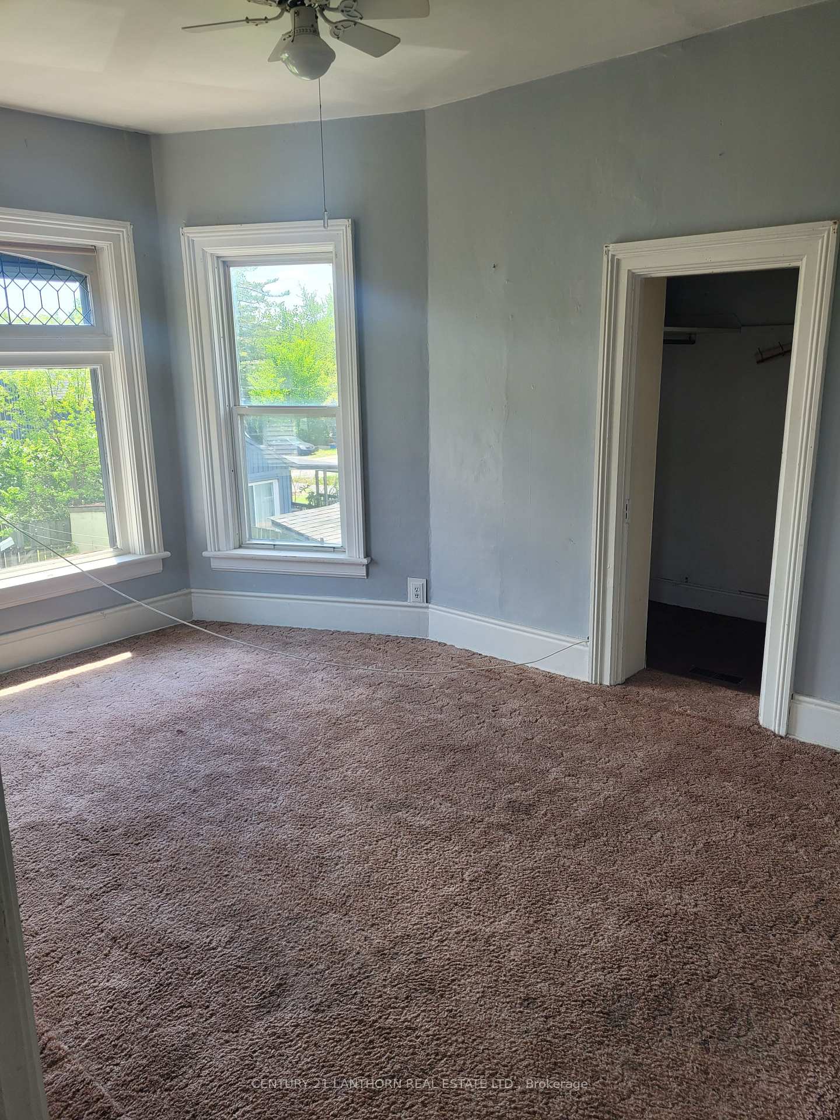
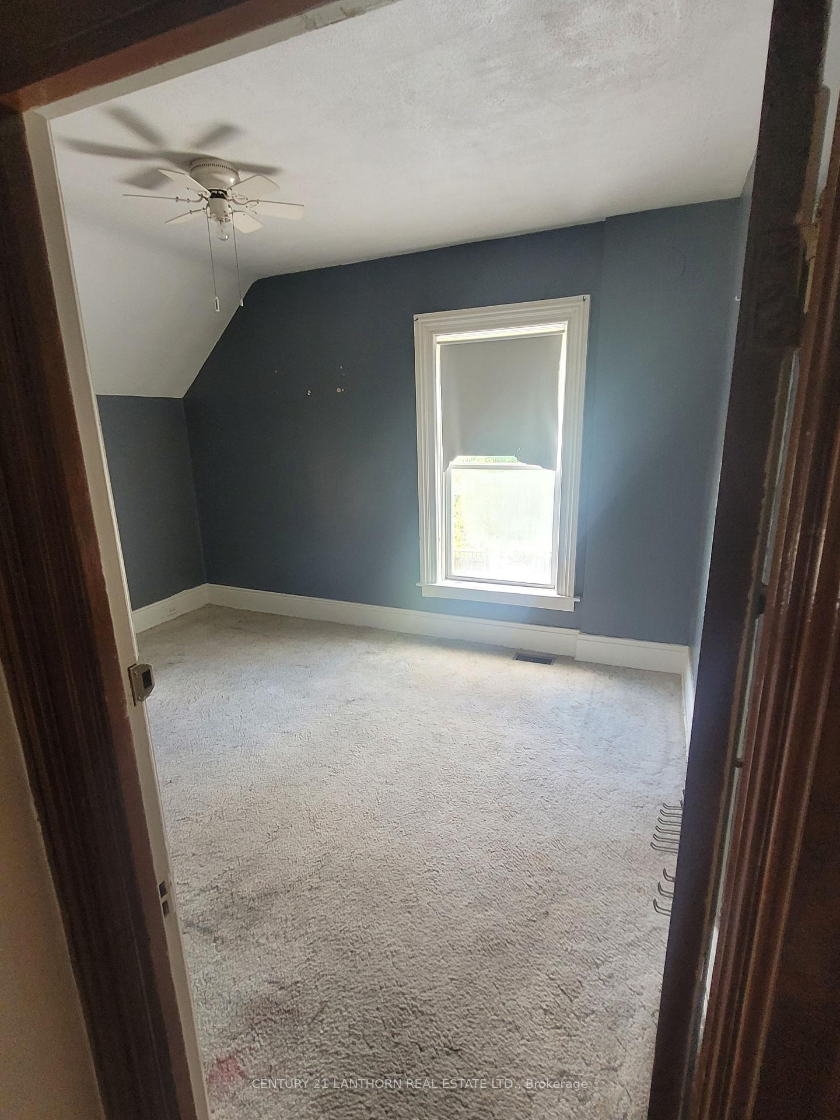
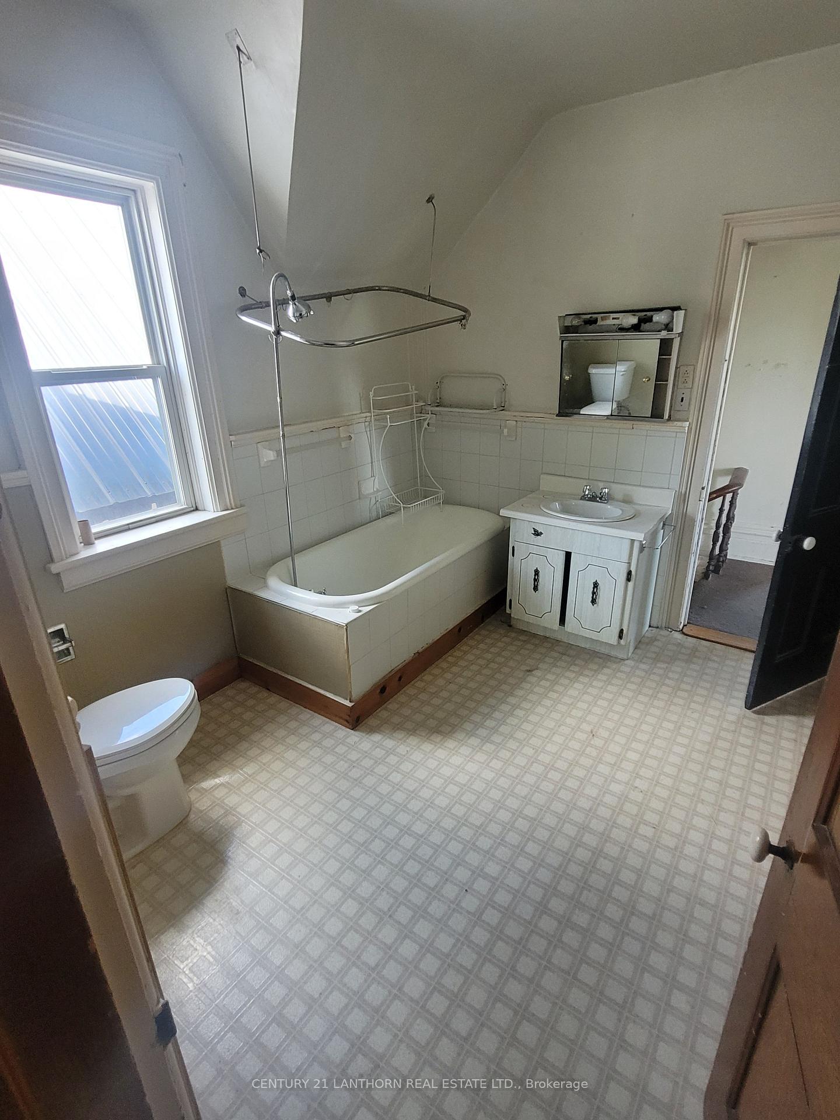 See all 27 photos
5 Bedrooms
5 Bathrooms
4 Parking
3.5K–5K sq.ft
84.62×96.87 ft
$4,016/yr
Property history
- $444,900ExpiredList: 2025-08-22|End: 2025-11-22|92 daysX12360170
- $479,900ExpiredList: 2025-05-21|End: 2025-08-21|92 daysX12163088
Facts and features
- BasementPart finished
- Age of home100+
- Price per sq ft~$113
- Water, sewerMunicipal
What stands out
- 3 kitchens
The homeMultiplex, 1 1/2 storey, 100+
- Type: Multiplex
- Style: 1 1/2 storey
- Age: 100+
- Living space: 3,500–5,000 sq ft
- Basement: Partial basement, unfinished
- Waterfront: None
InsideWater meter, separate heating controls, separate hydro meter, water heater, Rooms above ground 12, Bedrooms 5
- Features: Water meter, separate heating controls, separate hydro meter, water heater
- Rooms above ground: 12
- Bedrooms: 5
- Bathrooms: 5
- Kitchens: 3
- Family room: Yes
Outside and lotBrick, Metal, Stone
Outside
- Exterior: Brick
- Roof: Metal
- Foundation: Stone
- Size: 84.62 × 96.87 ft
- Zoning: R4
Parking4 Parking, Front yard parking
- Spaces: 4 Parking
- Driveway: Front yard parking
Heating, water and powerForced air, gas, Municipal water, Municipal sewer
- Heating: Forced air, gas
- Water: Municipal water
- Sewer: Municipal sewer
Costs and taxesTaxes $4,016 a year, Plus HST, Hot water heater, and any other items which may exist at the property which may be subject to rental agreement, lease agreement, or conditional sales contract.
- Taxes, 2024: $4,016 a year
- HST: Plus HST
- Rental items: Hot water heater, and any other items which may exist at the property which may be subject to rental agreement, lease agreement, or conditional sales contract.
Included in the saleIncluded None, sold "as is" as per schedule "a", Not included None, all, sold "as is" as per schedule "a"
- Included: None, sold "as is" as per schedule "a"
- Not included: None, all, sold "as is" as per schedule "a"
Listing detailsX12163088, Expired, May 21, 2025
- MLS® number: X12163088
- Status: Expired
- Listed on: May 21, 2025
- Days on market: 92
- Updated: Aug 21, 2025
- Possession: Immediate
- Occupied by: Vacant
- Listing brokerage: CENTURY 21 LANTHORN REAL ESTATE LTD.
About this home
Unit 88 - 86, 88 West Street S, Greater Napanee, ON K7R 2P2
Water MeterSeparate Heating ControlsSeparate Hydro MeterWater Heater
Attention Investors! This spacious side-by-side triplex offers a prime opportunity to add value and set rents at market rates. The property features three distinct units: a 1.5 storey, 4-bedroom unit with its own private driveway; a main-floor one-bedroom unit; and an upper two-bedroom unit. With solid bones and generous square footage, this property is ready for renovation and revitalization. Bring your vision and unlock the full income potential of this promising investment!
Read more
Ask about this home
A HOMEH agent will answer your questions about this home.
Ask a question
Thinking of selling your home?See what your home is worth today.
Around this home
Dundas st W and West st
Errands
Transit
Parks
Schools
Daily convenience, out of 100, from the distances below
ParkLions Park · 5 within 1 km5 min walk323 m
GroceryCircle K5 min walk286 m
SchoolThe Prince Charles School9 min walk570 m
Train stationNapanee14 min walk875 m
PharmacyI.D.A.3 min walk189 m
Cafés & foodAatomic Pizza & Pasta · 12 within 1 km3 min walk161 m
Gym & rec centreZeal5 min walk332 m
LibraryLennox & Addington Library - Napanee Branch8 min walk512 m
HospitalLennox and Addington County General Hospital21 min walk1.3 km
WalkDriveStraight-line distance, open map data
Grocery0.3 km
Park0.3 km
Coffee0.3 km
Dining0.4 km
Gym0.3 km
Hospital1.3 km
Napanee0.9 km
Schools nearby
School rating, out of 10.
The Prince Charles Schoolelementary · Public · 0.6 km
4.4/10Low
Napanee District Secondary Schoolsecondary · Public · 0.7 km
4.3/10Low
J J O'Neill Catholic Schoolelementary · Catholic · 0.9 km
3.2/10Low
Contact agent
Helpful calculators
Mortgage
Affordability
Closing costs
Land transfer tax
Property tax
Down payment
CMHC insurance
Stress test
Cashback Rebate
Your HOMEH agent

KimHOMEH agent · Greater Napanee
"I would see it this week."
Ask Kim