
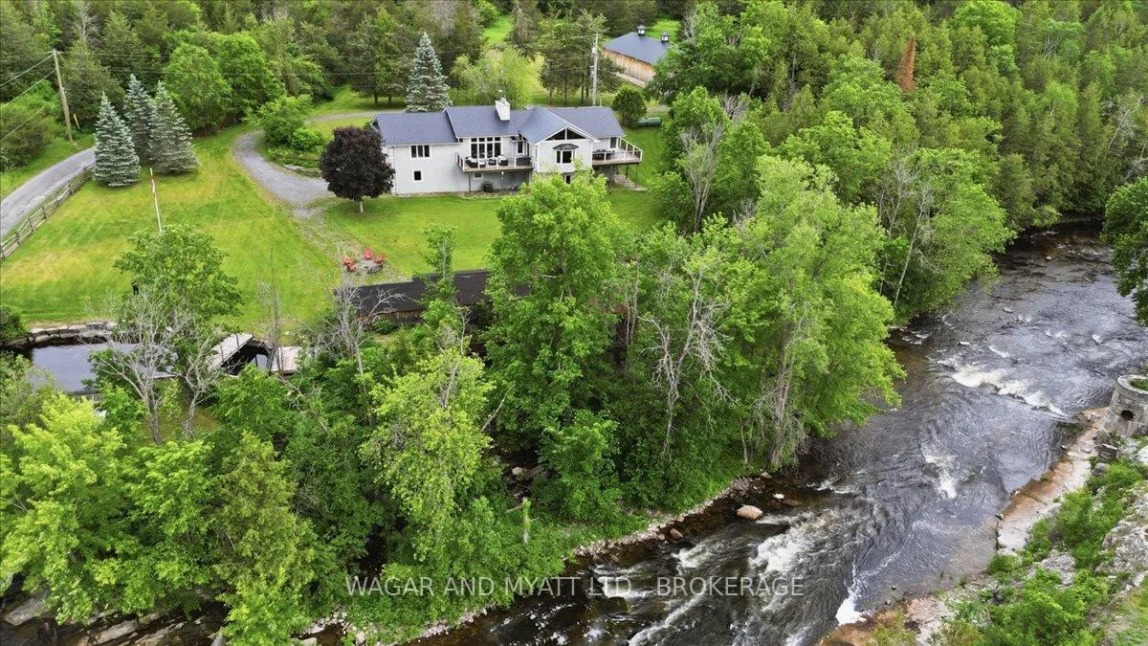
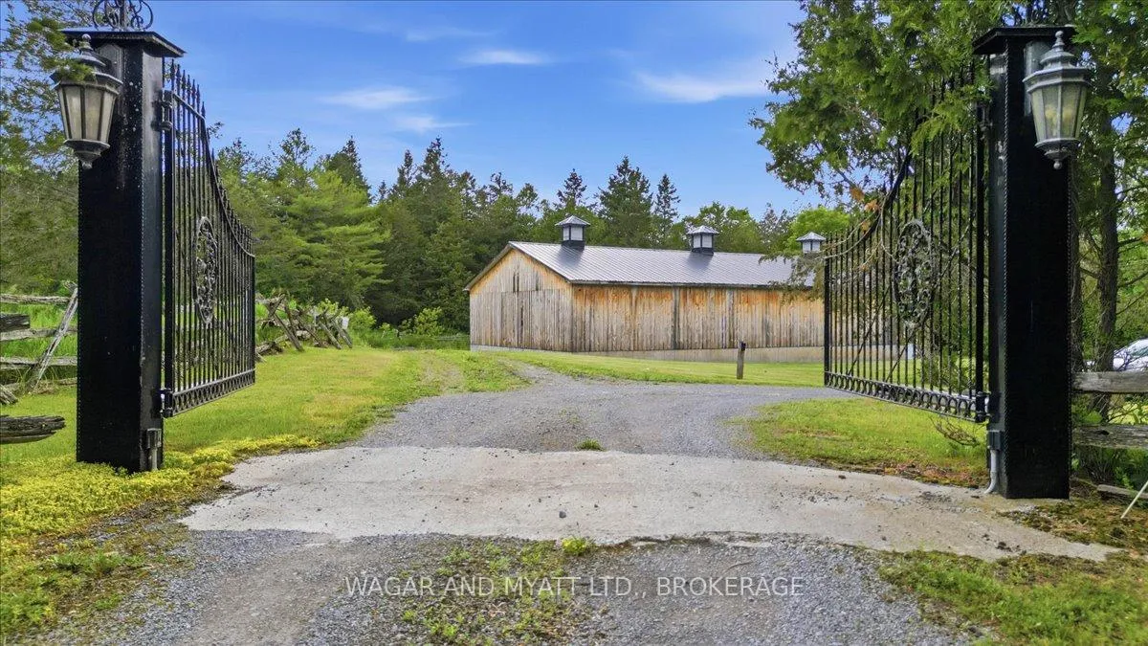
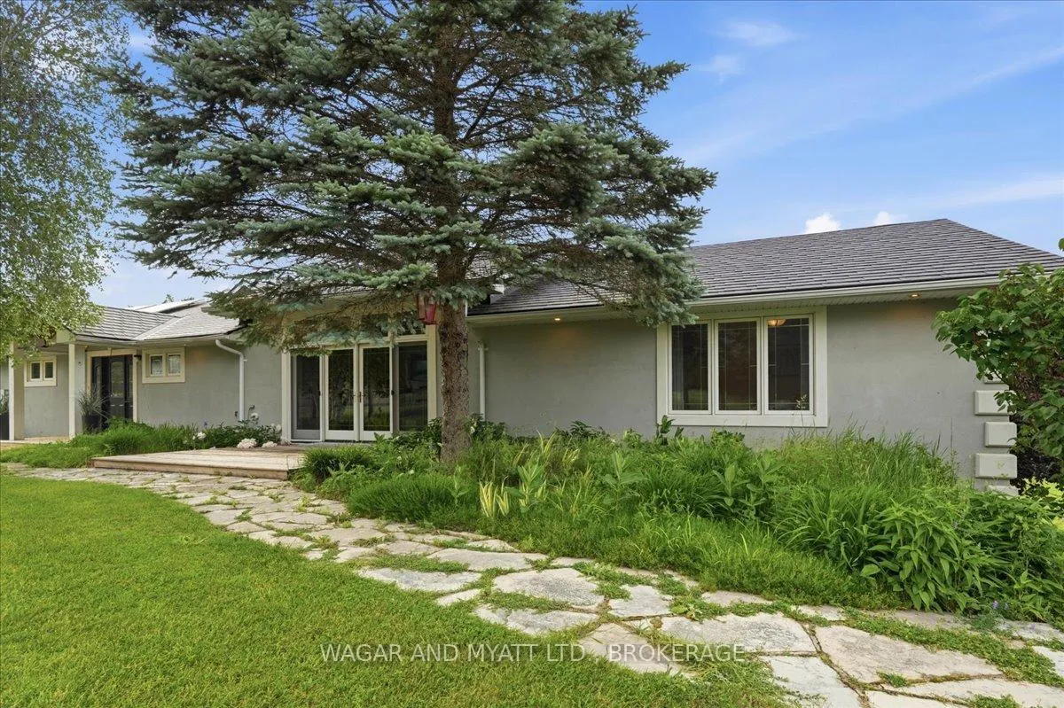
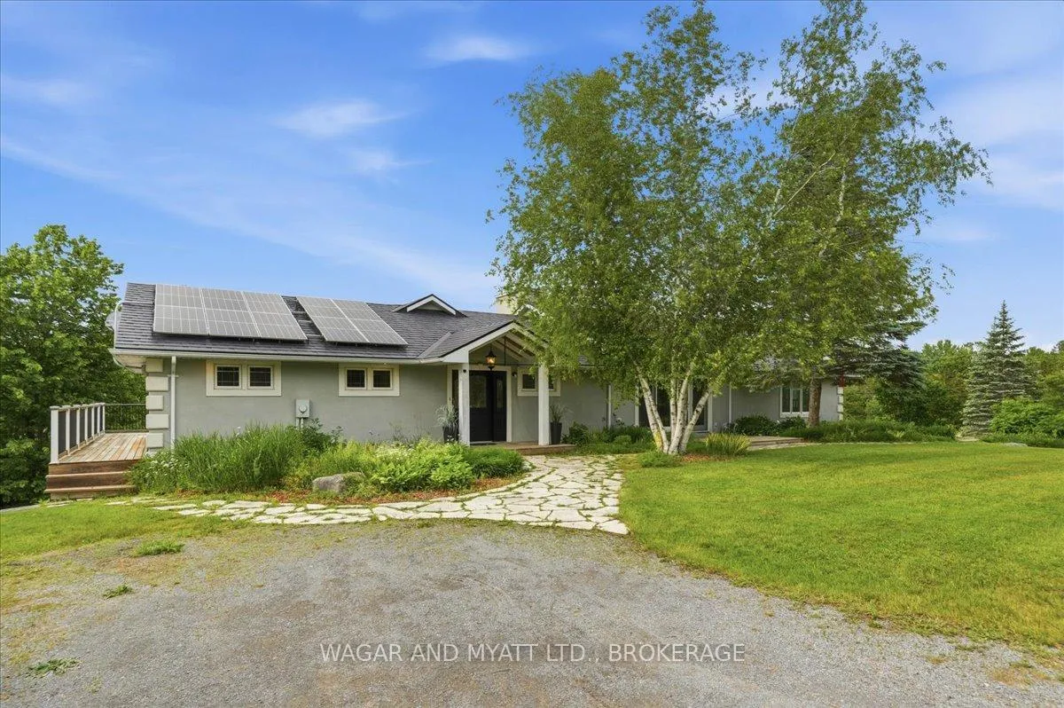
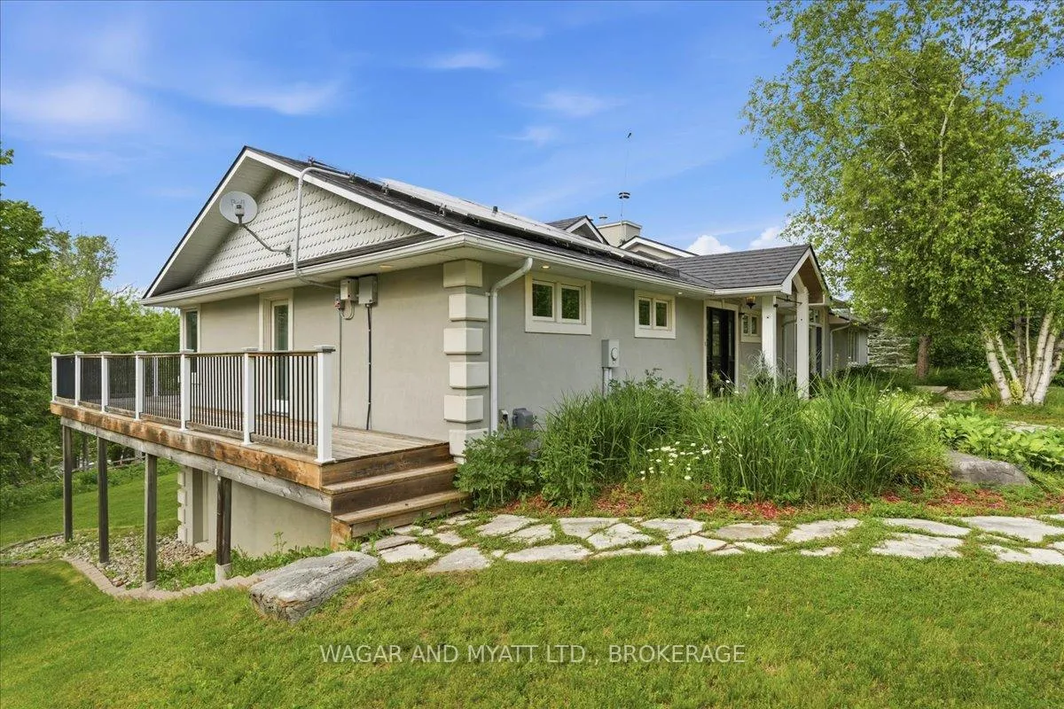
Front of 898 County 12 Road
898 County 12 RoadGreater Napanee, ON K0K 2W0
3+2 bd · 5 ba · 10 garage
1/46
Ontario Real Estate › Greater Napanee
Front of 898 County 12 Road
898 County 12 RoadGreater Napanee, ON K0K 2W0
Expired
3+2 bd · 5 ba · 10 garage
See all 46 photos
ExpiredDetachedMLS X13468600
Last asked:Expired Sep 24, 2026
$1,587,000
3+2 Bedrooms
5 Bathrooms
10 Garage
2.5K~3K Sq.Ft.
1,000 x 1,000 ft Lot
$10,230 Tax/yr

Property history

$1,587,000first asked
$1,587,000last asked
JunJulAugSep
ExpiredSep 24, 2026
$1,587,000MLS® X13468600
Listed for saleJun 19, 2026
$1,587,000MLS® X13468600
Kim Karimi
Kim Karimi

Real Estate Broker

416-838-3031

This listing has ended. It is no longer available.

Property not available for sale or for rent.

See similar homes for saleFree Home EvaluationHow Much Is My Home Worth?Sell with HOMEHHOMEH One: full-service selling for a 1% listing fee. The buyer's agent commission is separate.

Contact agent

Leave your name and number. A HOMEH agent calls you back.

Book a viewing

Wed28
Thu29
Fri30
Sat31
Sun1
Mon2
Tue3
Pick a time

Ask HOMEH

Ask about this home

About this home

898 County 12 Road, Greater Napanee

Spanning 25 acres along the Salmon River encompassing the landmark Forest Mills water fall, this private estate blends privacy, natural beauty, and potential. Its character and craftsmanship have earned national attention, including a feature on HGTV. The home offers nearly 5,000 sq. ft. of bright, comfortable living space with views of the Salmon River. Currently operated as a successful Airbnb in a municipality presently with no short term rental licensing requirement, it attracts guests looking for quiet, nature, and a place to unwind. The layout also works well for multi-generational living or for a Bed and Breakfast, with spacious areas on both levels and room for everyone to spread out. The property also includes a large detached outbuilding, built with scale that make it suitable for a variety of personal, creative or entrepreneurial uses. Buyers often picture it as a studio, workshop, gym, or even a future event space - a flexible building that can evolve with their needs over time. With 25 acres to work with, there's also room to imagine future additions-whether small cabins, geodomes, or other retreat-style elements that fit the landscape. These ideas would depend on the buyer's own exploration, but the land offers a setting where possibilities naturally come to mind. The property's history is part of its charm. A beautifully preserved water-powered sawmill sits along the river, adding a sense of heritage and authenticity that helped earn the estate its HGTV feature. It's a rare piece of the past that gives the property a unique identity and the potential for generation of hydropower. More than 1,000 feet of shoreline complete the setting, including a peaceful mill pool overlooking the falls-an inviting spot for swimming on warm summer days. Solar power provides an added layer of comfort and resilience, keeping the home running smoothly during service interruptions and reducing reliance on the grid.

Air ExchangerCentral VacuumERV/HRVIn-Law CapabilityPrimary Bedroom - Main FloorWater Heater Owned

Facts & features

TypeDetached
StyleBungalow
Built16-30
Size2.5K~3K Sq.Ft.
Lot1,000 x 1,000 ft
Tax$10,230 (2025)
HeatingForced air, propane
CoolingCentral air
BasementFinished with walk-out
Parking10 drive
WaterWell
FireplaceYes, living room, propane

Book a viewing

Wed28Oct
Thu29Oct
Fri30Oct
Sat31Oct
Sun1Nov
Mon2Nov
Tue3Nov
Pick a time

Rooms

17 rooms · 5 bathrooms
Main floor11 rooms
  • Bathroom26′3″ × 6′7″172 sq.ft.
  • Living room13′7″ × 13′4″181 sq.ft.
  • Kitchen15′ × 11′4″169 sq.ft.
  • Laundry9′11″ × 6′7″65 sq.ft.
  • Dining room17′4″ × 19′2″332 sq.ft.
  • Bedroom 210′8″ × 15′9″169 sq.ft.
  • Family room27′10″ × 30′3″842 sq.ft.
  • Bedroom 310′8″ × 15′9″169 sq.ft.
  • Bathroom8′ × 3′3″26 sq.ft.
  • Primary bedroom18′8″ × 13′9″257 sq.ft.
  • Foyer9′11″ × 6′3″62 sq.ft.
Lower level6 rooms
  • Utility room9′4″ × 9′1″85 sq.ft.
  • Bedroom 512′10″ × 12′7″161 sq.ft.
  • Bathroom8′11″ × 9′80 sq.ft.
  • Bedroom 412′11″ × 19′2″248 sq.ft.
  • Recreation27′5″ × 36′10″1008 sq.ft.
  • Laundry9′2″ × 13′10″127 sq.ft.
Bathrooms5
5-pcMain5-pcMain4-pcLower2-pcMain2-pcLower
Thinking of selling your home?See what your home is worth today.

Around this home

COUNTY RD 12/PARTRIDGE LANE

Listing details

MLS® numberX13468600
Listed onJun 19, 2026
Days on market97
UpdatedSep 24, 2026
Listing brokerageWAGAR AND MYATT LTD., BROKERAGE
Possession2026-08-03 / Flexible

Helpful tools

Mortgage calculator
Closing costs
Land transfer tax
Buyer guide

Your HOMEH agent

KimHOMEH agent · Greater Napanee

"I would see it this week."

Ask Kim

Ask HOMEH about this home

Price, neighbourhood, monthly cost. Ask anything.

HOMEH Intelligent Agent is an AI, not a licensed representative. Check anything important with your agent.

© 2026 HOMEH Inc., Brokerage · RECO Registration #6000380 · 505 Highway 7 East, Units 308 & 309, Thornhill, ON L3T 7T1 · Listing data courtesy of the MLS® System of the listing brokerage, deemed reliable but not guaranteed.

Disclaimers and terms

HOMEH is operated by HOMEH Inc., a licensed Ontario real estate brokerage regulated by the Real Estate Council of Ontario (RECO) under the Trust in Real Estate Services Act, 2002 (TRESA). Under TRESA, consumers are entitled to the RECO Information Guide before entering into a representation agreement. Broker of Record Licence #5034208. Toronto Regional Real Estate Board Member #20004000.

Cashback Rebate. Paid by HOMEH Inc., Brokerage from the commission it receives, on closing, to eligible buyers who came to HOMEH as HOMEH leads. Subject to the buyer representation agreement, lender approval and legal limits; amounts vary with price, commission received and transaction type. Not a government incentive, tax credit or refund. Full terms and conditions apply.

Mortgage. Payment figures are estimates for illustration only, not an offer to lend; all financing is on approved credit (OAC). HOMEH Inc., Brokerage is not a mortgage broker, agent or lender; mortgage products and advice come from independent professionals licensed by the Financial Services Regulatory Authority of Ontario (FSRA).

HOMEH Estimate. Worked out with automated tools from recent nearby sales of similar homes. For information only, not an appraisal.

Accuracy. Listings, market data, photos, school, transit and neighbourhood information come from sources believed reliable, including the MLS® System and the Toronto Regional Real Estate Board (TRREB), but are not warranted accurate, current or complete. MLS® listing data is copyright TRREB. It must only be used by consumers with a bona fide interest in the purchase, sale or lease of real estate, and not for any commercial purpose.

Programs. Programs, incentives and benefits on this website are privately administered, may change or end without notice, and imply no government authority, endorsement or affiliation.

Not intended to solicit clients currently under contract with another brokerage.

The trademarks REALTOR®, REALTORS® and the REALTOR® logo are controlled by The Canadian Real Estate Association (CREA) and identify real estate professionals who are members of CREA. The trademarks MLS®, Multiple Listing Service® and the associated logos are owned by CREA and identify the quality of services provided by real estate professionals who are members of CREA. Used under licence.
