
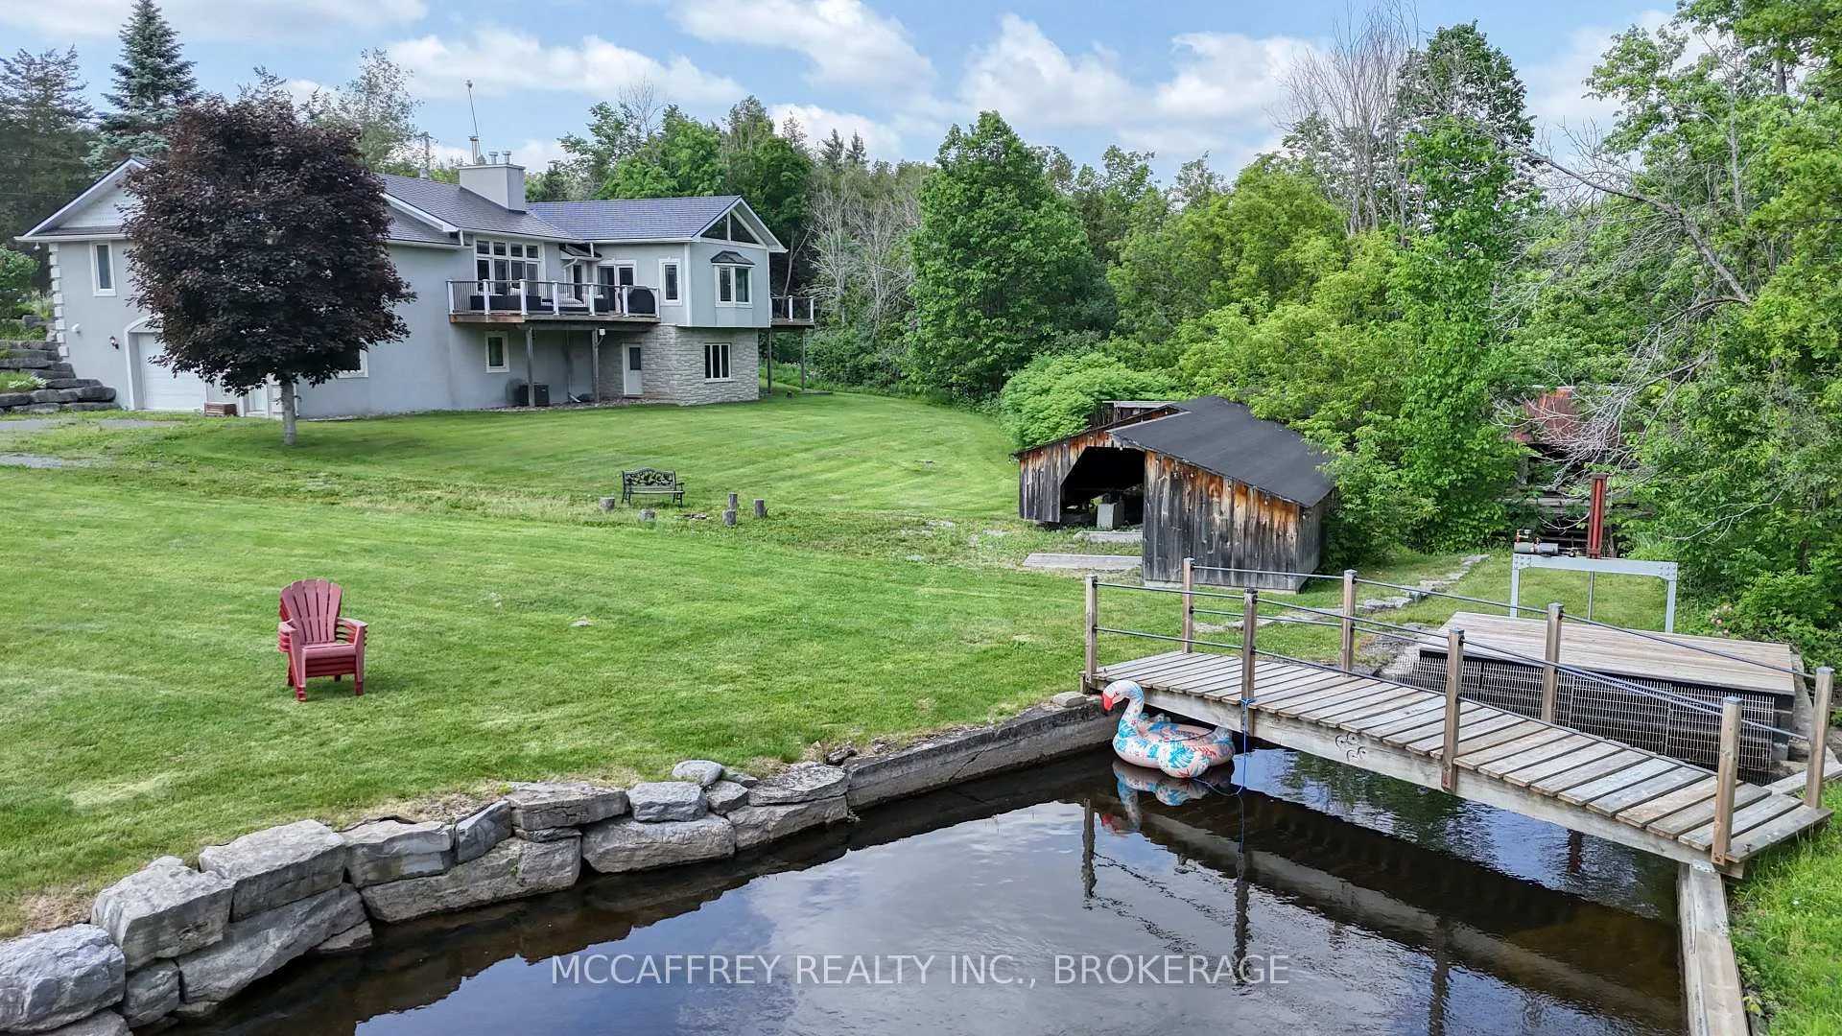
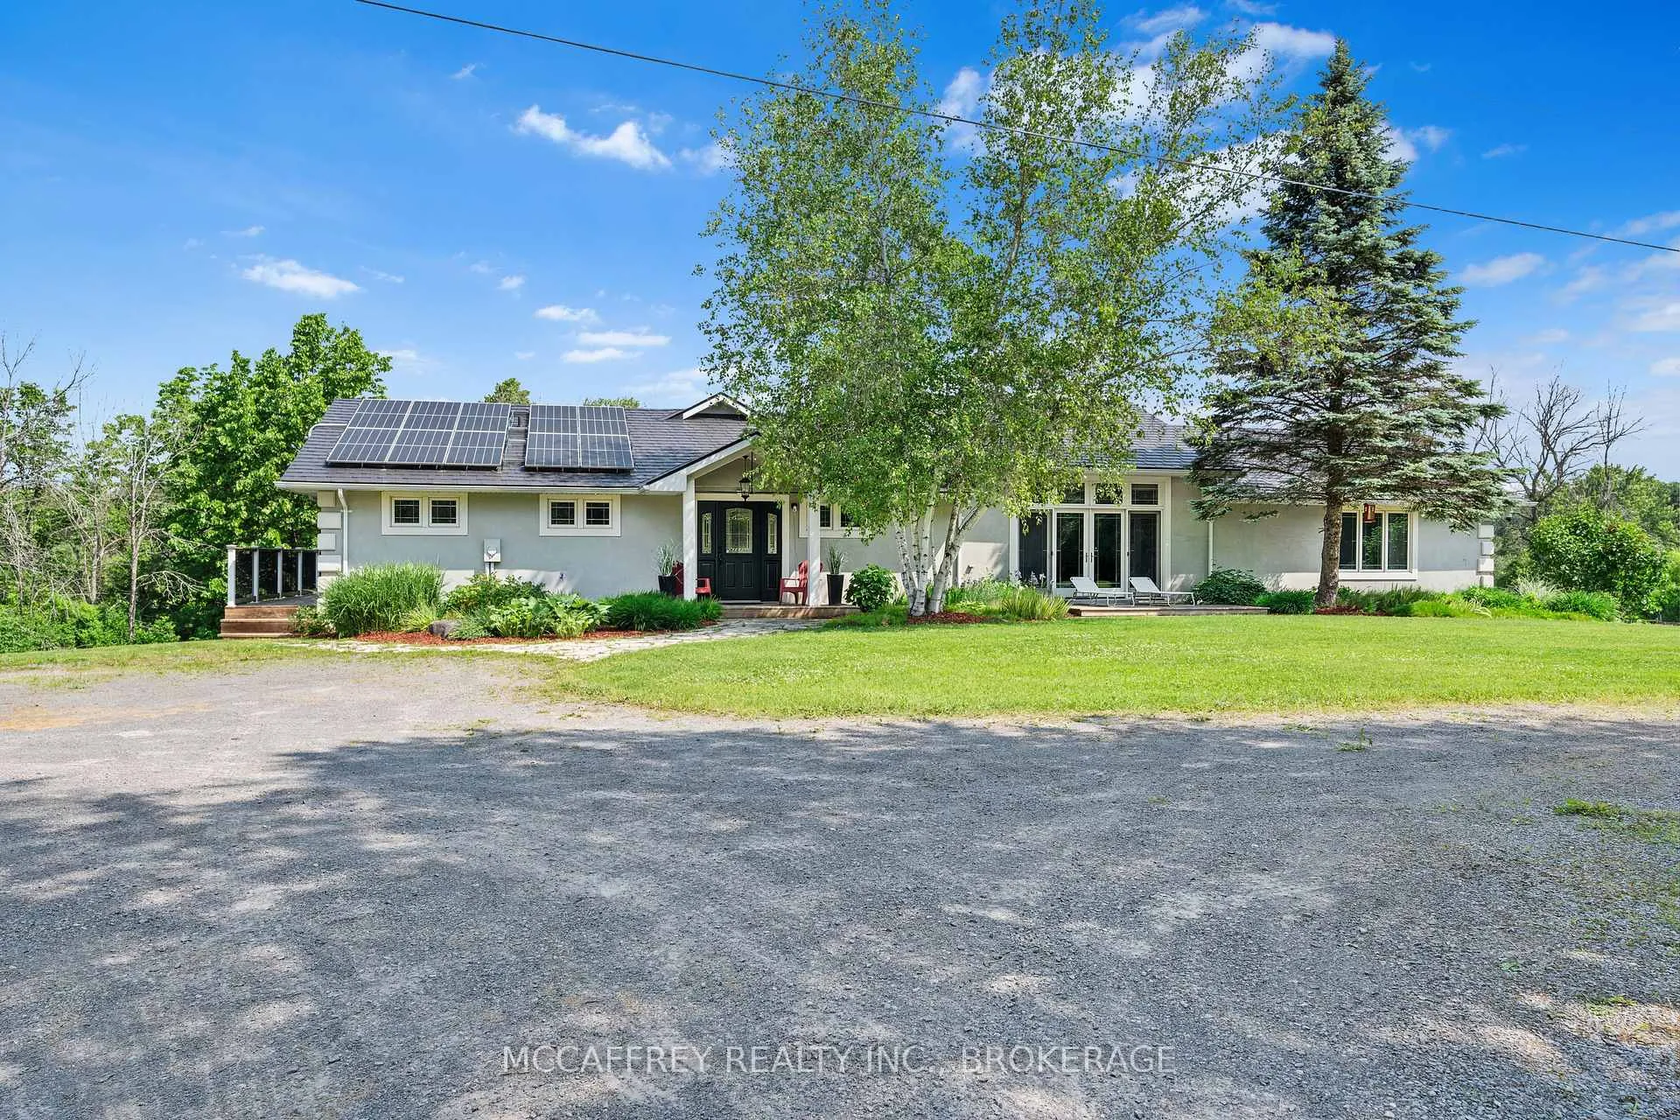
Front of 898 County Road 12
898 County Road 12Greater Napanee, ON K0K 2W0
3+2 bd · 5 ba · 10 garage
1/50
Ontario Real Estate › Greater Napanee
Front of 898 County Road 12
898 County Road 12Greater Napanee, ON K0K 2W0
Terminated
3+2 bd · 5 ba · 10 garage
See all 50 photos
TerminatedDetachedMLS X13011148
Last asked:Terminated Jun 10, 2026
$1,649,900
3+2 Bedrooms
5 Bathrooms
10 Garage
2.5K~3K Sq.Ft.
2,099 x — ft Lot
$10,230 Tax/yr

Property history

$1,990,000first asked
$1,649,900last asked
▼ 17%since January
JanJulDecJun
TerminatedJun 10, 2026
$1,649,900MLS® X13011148
TerminatedApr 17, 2026
$1,645,000MLS® X12944052
Listed for saleApr 16, 2026
$1,649,900MLS® X13011148
Listed for saleApr 1, 2026
$1,645,000MLS® X12944052
TerminatedApr 1, 2026
$1,689,000MLS® X12673278
Listed for saleJan 7, 2026
$1,689,000MLS® X12673278
TerminatedJan 7, 2026
$1,875,000MLS® X12453598
TerminatedOct 9, 2025
$1,987,000MLS® X12262314
Listed for saleOct 8, 2025
$1,875,000MLS® X12453598
Listed for saleJul 4, 2025
$1,987,000MLS® X12262314
TerminatedJul 4, 2025
$1,990,000MLS® X12088727
Listed for saleApr 17, 2025
$1,990,000MLS® X12088727
TerminatedApr 17, 2025
$1,990,000MLS® X11928648
Listed for saleJan 17, 2025
$1,990,000MLS® X11928648

This listing has ended. It is no longer available.

Property not available for sale or for rent.

See similar homes for saleFree Home EvaluationHow Much Is My Home Worth?Sell with HOMEHHOMEH One: full-service selling for a 1% listing fee. The buyer's agent commission is separate.

Contact agent

Leave your name and number. A HOMEH agent calls you back.

Book a viewing

Wed28
Thu29
Fri30
Sat31
Sun1
Mon2
Tue3
Pick a time

Ask HOMEH

Ask about this home

About this home

898 County Road 12, Greater Napanee

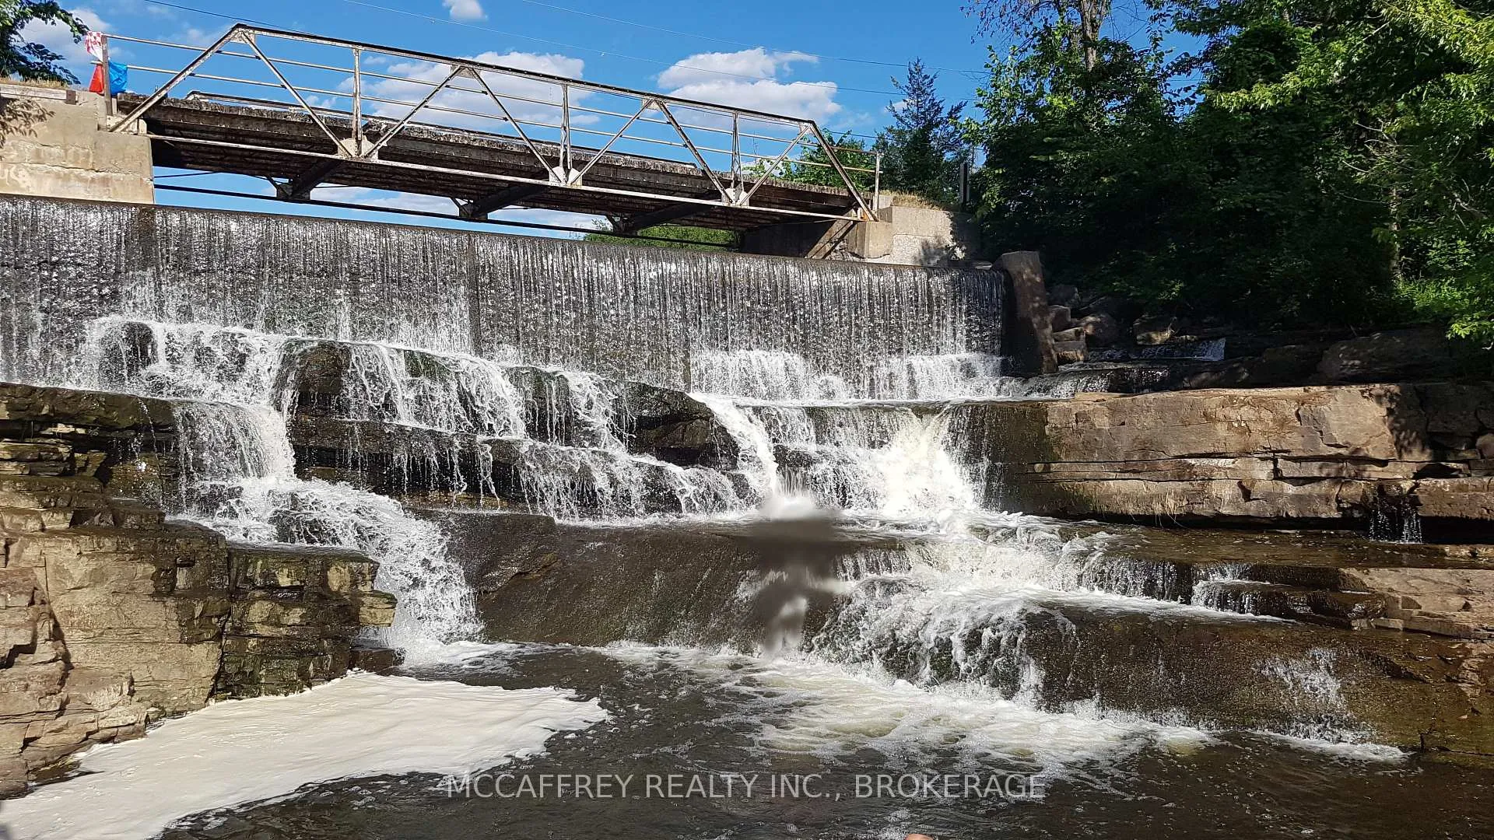
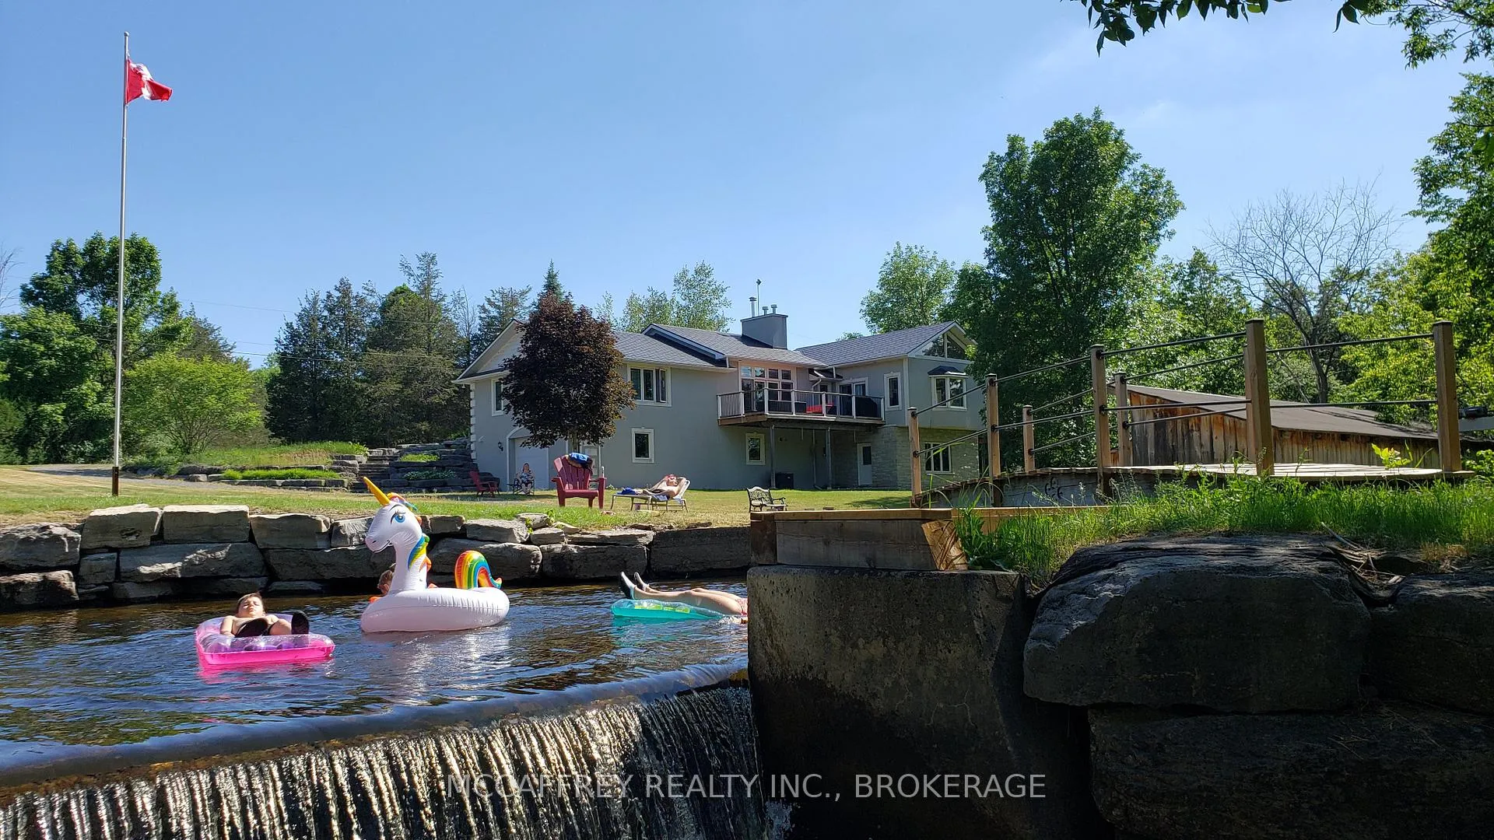
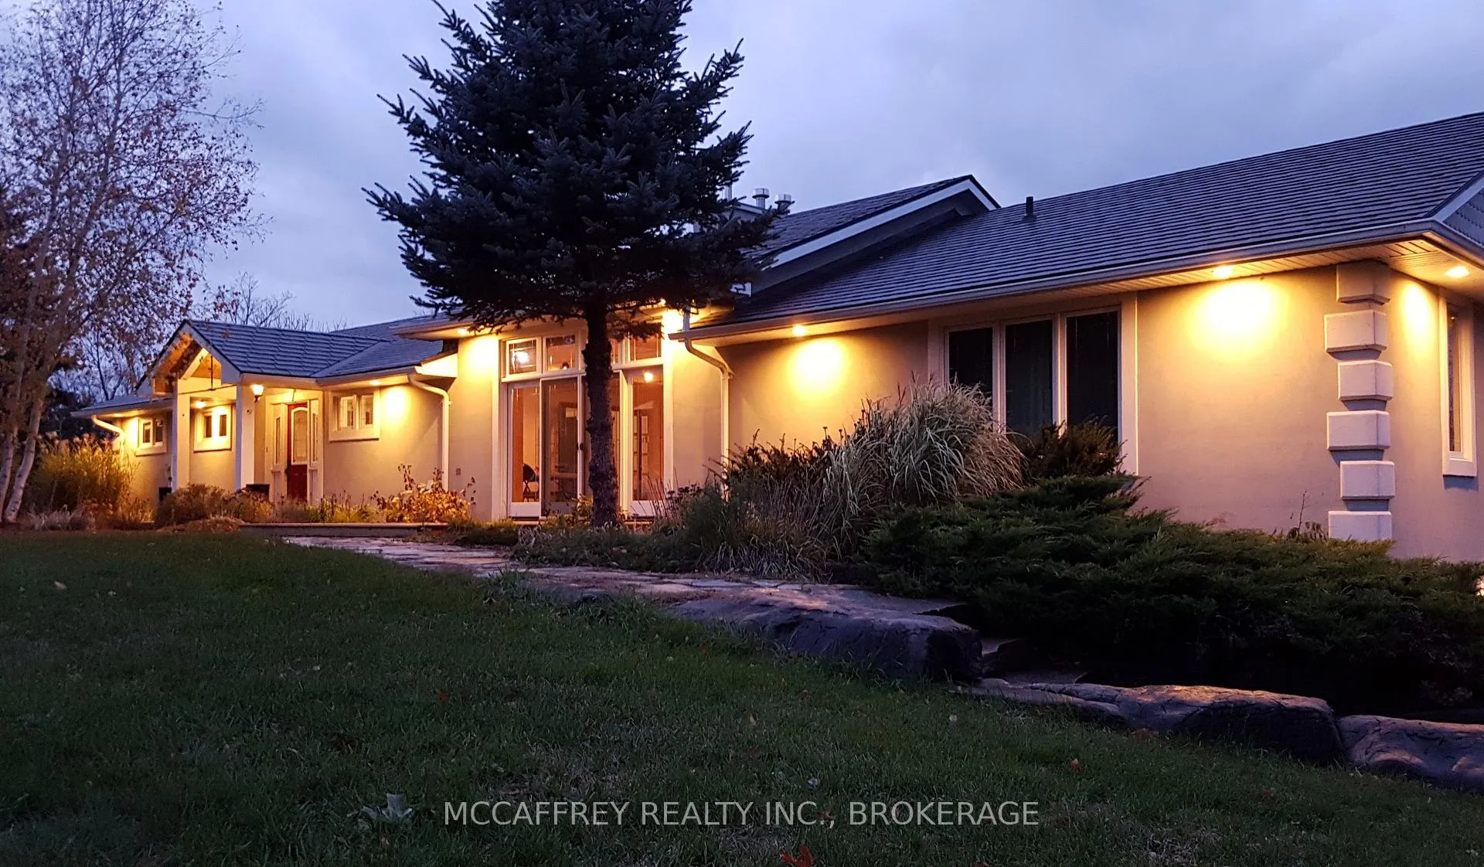
WATERFRONT ESTATE ON 25 ACRES FEATURING THE MAGNIFICENT FOREST MILLS FALLS AND HISTORIC WATER-POWERED SAWMILL. A PROPERTY SO UNIQUE AND OUTSTANDING THAT IT IS FEATURED ON HGTV'S LAKEFRONT LUXURY SERIES. THE HOME BOASTS ALMOST 5000 SQ FT OF STYLISH LIVING SPACE. ENTERTAIN YOUR FAMILY AND FRIENDS IN THE EXPANSIVE DINING HALL WITH FIRESIDE LOUNGE AND CHEFS KITCHEN INCLUDING HUGE CENTER ISLAND. SHIFT OVER TO THE GREAT ROOM WHERE NATURAL LIGHT FLOODS IN FROM THE WALLS OF FRENCH DOORS TO BOTH THE FRONT AND REAR YARDS. CHOOSE ONE OF THE OUTDOOR DECKS TO LOUNGE IN PRIVACY OR TO TAKE IN THE ONE-OF-KIND SIGHTS AND SOUNDS OF THE RIVER AND FALLS. THE MAIN FLOOR PRIMARY BEDROOM AND ENSUITE IS SEPERATE FROM THE 2 LARGE BEDROOMS AT THE OPPOSITE WING OF THE HOME ENSURING PEACEFUL REST FOR ALL. THE FINISHED WALKOUT LEVEL INCLUDES 2 ADDITIONAL BEDROOMS, A 4 PIECE BATH AND REC ROOM. OUTSIDE YOU WILL FIND OVER A THOUSAND FEET OF SHORELINE ON THE SALMON RIVER. THE RIVER RUNS CRISP AND CLEAN MAKING IT PERFECT FOR SPLASHING IN THE FALLS AND SWIMMING IN THE RIVER WITH ITS CLEAN LIMESTONE ENTRY AND HARD BOTTOM. YOUR PRIVATE MILL POOL IS PERFECT FOR SWIMMING LAPS OR SIPPING A DRINK ON YOUR FLOATY. THE FUNCTIONING WATERPOWER SAWMILL WILL AMAZE WITH ITS HISTORICAL SIGNIFICANCE. THERE ARE TRAILS AND TRACTOR PATHS THROUGHOUT THE AREA PERFECT FOR FOUR WHEEL ADVENTURES OR PEACEFUL WALKS THROUGH A MIX OF FORESTS AND FIELDS WITH VARYING TOPOGRAPHY. THE 40 X 80 OUTBUILDING HAS SPACE FOR YOUR BUSINESS FLEET, OR TO STORE ALL YOUR OUTDOOR TOYS AND MORE. SOLAR BACKUP SYSTEM ENSURES SUSTAINABILITY IN THE EVENT OF A PROLONGED EMERGENCY. A PERFECT LOCATION ONLY 9 MINUTES DRIVE TO NAPANEE WITH ALL ITS AMENITIES AND ONLY 25 MINUTES TO KINGSTON OR BELLEVILLE. CLICK MULTIMEDIA TAB FOR VIRTUAL TOUR AND CONTACT LISTING AGENT FOR ADDITIONAL INFORMATION PACKAGE AND ADDITIONAL FULL WALK THROUGH TOUR.

Water Heater OwnedAir ExchangerWater SoftenerCentral VacuumRiverWater

Facts & features

TypeDetached
StyleBungalow
Built16-30
Size2.5K~3K Sq.Ft.
Lot2,099 x — ft
Tax$10,230 (2025)
HeatingForced air, propane
CoolingCentral air
BasementFinished, full
Parking10 drive
WaterWell
FireplaceYes, living room, propane

Book a viewing

Wed28Oct
Thu29Oct
Fri30Oct
Sat31Oct
Sun1Nov
Mon2Nov
Tue3Nov
Pick a time

Rooms

20 rooms · 5 bathrooms
Main floor12 rooms
  • Bathroom7′8″ × 3′5″26 sq.ft.
  • Bathroom5′10″ × 11′8″68 sq.ft.
  • Bathroom9′11″ × 11′4″112 sq.ft.
  • Bedroom10′8″ × 15′9″169 sq.ft.
  • Bedroom10′8″ × 15′9″169 sq.ft.
  • Dining room17′4″ × 19′2″332 sq.ft.
  • Family room27′10″ × 30′3″842 sq.ft.
  • Foyer9′11″ × 6′3″62 sq.ft.
  • Kitchen15′ × 11′4″169 sq.ft.
  • Laundry9′11″ × 6′9″67 sq.ft.
  • Living room13′7″ × 13′4″181 sq.ft.
  • Primary bedroom18′8″ × 13′9″257 sq.ft.
Lower level8 rooms
  • Bathroom5′4″ × 5′11″32 sq.ft.
  • Bathroom8′11″ × 9′80 sq.ft.
  • Bedroom12′11″ × 19′2″248 sq.ft.
  • Bedroom12′10″ × 12′7″161 sq.ft.
  • Other5′5″ × 10′10″58 sq.ft.
  • Laundry9′2″ × 13′10″127 sq.ft.
  • Recreation27′5″ × 36′10″1008 sq.ft.
  • Utility room9′4″ × 9′1″85 sq.ft.
Bathrooms5
5-pcMain4-pcMain4-pcLower2-pcMain2-pcLower
Thinking of selling your home?See what your home is worth today.

Around this home

County Rd 12/Partridge Ln

Listing details

MLS® numberX13011148
Listed onApr 16, 2026
Days on market55
UpdatedJun 10, 2026
Listing brokerageMCCAFFREY REALTY INC., BROKERAGE
PossessionFlexible

Helpful tools

Mortgage calculator
Closing costs
Land transfer tax
Buyer guide

Your HOMEH agent

NimaHOMEH agent · Greater Napanee

"I would see it this week."

Ask Nima

Ask HOMEH about this home

Price, neighbourhood, monthly cost. Ask anything.

HOMEH Intelligent Agent is an AI, not a licensed representative. Check anything important with your agent.

© 2026 HOMEH Inc., Brokerage · RECO Registration #6000380 · 505 Highway 7 East, Units 308 & 309, Thornhill, ON L3T 7T1 · Listing data courtesy of the MLS® System of the listing brokerage, deemed reliable but not guaranteed.

Disclaimers and terms

HOMEH is operated by HOMEH Inc., a licensed Ontario real estate brokerage regulated by the Real Estate Council of Ontario (RECO) under the Trust in Real Estate Services Act, 2002 (TRESA). Under TRESA, consumers are entitled to the RECO Information Guide before entering into a representation agreement. Broker of Record Licence #5034208. Toronto Regional Real Estate Board Member #20004000.

Cashback Rebate. Paid by HOMEH Inc., Brokerage from the commission it receives, on closing, to eligible buyers who came to HOMEH as HOMEH leads. Subject to the buyer representation agreement, lender approval and legal limits; amounts vary with price, commission received and transaction type. Not a government incentive, tax credit or refund. Full terms and conditions apply.

Mortgage. Payment figures are estimates for illustration only, not an offer to lend; all financing is on approved credit (OAC). HOMEH Inc., Brokerage is not a mortgage broker, agent or lender; mortgage products and advice come from independent professionals licensed by the Financial Services Regulatory Authority of Ontario (FSRA).

HOMEH Estimate. Worked out with automated tools from recent nearby sales of similar homes. For information only, not an appraisal.

Accuracy. Listings, market data, photos, school, transit and neighbourhood information come from sources believed reliable, including the MLS® System and the Toronto Regional Real Estate Board (TRREB), but are not warranted accurate, current or complete. MLS® listing data is copyright TRREB. It must only be used by consumers with a bona fide interest in the purchase, sale or lease of real estate, and not for any commercial purpose.

Programs. Programs, incentives and benefits on this website are privately administered, may change or end without notice, and imply no government authority, endorsement or affiliation.

Not intended to solicit clients currently under contract with another brokerage.

The trademarks REALTOR®, REALTORS® and the REALTOR® logo are controlled by The Canadian Real Estate Association (CREA) and identify real estate professionals who are members of CREA. The trademarks MLS®, Multiple Listing Service® and the associated logos are owned by CREA and identify the quality of services provided by real estate professionals who are members of CREA. Used under licence.
