
 See all 50 photos
Book a viewing
Ask HOMEH
About this home
9 Hartwood Crescent, Greater Napanee
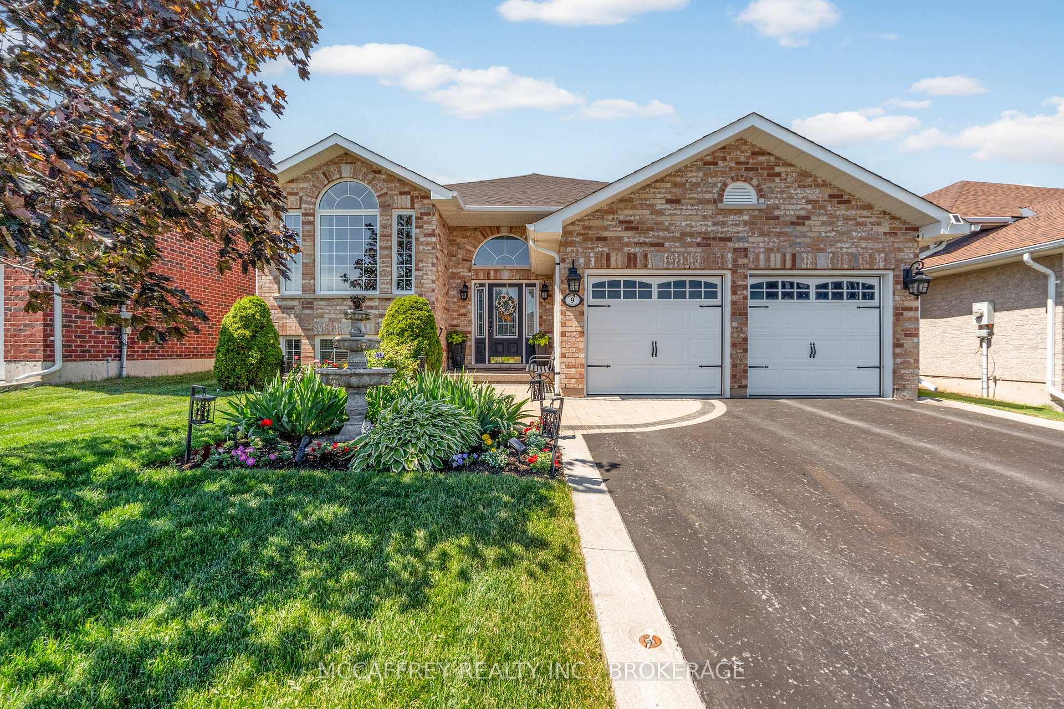
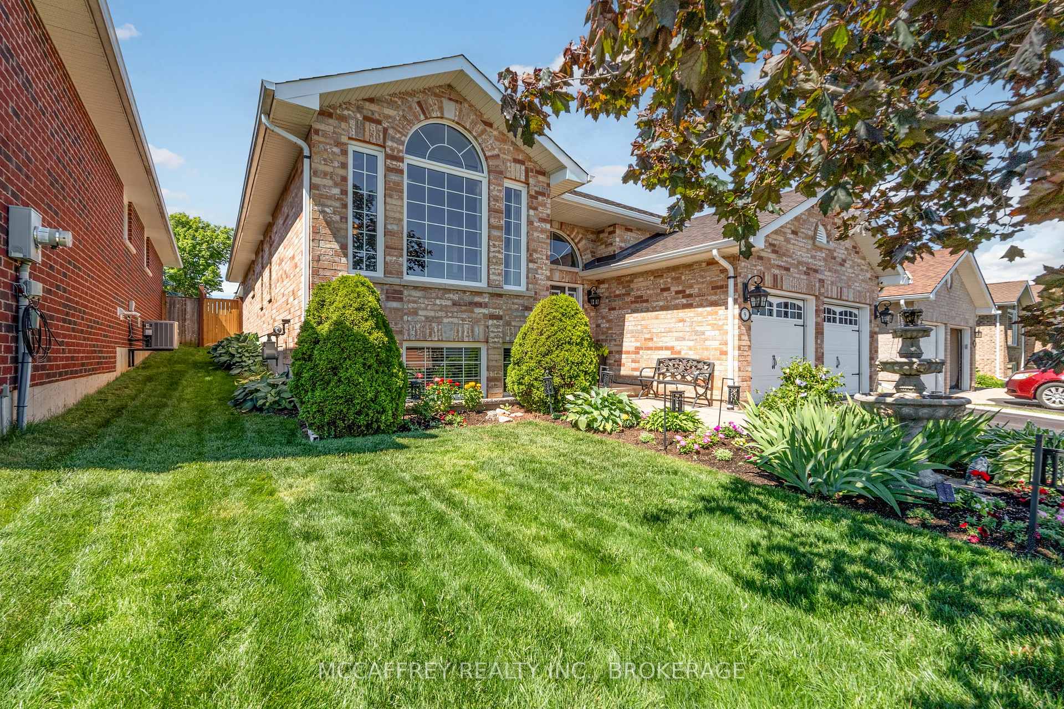
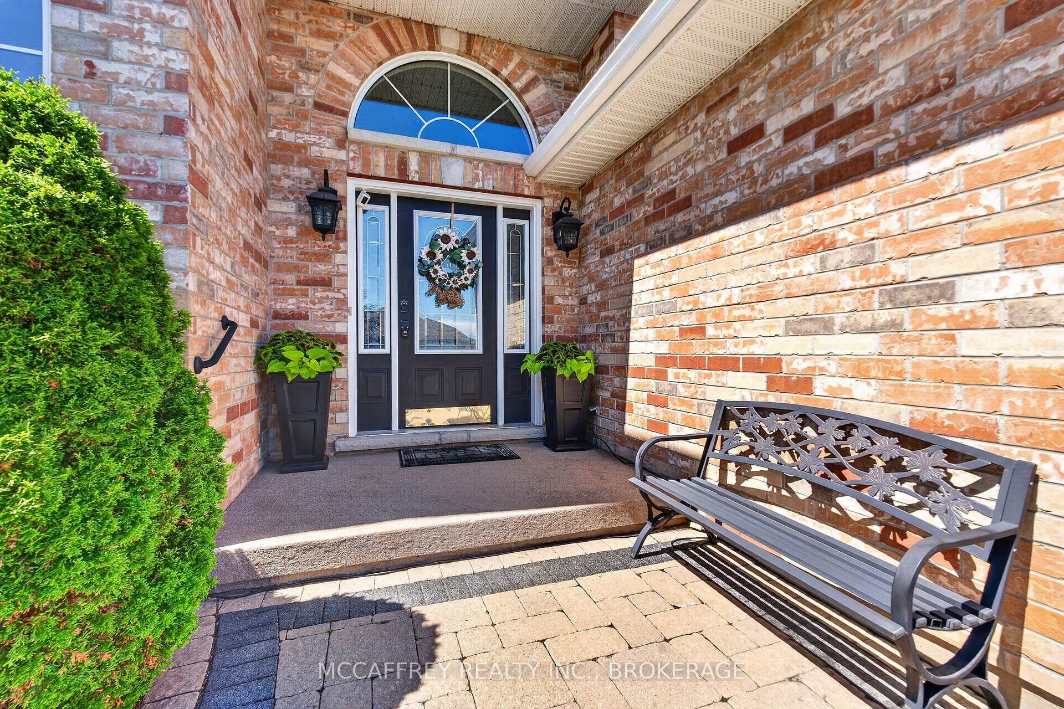
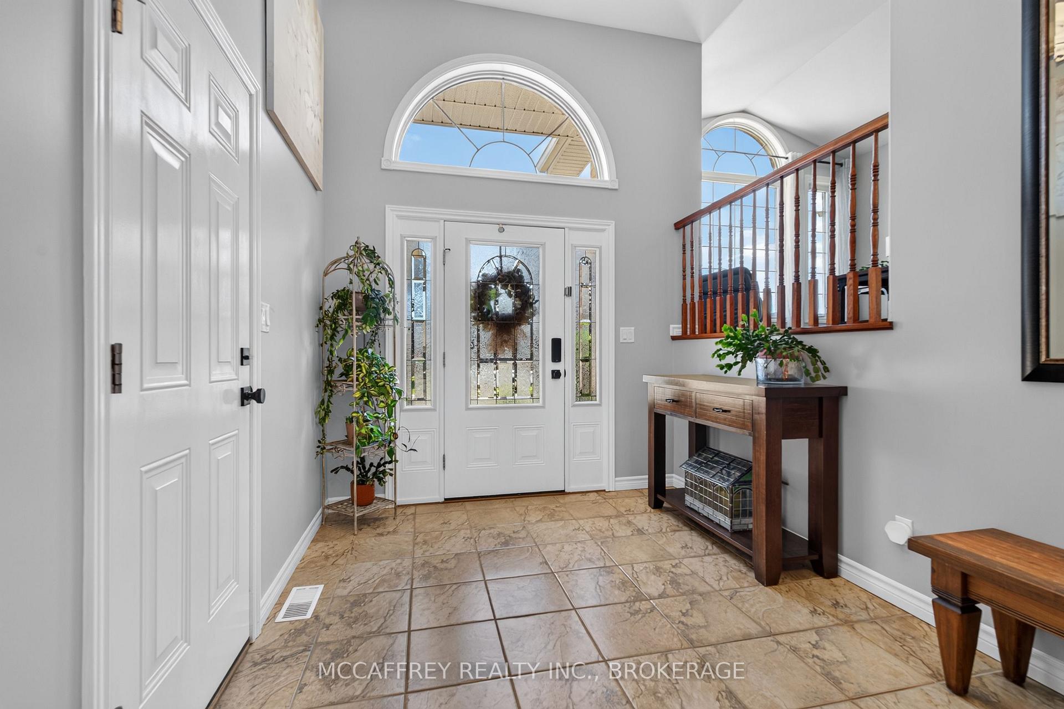
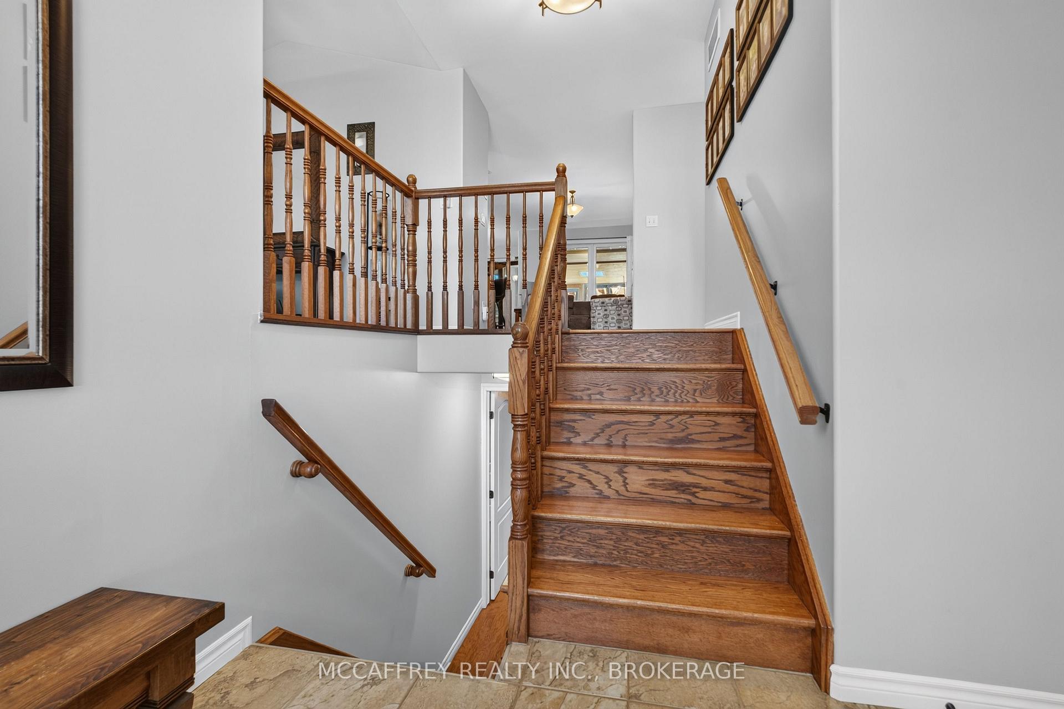
Welcome to 9 Hartwood Crescent in Greater Napanee, a spacious home set in a desirable, family-friendly location close to everything this charming community has to offer. Tucked on a quiet crescent, this property provides the perfect balance of neighbourhood comfort and everyday convenience, with schools, parks, shopping, restaurants, downtown Napanee, the waterfront, and quick access to Highway 401 all nearby. A welcoming foyer leads to a bright living room and adjoining dining area, creating an ideal setting for entertaining or family gatherings. The kitchen is well positioned at the heart of the home and connects to a breakfast area and cozy family room, offering multiple spaces to relax and enjoy day-to-day living. One of the standout features is the sunroom, complete with an insulated floor and electric fireplace, making it a comfortable retreat for morning coffee, quiet evenings, or year-round enjoyment. The main level also includes three bedrooms, including a generous primary suite with walk-in closet and 3-piece ensuite, plus a 4-piece main bath and convenient main floor laundry. The lower level expands the living space, featuring a large rec room with fireplace, two additional bedrooms, a 3-piece bath, and excellent storage options. Whether you need space for teens, guests, hobbies, a home gym, or movie nights, this level offers outstanding flexibility. The attached garage is another highlight, fully insulated and finished with a beautiful two-part epoxy floor-perfect for parking, storage, workshop space, or keeping things clean and organized year-round. Outside, the fully fenced backyard is designed for relaxation and entertaining. Enjoy the hot tub set on a patio beneath a pergola, offering a private outdoor escape right at home. With generous indoor space, a functional floor plan, and a great Napanee location, 9 Hartwood Crescent is a wonderful opportunity for families, or anyone looking for comfort, convenience, and room to grow.
Facts & features
Book a viewing
Rooms
19 rooms · 3 bathrooms
- Sunroom17′5″ × 14′4″251 sq.ft.
- Bedroom 313′1″ × 10′131 sq.ft.
- Breakfast8′9″ × 11′9″103 sq.ft.
- Bathroom5′8″ × 8′4″47 sq.ft.
- Kitchen11′2″ × 11′11″134 sq.ft.
- Dining room11′4″ × 8′2″92 sq.ft.
- Bedroom 29′5″ × 10′94 sq.ft.
- Bathroom5′4″ × 9′6″51 sq.ft.
- Laundry5′7″ × 7′3″40 sq.ft.
- Family room9′8″ × 15′4″148 sq.ft.
- Foyer10′3″ × 12′7″129 sq.ft.
- Primary bedroom13′2″ × 15′197 sq.ft.
- Living room11′4″ × 17′5″197 sq.ft.
- Utility room12′ × 11′7″140 sq.ft.
- Bedroom 410′11″ × 12′8″139 sq.ft.
- Recreation29′2″ × 28′1″821 sq.ft.
- Other8′4″ × 4′9″40 sq.ft.
- Bathroom6′6″ × 7′9″51 sq.ft.
- Bedroom 510′11″ × 30′11″337 sq.ft.
Around this home
Schools nearby
School rating, out of 10.
Listing details
Helpful tools
Your HOMEH agent

"Priced 9% over our estimate. I would see it this week."
Ask HOMEH about this home
Price, neighbourhood, monthly cost. Ask anything.
HOMEH Intelligent Agent is an AI, not a licensed representative. Check anything important with your agent.