

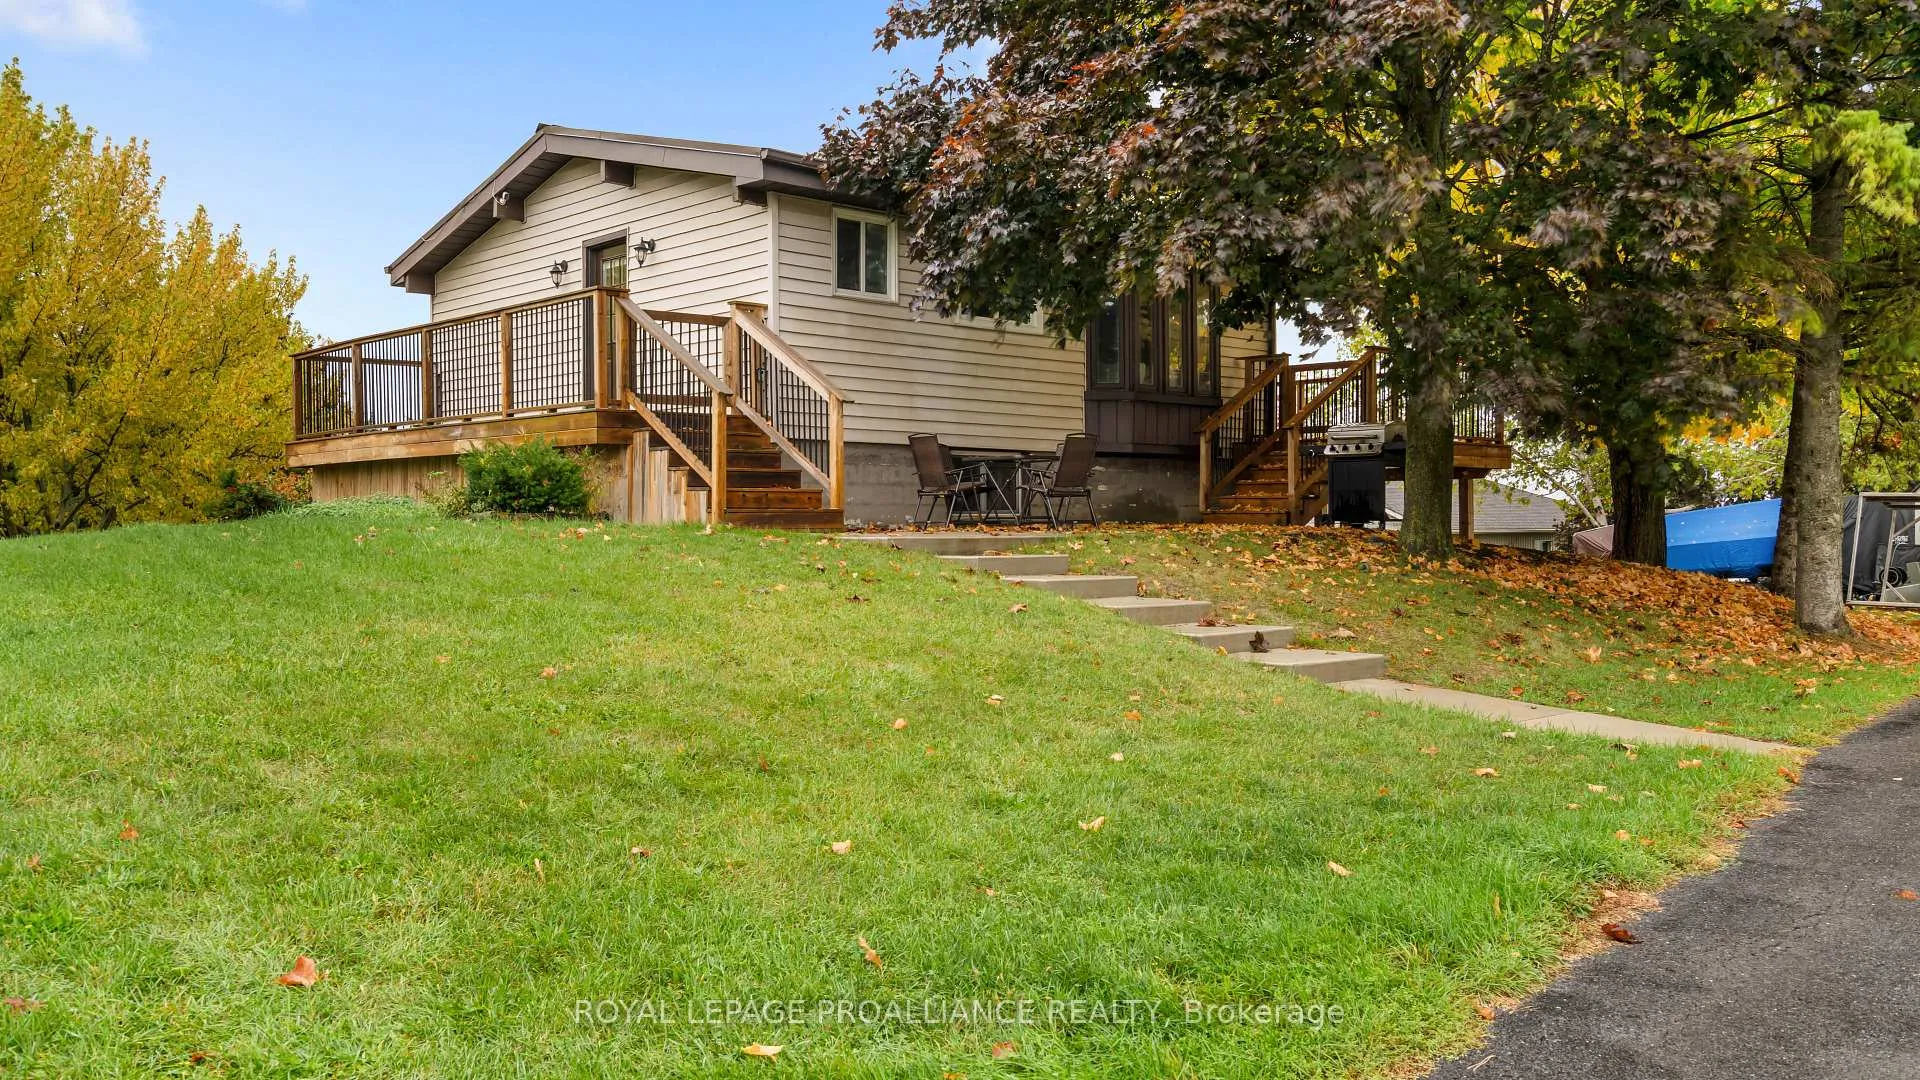
96 Bayview Drive
96 Bayview Drive
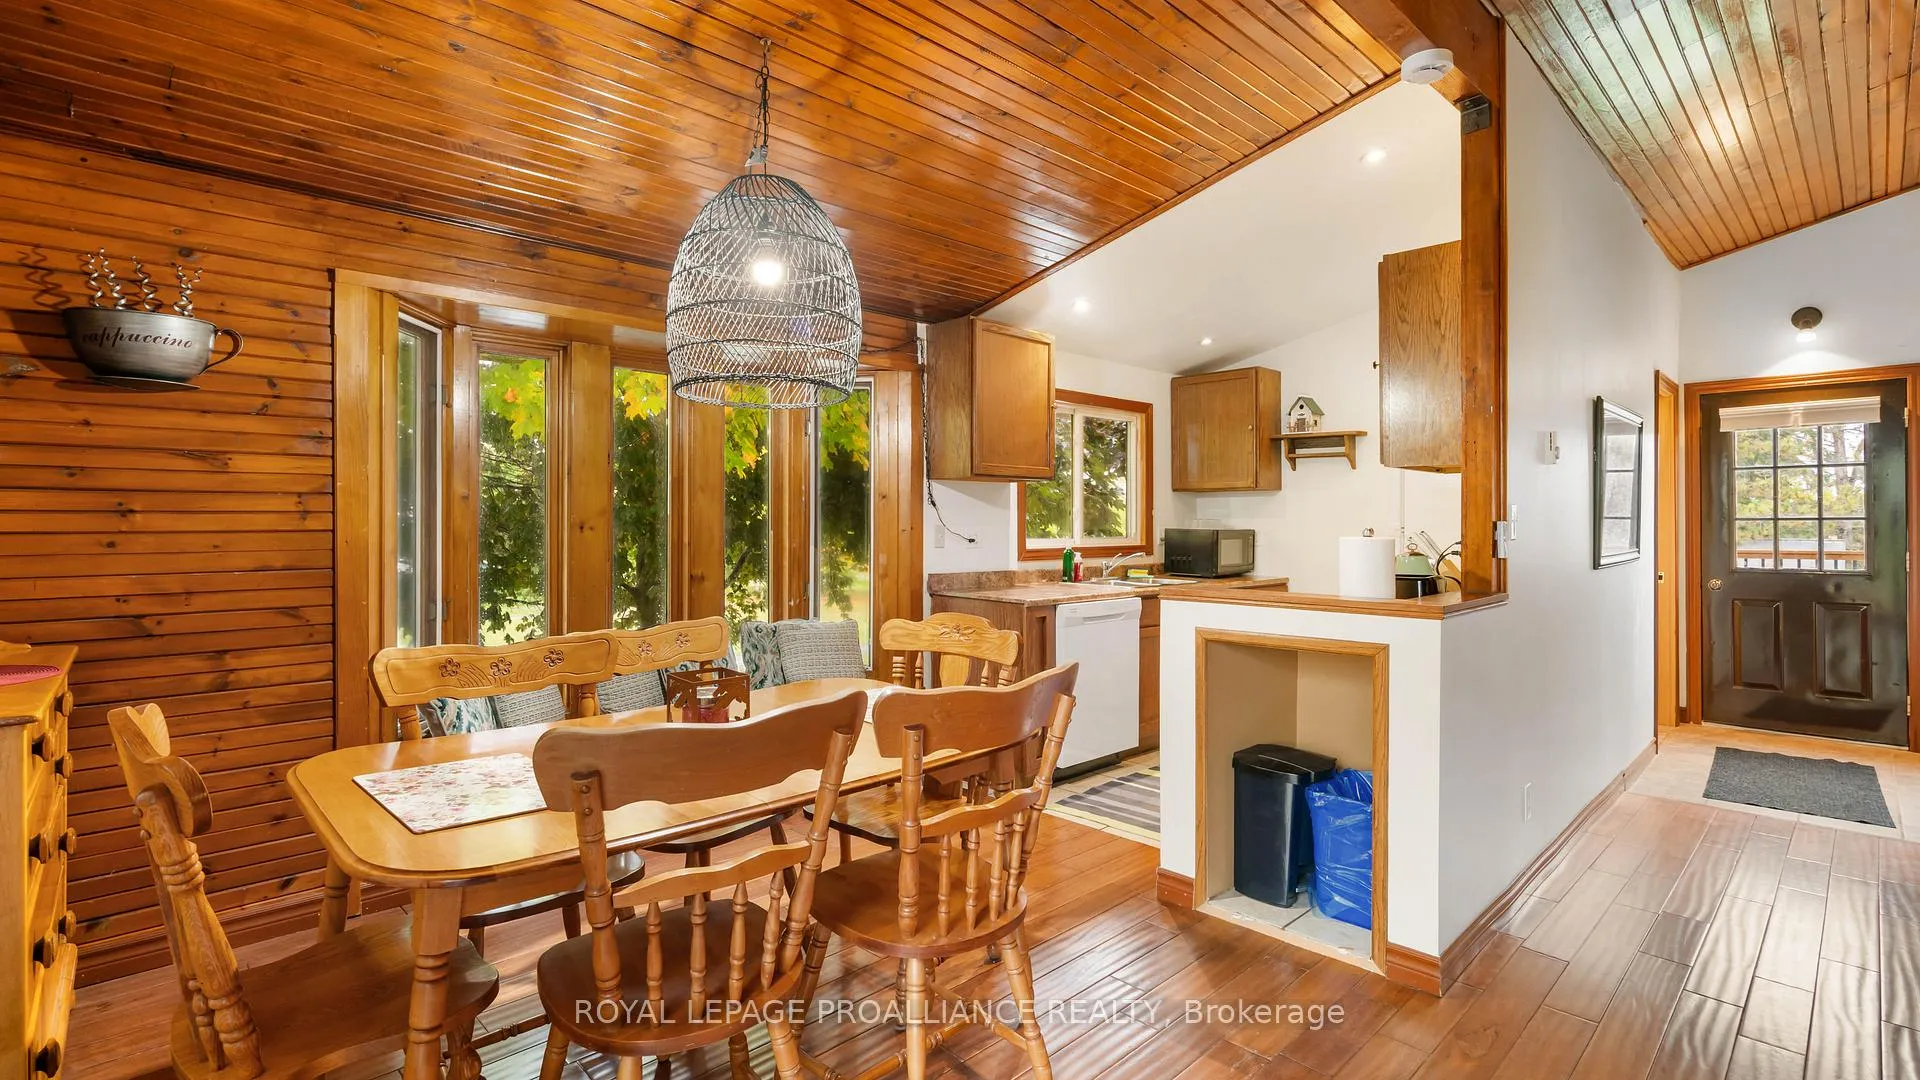 See all 43 photos
Property history
Facts and features
- BasementWalk-out
- Lot size27 × 871 ft
- Lease term12 months
- FurnishedPartially
- Waterfront
The homeRural Residential, Bungalow-raised, Under 700 sq ft
- Type: Rural Residential
- Style: Bungalow-raised
- Living space: Under 700 sq ft
- Basement: Finished with walk-out
- Waterfront: Direct
InsideIn basement, in-suite laundry, Primary bedroom - main floor, water heater, water softener, Rooms above ground 7
- Laundry: In basement, in-suite laundry
- Features: Primary bedroom - main floor, water heater, water softener
- Rooms above ground: 7
- Bedrooms: 1 + 1 in the basement
- Bathrooms: 1
- Kitchens: 1
- Family room: Yes
Outside and lotVinyl siding, Asphalt shingle, metal, Unknown
- Exterior: Vinyl siding
- Roof: Asphalt shingle, metal
- Foundation: Unknown
- Features: Fishing, year round living
- Size: 27 × 871.2 ft
Parking1 Garage, Detached, Available, private
- Spaces: 1 Garage
- Garage: Detached
- Driveway: Available, private
Heating, water and powerBaseboard, electric, Wall unit(s), Well
- Heating: Baseboard, electric
- Cooling: Wall unit(s)
- Water: Well
- Sewer: Septic
- Natural gas: No
- Hydro: Available
- Cable: Available
- Telephone: Yes
Rent and termsRent $2,500 a month, Entire property, Partially
- Rent: $2,500 a month
- Space for rent: Entire property
- Furnished: Partially
- Lease: 12 months
- Paid: Monthly
- Rent includes: Parking, water heater
- Deposit: Required
- Credit check: Required
- Employment letter: Required
- Rental application: Required
- References: Required
- Rental items: Hot water tank
IncludedFridge, oven dishwasher, microwave, washer, dryer, dining room table and chairs, coffee bar cabinet, two couches in living room, tv and tv stand, bed and end table in main floor bedroom, chairs on back beck, couch in basement, tv and tv stand in basement, coffee table in basement, small computer desk and computer chair, both beds in the basement, two end tables in basement bedroom, dock (currently out of water for the season), Owners personal belongings, plates, utensils, pots, pans
- Included: Fridge, oven dishwasher, microwave, washer, dryer, dining room table and chairs, coffee bar cabinet, two couches in living room, tv and tv stand, bed and end table in main floor bedroom, chairs on back beck, couch in basement, tv and tv stand in basement, coffee table in basement, small computer desk and computer chair, both beds in the basement, two end tables in basement bedroom, dock (currently out of water for the season)
- Not included: Owners personal belongings, plates, utensils, pots, pans
Listing detailsX12772176, Rented, Feb 6, 2026
- MLS® number: X12772176
- Status: Rented
- Listed on: Feb 6, 2026
- Days on market: 20
- Updated: Feb 26, 2026
- Possession: 2026-03-01 / 30-59 days
- Occupied by: Vacant
- Listing brokerage: ROYAL LEPAGE PROALLIANCE REALTY
About this home
96 Bayview Drive, Greater Napanee, ON K7R 3K8
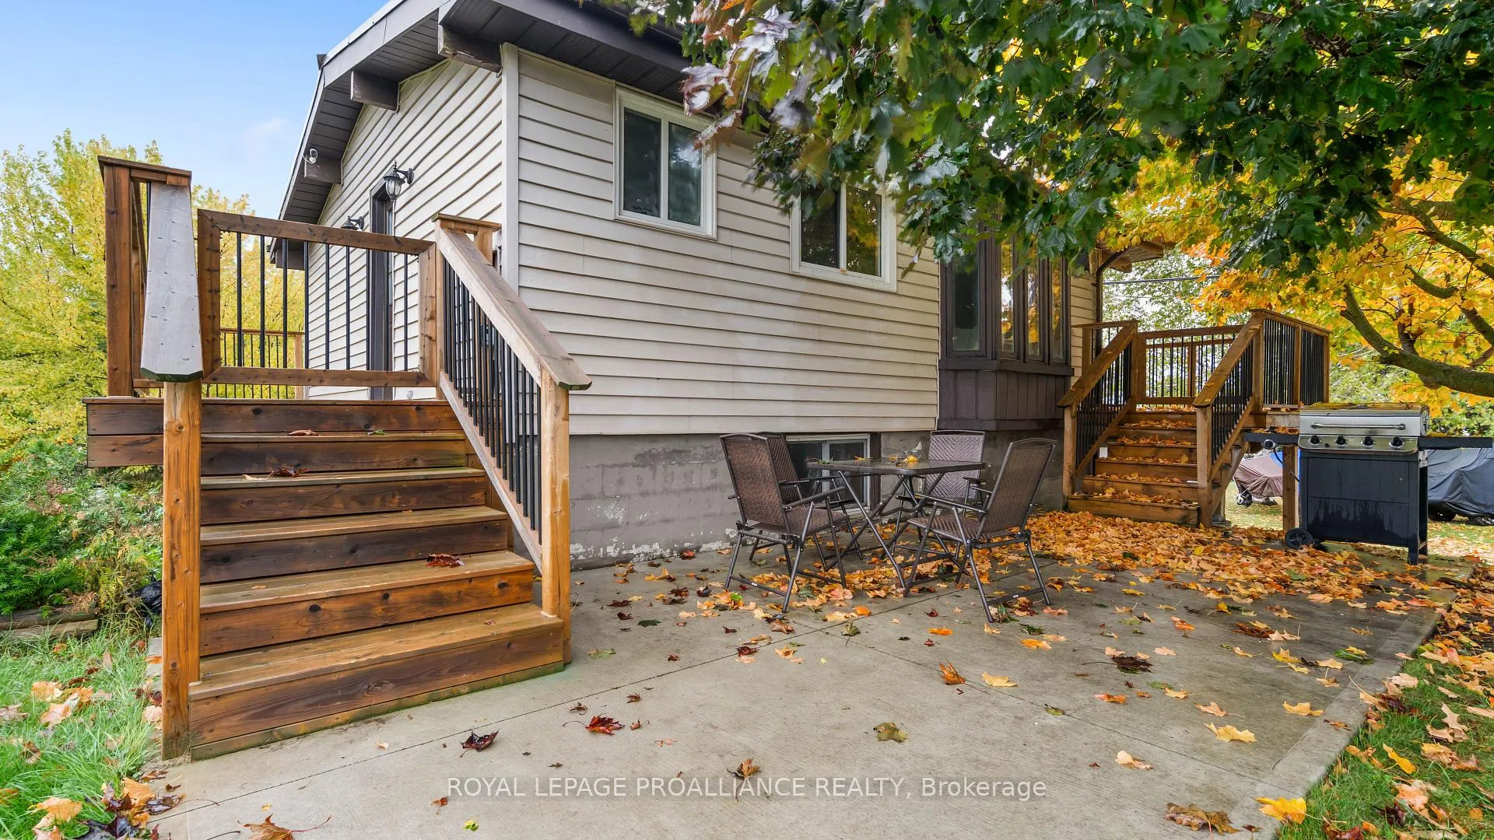
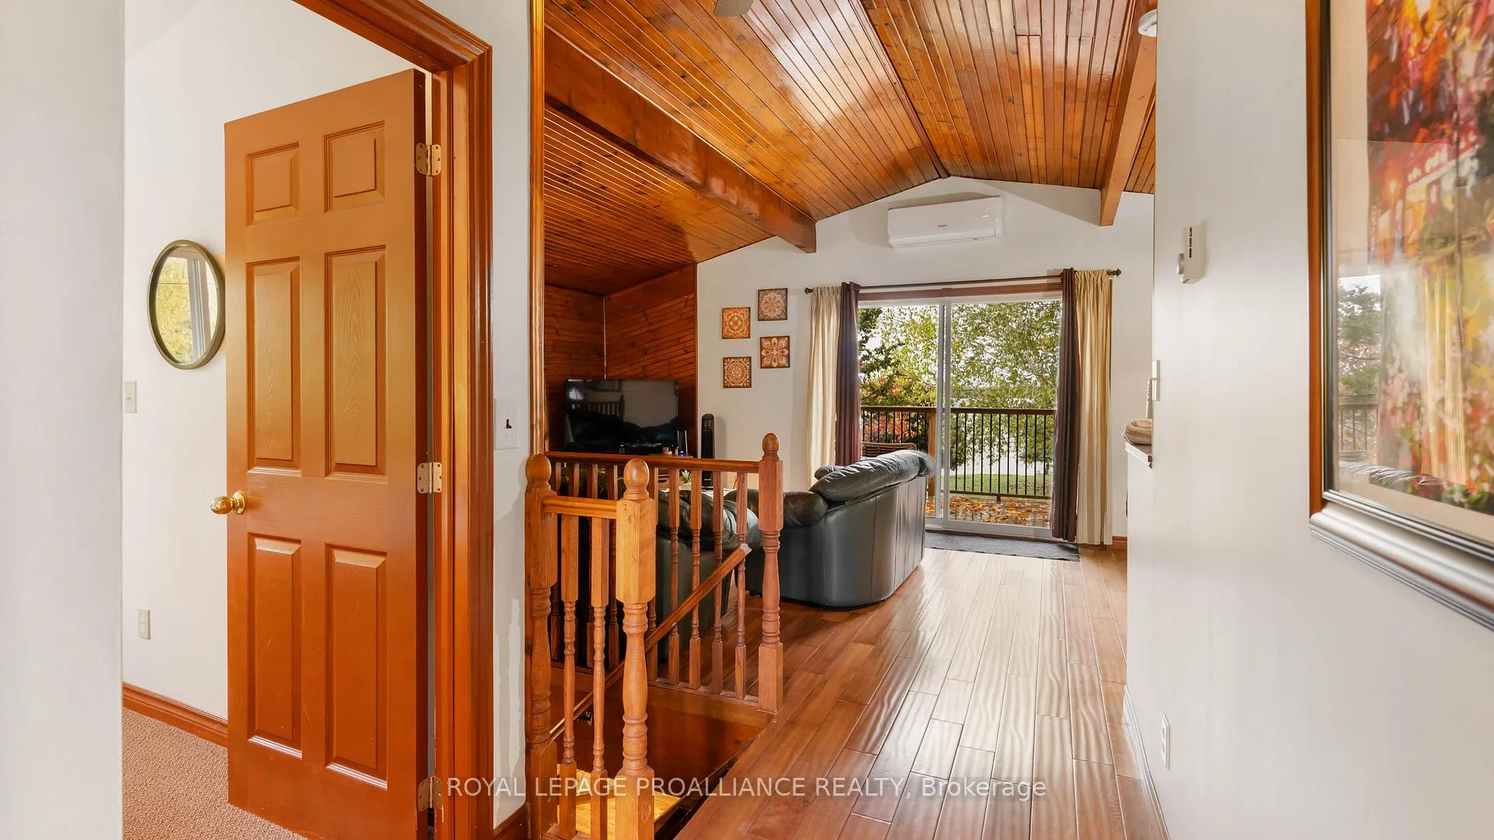
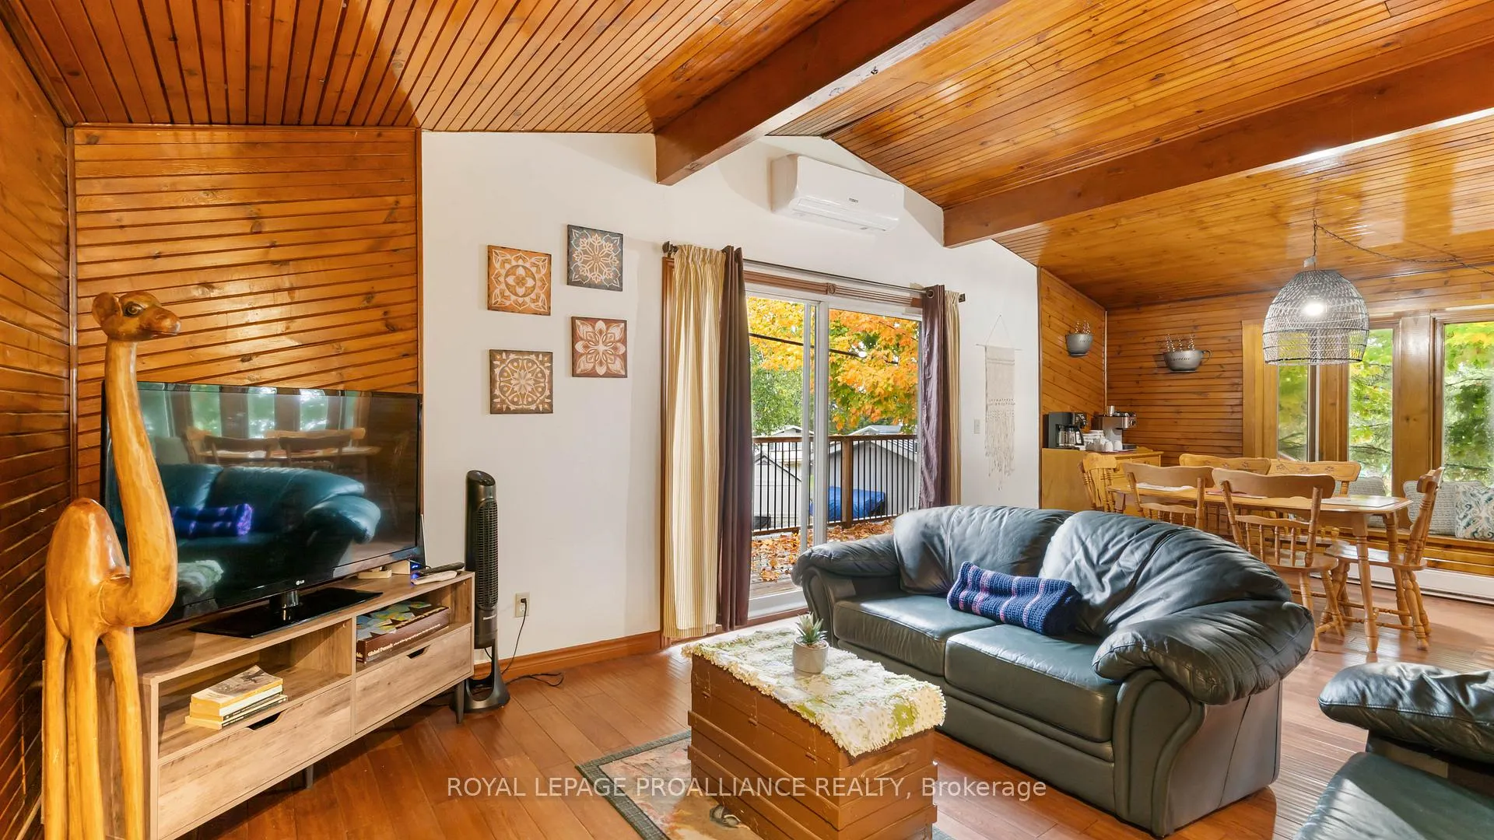
This beautiful 4-season waterfront cottage located on scenic Hay Bay Shores, offers peaceful lakeside living year-round. This 2-bedroom, 1-bath home features beautiful water views, sunrise and sunset scenery, and direct access to outdoor recreation. Conveniently located just 15 minutes south of Napanee, with easy access to Picton, Sandbanks, and Prince Edward County.This property features 2 bedrooms, 1 bathroom and an open concept living and dining area along with being almost entirely furnished. The walkout lower level with additional living space, propane BBQ, and fire-pit is perfect for entertaining visiting guests while the private balcony with water views is ideal for individuals looking to unwind peacefully.For recreation and water sport enthusiasts, launch your boat, canoe or kayak directly from your private dock, or there is a municipal boat launch located just 2 minutes away.This home is perfect for tenants seeking a quiet waterfront lifestyle with nearby town amenities. Tenant is responsible for $2,500/mth + utilities (hydro and internet).
Ask about this home
A HOMEH agent will answer your questions about this home.
Around this home
Helpful calculators
Your HOMEH agent

"I would see it this week."