

4640 County Road 9
4640 County Road 9
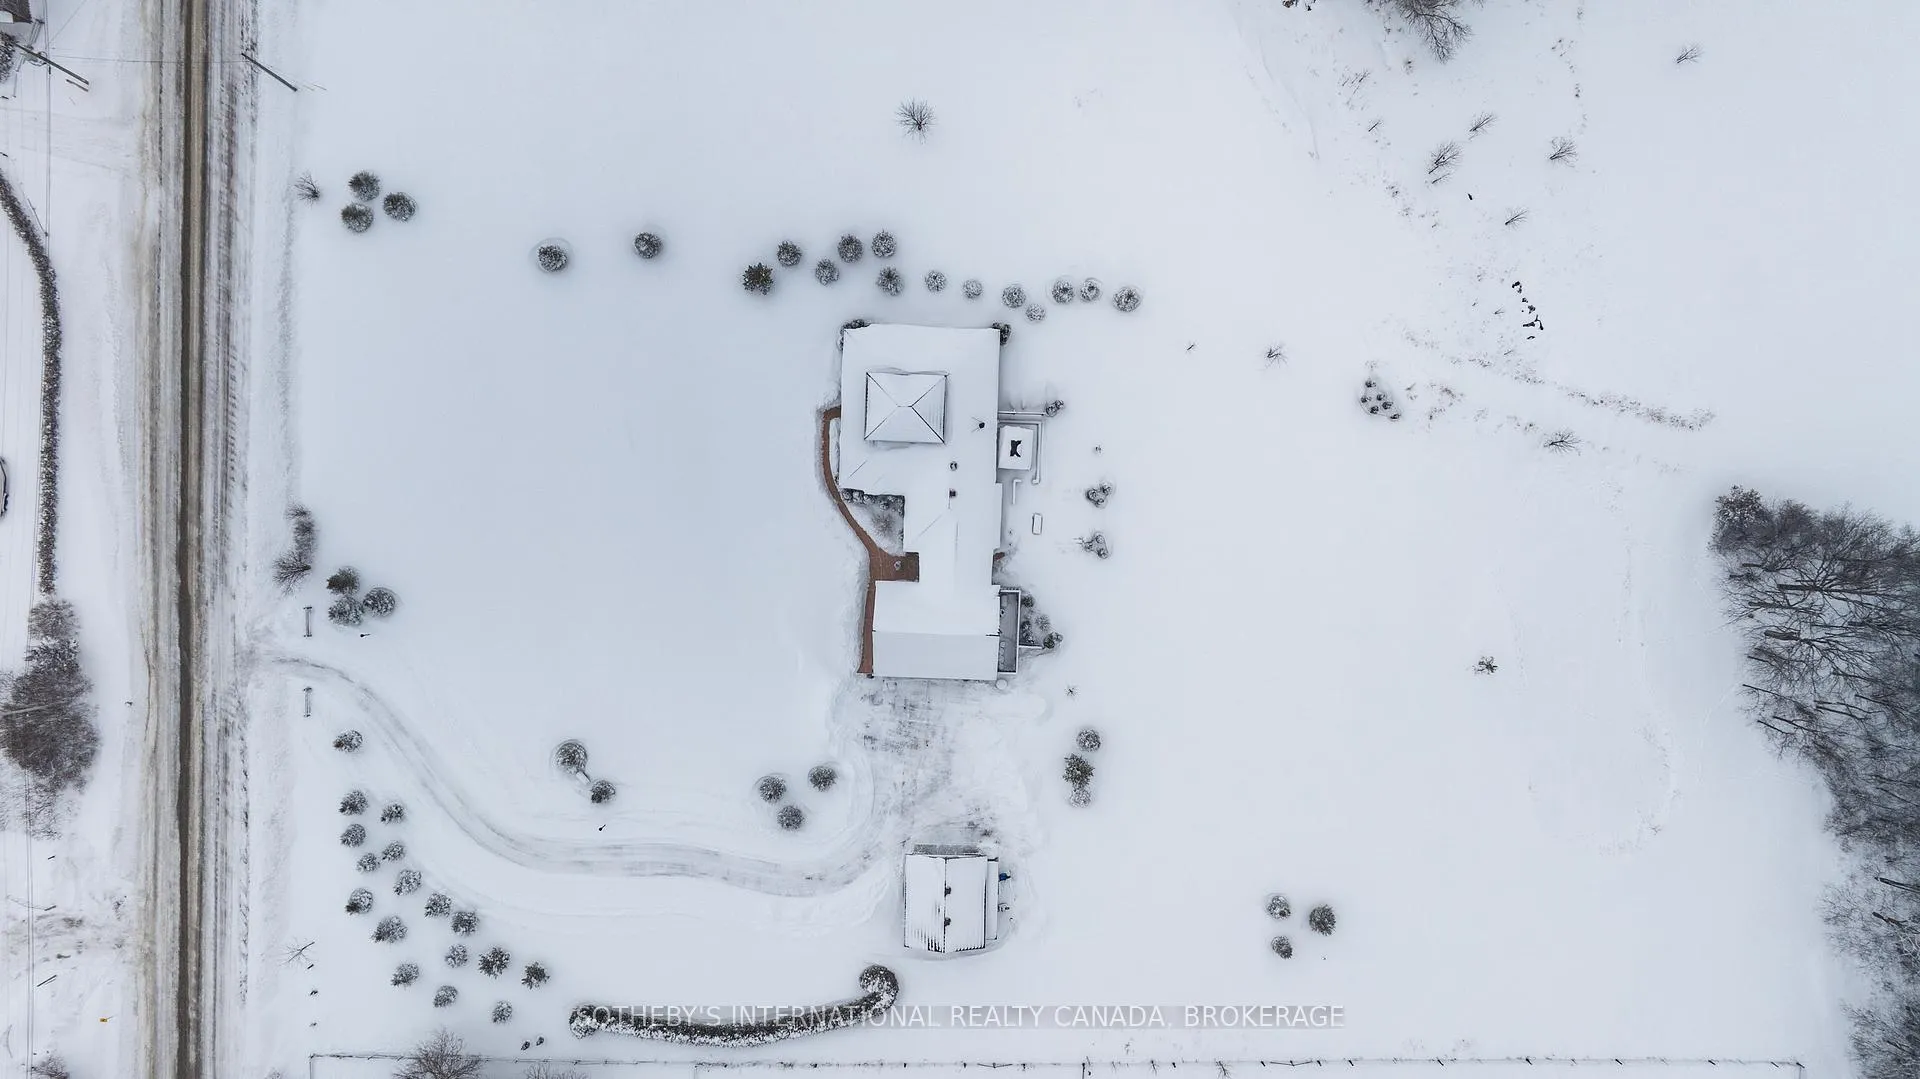 See all 50 photos
Property history
Facts and features
- BasementCrawl space
- Age of home0–5 years
- Water, sewerWell, septic
- HeatingForced air
- Second kitchen
- Hardwood floors
- Fireplace
- Central air
- Waterfront
The homeDetached, Bungaloft, Age 0–5 years
- Type: Detached
- Style: Bungaloft
- Age: 0–5 years
- Living space: 2,500–3,000 sq ft
- Basement: Crawl space
- View: Bay, panoramic, pond, trees/woods, water
- Waterfront: Indirect
InsideFireplace Yes, fireplace insert, wood, Hardwood, Slate flooring, Heated, Main level
- Fireplace: Yes, fireplace insert, wood
- Flooring: Hardwood, Slate flooring, Heated
- Laundry: Main level
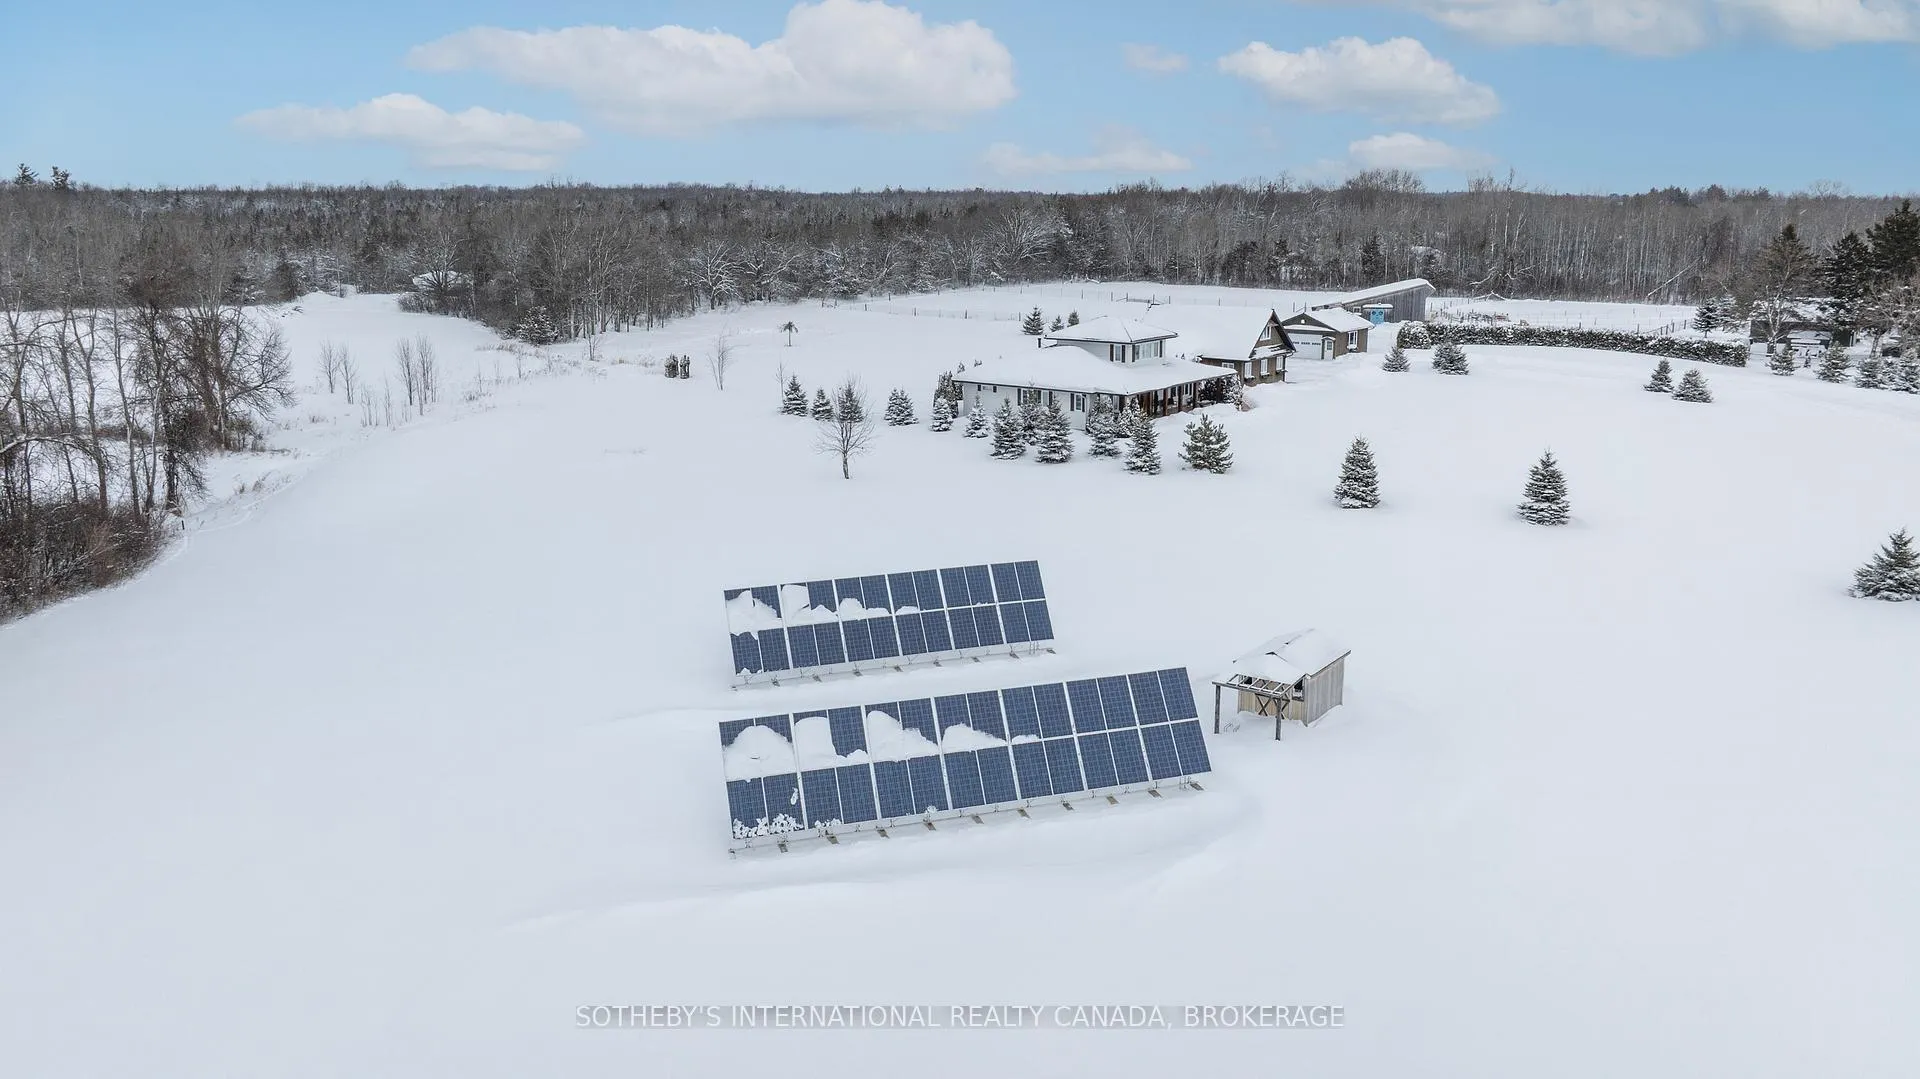
- Features: Generator - full, primary bedroom - main floor, solar owned, auto garage door remote, erv/hrv, guest accommodations, in-law suite, upgraded insulation, water softener, water treatment, water purifier, water heater owned
- Rooms above ground: 14
- Bedrooms: 3
- Bathrooms: 5
- Kitchens: 2
- Family room: Yes
Outside and lotHardboard, Metal, tile, Poured concrete
- Exterior: Hardboard
- Roof: Metal, tile
- Foundation: Poured concrete
- Features: Landscaped, lighting, patio, porch, private pond, year round living, deck, awnings, fishing, privacy
- Other structures: Additional garage(s)
- Size: 465.81 × 6,176.78 ft
Parking3 Garage, Attached, Private
- Spaces: 3 Garage
- Garage: Attached
- Driveway: Private
Heating, water and powerForced air, electric, Central air, Well
- Heating: Forced air, electric
- Cooling: Central air
- Water: Well
- Sewer: Septic
- Hydro: Yes
- Telephone: Yes
Costs and taxesTaxes $8,577 a year, HST No HST, Propane tanks
- Taxes, 2025: $8,577 a year
- HST: No HST
- Rental items: Propane tanks
- Under contract: Propane tank
Included in the saleDishwasher, garage door opener, gas stove, refrigerator, washer, dryer, guest accommodations fridge & stove
- Included: Dishwasher, garage door opener, gas stove, refrigerator, washer, dryer, guest accommodations fridge & stove
NearbyBeach, clear view, golf, hospital, part cleared, place of worship
- Close to: Beach, clear view, golf, hospital, part cleared, place of worship
Listing detailsX12770382, Sold, Feb 9, 2026
- MLS® number: X12770382
- Status: Sold
- Listed on: Feb 9, 2026
- Days on market: 44
- Updated: Mar 25, 2026
- Possession: Flexible
- Occupied by: Owner
- Listing brokerage: Sotheby's International Realty Canada, Brokerage
About this home
4640 County Road 9, Greater Napanee, ON K7R 3K8
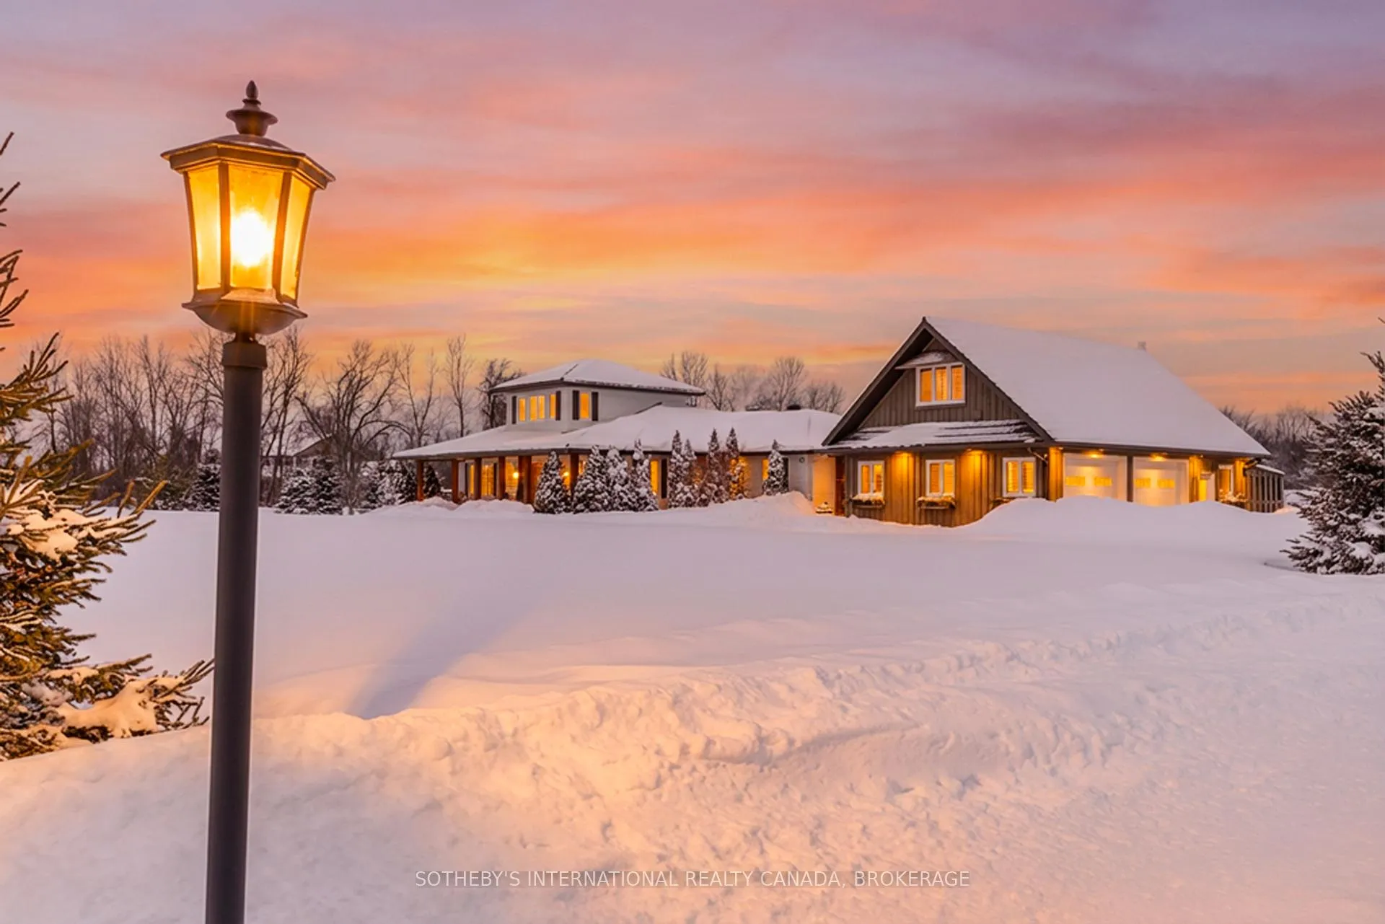
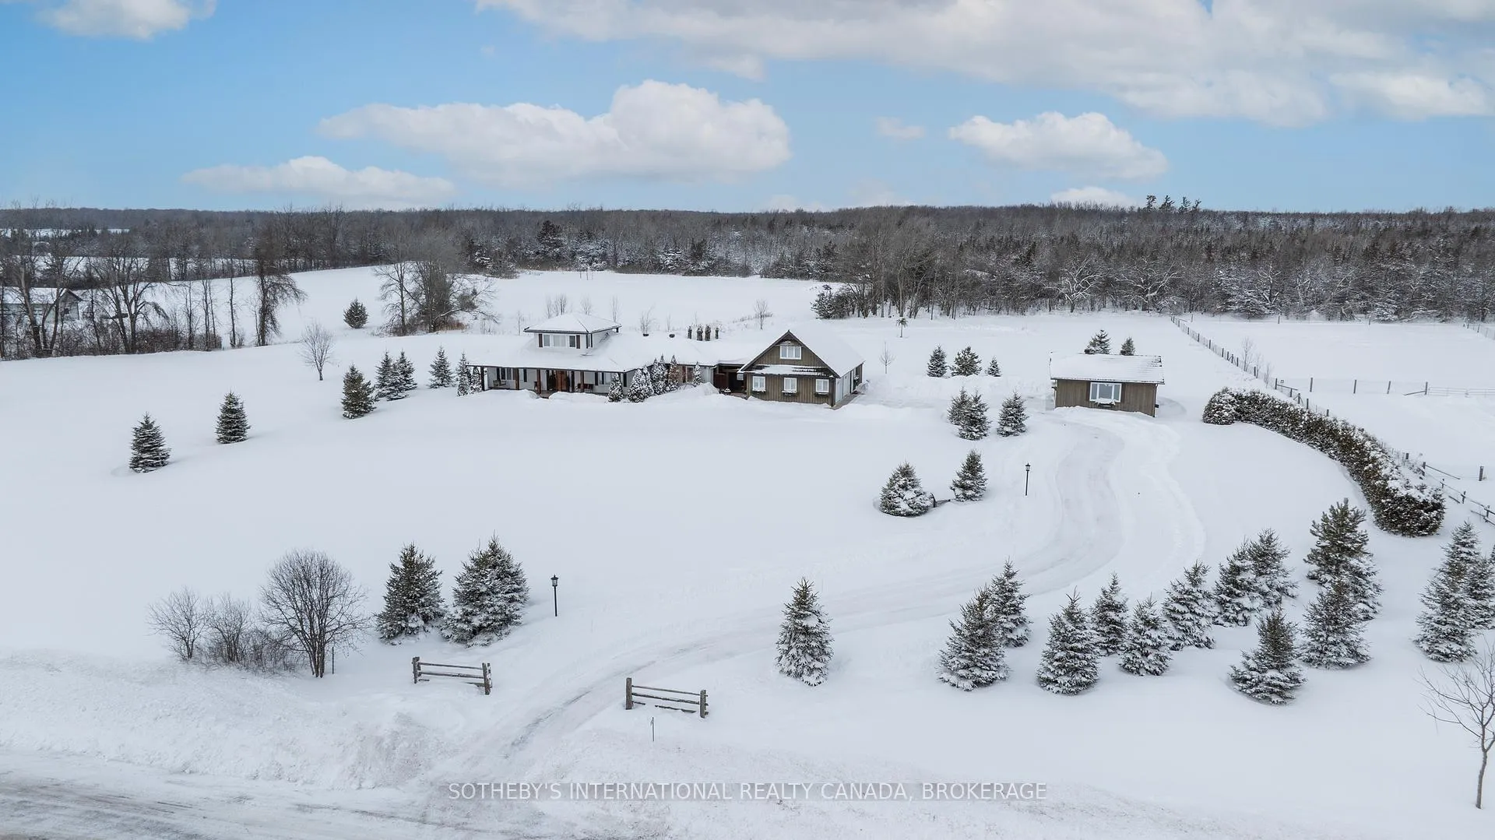
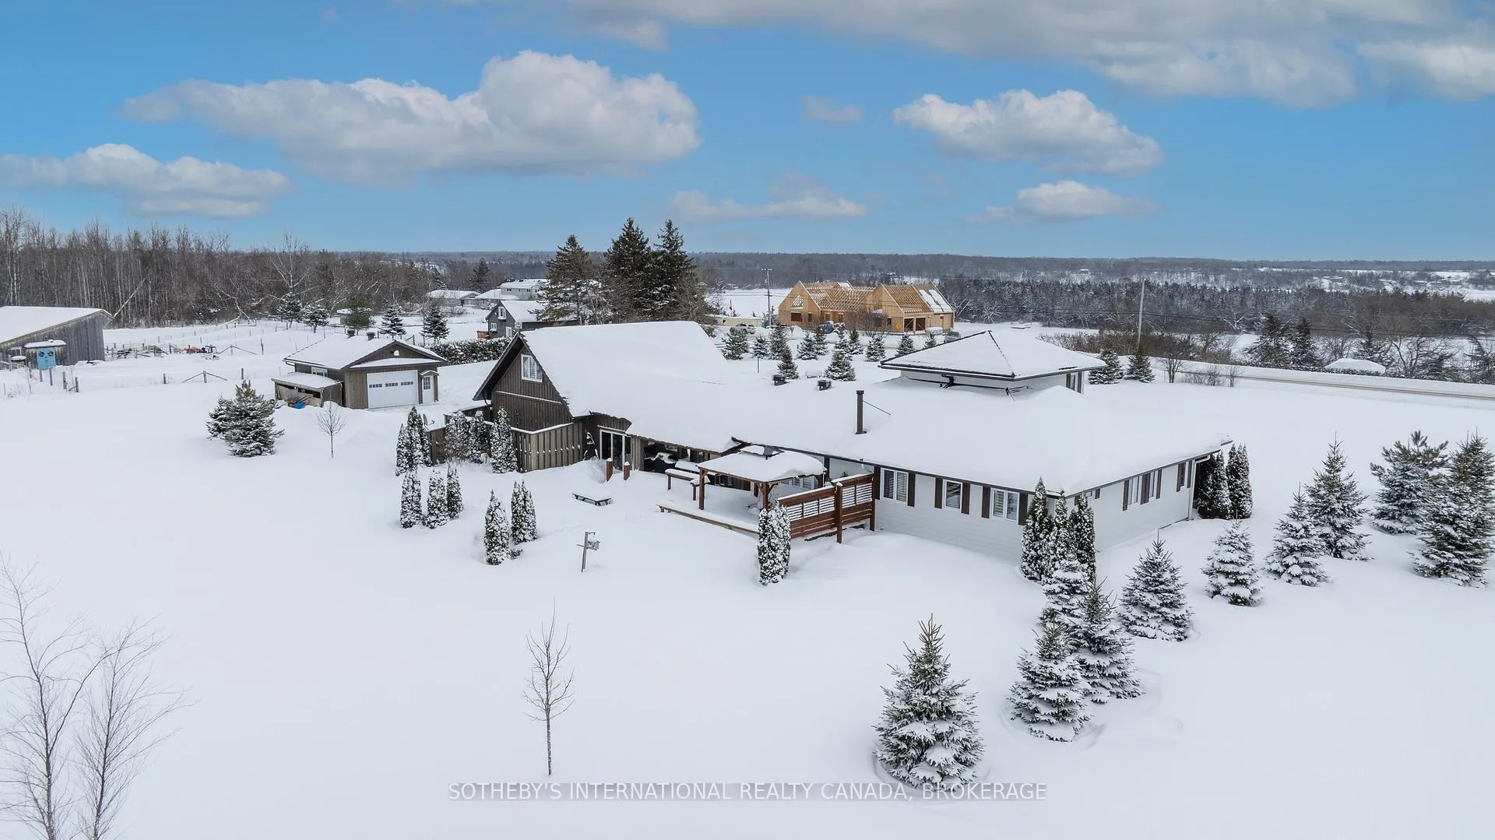
Welcome to High Winds Estate, a Masterpiece of Light, Land, and Legacy. A sophisticated four-season sanctuary encompassing 108 acres with a large pristine old-growth pine and hardwood forest. Positioned to capture breathtaking southerly panoramic views over Hay Bay and Ram Island, this meticulously maintained custom bungaloft is an architectural triumph, offered at a significant value below replacement cost.The Residence is Designed for the discerning Buyer who refuses to compromise on quality, warmth, the interior features bespoke millwork and wide-plank hickory flooring. The living room is anchored by a wood-burning fireplace, while the chef's kitchen-appointed with professional-grade appliances-serves as the home's social epicenter. The primary suite is a study in restoration, featuring radiant-heated ensuite floors and framed views of the verdant grounds. Above, a versatile loft serves as a well-lit library, executive office, studio, or additional bedroom.This estate is engineered for a high-performance lifestyle. Wellness and creativity are prioritized via a private gym and potential light-filled artist's studio in the detached garage. For multi-generational living or refined hosting, a self-contained guest suite with a private entrance is situated above the two-car garage.The property's 108 acres generates solar income and features a private trail network for skiing, hiking, and exploration. Unique to this offering is the inclusion of two already-severed parcels which could be purchased separately, providing immediate equity or future development flexibility for a potential family compound. Waterfront enthusiasts enjoy a 15-year easement to a private dock for swimming, boating and world-class walleye fishing on Hay Bay.Experience seclusion without isolation. Located just 20 minutes from the historic charm and amenities of Napanee (Via Rail/Hwy 401) and a scenic drive to the Glenora Ferry for excursions into Prince Edward County's renowned wine region.
Ask about this home
A HOMEH agent will answer your questions about this home.
Around this home
Schools nearby
School rating, out of 10.
Helpful calculators
Your HOMEH agent

"I would see it this week."