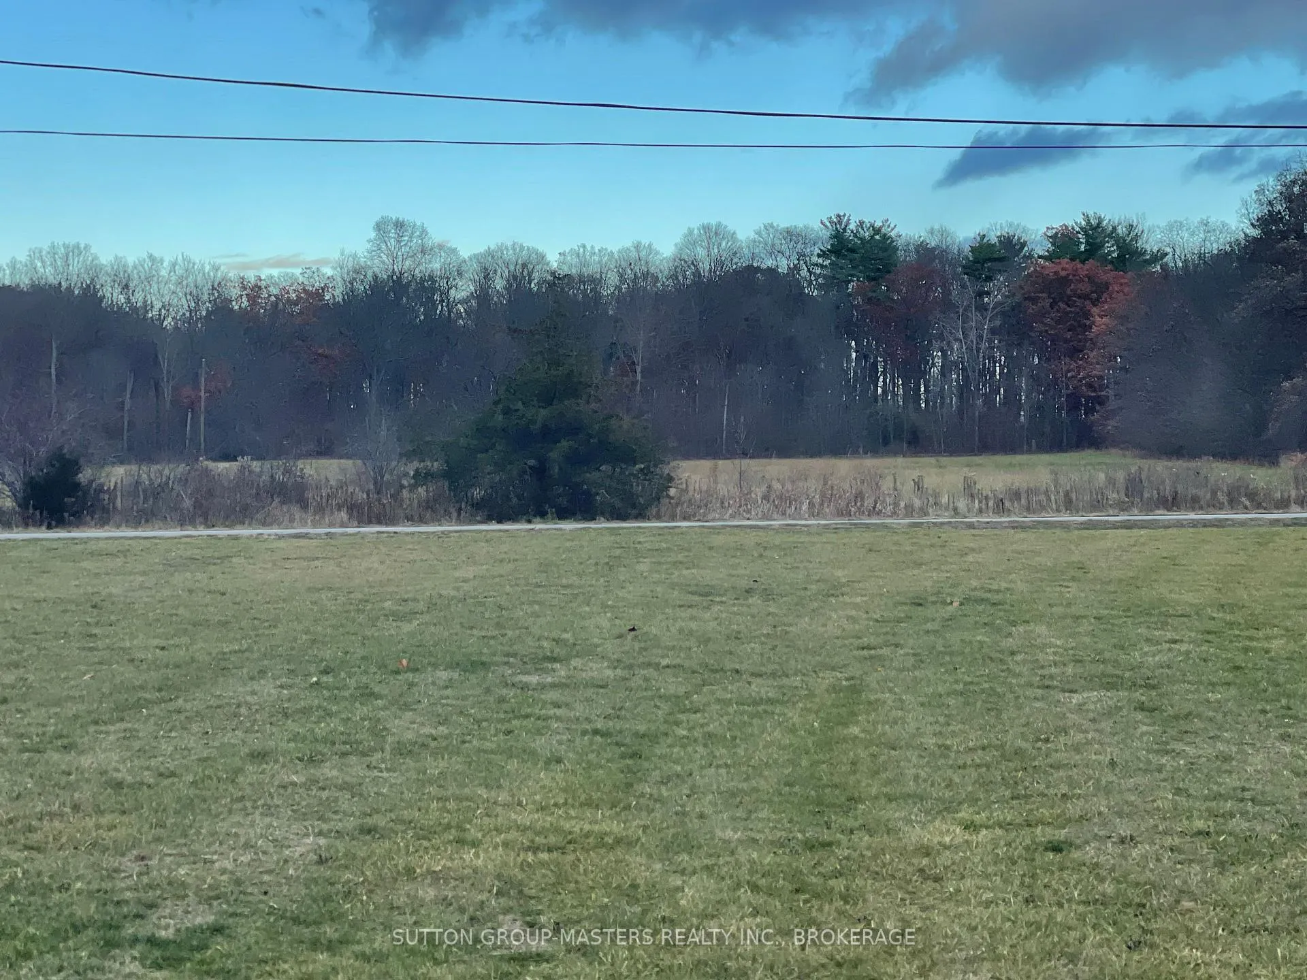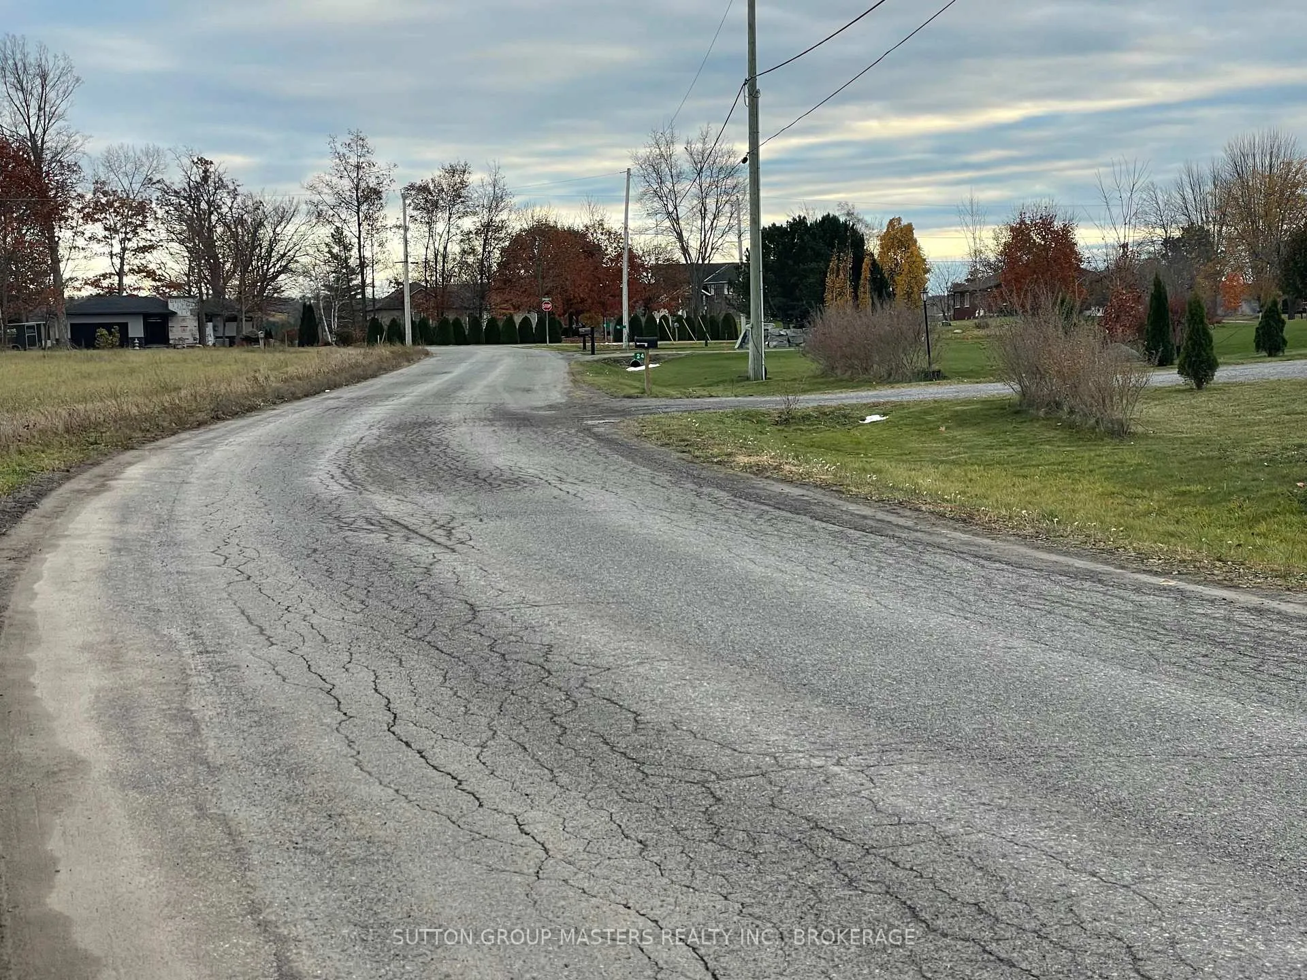
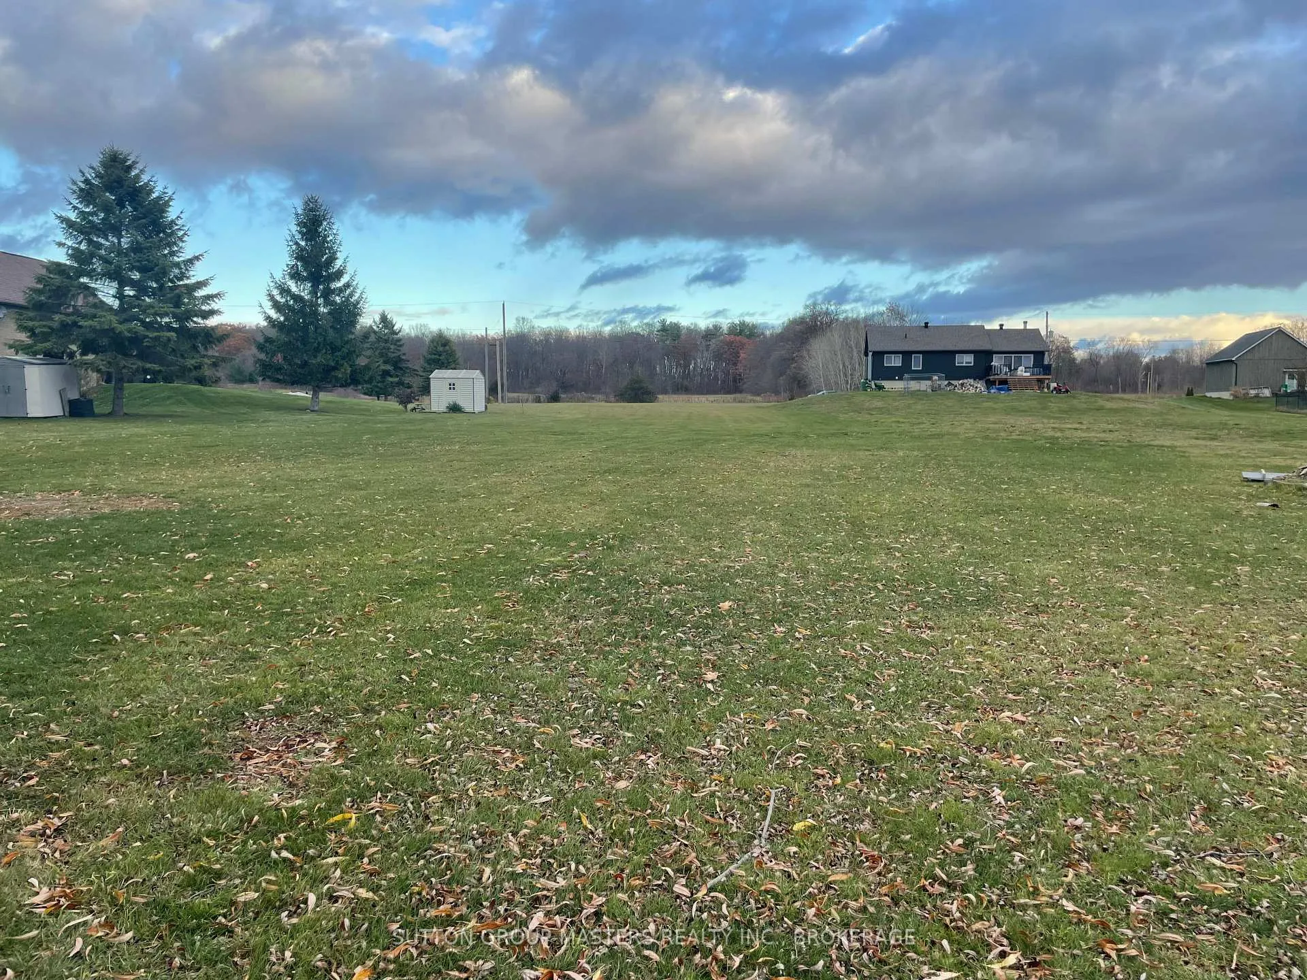
Front of LT 17 PL 1182 Schenk St

LT 17 PL 1182 Schenk St
Greater Napanee
Vacant Land Sold
1/7
Front of LT 17 PL 1182 Schenk St

LT 17 PL 1182 Schenk St
Greater Napanee
Vacant Land Sold
Photo 2 of 7 – LT 17 PL 1182 Schenk St, Greater NapaneePhoto 3 of 7 – LT 17 PL 1182 Schenk St, Greater NapaneePhoto 4 of 7 – LT 17 PL 1182 Schenk St, Greater NapaneePhoto 5 of 7 – LT 17 PL 1182 Schenk St, Greater NapaneeSee all 7 photos
Asked for: $269,900Sold Jul 18, 2026
— Bedrooms
— Bathrooms
0 Garage
— sq.ft
124.66×452.29 ft
SR-3 Zoning

Property history

Facts and features

  • Taxes, 2025$1,766 / yr
  • Lot shapeIrregular
  • Type of homeVacant Land
  • MLS® numberX12546132
What stands out
  • Waterfront
The propertyVacant Land, Direct
  • Type: Vacant Land
  • Waterfront: Direct
Outside and lot124.66 × 452.29 ft, Irregular, SR-3
  • Size: 124.66 × 452.29 ft
  • Shape: Irregular
  • Zoning: SR-3
Heating, water and powerNatural gas No, Available, Cable No
  • Natural gas: No
  • Hydro: Available
  • Cable: No
  • Telephone: Available
Costs and taxesTaxes $1,766 a year, HST No HST, Rental items None
  • Taxes, 2025: $1,766 a year
  • HST: No HST
  • Rental items: None
Included in the saleIncluded None, Garden shed
  • Included: None
  • Not included: Garden shed
NearbyLake access, level, waterfront
  • Close to: Lake access, level, waterfront
Listing detailsX12546132, Sold, Nov 14, 2025
  • MLS® number: X12546132
  • Status: Sold
  • Listed on: Nov 14, 2025
  • Days on market: 246
  • Updated: Jul 18, 2026
  • Possession: Flexible
  • Occupied by: Vacant
  • Listing brokerage: SUTTON GROUP-MASTERS REALTY INC., BROKERAGE

About this home

LT 17 PL 1182 Schenk St, Greater Napanee, ON K0H 1G0

Lake AccessLevelWaterfront

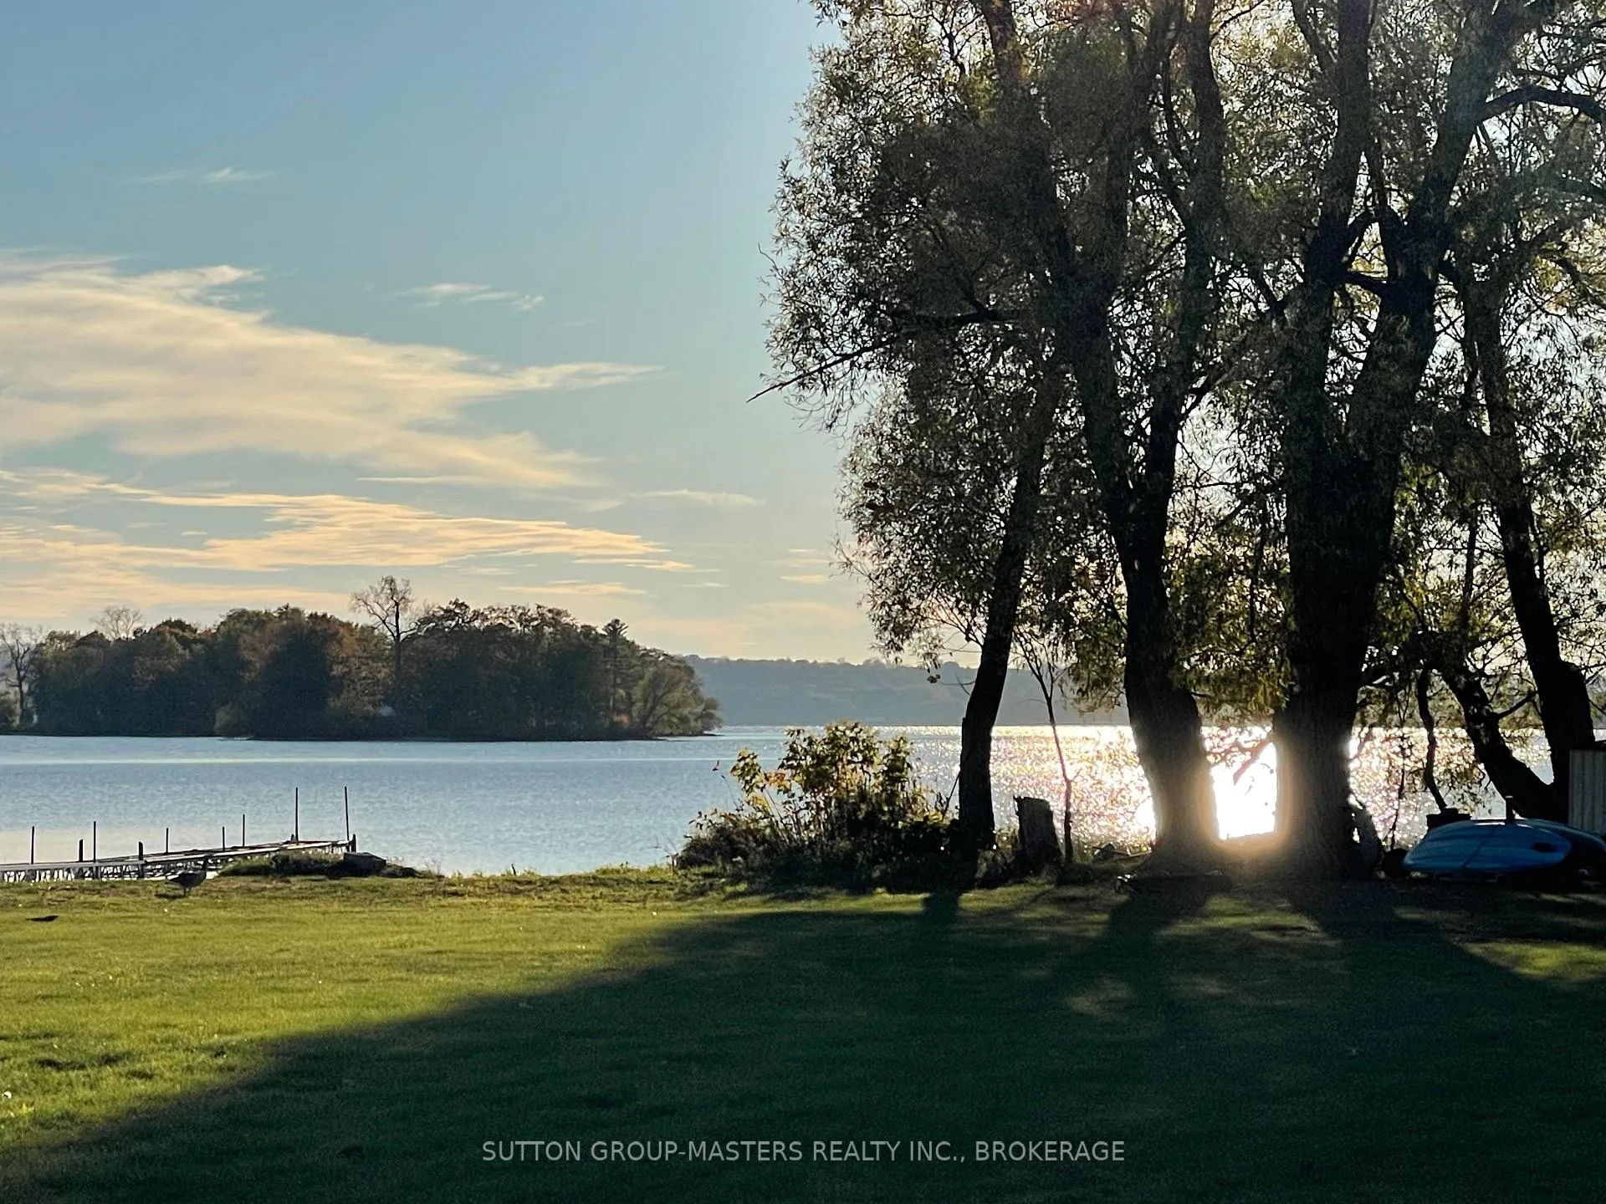
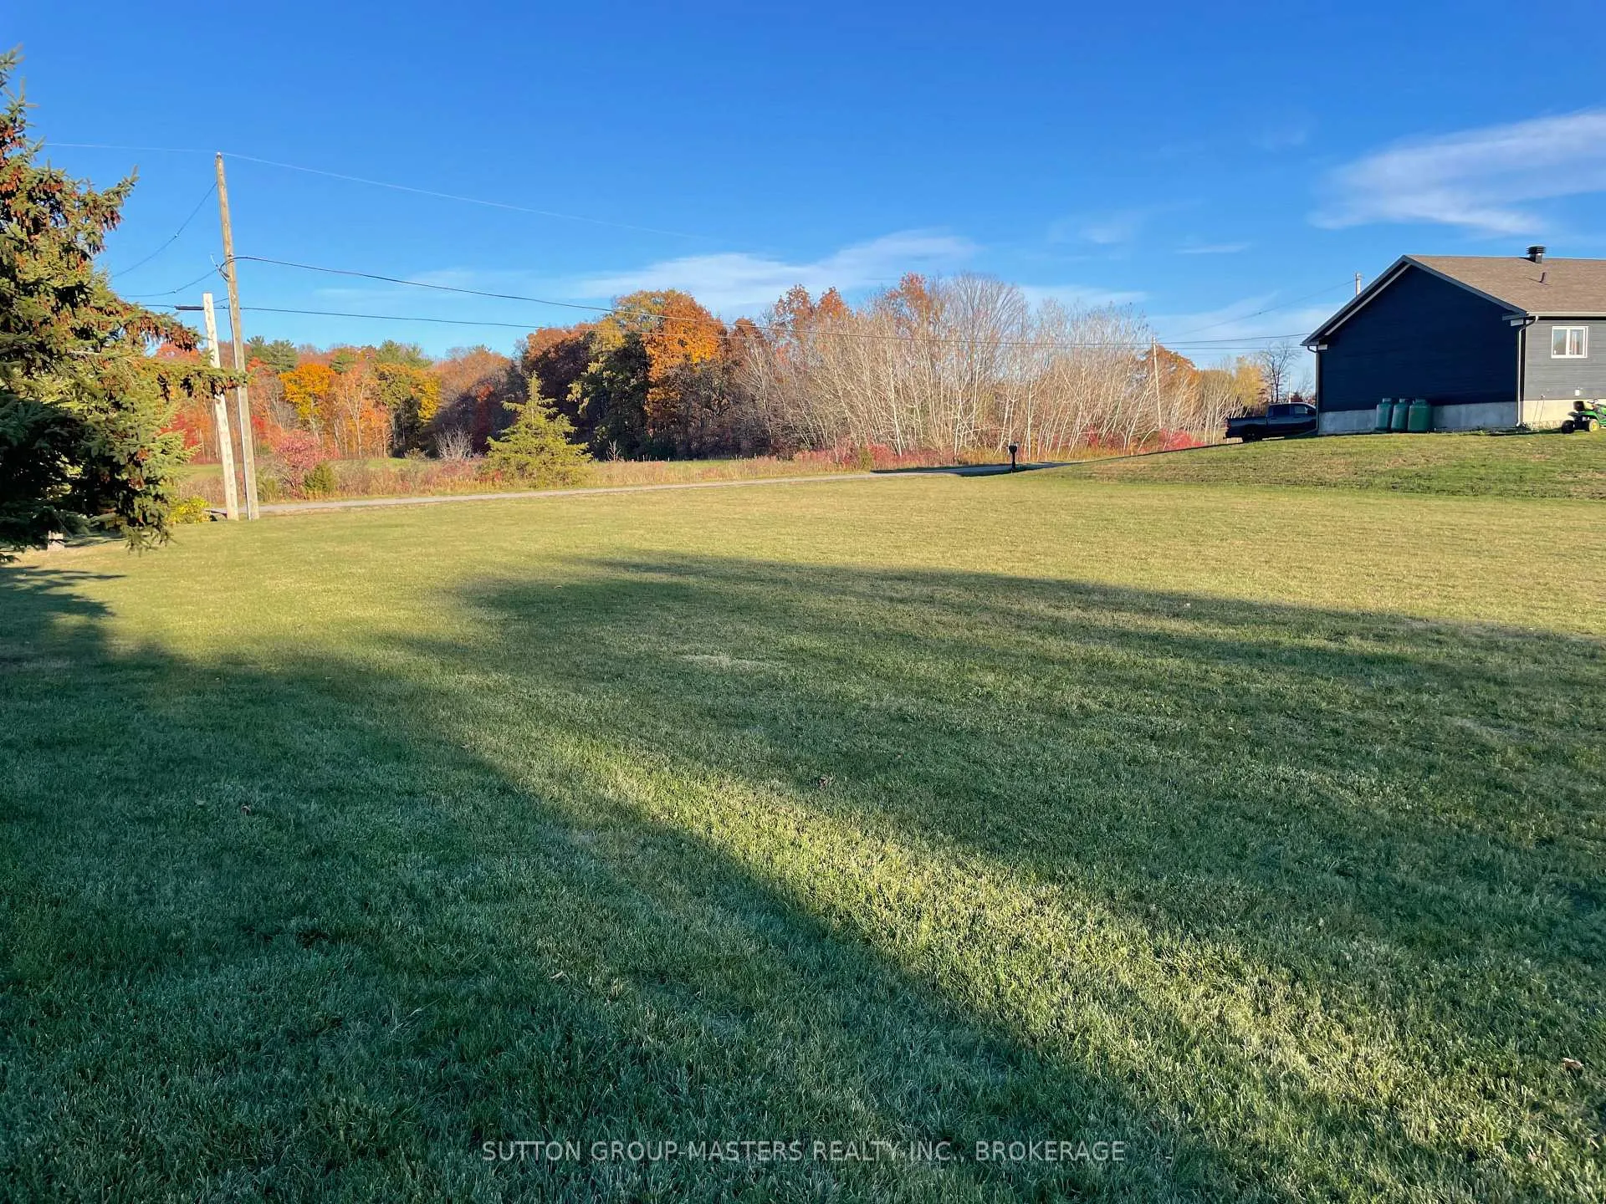
A Rare chance to own this affordable waterfront. Level west facing Building lot.96 of an Acre waits for you to design and build the home you want in this unique community. Sandy shallow access some reeds that are easily removed but not weedy. This is a popular stretch of water with Fishermen, (quick access by water to the famous Hay Bay) loved by Sailors, and Boaters of all kinds, ideal for Kayaking, Paddle boarding,and swimming too. This sheltered bay off the Adolphus Reach (bay Of Quinte) provides easy boating to many other areas. Picton, Napanee (Hay Bay), or Kingston and beyond, including the Rideau and the Thousand Islands. You will see that some neighbours have docks and lifts extending out from the shoreline. Not a boater? This unique waterfront community is ideal for walking and biking used mainly by local traffic and friendly neighbours. You can safely enjoy the ever-changing scenery as you walk along the waterside roads and observe the resident eagles that are present all year, as well as families of swans, ducks and a wide variety of other bird life. Only a quick drive to the Glenora ferry takes you to Prince Edward County and Picton. Spend the day touring the wineries, explore the many interesting shops, restaurants, venues along the Taste Trail. in Prince Edward County. Or visit the Sand Banks provincial park.This location is an easy drive to Bath with its Weekend Concerts, and Open-air Market in the summer. Bath offers Shops, Restaurants, a Marina, Waterside parks, boat launch, and a Golf course. Further East as you drive along the waterfront you will soon be in Historic Kingston gateway to the Thousand Islands. Napanee and the 401 is also within easy reach. Worth the drive to discover what this area has to offer more than just Beautiful sunsets. Further details and pictures coming soon reach out for more information.

Ask about this home

A HOMEH agent will answer your questions about this home.

Ask a question
Thinking of selling your home?See what your home is worth today.

Around this home

Hwy 33 / Bayshore Rd
77Errands
50Parks
56Schools

Daily convenience, out of 100, from the distances below

ParkLoyalist Park · 3 within 1 km15 min walk895 m
GrocerySchell's Market8 min walk463 m
SchoolBath Public School13 min walk830 m
PharmacyPharmasave23 min walk1.4 km
Cafés & foodVillage Pizza · 4 within 1 km6 min walk373 m
Gym & rec centreBath Masonic Hall6 min walk361 m
LibraryLennox & Addington Library - Bath Branch10 min walk619 m
WalkDriveStraight-line distance, open map data
Grocery0.5 km
Park0.9 km
Coffee1.3 km
Dining0.6 km

Schools nearby

School rating, out of 10.

Bath Public Schoolelementary · Public · 0.8 km
4.9/10Low
Contact agent

Helpful calculators

Mortgage
Affordability
Closing costs
Land transfer tax
Property tax
Down payment
CMHC insurance
Stress test
Cashback Rebate

Your HOMEH agent

NimaHOMEH agent · Greater Napanee

"Priced 13% over the Hestimate. I would see it this week."

Ask Nima

© 2026 HOMEH Inc., Brokerage · RECO Registration #6000380 · 505 Highway 7 East, Unit 308, Thornhill, ON L3T 7T1 · Listing data courtesy of the MLS® System of the listing brokerage, deemed reliable but not guaranteed.

Disclaimers and terms

* Hestimate. HOMEH's estimate of this home's value, from recent sales and current market data; it may change over time.

HOMEH is operated by HOMEH Inc., a licensed Ontario real estate brokerage regulated by the Real Estate Council of Ontario (RECO) under the Trust in Real Estate Services Act, 2002 (TRESA). Under TRESA, consumers are entitled to the RECO Information Guide before entering into a representation agreement. Broker of Record Licence #5034208. Toronto Regional Real Estate Board Member #20004000.

Cashback Rebate. Paid by HOMEH Inc., Brokerage from the commission it receives, on closing, to eligible buyers who came to HOMEH as HOMEH leads. Subject to the buyer representation agreement, lender approval and legal limits; amounts vary with price, commission received and transaction type. Not a government incentive, tax credit or refund. Full terms and conditions apply.

Mortgage. Payment figures are estimates for illustration only, not an offer to lend; all financing is on approved credit (OAC). HOMEH Inc., Brokerage is not a mortgage broker, agent or lender; mortgage products and advice come from independent professionals licensed by the Financial Services Regulatory Authority of Ontario (FSRA).

Hestimate. Worked out with automated tools from recent nearby sales of similar homes. For information only, not an appraisal.

Accuracy. Listings, market data, photos, school, transit and neighbourhood information come from sources believed reliable, including the MLS® System and the Toronto Regional Real Estate Board (TRREB), but are not warranted accurate, current or complete. MLS® listing data is copyright TRREB. It must only be used by consumers with a bona fide interest in the purchase, sale or lease of real estate, and not for any commercial purpose.

Programs. Programs, incentives and benefits on this website are privately administered, may change or end without notice, and imply no government authority, endorsement or affiliation.

Not intended to solicit clients currently under contract with another brokerage.

The trademarks REALTOR®, REALTORS® and the REALTOR® logo are controlled by The Canadian Real Estate Association (CREA) and identify real estate professionals who are members of CREA. The trademarks MLS®, Multiple Listing Service® and the associated logos are owned by CREA and identify the quality of services provided by real estate professionals who are members of CREA. Used under licence.