

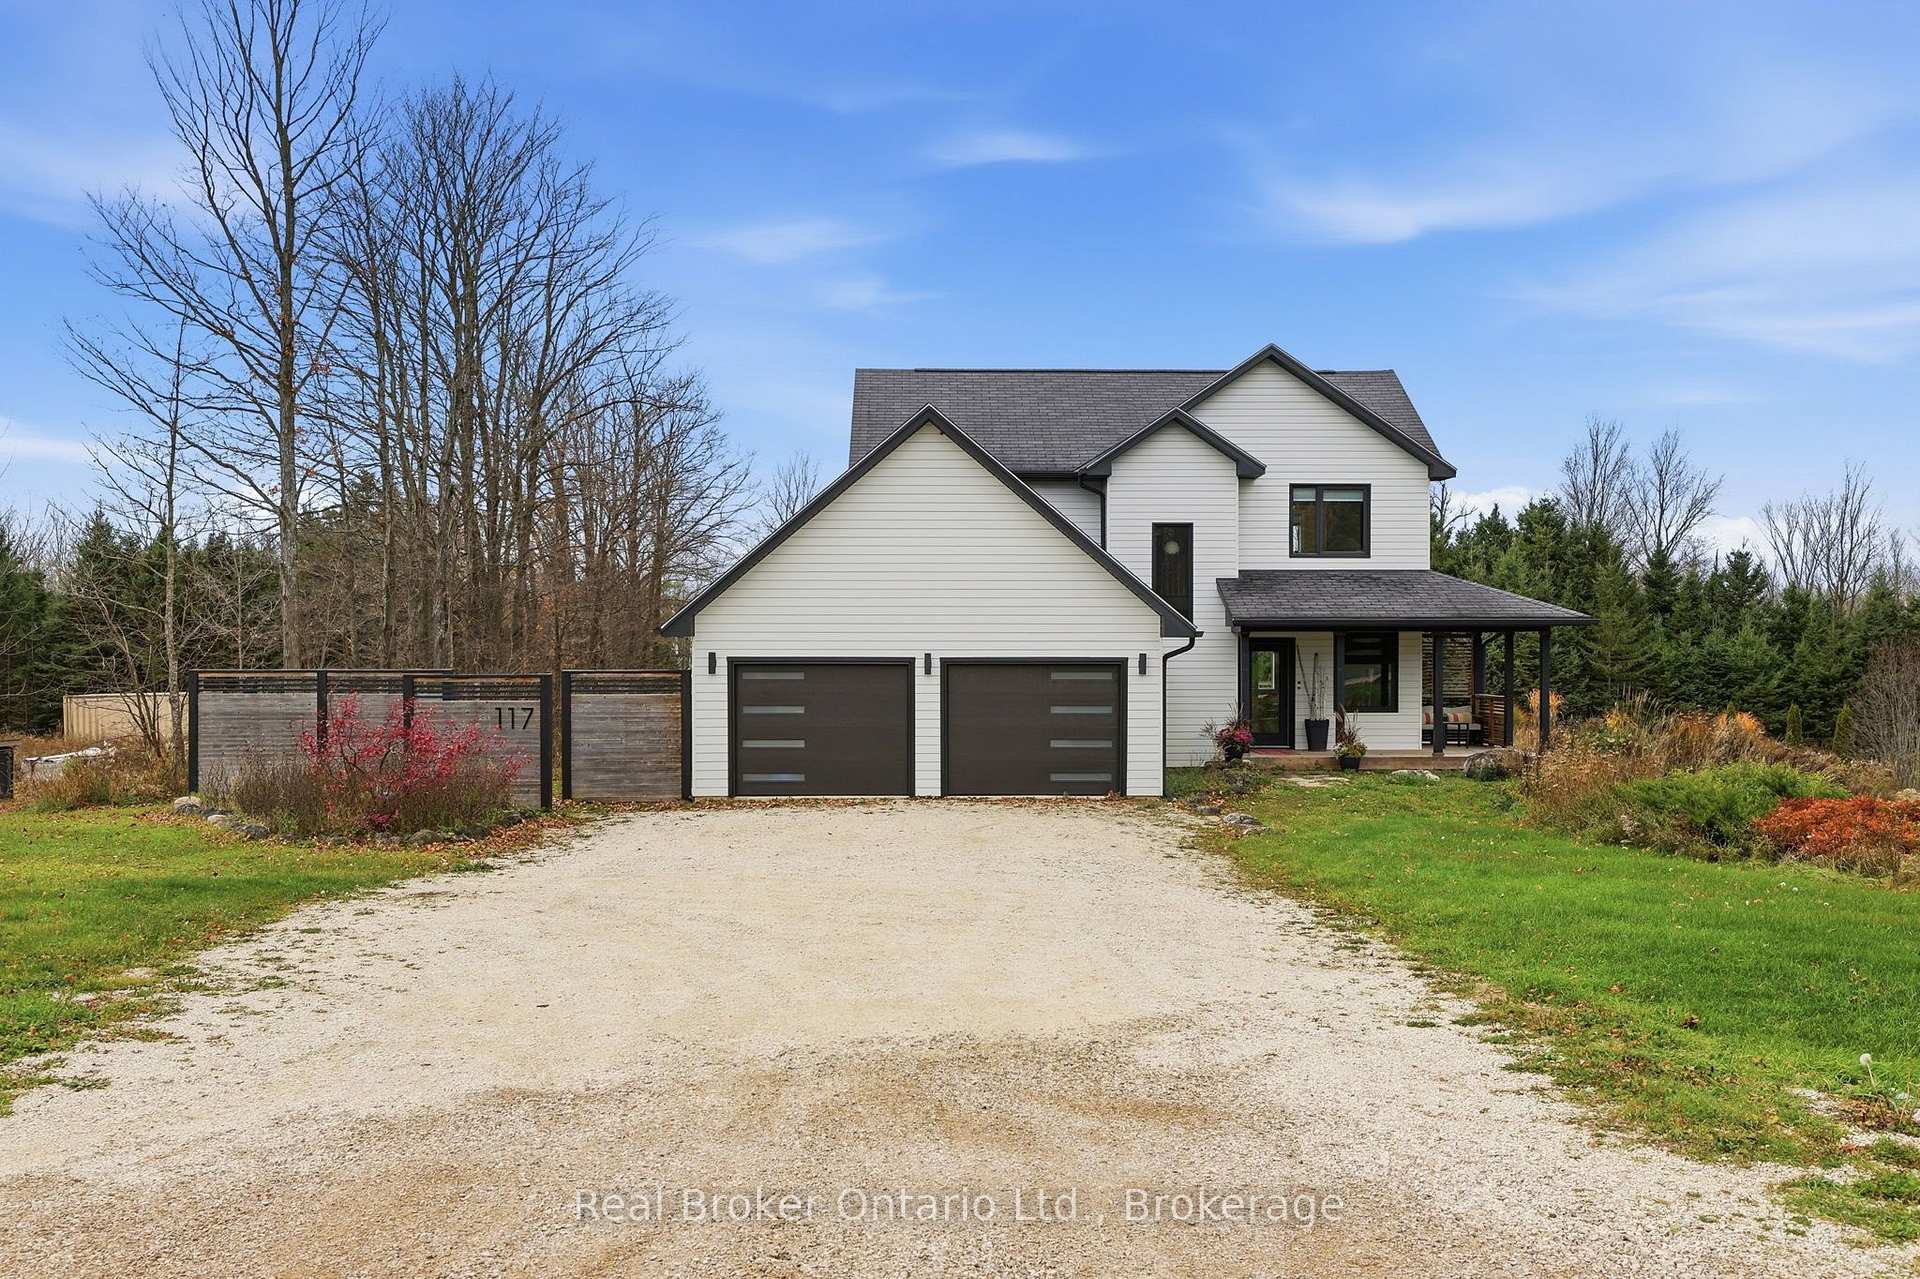
117 Blue Jay Crescent
117 Blue Jay Crescent
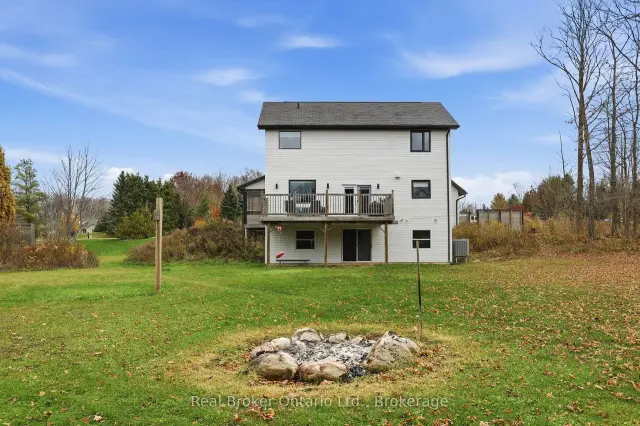 See all 50 photos
Facts and features
- BasementWalk-out
- Age of home16–30 years
- Price per sq ft~$548
- Water, sewerWell, septic
- Separate entrance
- Hardwood floors
- Central air
The homeDetached, 2-storey, Age 16–30 years
- Type: Detached
- Style: 2-storey
- Age: 16–30 years
- Living space: 1,500–2,000 sq ft
- Basement: Full, separate entrance, walk-out, unfinished
InsideHardwood, Tile, Erv/hrv, in-law capability, water heater owned, Rooms above ground 9
- Flooring: Hardwood, Tile
- Features: Erv/hrv, in-law capability, water heater owned
- Rooms above ground: 9
- Rooms in the basement: 2
- Bedrooms: 3
- Bathrooms: 3
- Kitchens: 1
- Family room: Yes
Outside and lotMetal/steel siding, Asphalt shingle, Poured concrete
- Exterior: Metal/steel siding
- Roof: Asphalt shingle
- Foundation: Poured concrete
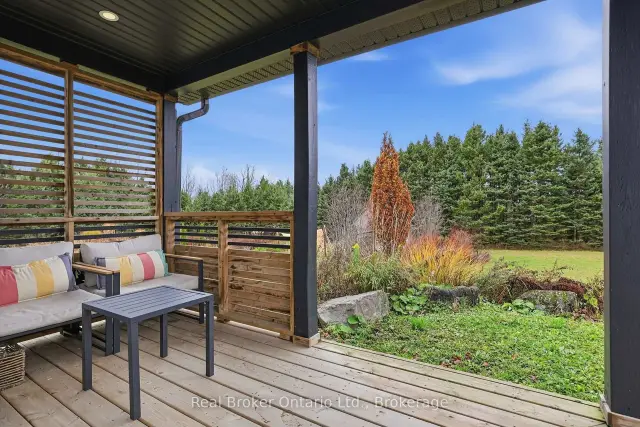
- Features: Deck, landscaped, privacy, private pond
- Other structures: Other
- Size: 320.8 × 290.29 ft
- Shape: Irregular
- Zoning: ER-A
Parking2 Garage, Attached
- Spaces: 2 Garage
- Garage: Attached
Heating, water and powerForced air, propane, Central air, Well
- Heating: Forced air, propane
- Cooling: Central air
- Water: Well
- Sewer: Septic
- Hydro: Yes
- Cable: Yes
Costs and taxesTaxes $4,097 a year, HST included in the price, Propane tank
- Taxes, 2025: $4,097 a year
- HST: HST included in the price
- Rental items: Propane tank
- Under contract: Propane tank
Included in the saleFridge, stove, double wall oven, cook top, dishwasher, washer, dryer,, Sea can, dining room light fixture
- Included: Fridge, stove, double wall oven, cook top, dishwasher, washer, dryer,
- Not included: Sea can, dining room light fixture
NearbyCul de sac/dead end, greenbelt/conservation, skiing, wooded/treed
- Close to: Cul de sac/dead end, greenbelt/conservation, skiing, wooded/treed
Listing detailsX14179192, For Sale, Nov 13, 2026
- MLS® number: X14179192
- Status: For Sale
- Listed on: Nov 13, 2026
- Days on market: 9
- Updated: Nov 17, 2026
- Possession: 2027-02-12 / 60-89 days
- Occupied by: Owner
- Listing brokerage: REAL BROKER ONTARIO LTD.
About this home
117 Blue Jay Crescent, Grey Highlands, ON N0C 1H0
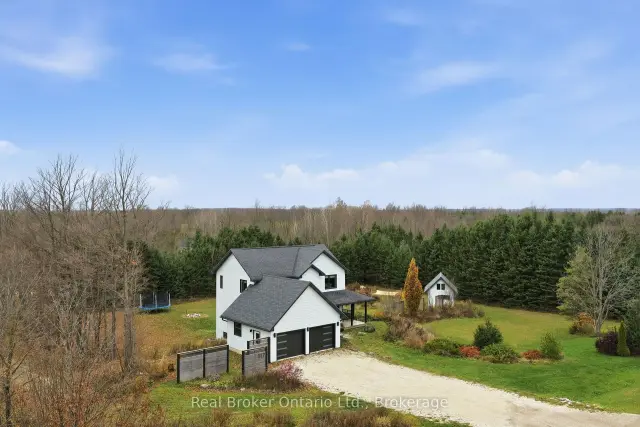
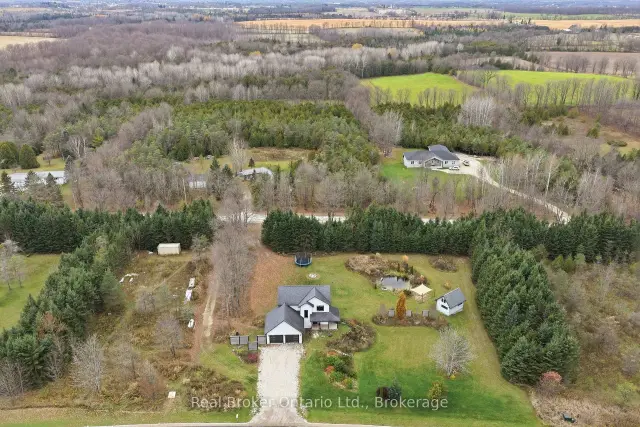
The best of both worlds: the space and privacy of a 2.3 acre country estate on a quiet residential crescent. This 3-bedroom, 3-bathroom home offers a wonderful blend of country living, community and opportunity, all just a short drive to Beaver Valley Ski Club and Markdale. Imagine summer evenings spent swimming in your own swimming hole, gathering around the bonfire, or stargazing under wide-open country skies. The home and property have undergone an impressive transformation, with extensive renovations and premium upgrades, representing a significant investment in quality and functionality. A gorgeous kitchen sets the tone, complemented by updated flooring throughout, upgraded windows, premium steel siding and a completely new primary bathroom featuring a soaker tub, separate shower and double vanity. Updated lighting throughout, significant electrical improvements and a beautifully renovated laundry room with custom cabinetry and built-in storage add to the extensive list of improvements. The walkout basement has been freshly drywalled, leaving you with a blank canvas to create the space that works best for your family, whether that's a rec room, additional bedrooms, home gym or in-law suite. Outside, extensive landscaping has created intentional outdoor spaces and added privacy. Enjoy a little trail winding through the property, along with a professionally engineered natural swimming hole complete with a sandy beach, cascading rock feature and native plantings. A separate pond house, with electrical and Wi-Fi already in place, is ready for your finishing touches. Create a guest space complete with kitchen and loft, a studio or explore the income potential. The cleared side lot offers even more opportunity, with potential for a substantial workshop or second dwelling. Add in the nearby Bruce Trail, Talisman trails, Eugenia Falls and local outdoor recreation, and you have a property that makes it easy to enjoy everything this area has to offer in every season.
Book a viewing
Around this home
Helpful calculators

Your HOMEH agent
"Priced 3% over the Hestimate. I would see it this week."